14 rooms
- 9 Beds
- 5 Baths
| Floor 269m²
| Ext 350m²
€990,000
- £820,017**
14 rooms
- 9 Beds
- 5 Baths
| Floor 269m²
| Ext 350m²
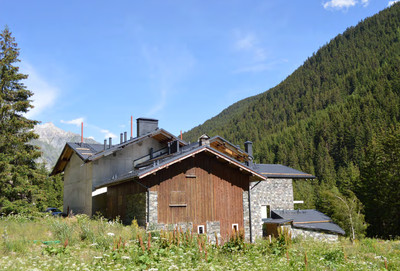
Spacious gîte with 5 independent apartments; ideal for large families or rental income, La Plagne
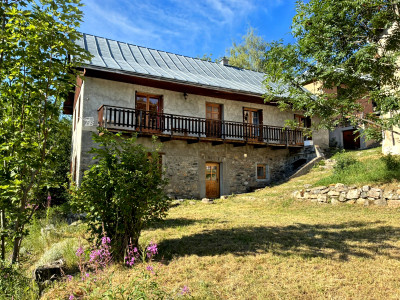
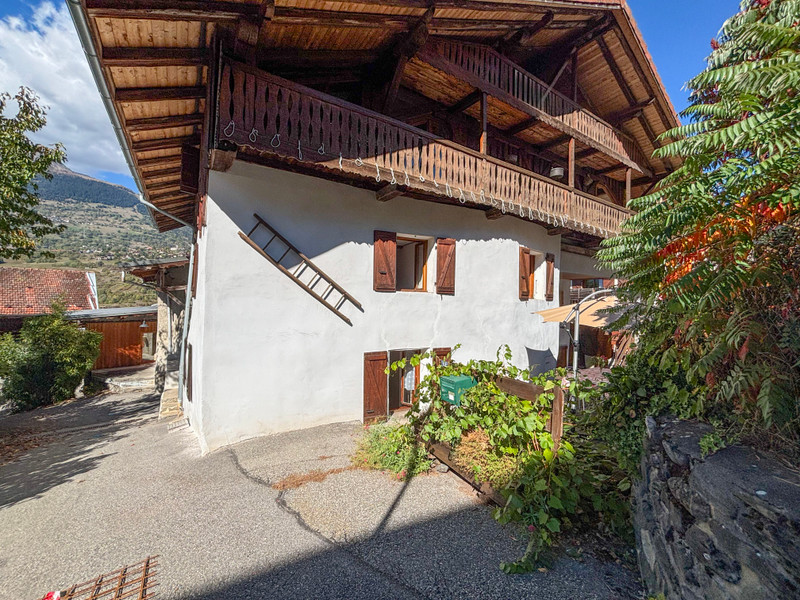
This beautiful gîte was renovated in 2009 and five apartments created with space to sleep up to 25 people. Each apartment has its own entrance allowing for all or part of the chalet to be rented out. There are several south facing balconies and FOUR terraces as well as a sauna area in a separate building. This is not just a business property; it's also a family home. There are cosy lounges with incredible views over the mountains with large bedrooms and modern kitchens. There is the possibility to combine two sides of the property to create a larger apartment whilst still retaining two separate apartments to be used as holiday lets or for friends and family.
The village of Sangot is only a short drive from high altitude La Plagne or the lower villages of Montchavin-Les Coches or Montalbert.
In the summer, it is a haven for cyclists, walkers and mountain bike fans.
The railway station of Aime-la-Plagne is less than 10 minutes away.
Read LONG description for more details
What an incredible property in a fantastic location; 5 separate apartments with 8 bedrooms in total sleeping 25 people. Four different terraces, four balconies and a spa area with sauna. All within 15 minutes' drive of the ski lifts of La Plagne (La Roche, Montalbert or Montchavin-Les Coches) or for summer activities, only a few minutes to the Aime to Bourg Saint Maurice cycle piste and a couple of kms to the local lake for kayaking, accro-branching, swimming and beach.
You can easily walk to the boulangerie in Macot as well as the pizzeria in the centre of the village as well.
From the main two terraces at the front of the house (south-facing) there's a grand entrance with wide steps leading to the main entrance hall. There is a duplex apartment off this entrance as well as a separate bedroom with bathroom.
Edelweiss apartment (2 bedrooms)
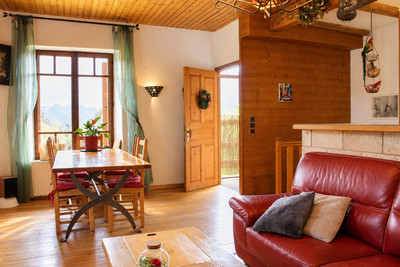
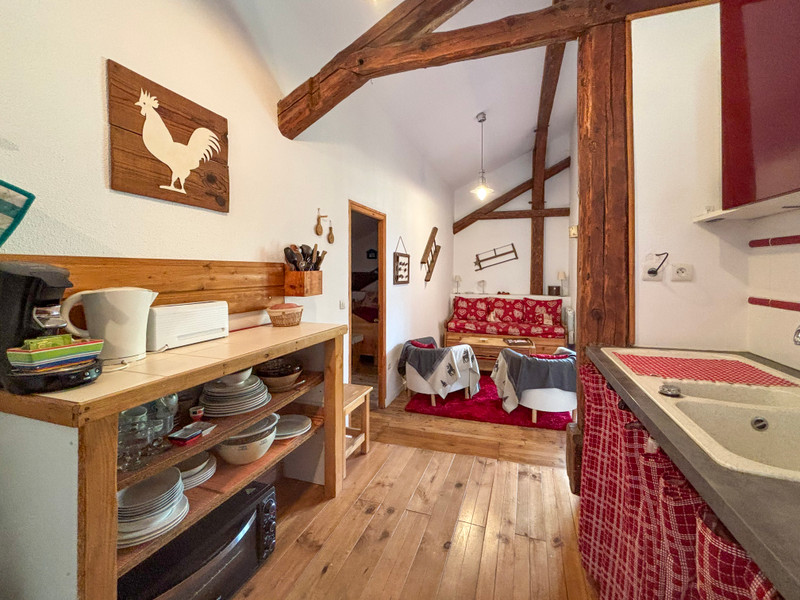
This is a duplex apartment with a large kitchen diner as you enter. Bright and airy with large east facing window overlooking two of the terraces. Upstairs is the cosy lounge with picture window looking out towards the Beaufortain mountain range.
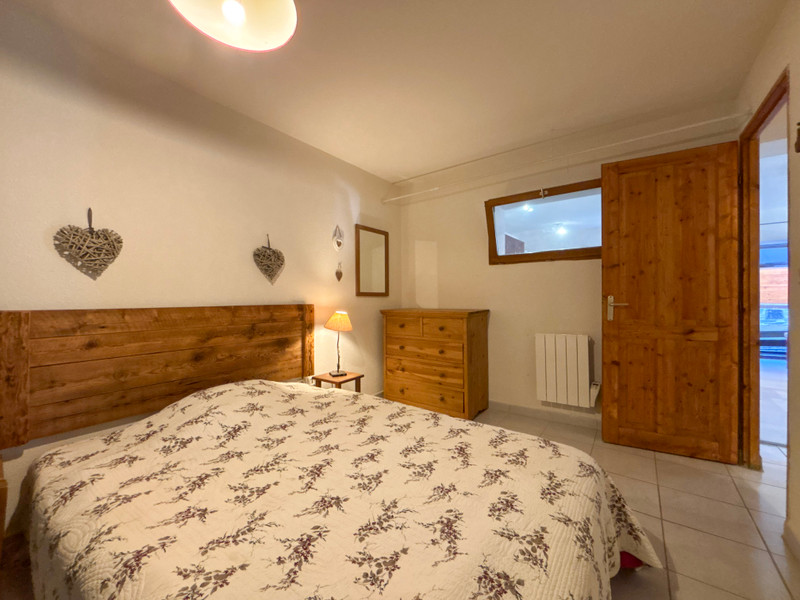
A generous size double bedroom with shower room next door and separate WC are just off the lounge. The second bedroom is a showstopper. High ceiling with huge windows and access to the balcony; this has light and space and with a view of the forests of La Plagne, it feels very much full of colour.
Colchique (separate bedroom with own entrance)
This is a large bedroom which could be used by guests in either of the apartments in this part of the building although its entrance is opposite Edelweiss.
It has its own shower, sink and WC. These are in the bedroom although there is a privacy screen.
Genepi (two bedrooms)
Upstairs is another duplex with a lot of character. There is a shower room off the entrance hall and access to the balcony. The kitchen is galley style but spacious and has the lounge diner at one end. This living space mirrors that of Edelweiss on the other side of the wall. Large picture windows and lots of light. There are two bedrooms; a triple and a double. Easily sleeping 5 people, potentially more on a sofa bed in the lounge.
Studio apartment
This has been used by the owners when all the other apartments are rented out. It's a self contained studio with a sofa bed in the lounge area. This also has stunning views from the large window overlooking the village over to the Versant du Soleil on the other side of the valley.
A kitchen area and dining table sit next to access to the top balcony of the building; south-facing and lots of light. This studio benefits from front to back lighting and feels spacious and comfortable.
East apartment
This apartment has its own terrace and is right next to the sauna/spa room. Very handy!
Two bedrooms (a double and a twin) with a modern shower room and WC. There are outside windows in the bedrooms but they have windows opening onto the bright lounge-kitchen-diner so they feel cosy rather than closed in.
West apartment
Duplex apartment with very large lounge-kitchen-diner and 2 bedrooms on the forst floor. The shower room has been renovated and with its south-facing window is a bright bathroom just next to the two generous bedrooms (currently a triple and a double). The bedrooms have wood cladding and retain the old Savoyard charm renowned in this part of the valley. Plenty of storage space and a separate WC on the ground floor. The caves a located underneath this apartment.
Outside living
Four balconies, all south facing, for soaking up the Alpine sunshine but for outdoor dining there are two very large terraces; one which comes with its own cable car bubble! This terrace can be used for parking spaces.
The other two terraces are on split levels providing shade in the wonderful summer days here in the Tarentaise.
The sauna/spa area has its own entrance so can be used by each of the apartments. There are caves and storage areas for skis, snowboards, mountain bikes etc. Everything you need for the mountain lifestyle or, just relaxing with a walk in the mountains or along the river.
The village is less than 10 minutes drive to the TGV station in Aime-La-Plagne and within 2-3 hours of Lyon and Geneva airports. The airports of Grenoble and Chambery are under 2 hours away and there are regular flights in the winter season.
------
Information about risks to which this property is exposed is available on the Géorisques website : https://www.georisques.gouv.fr
[Read the complete description]















 Brochure
 Map
 Contact us


 Good condition
 MOUNTAIN VIEW
 BUSINESS POTENTIAL
 CHARACTER PROPERTY
 PANORAMIC VIEW