28 rooms
- 9 Beds
- 8 Baths
| Floor 395m²
| Ext 24,950m²
€700,000
- £579,810**
28 rooms
- 9 Beds
- 8 Baths
| Floor 395m²
| Ext 24,950m²

Ref. : A48091SPR50
|
NEW
|
EXCLUSIVE
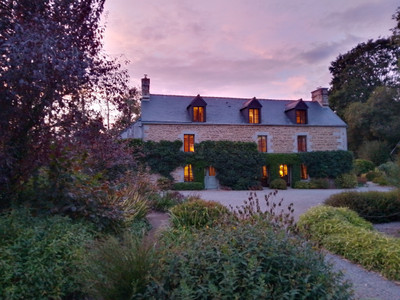
Beautiful large family home, 5 bedrooms and 3 Gîtes- 2,5 ha land – peaceful environment, Manche, Normandy
Ideally situated in a peaceful countryside location in Quettreville sur sienne, near Coutances and Agon Coutainville, Manche, Normandy, France, this beautiful property is just 10 km from the historic town of Coutances, offering a wide range of shops, restaurants, amenities and a train station
. The coastal town of Granville, with ferry connections to the Channel Islands, is only 20 km away, while the popular seaside resort of Agon-Coutainville and its sandy beaches is just 13 km from the property.
An ideal family home with three independent gîtes, this property offers an excellent opportunity to enjoy a relaxed lifestyle in Normandy and benefits from a tranquil setting, with an adjoining large field, complete privacy and no overlooking neighbours.
Recently renovated throughout to a high standard, the property has been thoughtfully updated using quality materials and finishes. Presented in excellent condition, it requires no further work and is ready to move into immediately.
A truly turnkey property, combining comfort, charm and income potential in a highly desirable location.
Nearby Coutances offers shops, restaurants and a railway station with services to Paris. The beaches and seaside town of Agon-Coutainville add to the appeal of this location, allowing you to enjoy the coast throughout the seasons.
Tastefully renovated throughout using quality materials, this family home offers generously proportioned rooms and carefully considered interiors. It features five bedrooms and five bath/shower rooms, including a ground-floor bedroom with its own bathroom and direct access to a terrace.
The 55 m² living room, with its wood-burning stove and large windows overlooking the garden, provides a welcoming space for family gatherings and entertaining. The spacious 28 m² fitted kitchen offers plenty of room for cooking and dining together.
Upstairs, two separate staircases lead to two distinct areas. The first comprises three bedrooms and two bathrooms arranged around a mezzanine. The second includes a bedroom, a shower room with WC, and an additional room suitable for use as a study or dressing room. This area also provides access to an attic with potential for conversion, offering further scope to suit your needs.
The three holiday cottages have their own outdoor spaces, separate from those of the main house.
Two are single-storey cottages, each with one bedroom. The third, on the first floor, offers two bedrooms. This arrangement is well suited to holiday letting or accommodating family and friends in independent accommodation. The cottages require no work and are sold furnished, ready to let.
The grounds extend to approximately 2.5 hectares, divided between gardens and pasture, with space to keep horses. An appealing setting for those seeking land while remaining close to local amenities and the coast.
To find out more or arrange a viewing, contact Stéphanie Nash, Leggett Immobilier International.
Room sizes and layout
Main house – Ground floor
Living room with wood-burning stove: 55 m²
Fitted kitchen: 27.8 m²
Shower room with WC: 7 m²
Utility room: 12.3 m²
Shower room: 3.6 m²
Bedroom: 22 m²
First floor – Accessed via staircase 1
Mezzanine: 13 m²
Bedroom 2 with adjoining shower room and WC: 15 m²
Bedroom 3: 10 m²
Principal suite: bedroom of 22 m², dressing room of 6 m² and bathroom of 14 m²
First floor – Accessed via staircase 2
Bedroom 5: 14 m²
Shower room with WC: 5 m²
Study or dressing room: 5 m²
Attic
Total: 215 m², plus the attic.
Potential to create a fourth holiday cottage.
Holiday cottage 1 – Single-storey
A sleeping area, a living room with a fitted kitchen, and a shower room with WC.
Holiday cottage 2 – Single-storey
A sleeping area, a living room with a fitted kitchen, and a shower room with WC.
Holiday cottage 3
Ground floor: entrance hall and storage room.
First floor: living room with a fitted kitchen, two bedrooms, and a bathroom with WC.
Outbuildings
Mature gardens
Technical features
Gas central heating
Septic tank drainage system compliant with current standards
PVC and timber window frames
Flooring: travertine, parquet, natural wood and tiles
Whether you are looking for a spacious family home, a lifestyle change or a property with an established holiday rental opportunity, this exceptional property has much to offer.
------
Information about risks to which this property is exposed is available on the Géorisques website : https://www.georisques.gouv.fr
[Read the complete description]









 Brochure
 Map
 Contact us





 BUSINESS POTENTIAL
 CHARACTER PROPERTY