12 rooms
- 7 Beds
- 3 Baths
| Floor 260m²
| Ext 342m²
€887,250
(HAI) - £734,909**
12 rooms
- 7 Beds
- 3 Baths
| Floor 260m²
| Ext 342m²
€887,250
(HAI) - £734,909**
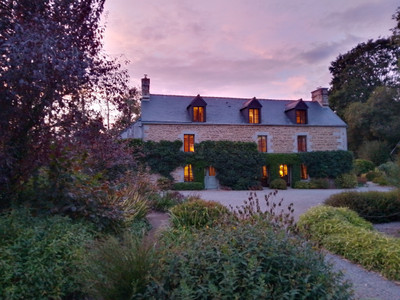
La Javanaise – A Residence full of character designed by René Levavasseur, in Cherbourg-en-Cotentin, coastal
With 260 m² of living space, seven bedrooms and a walled garden, this is truly a distinctive heritage property in the heart of the historic Le Vœu district.
Some houses stand out for their architecture. Others for their history. La Javanaise brings both together.
Built in 1909 by René Levavasseur, the Cherbourg architect best known for designing Cherbourg’s Transatlantic Railway Station, this elegant residence offers a rare opportunity to acquire a property of character in the heart of Cherbourg-en-Cotentin. Its generous proportions, traditional materials and decorative details give it a distinctive identity, appealing to lovers of architecture and heritage.
From the moment you step through its monumental front door, the charm is immediate. A marble mosaic floor in harmonious shades leads towards the garden. Inside, original parquet flooring, a pitch-pine staircase, carved woodwork, decorative mouldings, coloured stained-glass windows, terrazzo flooring and beautifully crafted cast-iron radiators all bear witness to the care invested in the design of the house and the skill of the craftsmen who created it.
A Family Residence Offering a Wealth of Possibilities.
With approximately 260 m² of living space arranged over four levels, La Javanaise offers seven bedrooms and generous reception areas. Its layout lends itself to a variety of lifestyles and projects: a substantial family home, a character residence or an inviting place to welcome guests, depending on the wishes and needs of its future owners.
Raised Ground Floor – Welcoming Reception Areas.
The entrance hall immediately sets the tone. This floor comprises a study, a fitted kitchen and a living and dining room featuring a bow window, which adds distinctive architectural character and enhances the charm of the reception rooms. A separate toilet with washbasin and a storage cupboard complete this level.
First Floor – Three Bedrooms and Private Spaces.
A spacious landing leads to three bedrooms. One has a dressing room, while another benefits from an en-suite shower room with WC. This layout offers practical and comfortable accommodation for family life and for welcoming friends and relatives.
Second Floor – Four Additional Bedrooms.
Four bedrooms, a shower room and a separate WC make up this floor. This generous accommodation is a real advantage for larger families, visiting guests or anyone wishing to create dedicated spaces for working from home or leisure activities.
A Basement the Same Footprint as the House.
The basement houses the gas-fired boiler, which provides central heating and hot water. It also offers valuable additional space for storage, household activities and a wine cellar, ideal for wine enthusiasts.
A Walled Garden with Greenhouse.
At the rear, the walled garden, extending to approximately 340 m², provides a private outdoor retreat and a natural extension of the house. It includes a greenhouse and offers an intimate setting for relaxing, gardening and enjoying time outdoors.
As the seasons change, flowering plants and shifting light continually transform the setting. From the upper floors, the windows offer views across the surrounding area, including glimpses of the sea, Fort du Roule and the spires of Le Vœu church.
A House That Has Stood the Test of Time.
With its parquet flooring, stained glass, crafted woodwork and garden, La Javanaise retains a distinctive atmosphere. Maintained over the years and adapted to contemporary needs, it has been home to several family stories. Today, it offers its future owners the opportunity to write their own.
A Desirable Location in Cherbourg-en-Cotentin.
Situated in the historic Le Vœu district, the property is close to schools, the town centre and Port Chantereyne, as well as Cherbourg’s ferry port, with regular connections to the United Kingdom and Ireland. La Javanaise offers the opportunity to enjoy life in Cherbourg, with its shops, amenities and services close at hand.
Its architecture, seven bedrooms, reception areas and garden make this a rare property for those seeking something distinctive, beyond the usual criteria of a family home.
La Javanaise offers the opportunity to acquire a piece of Cherbourg’s architectural heritage while giving this characterful residence a new chapter in its history.
Room-by-Room Floor Area Schedule.
Raised Ground Floor :
- Entrance hall: 16.2 m²,
- Study: 14.4 m²,
- Living room: 21.15 m²,
- Dining room: 21.15 m²,
- Bow window: 8.75 m²,
- Fitted kitchen: 12.9 m²,
- Toilet with washbasin, WC and cupboard: 4.5 m².
First Floor :
- Spacious landing: 7.98 m²,
- Bedroom 1: 19.58 m²,
- Bedroom 2 with dressing room: 22 m² + 6.4 m²,
- Bedroom 3 with en-suite shower room and WC: 16 m² + 2.89 m²,
- Shower room with WC: 10.51 m².
Second Floor :
- Spacious landing: 7.59 m²,
- Bedroom 1: 19.84 m²,
- Bedroom 2: 19.36 m²,
- Bedroom 3: 11.25 m²,
- Bedroom 4: 13.64 m²,
- Shower room: 9.92 m²,
- WC: 3.1 m².
Additional Areas :
- Unconverted attic above, with a zinc roof laid on timber boarding.
- Basement beneath the entire footprint of the house, approximately 90 m², containing the gas-fired central heating and hot water boiler.
- Walled rear garden with greenhouse, approximately 340 m².
------
Information about risks to which this property is exposed is available on the Géorisques website : https://www.georisques.gouv.fr
[Read the complete description]









 Brochure
 Map
 Contact us





 Good condition
 BUSINESS POTENTIAL
 CHARACTER PROPERTY


 Ref. : A48091SPR50
|