6 rooms
- 4 Beds
- 2 Baths
| Floor 280m²
| Ext 39,801m²
€716,000
- £593,063**
6 rooms
- 4 Beds
- 2 Baths
| Floor 280m²
| Ext 39,801m²
Spacious and stylish Perigord estate - a real gem secluded in a private green natural parc with 2 large ponds.
A spacious French countryside mansion, free views over it surrounding parc and two lakes. Character Perigord stone property of 280m2 habitable space, four bedrooms of which two with ensuite bathrooms. Well equipped kitchen. Glass fenced veranda overlooking the garden, fields and ponds and provided with fireplace and jacuzzi.
Four bedrooms of which two ensuite with their own bathrooms.
Mezzanine featuring office workspace and seating area.
Additional outbuildings such as double garage (two floors), garden storehouses, a cellar and a lakeside cabin.
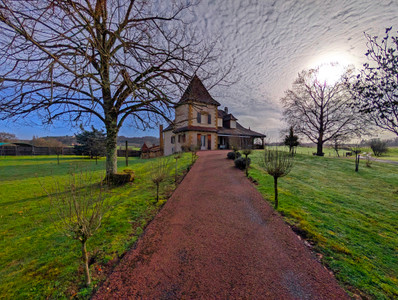
A scenic driveway leads you to the property.
A secluded gem - Perigordine mansion set in the Dordogne countryside surrounded by it's own private parc (4ha), a landscaped garden on the waterside overlooking two large ponds. It offers characterful countryside lifestyle, generous livingspaces and exceptional outdoor setting and scenery. The house is presenting approx 280m2 of livingspace. From the frontdoor you enter the house in a spacious vestibule which leads onwards to the living- and diningroom, with cosy woodburner and design iron carved windowpanels. The open ceiling above the livingroom towards the well timbered typical perigordine-style roof creates space and light.
Downstairs bedroom with bathroom ensuite, seperate toilet, well equipped kitchen and sidekitchen/technical room. Besides the woodburner in the living room benefits the house from an oil fueled central heating system.
The downstairs bedroom opens up to the terrace and has open views across the pond.
Large open stairs brings you to open landing now used as bureau workspace and seating corner. On this mezzanine are a bedroom ensuite with bathroom, two more bedrooms, one is connected to an extra roomspace, now used as attic storage, but can be converted in an extra ensuite bathroom to the connected bedroom.
All windows and doors are double glazed.
The house is set in its fully fenced private parc with mature trees, grass terrain and lush lakeshores around the two large ponds (which are loaded with fish, various species). A lakeside cabin on the shore of the biggest pond.
In connection to the house is a veranda, glass-slidingdoors and windows, with a stone fireplace and jacuzzi.
Practical features on the property in addition to the house are a double garage (two floors), a cellar, two large gardenstorehouses for tractor/trailer/lawnmower etc.
The estate is accessed via a scenic driveway from the electric entrance gate with intercom and camera. The house is connected to fibre-network.
The estate presents currently an authentic countryside familyhome. Or, if wished for, can be utilised businesswise for example as a "chambres d'hotes" , work/home office or a lakeside restaurant.
------
Information about risks to which this property is exposed is available on the Géorisques website : https://www.georisques.gouv.fr
[Read the complete description]









 Brochure
 Map
 Contact us




 Good condition
 BUSINESS POTENTIAL
 CHARACTER PROPERTY
 PANORAMIC VIEW