5 rooms
- 3 Beds
- 1 Bath
| Floor 100m²
| Ext 1,600m²
€488,800
- £404,873**
5 rooms
- 3 Beds
- 1 Bath
| Floor 100m²
| Ext 1,600m²
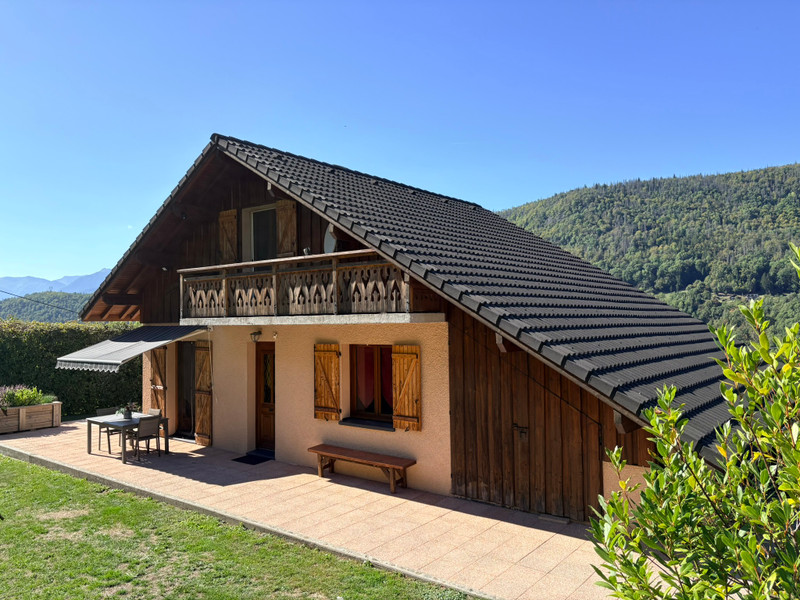
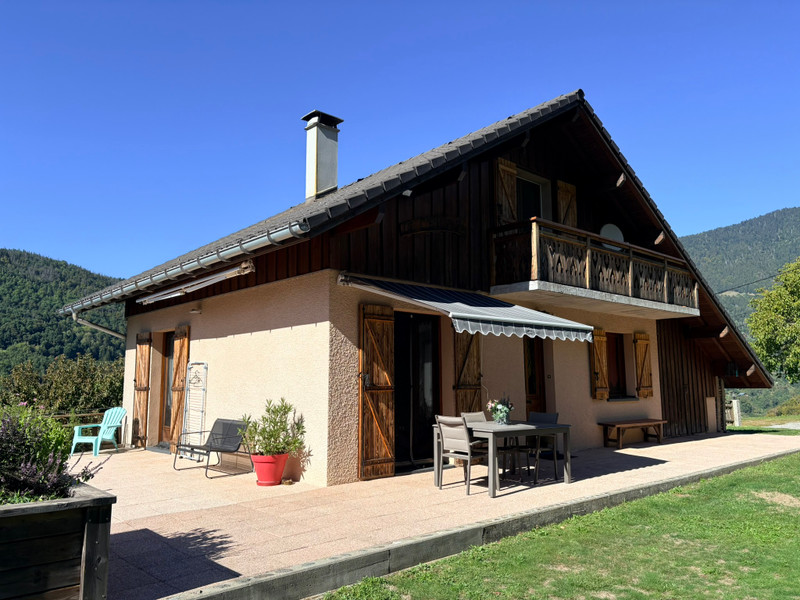
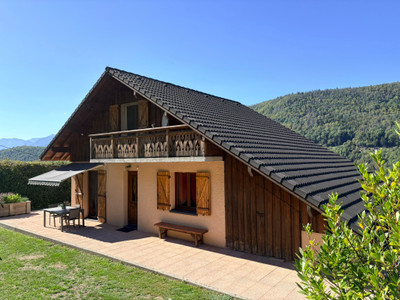
Modern Chalet with Mountain Views in a Peaceful Setting, Just 10 Minutes from Albertville
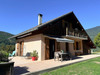
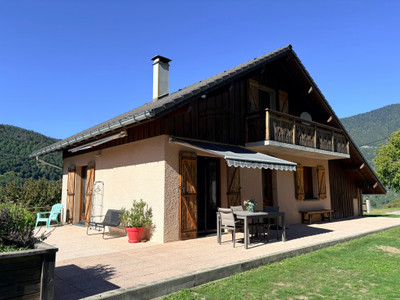
Built in 1995 and impeccably maintained, this modern chalet combines the tranquillity of a peaceful mountain hamlet with the convenience of being just 10 minutes by car from Albertville and its extensive range of shops, restaurants and services.
Set on a generous 1,600 m² plot, the property enjoys beautiful mountain views and offers several spacious terraces, extensive outdoor areas, a summer kitchen, garage, workshop and ample parking. The chalet provides comfortable family accommodation with three bedrooms, while the adjoining 20m² storeroom offers excellent potential to create additional living space.
Queige village centre is less than 10 minutes away, while the ski resorts of Arêches-Beaufort, Crest-Voland and Les Saisies can all be reached in under 30 minutes.
The Property
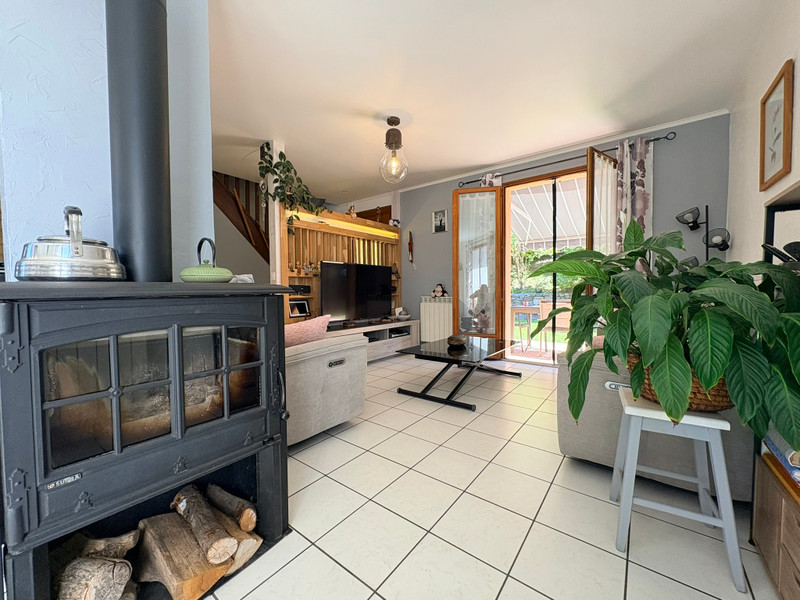
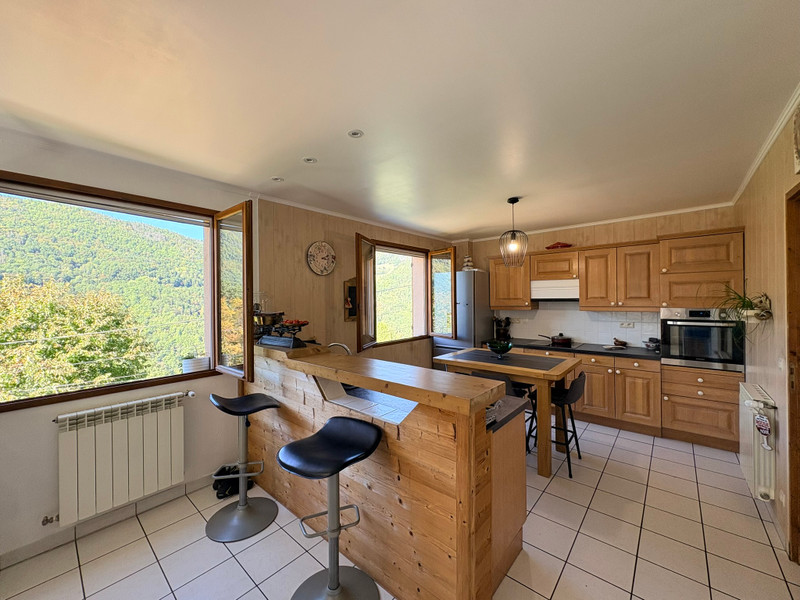
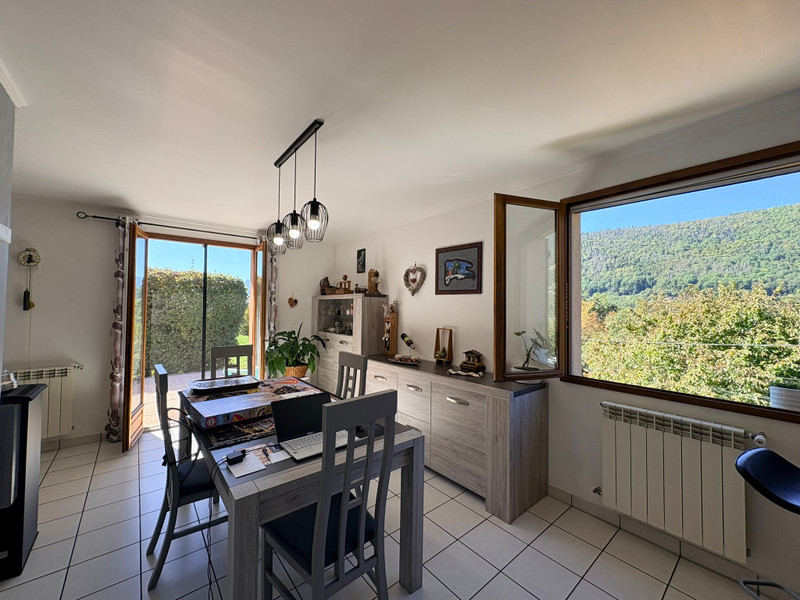
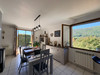
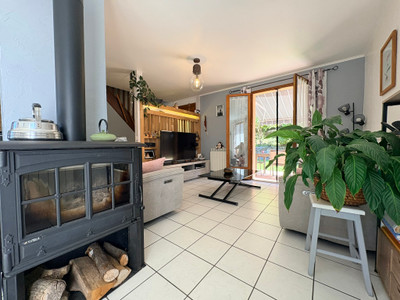
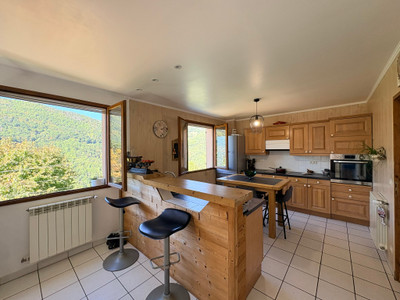
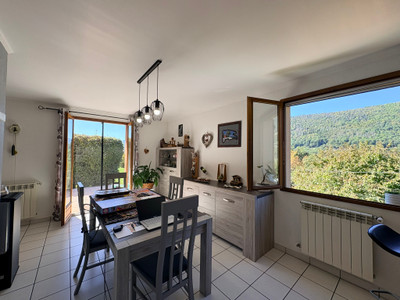
The main entrance opens into an open-plan hallway leading directly into the bright 17 m² living room, which flows naturally into the generous 30 m² kitchen and dining area.
Large double-glazed windows and glazed doors flood the living spaces with natural light while providing views of the surrounding mountains. Two sets of glazed doors open directly onto the terraces, creating a seamless connection between the interior and exterior during the warmer months.
The spacious open-plan kitchen provides plenty of room for both cooking and entertaining, while the living room offers a comfortable space to relax. During the winter, a wood-burning stove provides a cosy focal point and supplements the oil-fired central heating with radiators throughout the house.
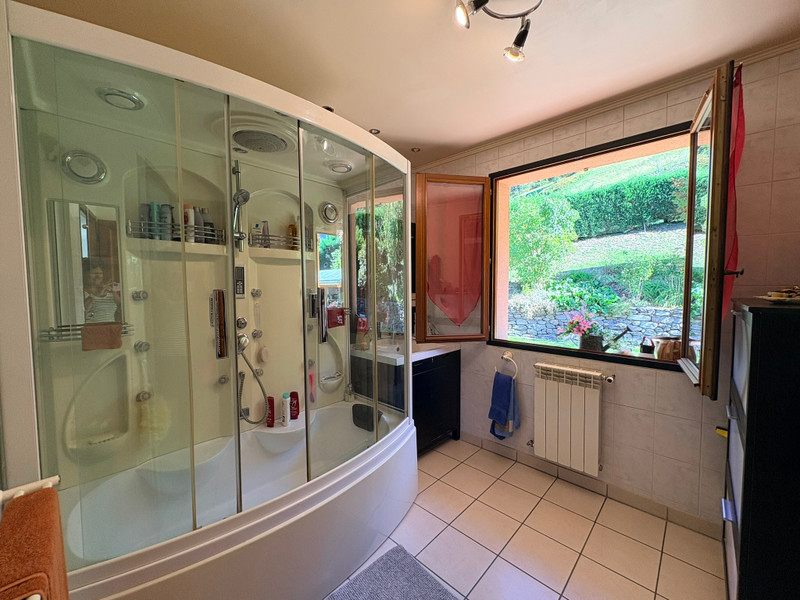
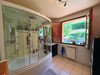
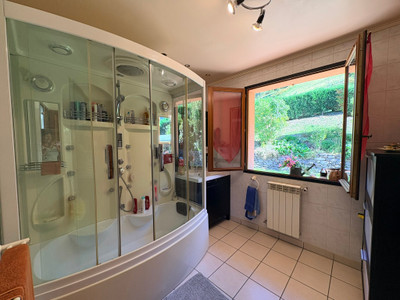
A large family bathroom and separate WC complete this floor.
Also on the ground floor, an adjoining storeroom of more than 20 m² is currently accessed from outside. This space offers interesting potential and could be connected internally to the main house to create additional living accommodation, a ground-floor bedroom, a games room, office or other useful space.
First Floor
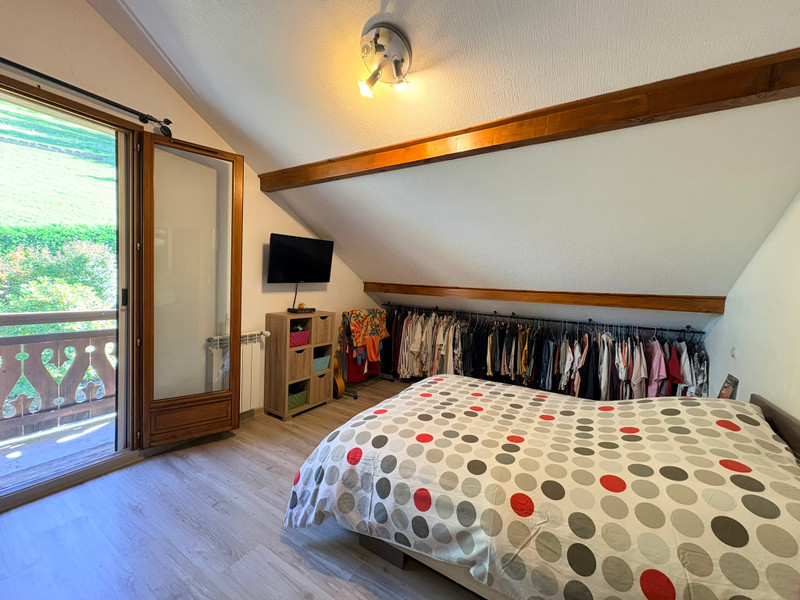
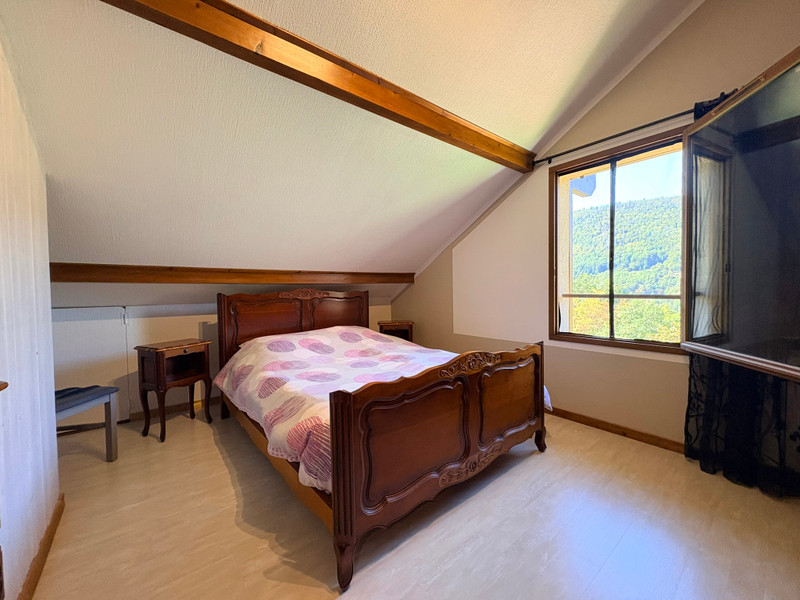
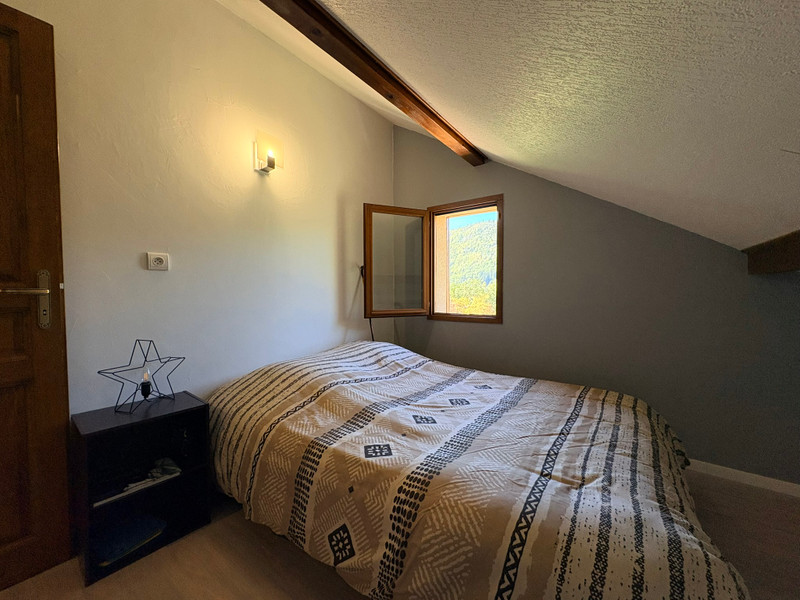
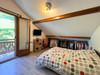
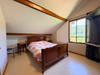
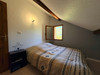
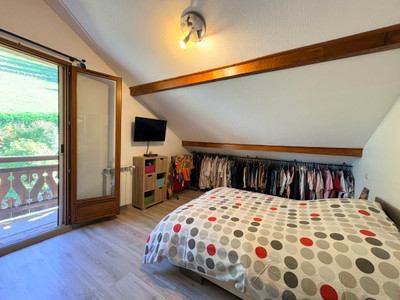
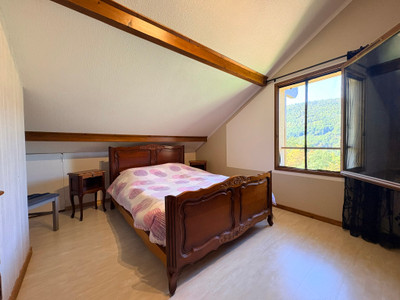
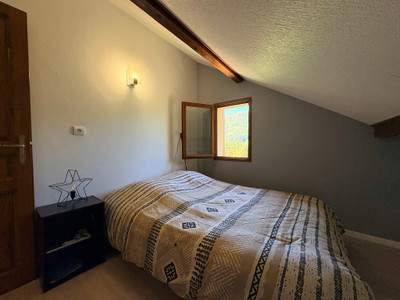
A wooden staircase leads from the entrance hall to the first floor, where there are three bedrooms and an open-plan landing area beneath the eaves, currently used as an office.
The current layout offers three double bedrooms, while one of the bedrooms already has plumbing provision that could allow it to be converted into an additional bathroom with WC, if required.
Basement, Garage & Workshop
The ground-floor hallway also provides access to the substantial basement level.
The basement comprises:
• Large 7 m² storage area
• 17 m² boiler/utility room
• 40 m² garage with inspection pit, ideal for car enthusiasts or mechanical work
• 10 m² workshop
Outside the garage, there is additional parking for four cars, making the property particularly practical for families, guests or those with several vehicles.
Outside
The chalet occupies a generous 1,600 m² plot with mountain views from numerous areas around the property.
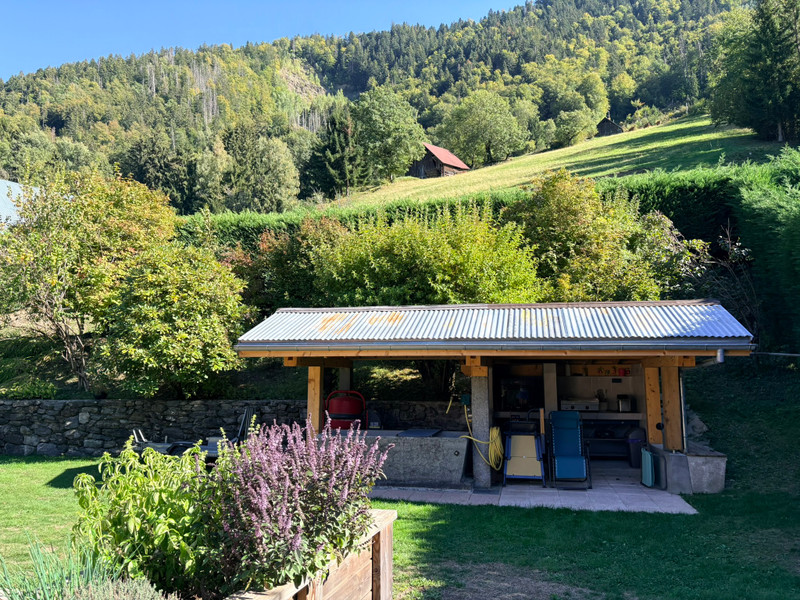
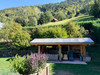
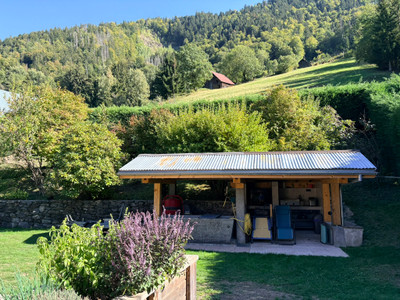
Several large terraces provide plenty of space for outdoor dining, summer barbecues and entertaining family and friends. A substantial covered shelter incorporates a summer kitchen and traditional water trough, creating a particularly attractive space for enjoying long summer evenings.
With such generous outdoor space, there are plenty of opportunities to find either a sunny position or a shaded area during the warmer months. A further terrace provides an ideal location for a temporary above-ground swimming pool, allowing you to relax and enjoy the surrounding mountain scenery.
The combination of terraces, garden areas and mountain views gives the property a wonderful outdoor lifestyle.
Location & Activities
The property is ideally positioned for enjoying the mountains while remaining within easy reach of everyday amenities.
Queige village centre is less than 10 minutes away, while Albertville is approximately 10 minutes by car and provides a wide range of shops, supermarkets, restaurants, schools and other services.
For outdoor enthusiasts, there is an abundance of activities nearby, including hiking, cycling, swimming and numerous other mountain pursuits. Lake Annecy can be reached in just over 30 minutes, with several other lakes and mountain destinations also within easy reach.
Winter sports enthusiasts are particularly well placed, with Arêches-Beaufort, Crest-Voland and Les Saisies all accessible in under 30 minutes. Numerous other renowned Alpine ski areas, including the Three Valleys, can be reached in under an hour.
Chambéry Airport is less than an hour away, while both Lyon and Geneva international airports are approximately 90 minutes by car.
In Summary
This well-maintained modern chalet offers an attractive combination of peaceful mountain living, generous outdoor space, beautiful views and excellent accessibility.
With three bedrooms, spacious living areas, extensive basement and workshop facilities, ample parking and the potential to create additional accommodation, it would make an excellent family home, mountain retreat or holiday property.
Its location offers the best of both worlds: the tranquillity of a mountain hamlet surrounded by nature, while being just minutes from Albertville and within easy reach of some of the French Alps' most popular ski resorts and outdoor destinations.
------
Information about risks to which this property is exposed is available on the Géorisques website : https://www.georisques.gouv.fr
[Read the complete description]












 Brochure
 Map
Map Contact us



 MOUNTAIN VIEW
 PANORAMIC VIEW
 Ref. : A44498FNC73
|
Ref. : A44498FNC73
|