8 rooms
- 4 Beds
- 4 Baths
| Floor 205m²
| Ext 1,185m²
€795,000
- £658,499**
8 rooms
- 4 Beds
- 4 Baths
| Floor 205m²
| Ext 1,185m²
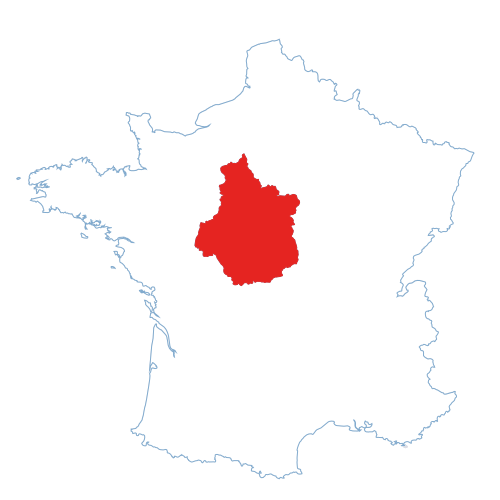
Stunning 16th-century home with contemporary guest house, swimming pool & enclosed gardens in Faye-la-Vineuse
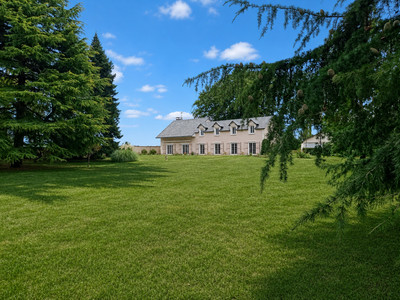
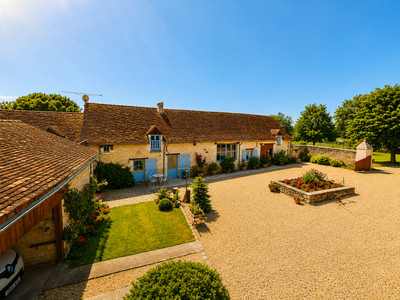
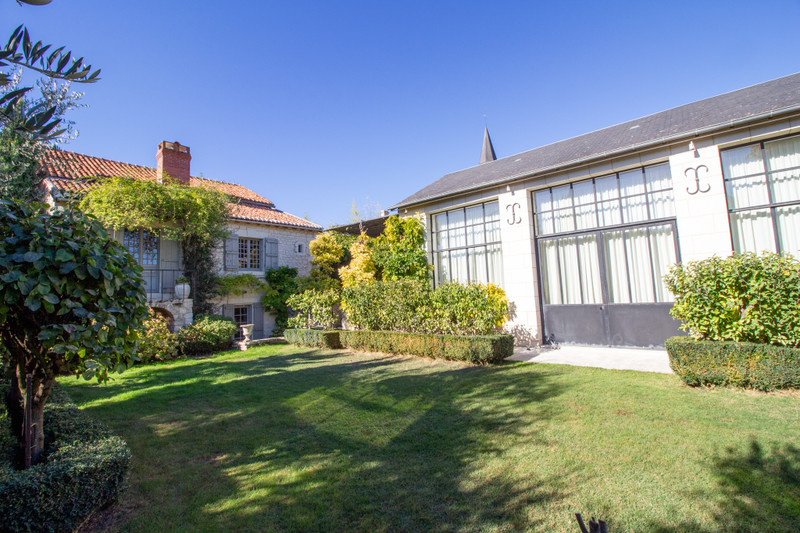
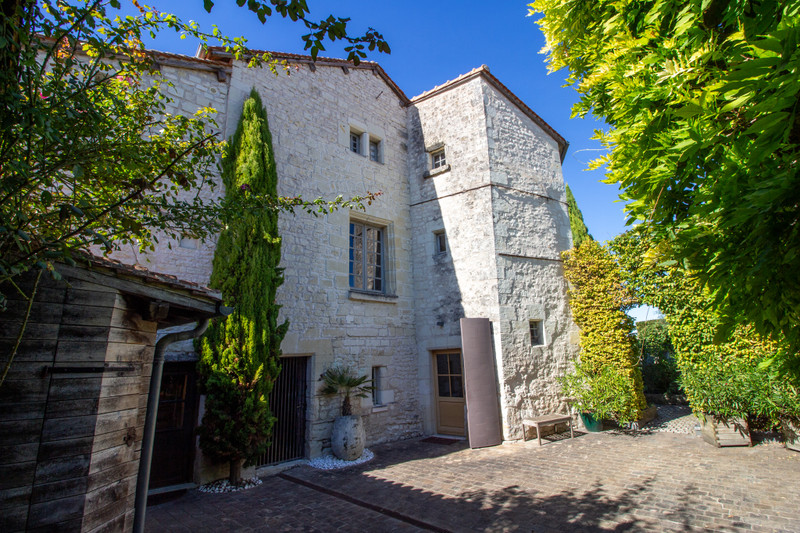
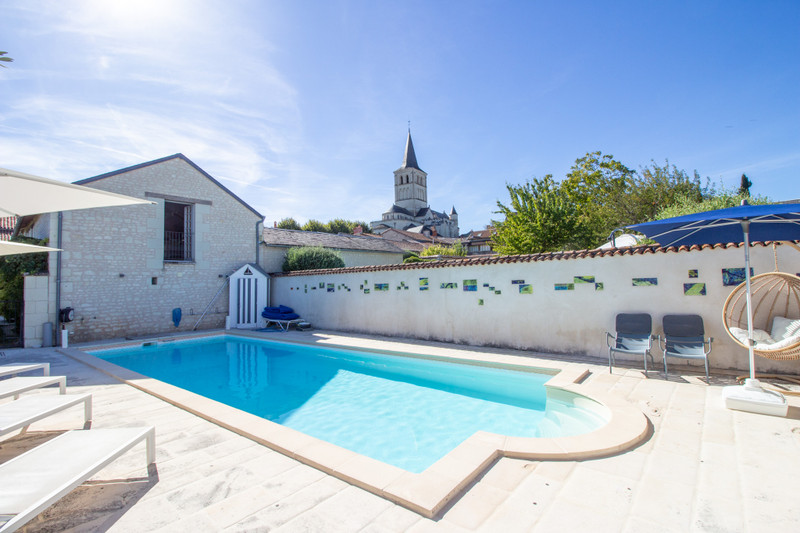
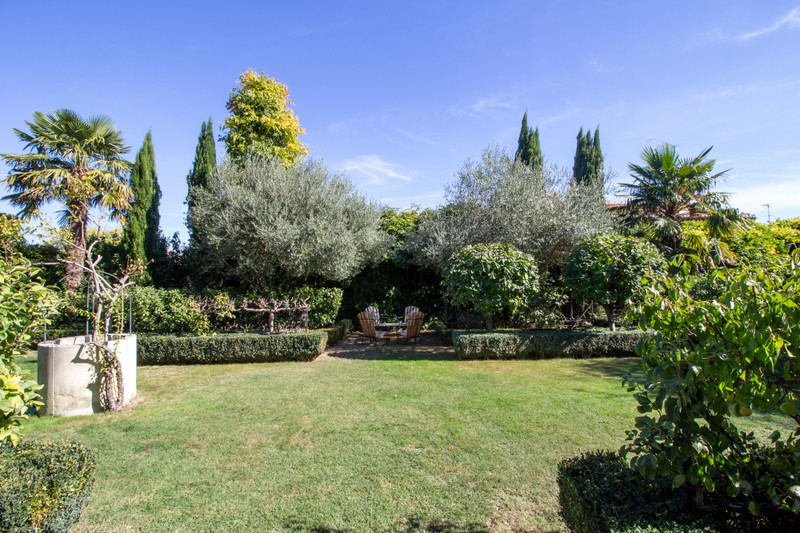
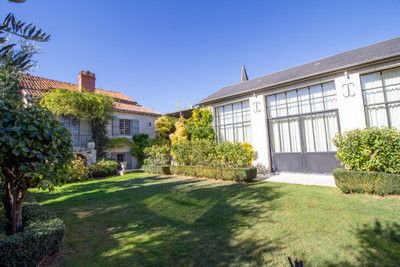
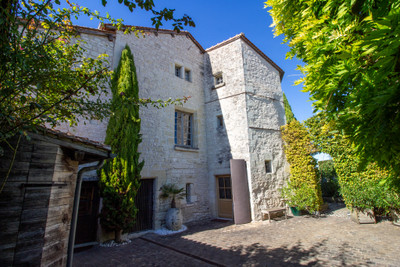
Hidden behind stone walls in the heart of Faye-la-Vineuse, this exceptional and tastefully restored property enjoys complete privacy, with a three-bedroom main house, contemporary guest house, swimming pool and beautifully designed classical garden.
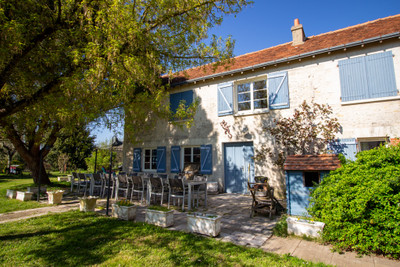
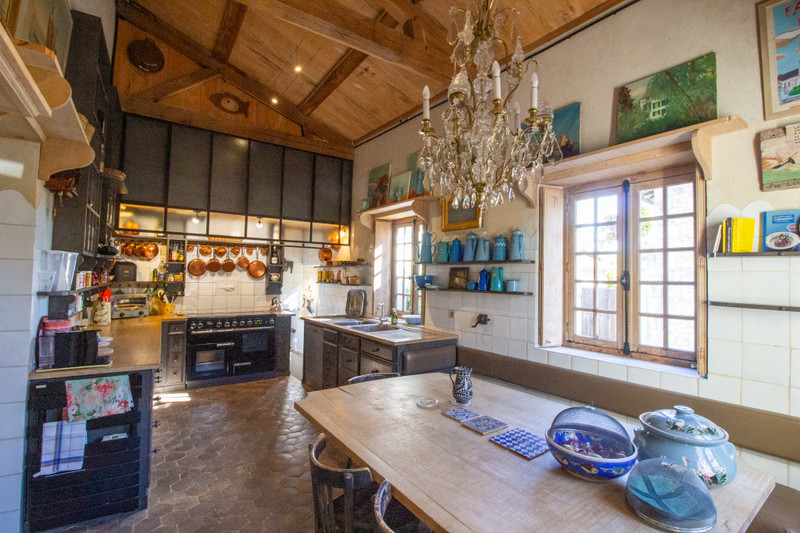
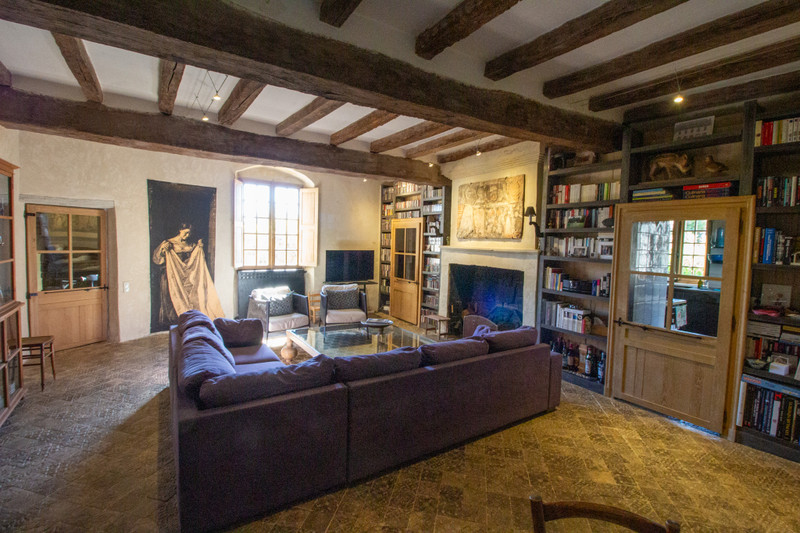
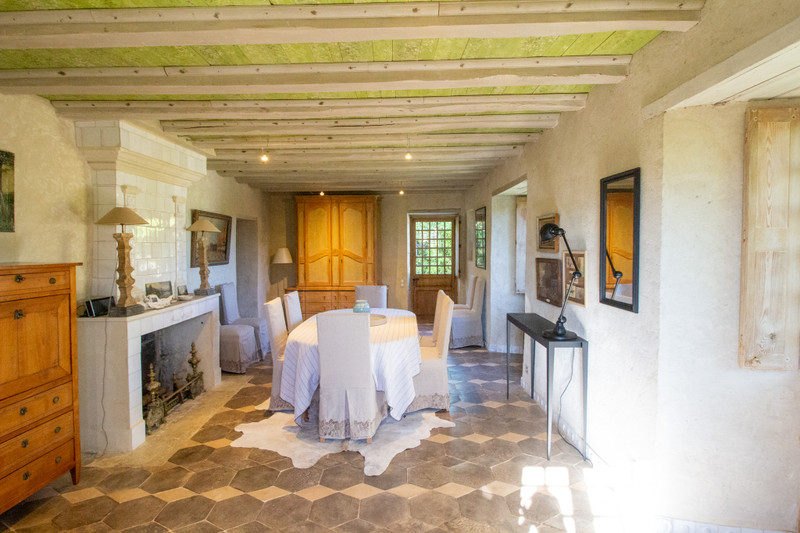
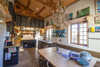
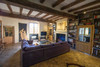
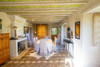
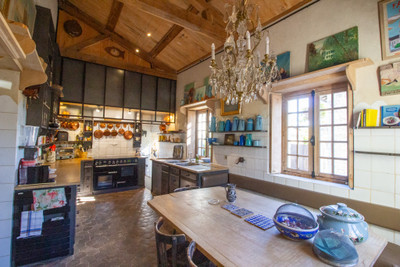
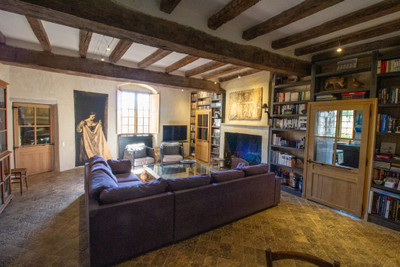
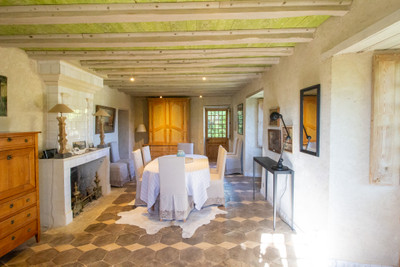
Entering via the pedestrian gate, the stone terrace runs the length of the house up to the guest house. You enter directly into the fitted kitchen (20m2) with high ceiling and exposed beams. To the left is the dual aspect living room (43m2) with striking stone fireplace and door out to the terrace. Off this room is a shower room (7m2) with shower, sink and WC. Continuing through, the triple-aspect dining room (31m2) has a feature fireplace with glazed earthenware tiles. The ceiling is stencilled with a delicate flower design in green. A door gives access to the terrace and there is also a door giving access to a balcony overlooking the garden.
Off the living room, a stone and wooden spiral staircase dating from the 12th and 16th centuries connects to the first floor and garden level. Taking the staircase up to the first floor, there are two bedrooms. The first (16.5m2) has an ensuite shower room (7m2) with shower, sink and WC. The second bedroom (16m2) is reached via a corridor (5.5m2) and has a Juliette balcony.
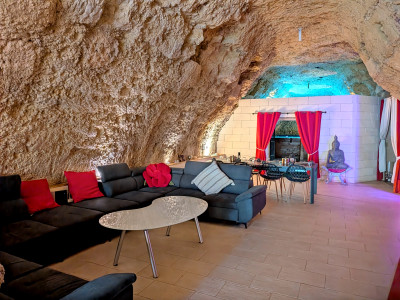
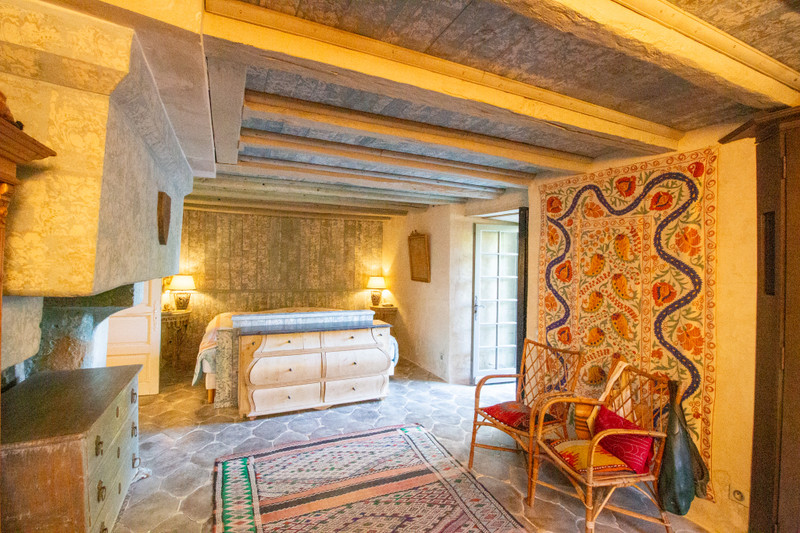
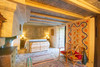
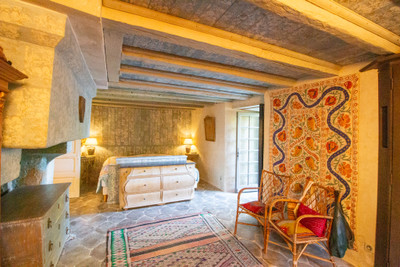
Down the spiral staircase to garden level, off a hall (3m2) is a cinema room (13m2) which could be used as an additional bedroom, if desired. The master bedroom (26m2) is also at this level with feature fireplace and doors to a patio with garden access. The fireplace, ceiling and wall behind the bed are stencilled with a delicate flower design in blue. The ensuite bathroom (16m2) has a clawfoot bath, separate shower, double sinks and WC.
From the garden level hallway, a doorway leads out to the courtyard from where you can access the vaulted cellars below the house. A door at this level gives access to a hall (4m2) and utility room (18m2). A stairway from this hall leads back up to the kitchen.
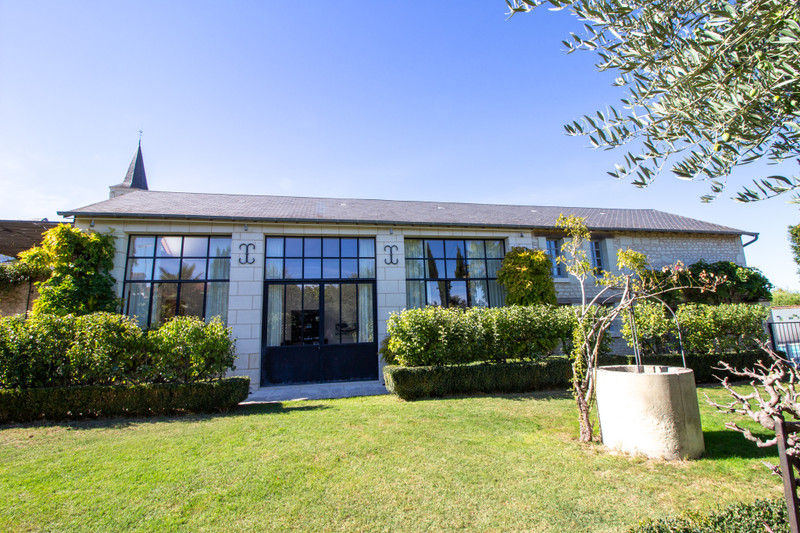
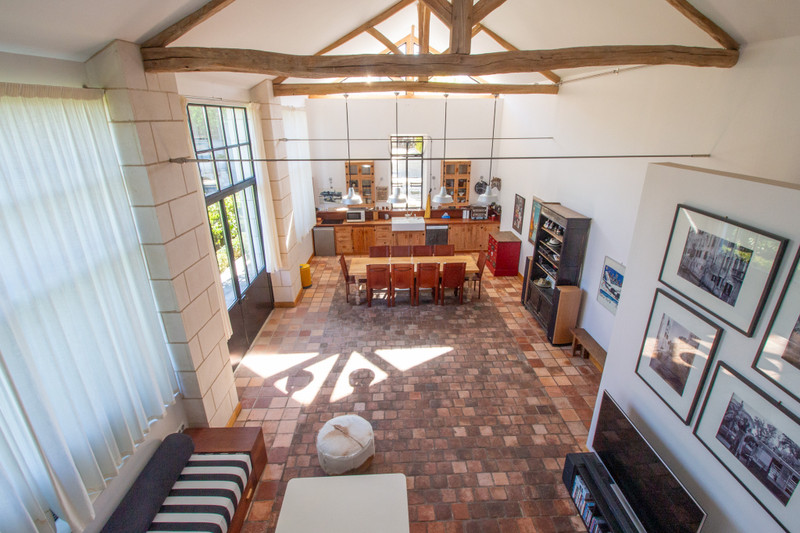
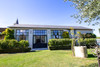
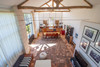
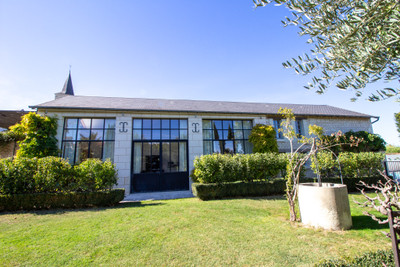
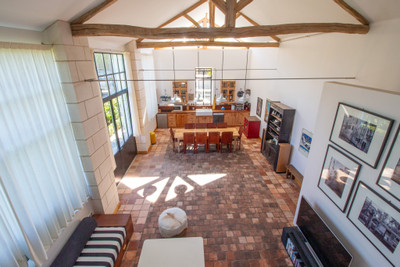
By contrast to the main house, the guest house is of a contemporary design and offers a huge double-height living space (52m2) with fitted kitchen. The large east and south facing windows flood the space with light. A corridor at the end of this space, gives access to a WC (1.5m2), shower room (9m2) with hammam and workshop (20m2). A staircase leads up to a mezzanine (44m2) which is used as an office and a bedroom with balcony overlooking the pool.
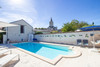
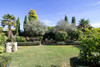
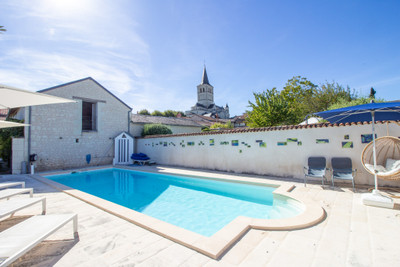
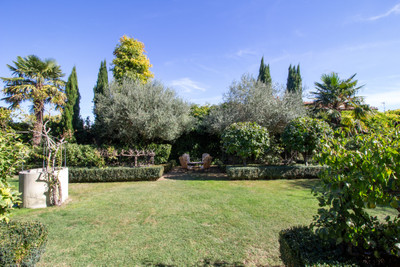
The garden can be accessed from the courtyard and terrace. The terrace is a perfect space for outside dining. The main garden has a mediterranean feel with classical paths lined with espalier fruit trees which give structure and yew, olive, cypress and palm trees which punctuate the box hedges. It is bordered by flower beds with roses and hydrangeas which add seasonal colour. Beyond lies the swimming pool and a further lawn. There is also a vegetable garden with raised beds.
Faye-la-Vineuse is a lively village with a creative community, offering a tranquil yet friendly environment. It benefits from two restaurants, a grocery where fresh bread is delivered, with post office desk. The historic town of Richelieu is just 10 minutes away and has all the commerce you need, as well as a medical centre. The property benefits from excellent transport links : the ferry ports at Caen Ouistreham (approx. 3 hours 15 mins) and Le Havre (approx. 4 hours), Poitiers and Tours airports (less than an hour away, with year-round Ryanair flights to London Stansted), Châtellerault is 25 minutes away, from where high-speed TGV trains put Paris-Montparnasse and Bordeaux within 1 hour 40 mins.
Important points of note : The property was restored in 2009 by renowned architect and ceramicist, Jean-Baptiste Astier de Villatte and features his signature earthenware floor tiles and glazed earthenware wall tiles; the living room wall mural by celebrated street artist Ernest Pignon-Ernest is a reproduction of a Neapolitan creation; the wall plaque on the living room fireplace is by painter and sculptor, Pierre Carron.
Technical details : gas central heating – via radiators in the main house and underfloor heating in the guest house ; parquet floors ; exposed beams ; Chauvigny stone terrace; heated chlorine inground swimming pool ; mains drainage
**Measurements are approximate and not contractual.**
------
Information about risks to which this property is exposed is available on the Géorisques website : https://www.georisques.gouv.fr
[Read the complete description]












 Brochure
 Map
Map Contact us



 SWIMMING POOL
 BUSINESS POTENTIAL
 CHARACTER PROPERTY
 PANORAMIC VIEW