8 rooms
- 5 Beds
- 3 Baths
| Floor 221m²
| Ext 4,291m²
€275,000
(HAI) - £227,783**
8 rooms
- 5 Beds
- 3 Baths
| Floor 221m²
| Ext 4,291m²
€275,000
(HAI) - £227,783**
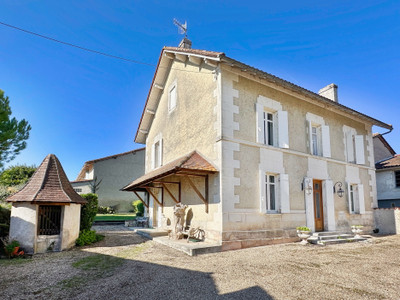
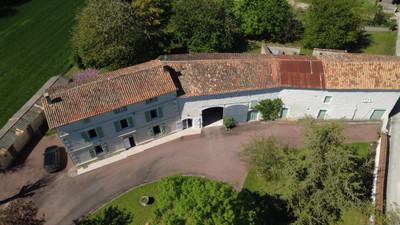
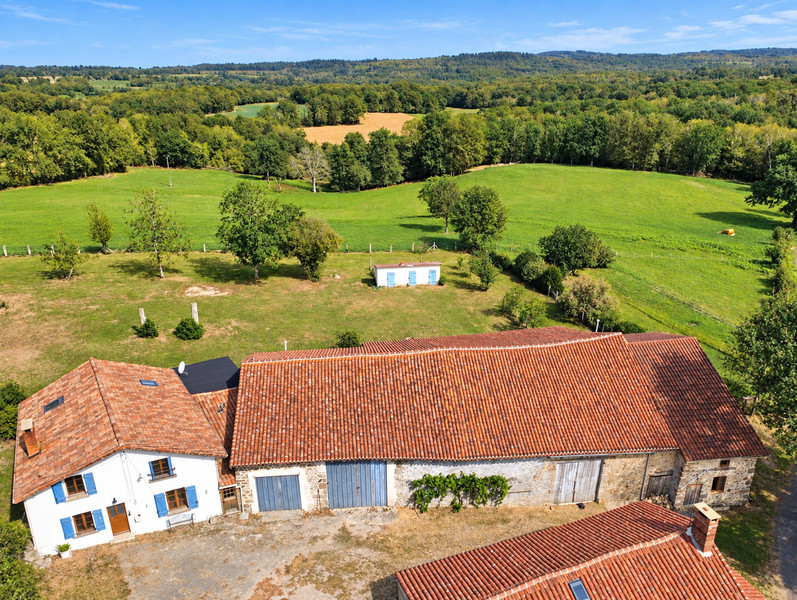
Character property with two houses, five bedrooms, large barns and wonderful countryside views near Montrollet
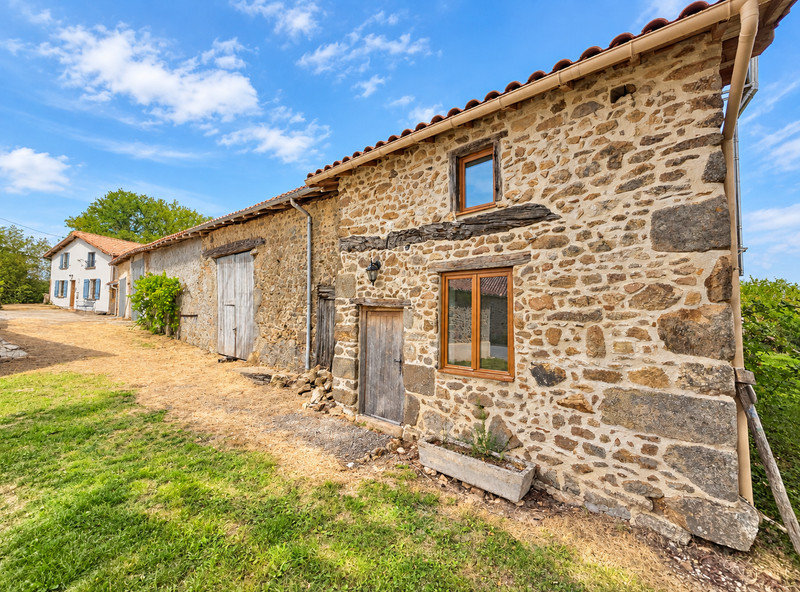
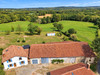
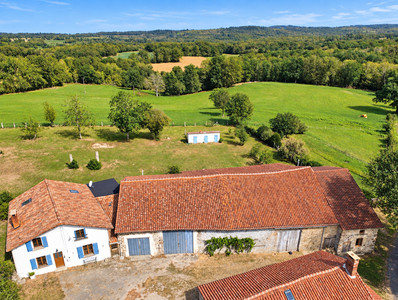
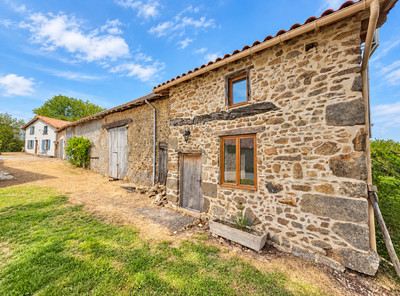
An attractive property comprising a three-bedroom main house, an independent two-bedroom second house, two substantial adjoining barns, a garage and attached land. Both houses offer character features, while the outbuildings provide approximately 318 m² of additional space.
Situated in a rural setting near Montrollet, this character property comprises two separate houses, extensive outbuildings and attached land. With a total of five bedrooms, two large adjoining barns and attractive countryside views, it offers excellent potential as a spacious family home with independent renovated guest accommodation ideal for family or lettings.
MAIN HOUSE
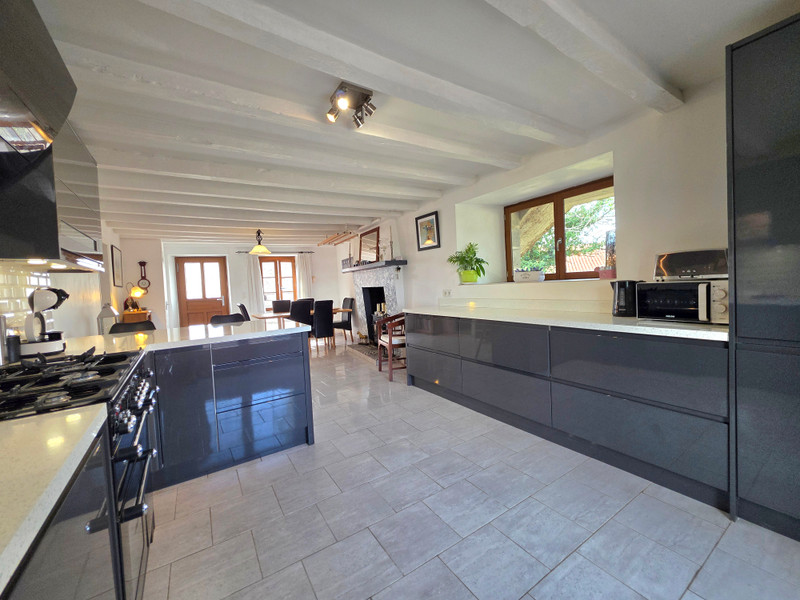
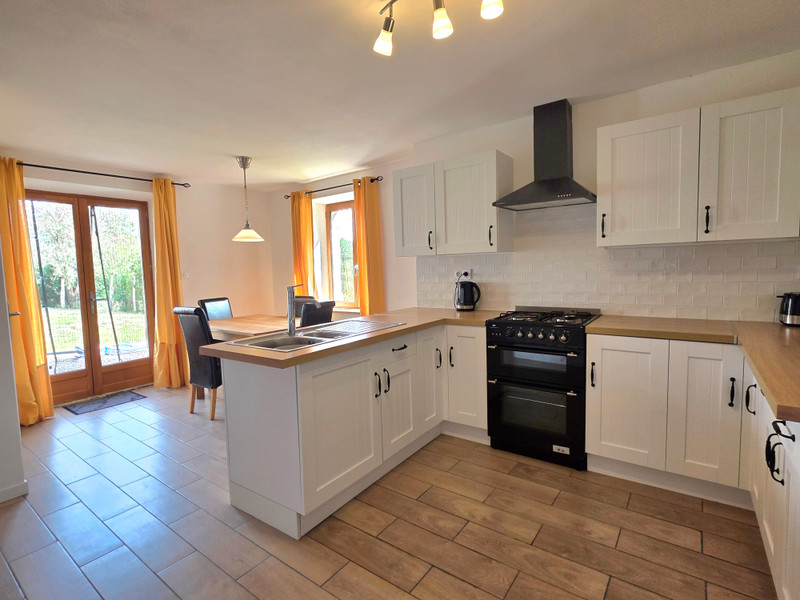
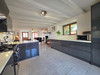
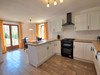
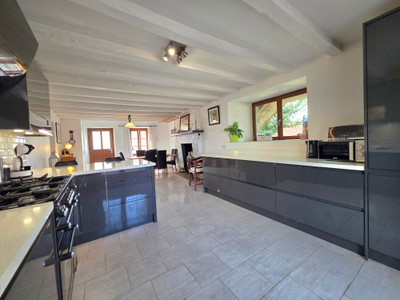
On the ground floor, the modern fitted kitchen/dining room (33.19 m²) features a gas range cooker, integrated fridge/freezer and French doors opening onto the rear terrace.
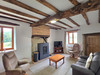
The living room (20.85 m²) has a wooden floor and a wood-burning stove.
The ground-floor shower room (5 m²) comprises a shower, washbasin and WC.
A further room (14.14 m²), currently used as a hairdressing studio/utility room, has a lino floor together with water and electricity connections, offering scope for alternative uses. There is also an additional storage area.
The first floor comprises:
Bedroom 1 (17.19 m²)
Bedroom 2 (12.97 m²)
Bedroom 3 (18.38 m²)
Bathroom (8.5 m²) with a walk-in shower, washbasin and WC
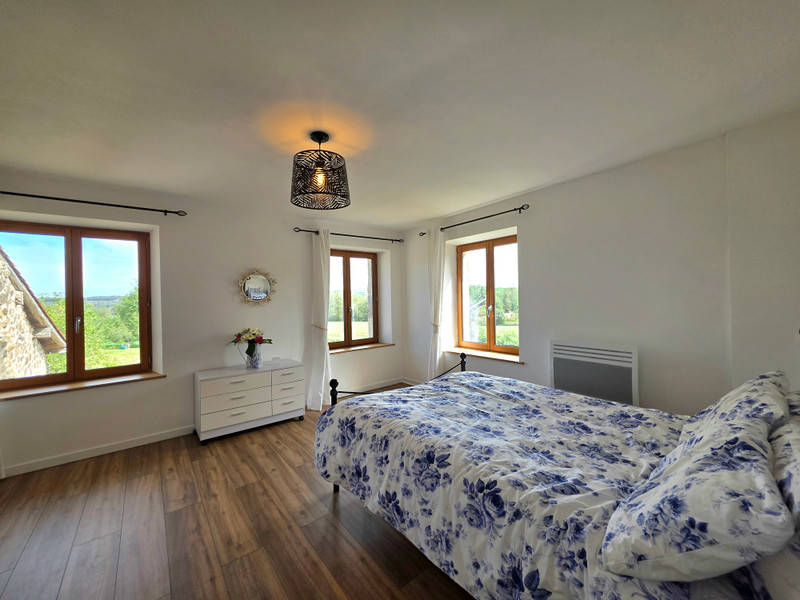
The bedrooms have wooden floors and some enjoy attractive views over the surrounding countryside.
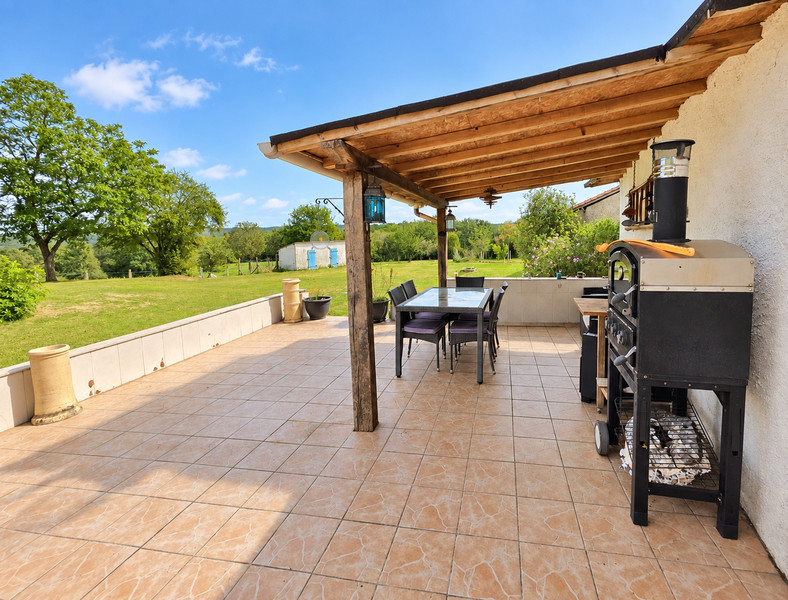
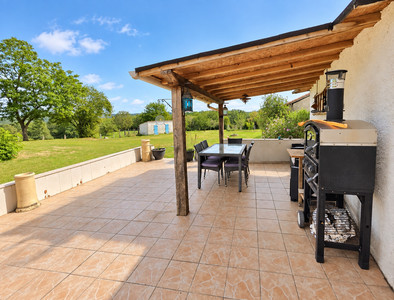
Outside, there is a large terrace with countryside views plus a covered BBQ/dining area.
SECOND HOUSE (recently renovated)
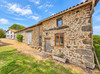
The second house provides independent accommodation and has its own rear garden.
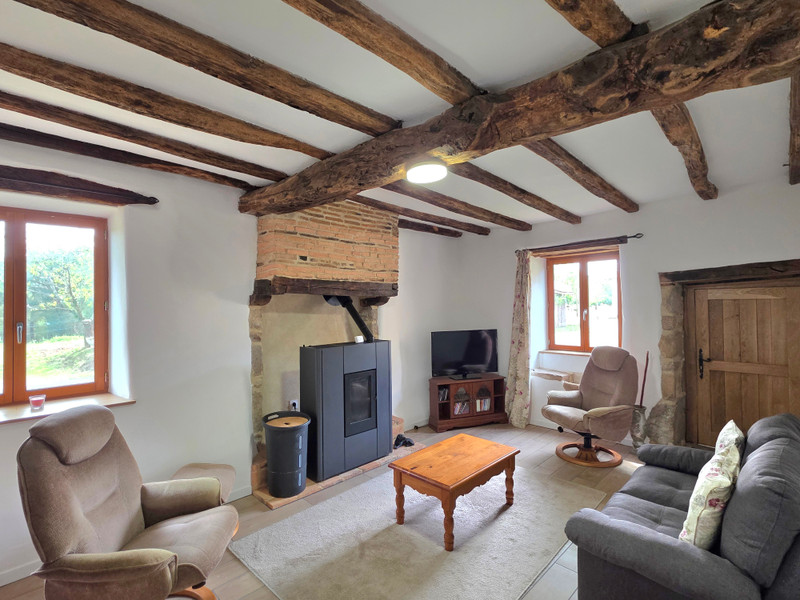
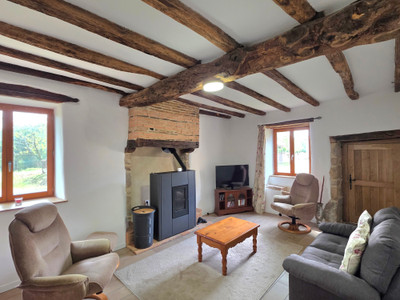
On the ground floor, the living room (20.13 m²) has a tiled floor exposed timbers and a pellet-burning stove.
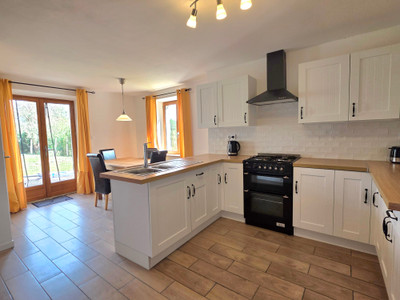
The fitted kitchen/dining area is arranged in two sections measuring 18.10 m² and 8.18 m². It includes a new gas cooker and French doors opening onto the garden.
A WC/utility room (2.25 m²) completes the ground floor.
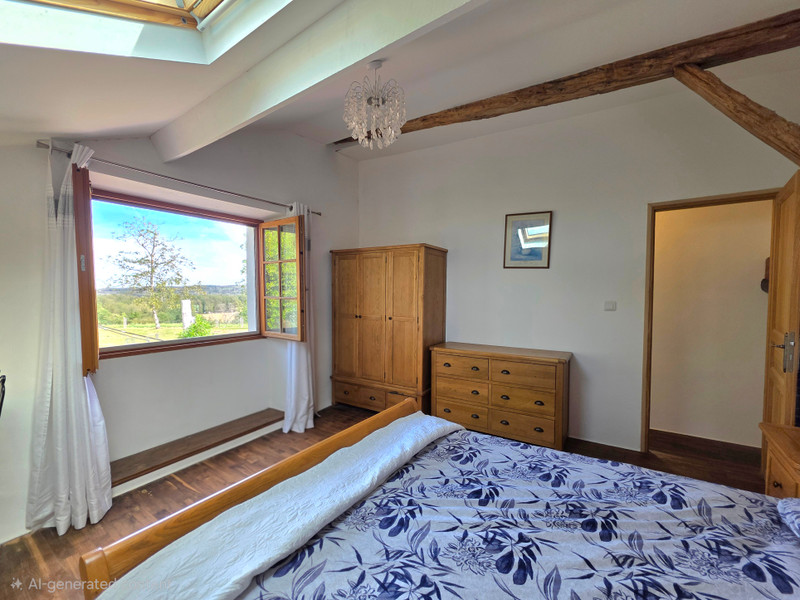
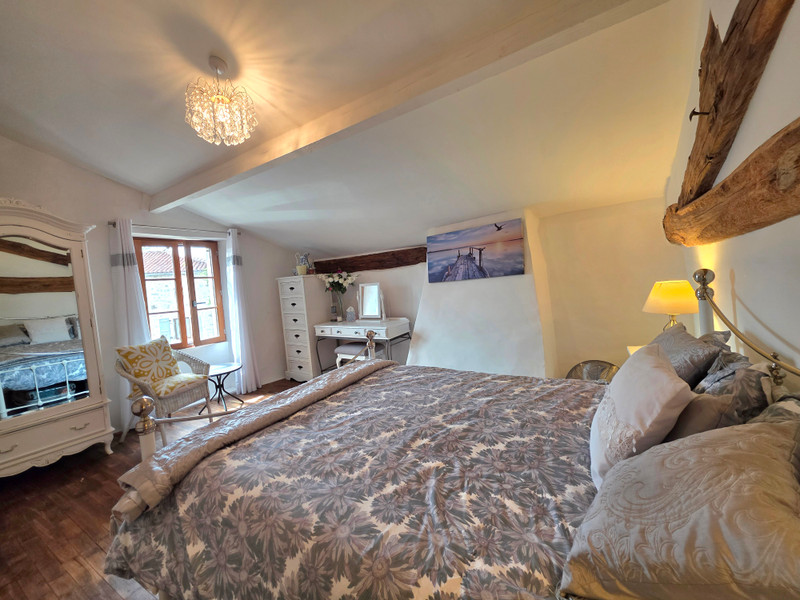
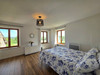
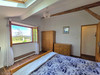
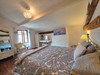
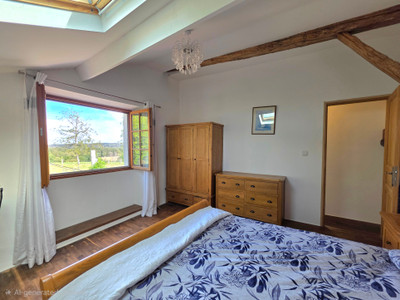
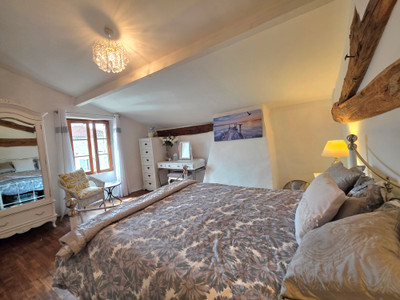
Upstairs, Bedroom 1 (17.09 m²) has exposed beams, a wooden floor and three windows offering fabulous views over the surrounding countryside.
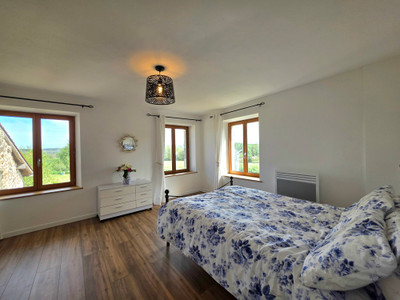
Bedroom 2 (21 m²) has a wooden floor and windows on two sides.
The shower room (4.09 m²) comprises a shower, washbasin and WC.
OUTBUILDINGS
The property includes a garage (23 m²) with a concrete floor.
Barn 1 measures approximately 82 m² and includes useful mezzanine storage.
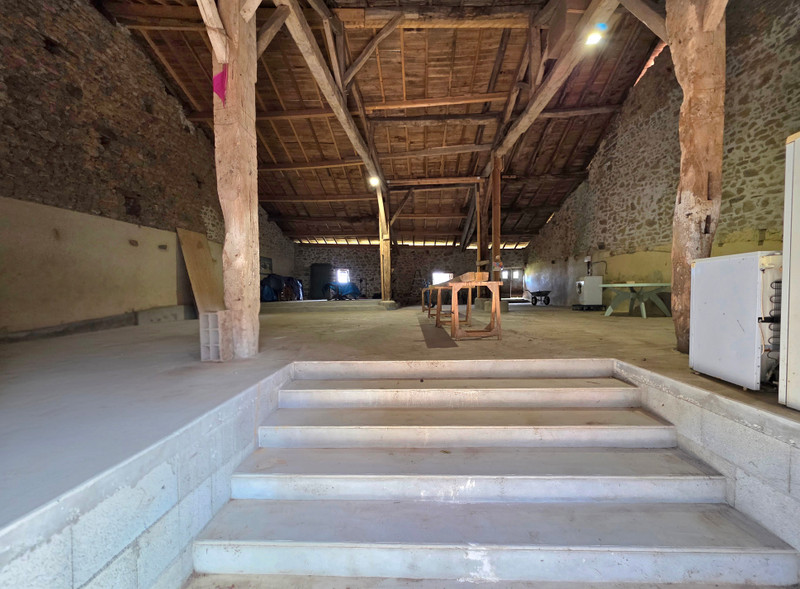
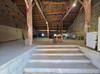
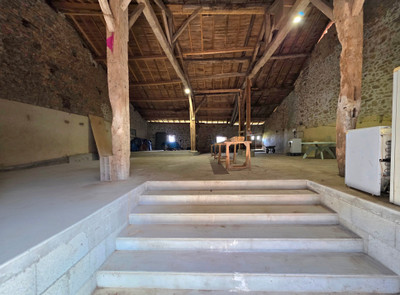
Barn 2 measures approximately 213 m². It has a new concrete floor, is connected to the first barn and has steps inside the barn. The possibilities for this barn are endless.
Together, the two barns provide approximately 295 m² of space, suitable for storage, vehicles, a workshop or other hobbies and projects.
The property is completed by a large garden with many types of fruit trees and some sheds suitable for chickens etc.
There are 2 x septic tanks, one for each house.
------
Information about risks to which this property is exposed is available on the Géorisques website : https://www.georisques.gouv.fr
[Read the complete description]













 Brochure
 Map
Map Contact us




 BUSINESS POTENTIAL
 CHARACTER PROPERTY