7 rooms
- 5 Beds
- 3 Baths
| Floor 183m²
| Ext 333m²
€194,400
(HAI) - £161,022**
7 rooms
- 5 Beds
- 3 Baths
| Floor 183m²
| Ext 333m²
€194,400
(HAI) - £161,022**

Ref. : A47868GAR16
|
NEW
|
EXCLUSIVE
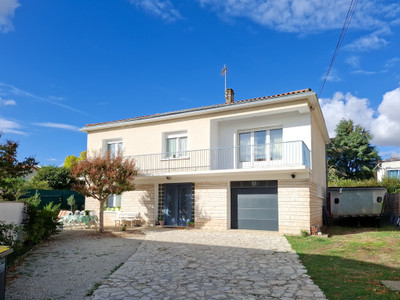
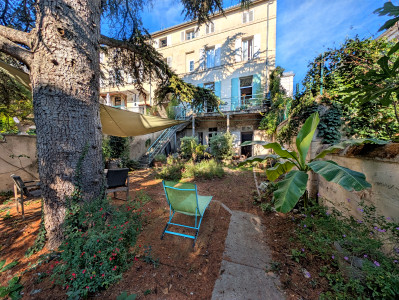
Spacious Stone Property with Established 3-Bed Gîte, Pool & Conversion Potential – Walking Distance to Mansle
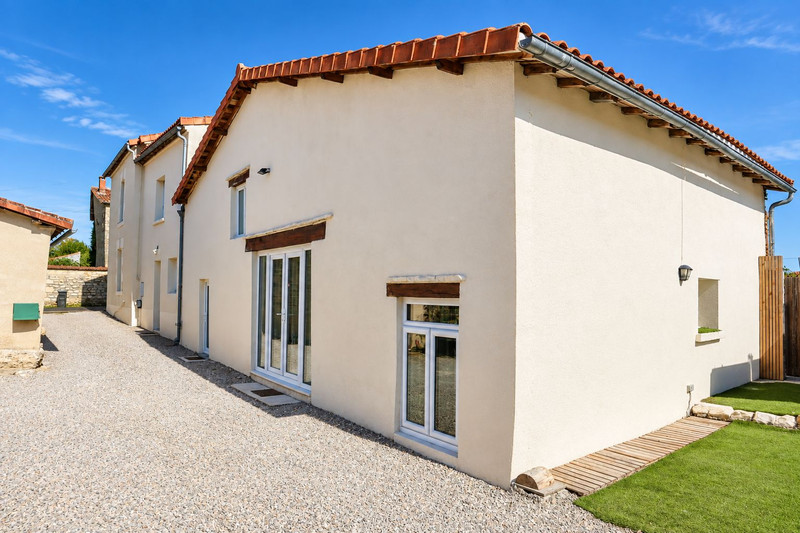
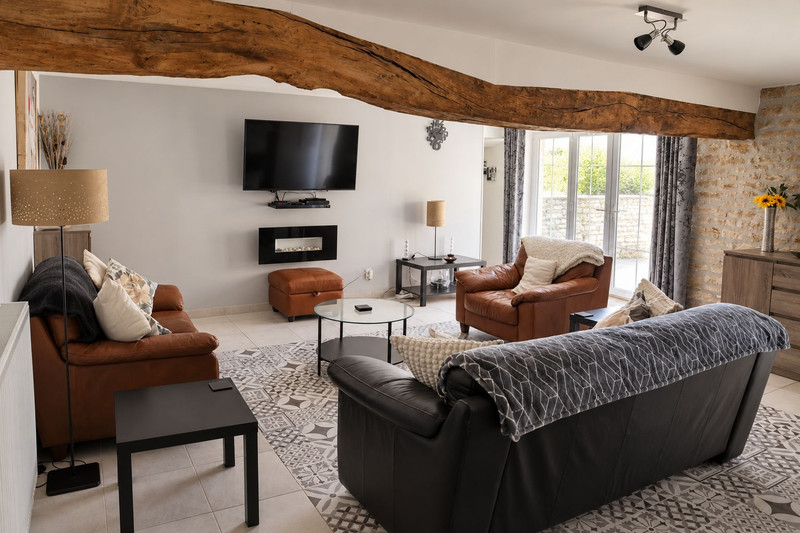
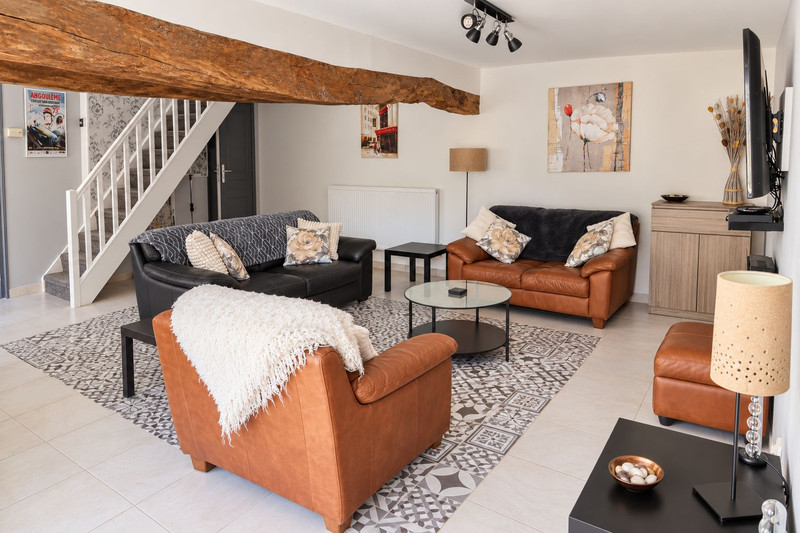
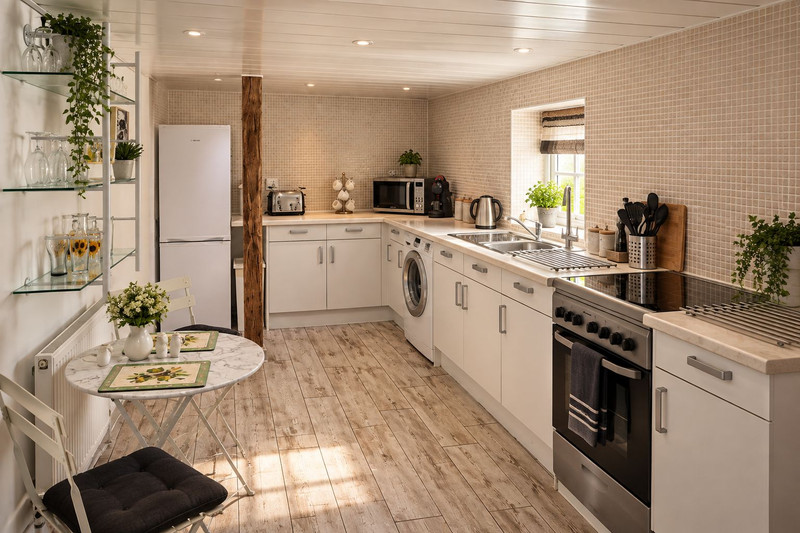
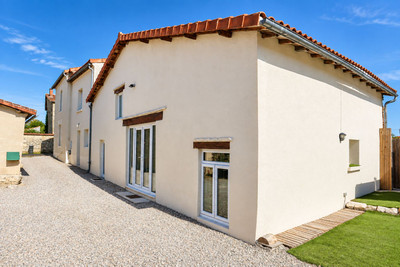
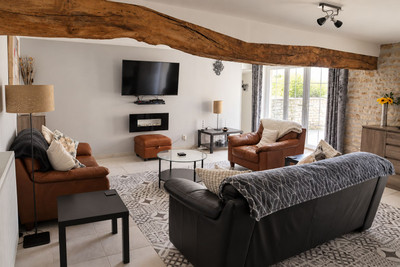
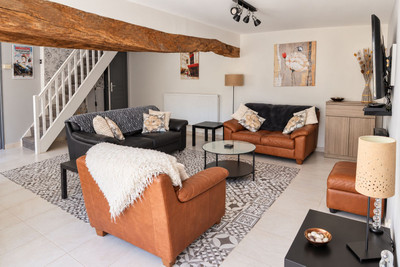
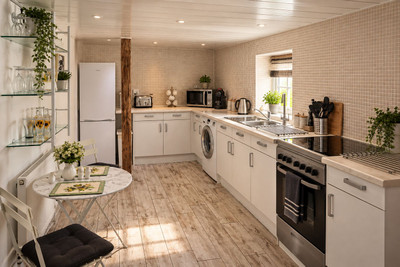
Set within walking distance of Mansle, this stone property combines a 2-bedroom main residence and a successful 3-bedroom gîte run by an Airbnb Superhost. Perfect for multi-generational living or an instant income stream, the main house features a spacious kitchen/diner, living room, pantry, cloakroom WC, two double bedrooms, a landing office space, a family bathroom, and attic storage. The light-filled gîte boasts exposed beams, a 35m² living room, a modern kitchen, a ground-floor shower room, and three upstairs bedrooms (one ensuite). Outside features a private garden area with an above-ground swimming pool, parking for two cars, mains drainage, and a 21m² outbuilding with conversion potential. Turnkey condition with all amenities nearby!
Spacious Stone Property with Established 3-Bed Gîte, Pool & Conversion Potential – Walking Distance to Mansle
Location: Near Mansle (Charente)
Total Bedrooms: 5 | Total Bathrooms: 3
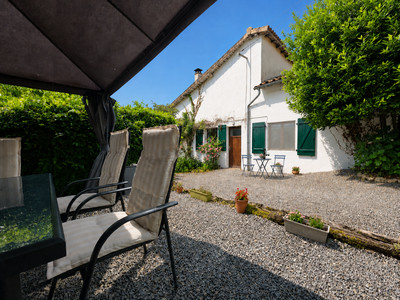
Technically linked by a central heating system, this unique property is cleverly structured as two fully independent stone residences under one roof. Originally used as a holiday home, the main house was complemented by an exquisite barn conversion featuring exposed wooden beams, creating a highly successful 3-bedroom gîte. The current owner is an established Airbnb Superhost, offering immediate, turn-key rental income alongside comfortable owner accommodation—or a perfect setup for multi-generational living.
The Main House
Featuring its own private entrance, the main residence offers a warm, traditional layout:
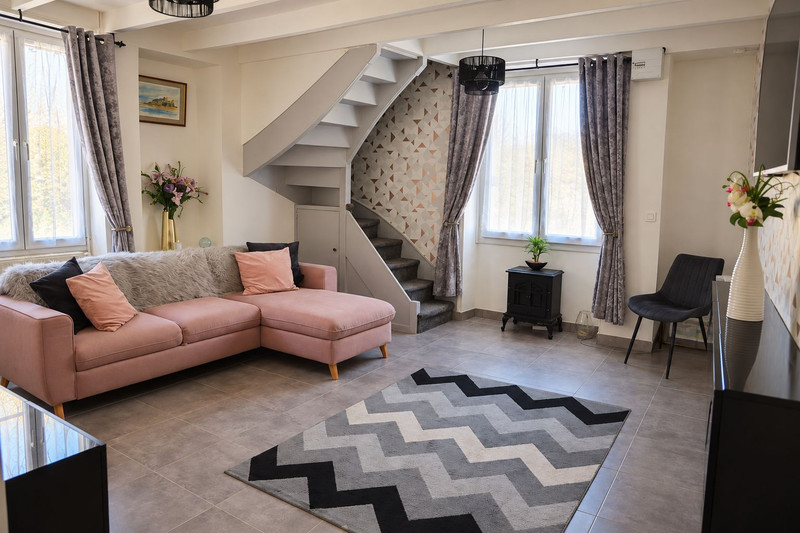
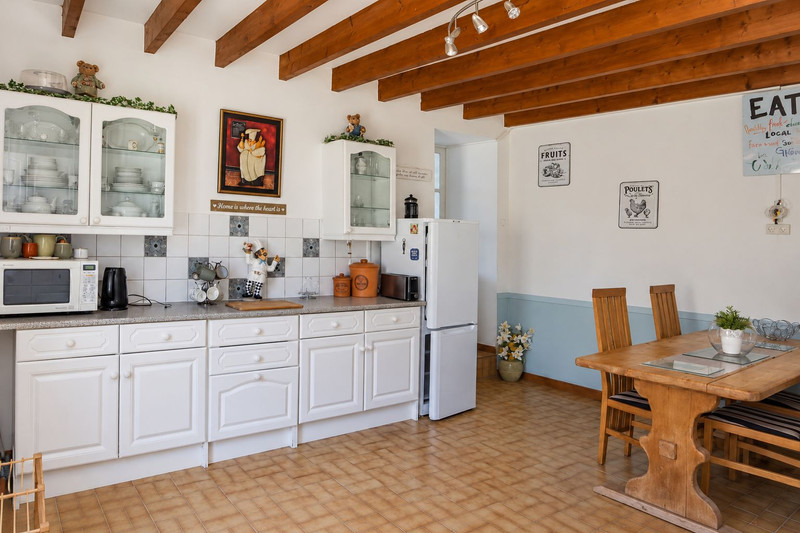
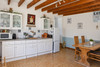
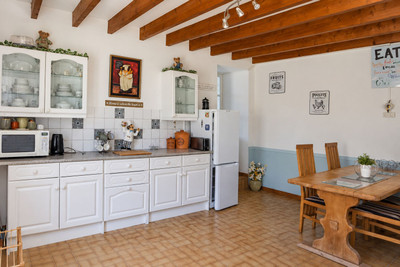
Ground Floor: Opens into a spacious kitchen/dining room (16 m²), ideal for family meals. Adjacent is a cozy living room (22 m²), a dedicated pantry/storage cellier, and a cloakroom WC.
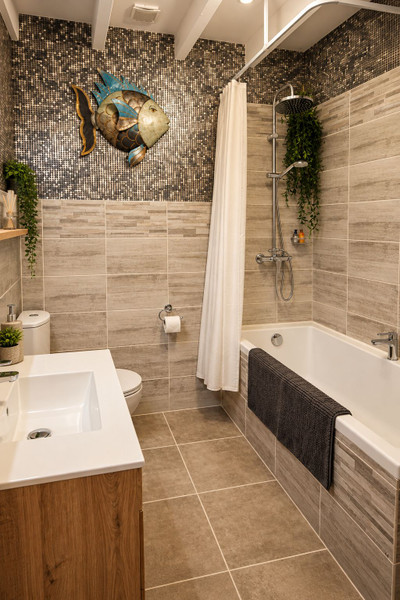
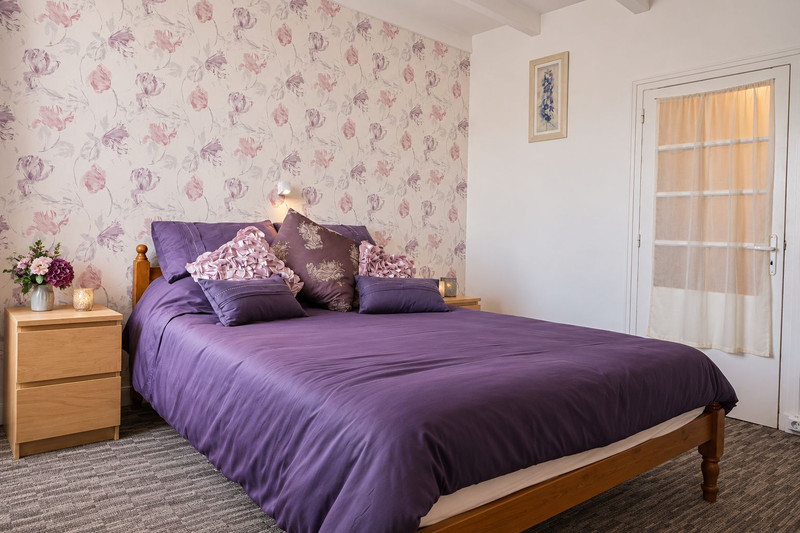
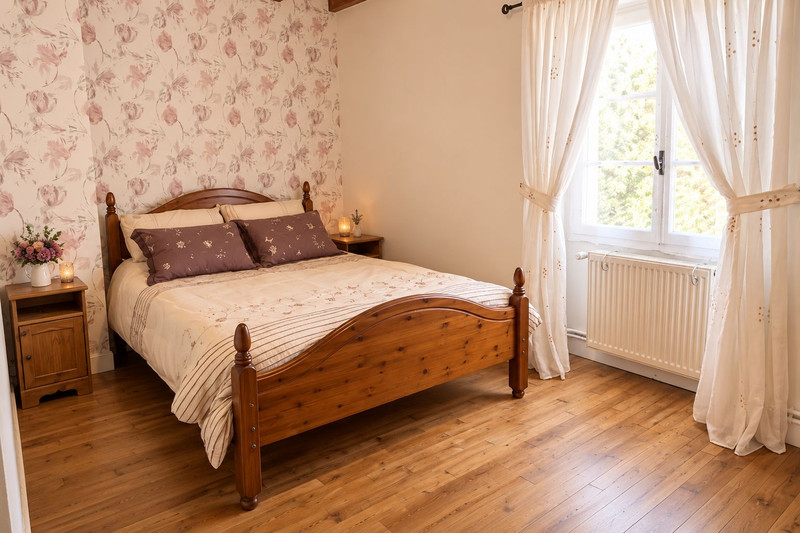
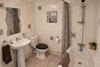
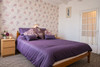
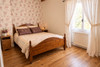
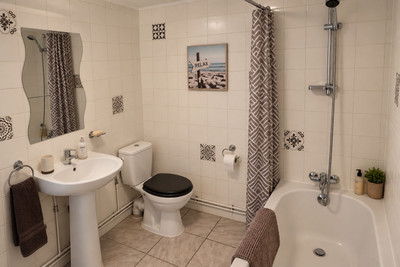
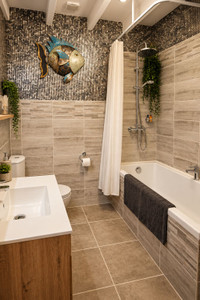
First Floor: Offers two generous bedrooms (12.39 m² and 13.69 m²), a central landing/hallway (10 m²) perfect as a home office or reading nook, and a family bathroom complete with a bathtub and WC.
Attic: Additional overhead attic storage space, ideal for seasonal items and luggage.
The Gîte (Successful Business or Guest Accommodation)
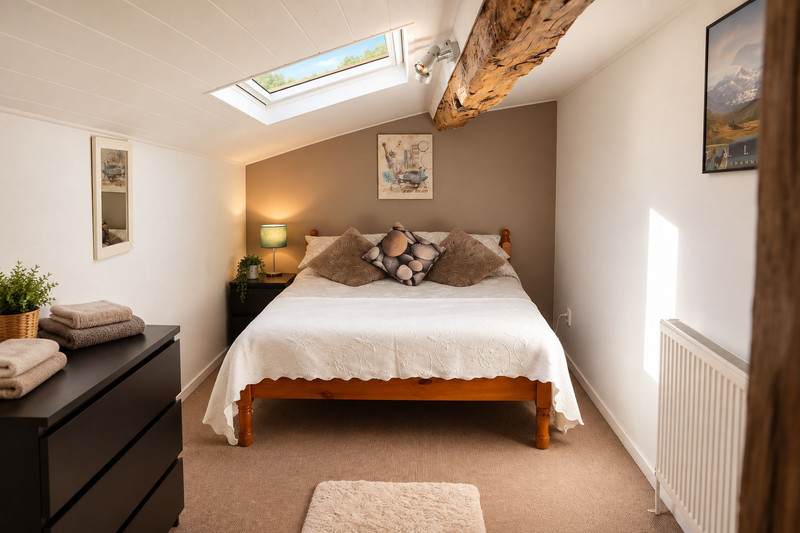
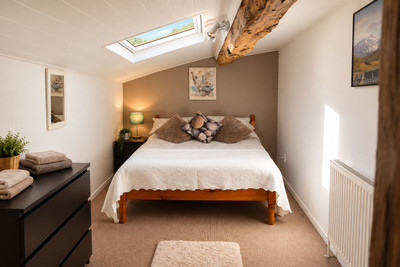
Flooded with natural light through double French doors, the converted barn retains magnificent exposed original beams:
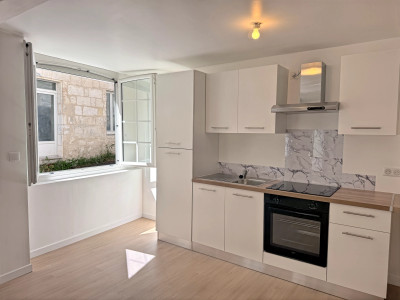
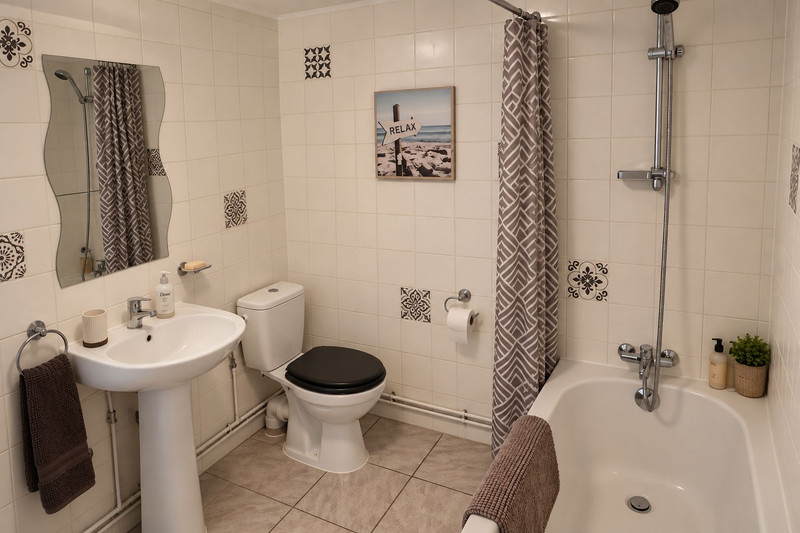
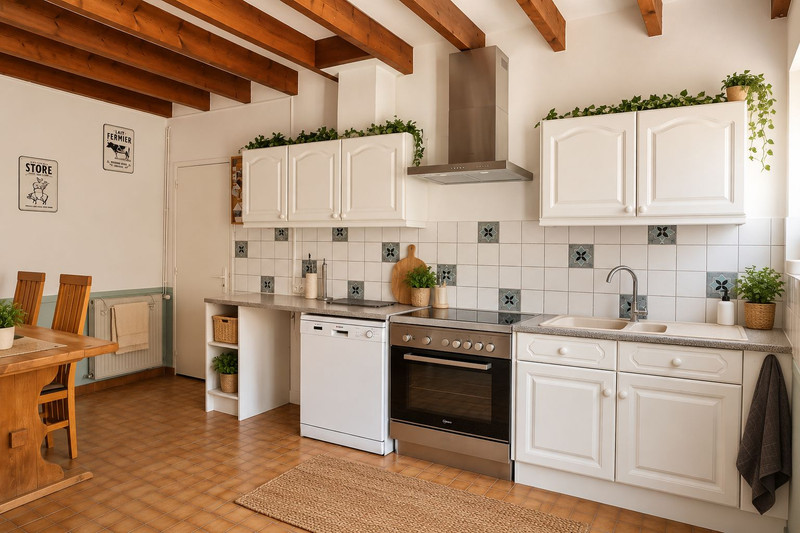
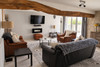
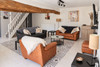
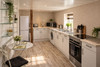
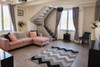
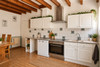
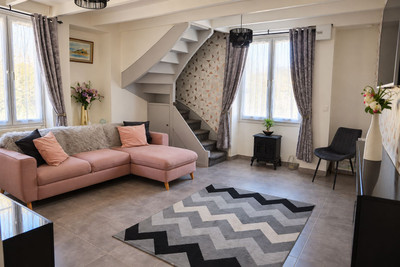
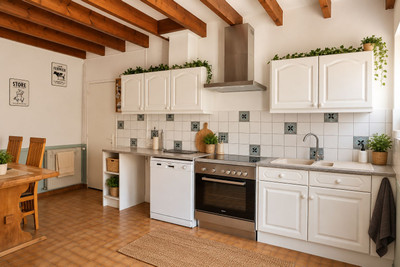
Ground Floor: Features an impressive 35 m² open-plan living room, a modern, fully equipped kitchen (14.55 m²), and a large ground-floor shower room with WC (5.94 m²).
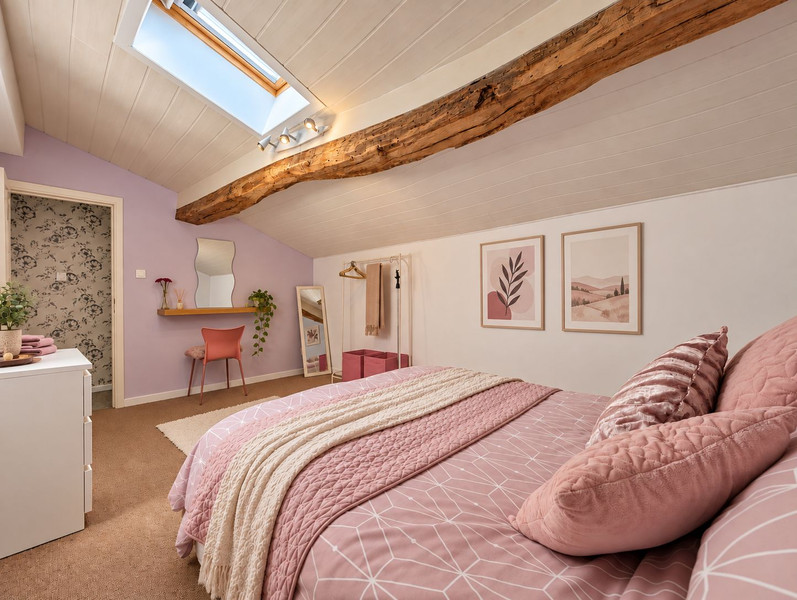
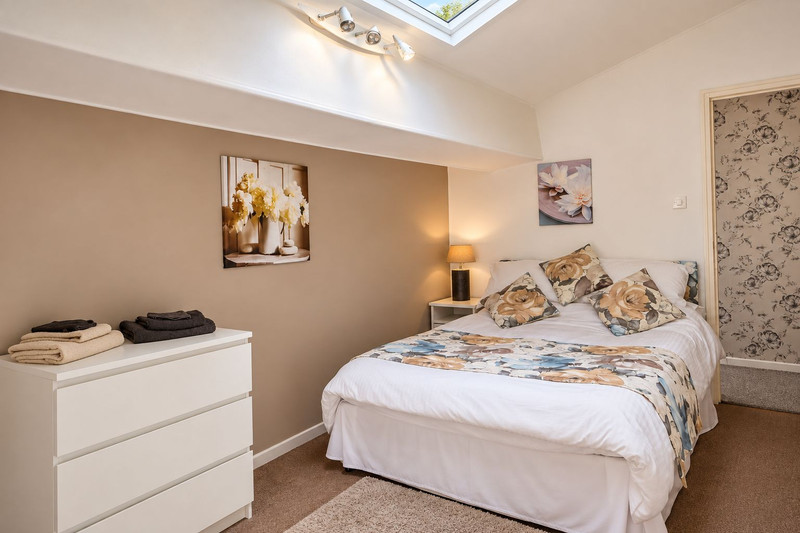
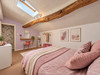
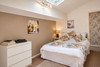
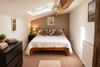
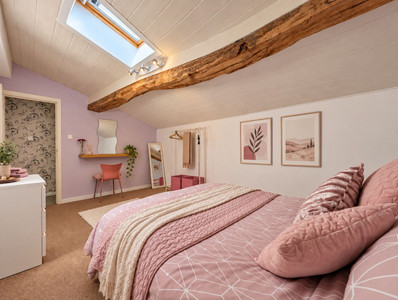
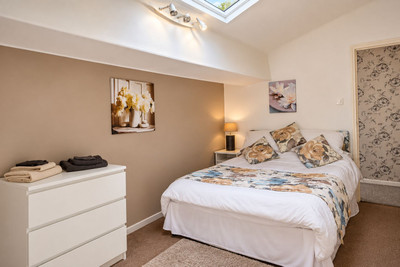
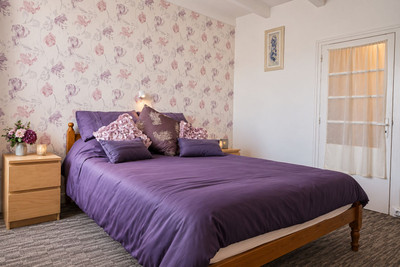
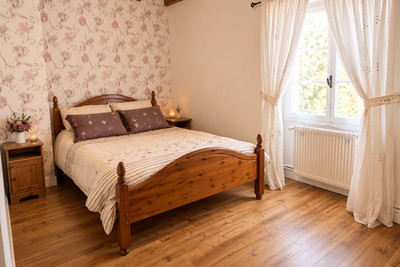
First Floor: Upstairs, three bright bedrooms—all equipped with Velux skylights—include a master bedroom with an ensuite shower room (11.53 m²), plus two additional bedrooms (13.99 m² and 15.29 m²).
Exterior & Outbuildings
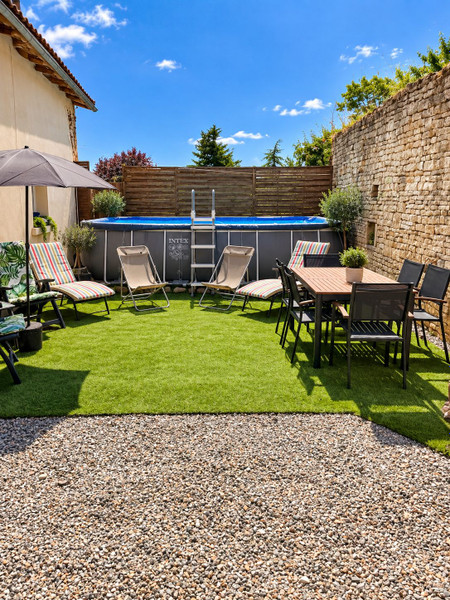
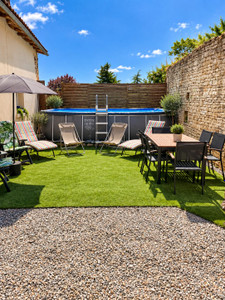
Garden & Pool: A private outdoor seating area featuring an above-ground swimming pool, perfect for summer entertaining and guest relaxation.
Parking: Off-street private parking for two vehicles. The property also connected to the main drainage system so do not need to worry about the cost of changing any septic tanks.
Conversion Potential: Across the driveway sits a 21 m² outbuilding, offering fantastic potential to convert into additional guest accommodation, a studio, or a workshop.
Location
Situated within walking distance of the lively market town of Mansle, providing convenient access to shops, restaurants, schools, and medical facilities, while offering easy transport links across the Charente region.
Offered in turnkey condition with proven income potential. Contact Gabor Rekita today to request full floorplans or arrange your private viewing!
------
Information about risks to which this property is exposed is available on the Géorisques website : https://www.georisques.gouv.fr
[Read the complete description]














 Brochure
 Map
Map Contact us




 Good condition
 BUSINESS POTENTIAL
 CHARACTER PROPERTY