19 rooms
- 15 Beds
- 11 Baths
| Floor 556m²
| Ext 26,789m²
€477,000
(HAI) - £395,099**
19 rooms
- 15 Beds
- 11 Baths
| Floor 556m²
| Ext 26,789m²
€477,000
(HAI) - £395,099**

Ref. : A47848SGE24
|
NEW
|
EXCLUSIVE
Spacious Home, Guest House, B&B Potential, Barns, Pool & 26,7890m² of Land Near Bourdeilles
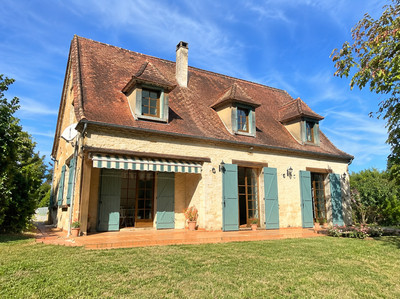
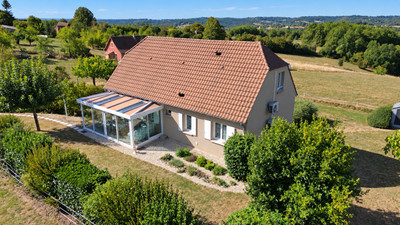
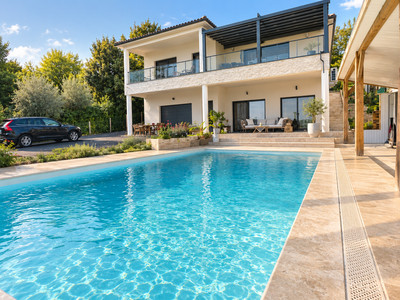
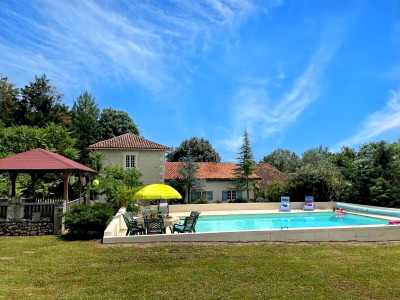
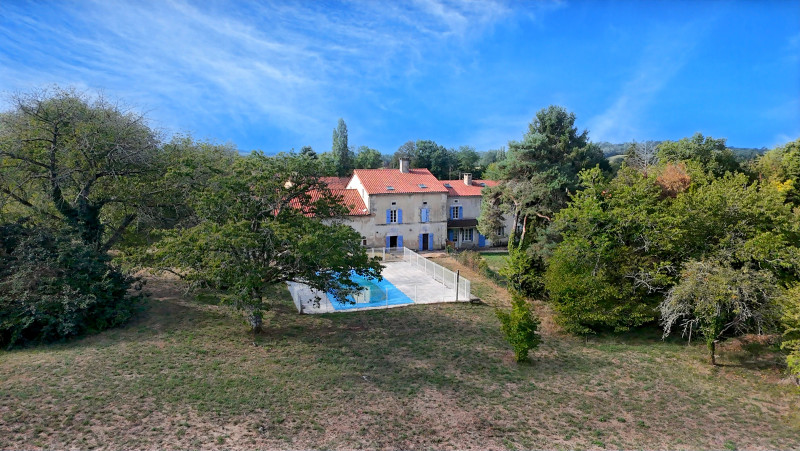
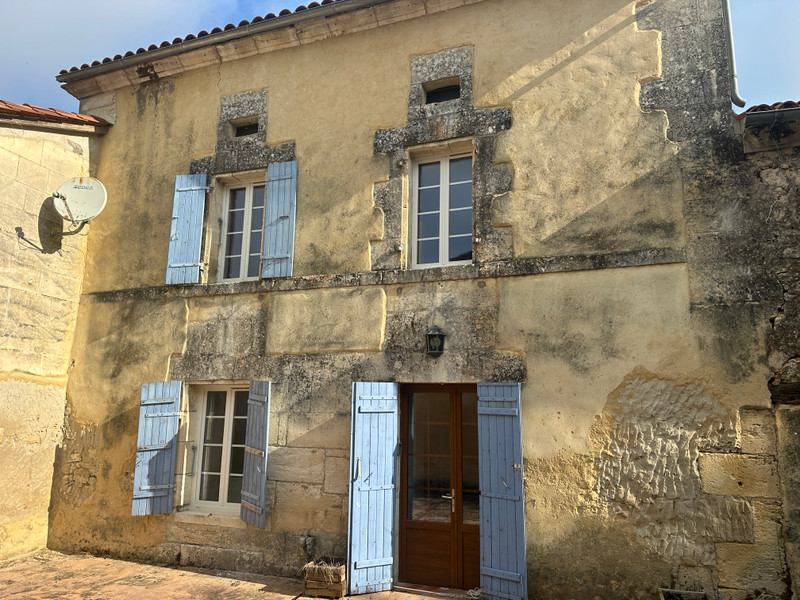
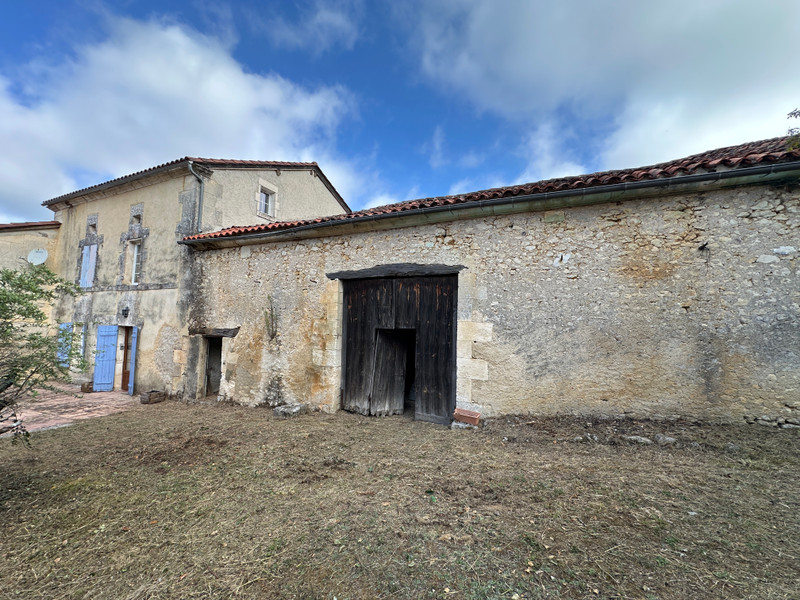
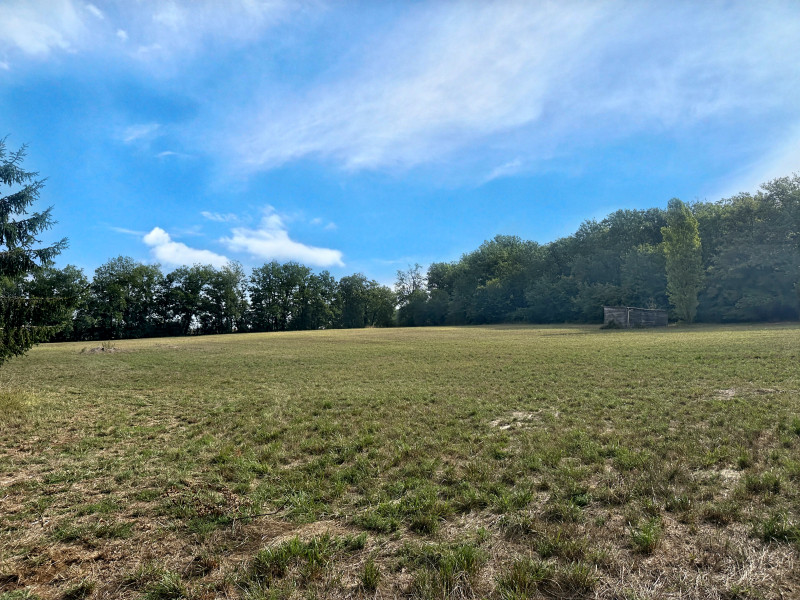
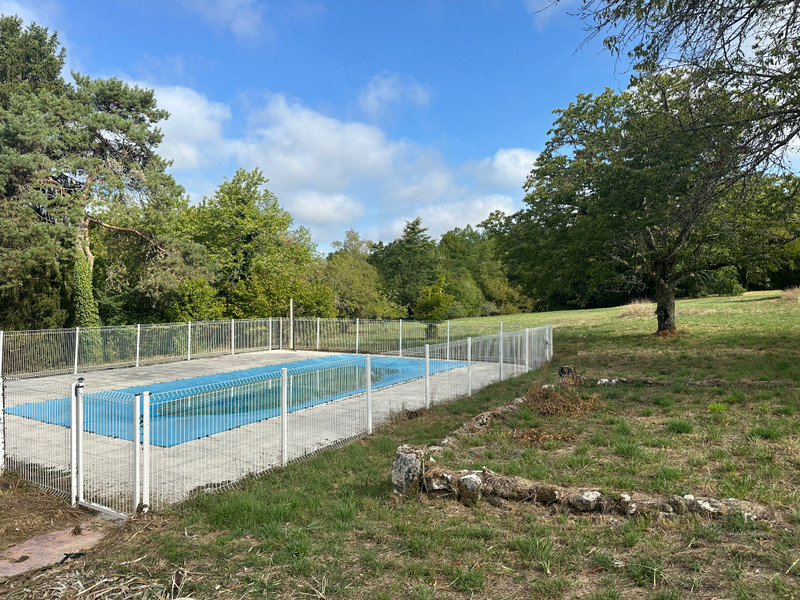
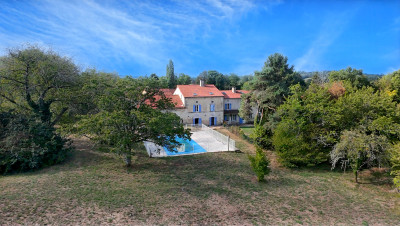
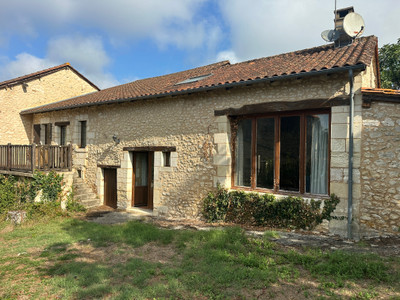
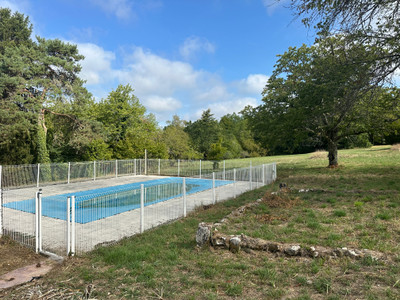
Superb and highly versatile property close to Bourdeilles, offering approximately 432m² of accommodation in the main house, an independent 124m² guest house, a further property requiring renovation, several barns and approximately 26,000m² of land. The main house is divided into two parts, offering numerous bedrooms, several bathrooms, spacious living areas and excellent potential for a large family, B&B or tourism business. The independent guest house, with its own access and garden, would make an ideal gîte. Outside, there is a 10m x 5m swimming pool, mature fruit and nut trees and plenty of space for animals or a vegetable garden. The main roof was replaced in 2023. A characterful property offering considerable space and potential.
Absolutely — I’d keep your wording and structure, but smooth out the grammar and make it read a little more naturally for a property advert without making it sound over-written.
This fabulous and highly versatile property offers an exceptional amount of space and endless possibilities. With a substantial main house, an independent guest house, additional accommodation requiring renovation, several barns and approximately 26,000m² of land, it could be ideal for a large family, a gîte business, a B&B, or simply for those looking for a spacious home with plenty of potential.
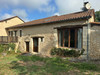
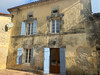
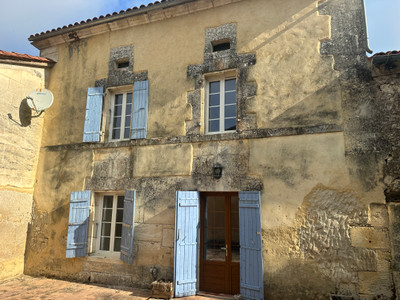
The main house, offering approximately 432m² of accommodation, is arranged in two adjoining parts, providing a great deal of flexibility.
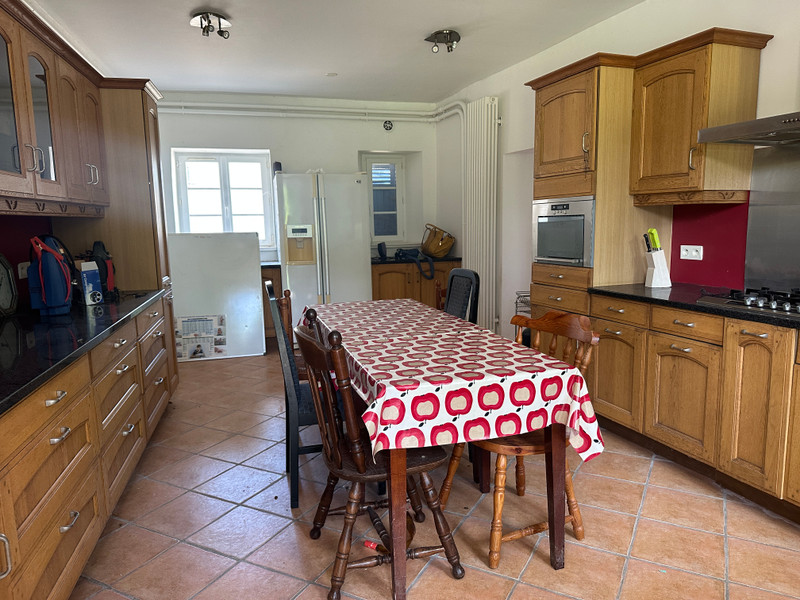
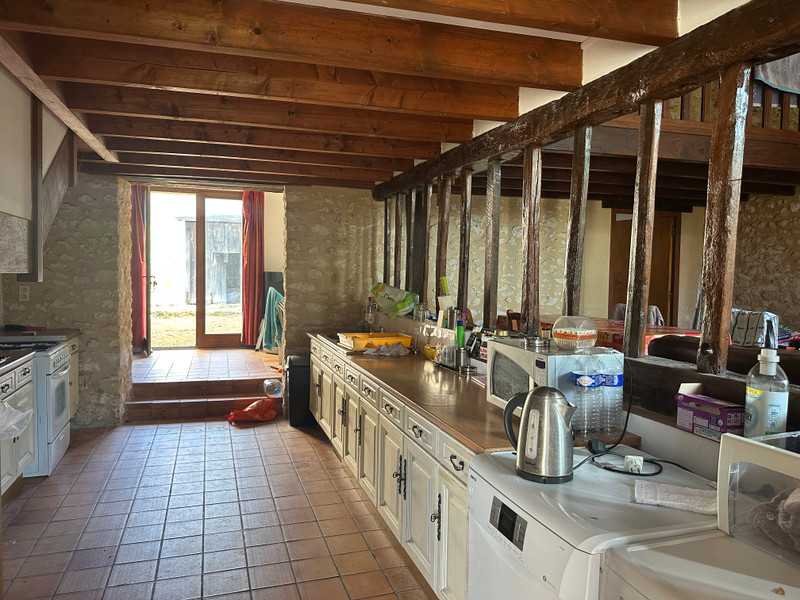
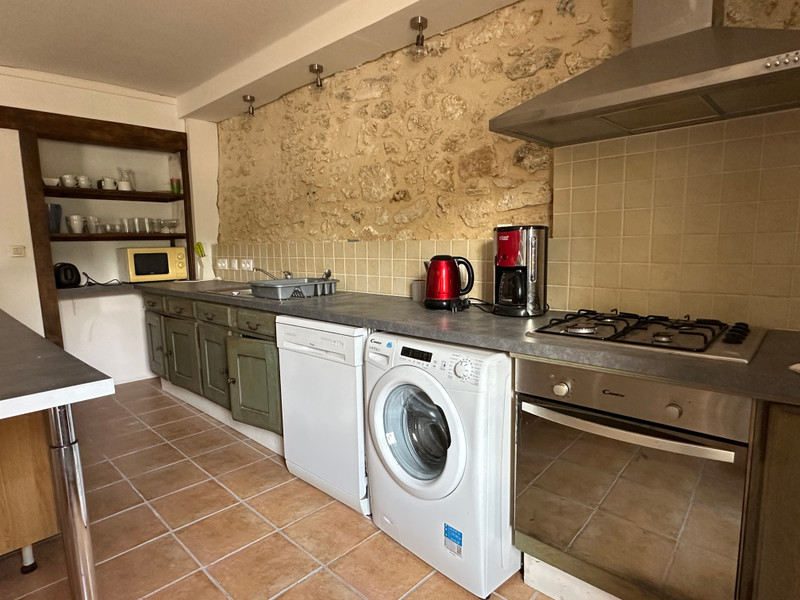
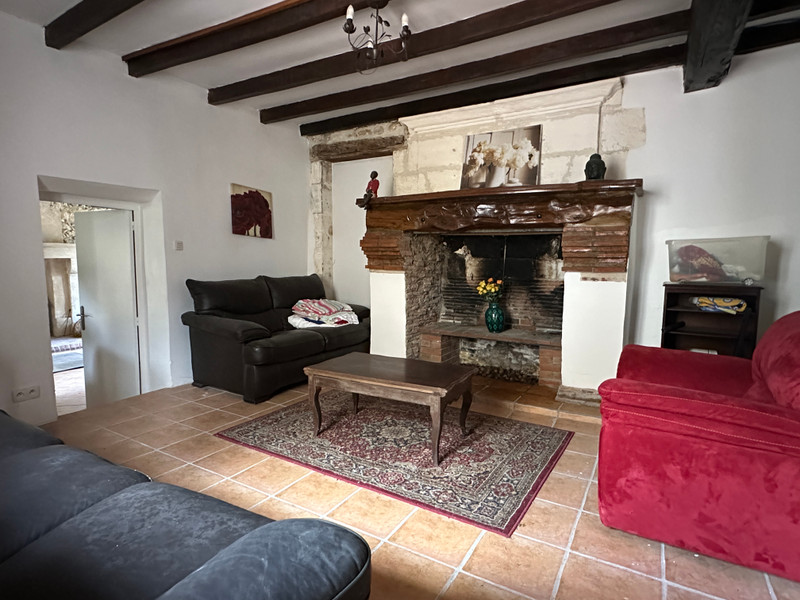
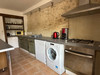
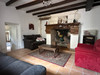
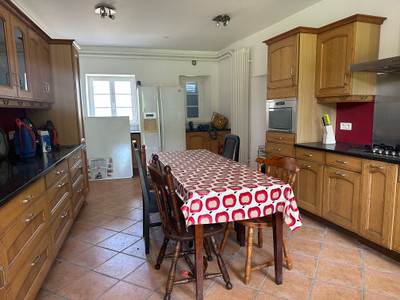
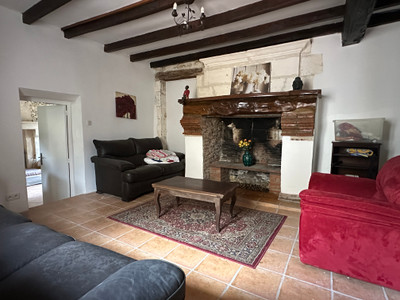
The first part has a lovely large kitchen of 25m², a spacious 33m² lounge and a 34m² living room with a feature fireplace and wood-burning stove. There is also a useful utility room with WC on the ground floor, with a cellar below. The house benefits from oil-fired central heating.
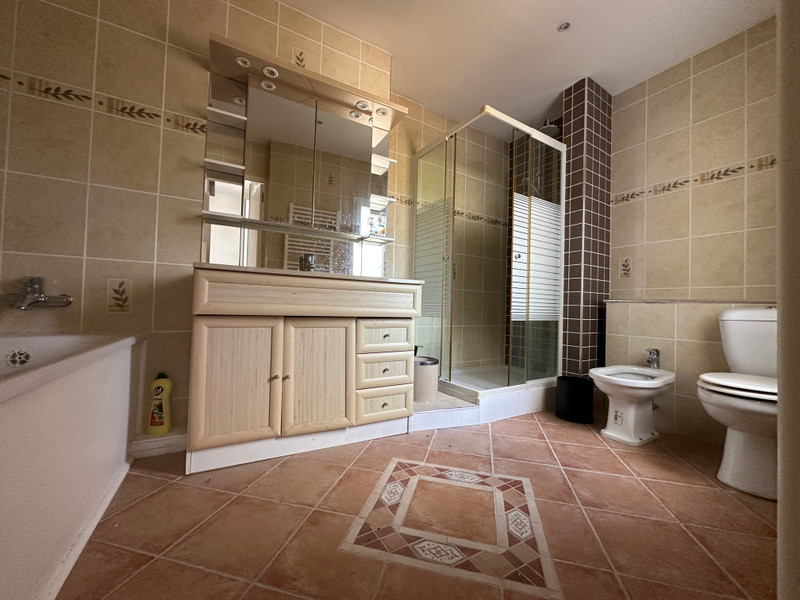
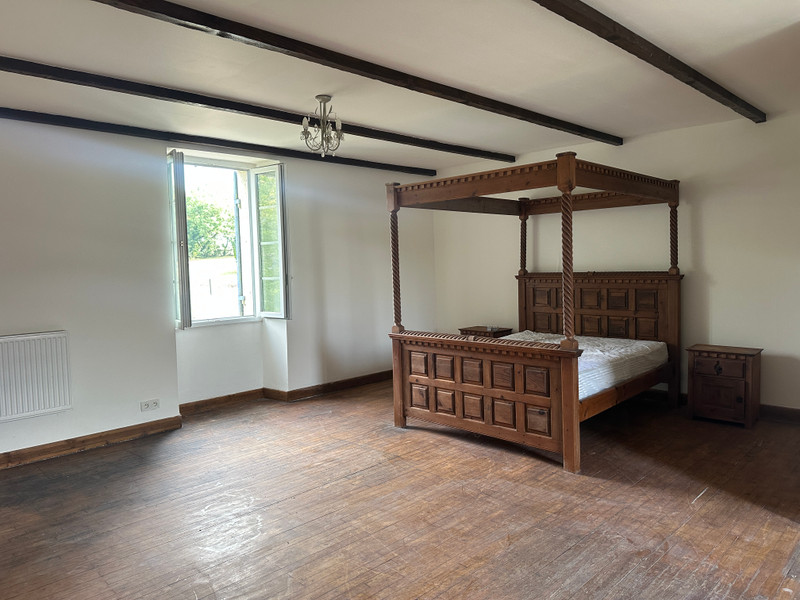
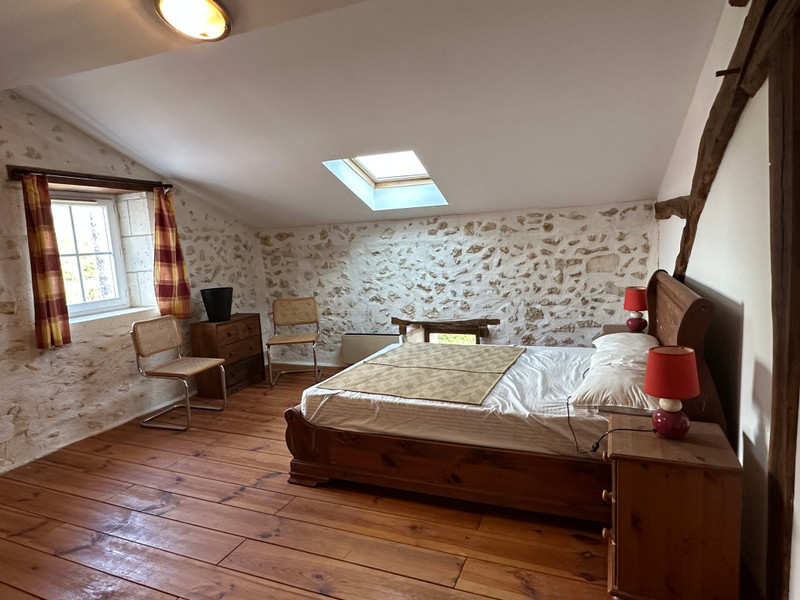
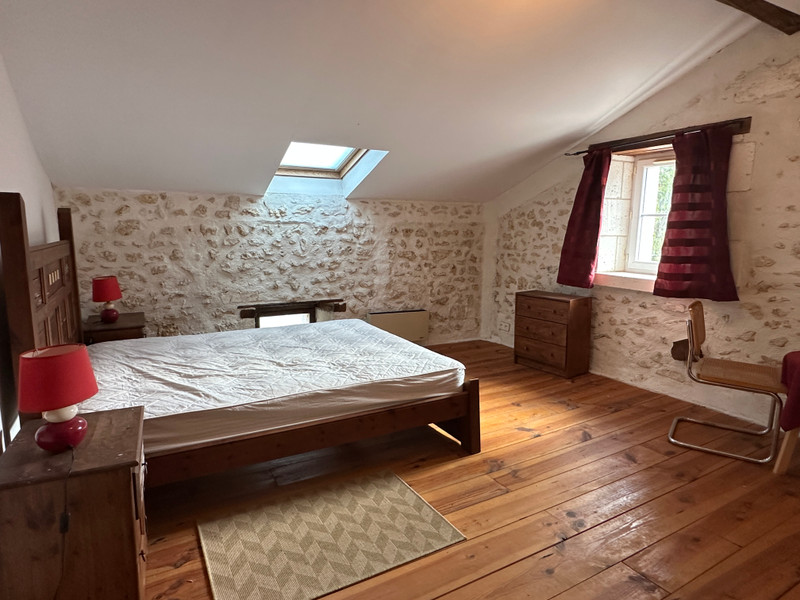
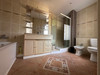
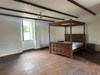
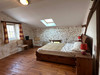
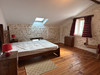
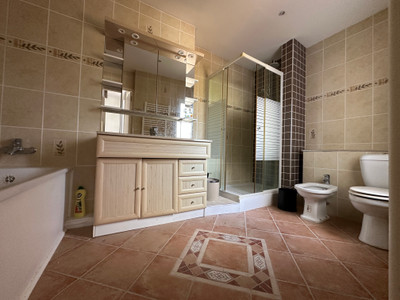
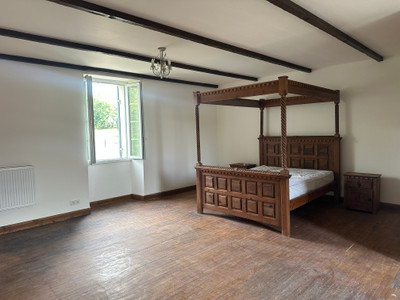
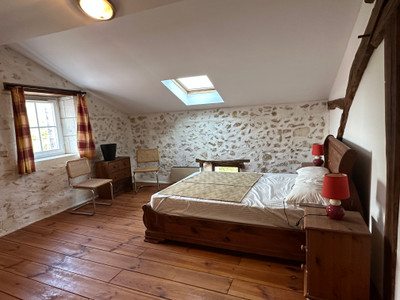
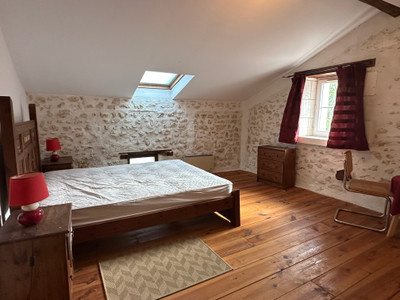
On the first floor there are three bedrooms, one with an en-suite bathroom, together with a family bathroom. The second floor provides a further three rooms, one of which also has an en-suite bathroom.
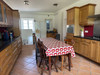
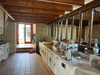
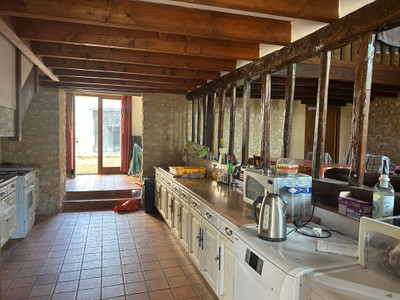
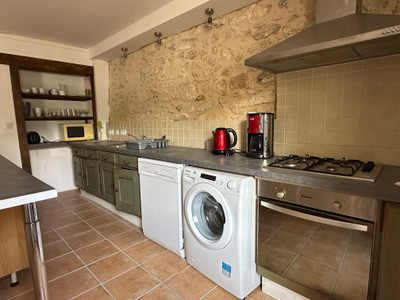
The second part of the main house offers an inviting 21m² living room with an open fireplace and a 35m² kitchen/diner with a good range of fitted units and direct access to the rear garden. On the first floor are three en-suite bedrooms, with a further three en-suite bedrooms on the second floor. This part of the property would work particularly well as a B&B.
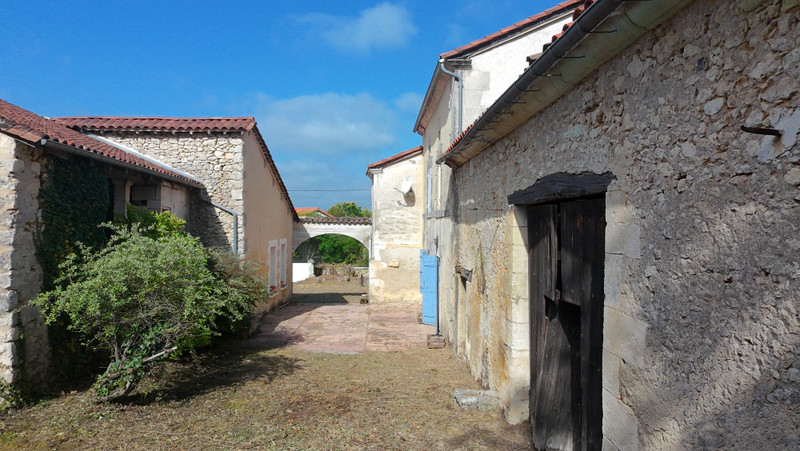
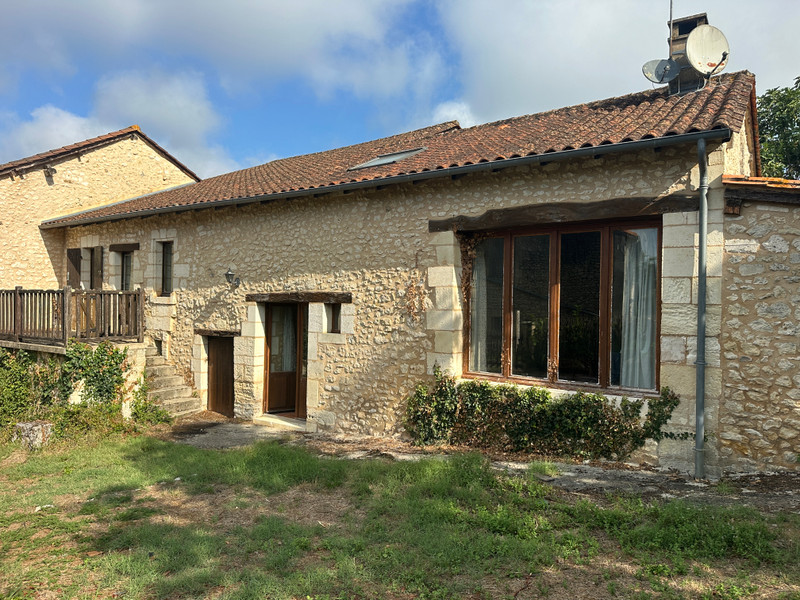
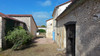
Across the courtyard is an independent guest house of approximately 124m². With its own access and front garden, this could work particularly well as a gîte or guest accommodation, completely separate from the main house.
The ground floor comprises an open-plan kitchen, living and dining area, together with a bedroom and bathroom. Upstairs, there is a mezzanine, two further bedrooms and a bathroom. The guest house is heated by the fireplace and electric radiators.
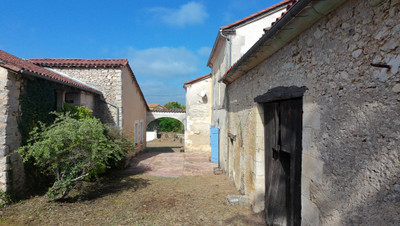
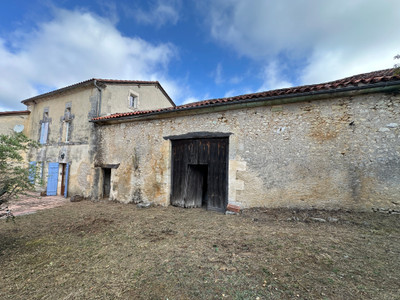
Attached to the guest house is a small house requiring complete renovation. It currently comprises two cellar rooms on the ground floor, with a beautiful stone staircase leading upstairs to an outside terrace and a large room. This offers further potential for additional accommodation, subject to the necessary permissions.
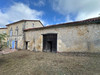
There is also a large attached barn/garage, as well as a second barn attached to the main house. Part of this barn houses the utility area and various hot-water tanks.
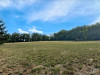
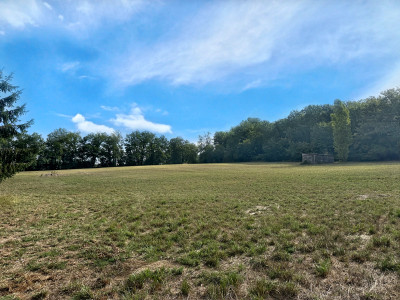
Outside, the property really comes into its own. The land extends mainly to the rear and side of the buildings and includes a variety of mature fruit and nut trees. There is plenty of space for keeping ponies, sheep or other animals, as well as creating a vegetable garden or simply enjoying the surrounding countryside.
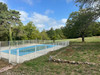
A 10m x 5m chlorine swimming pool provides an excellent area for relaxing and entertaining during the warmer months.
The main house benefits from a new roof installed in 2023, and the roof of the guest house was also repaired at the same time. The property is connected to mains water and electricity, with fibre internet available for connection.
Located close to the beautiful and highly sought-after village of Bourdeilles, this is a property with genuine character, space and considerable potential. Whether you are looking for a large family home, a tourism business or a property that could generate additional income, this could be an exciting opportunity.
Lots more photos are available on request.
Measurements are approximate.
------
Information about risks to which this property is exposed is available on the Géorisques website : https://www.georisques.gouv.fr
[Read the complete description]












 Brochure
 Map
Map Contact us




 Habitable
 SWIMMING POOL
 BUSINESS POTENTIAL
 CHARACTER PROPERTY