7 rooms
- 4 Beds
- 3 Baths
| Floor 230m²
| Ext 9,940m²
€503,500
(HAI) - £417,049**
7 rooms
- 4 Beds
- 3 Baths
| Floor 230m²
| Ext 9,940m²
€503,500
(HAI) - £417,049**
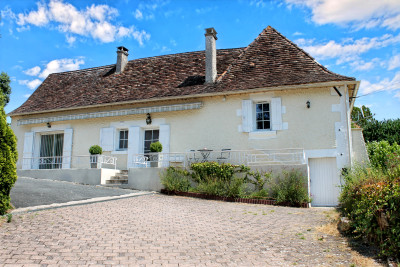
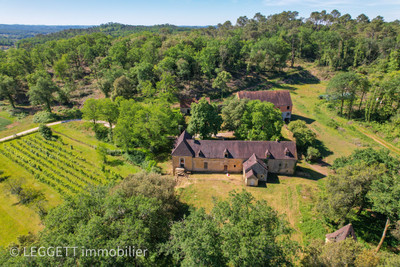
19th Century Stone Farmhouse of Immense Character with Attached Pigeonnier Superbly Restored & Set in 2.5 ac
Originally the property was a working farm & vineyard forming part of the Le Claud estate. Many original features have been retained after the property has been extensively renovated & modernised. Set in an area of outstanding natural beauty & tranquility in the heart of the Dordogne, the property is beautifully positioned to explore all that the region has to offer.
Approached down a quiet leafy lane through double gates into a gravelled parking area for several vehicles ,the house & pigeonnier adjoin one another & provide wonderfully spacious living accommodation.The double height, triple aspect galleried lounge and dining room, approximately 11m x 7m has exposed oak beams, tiled floor with inlaid mosaic sundial, underfloor heating & an open fireplace. A hand built open tread oak staircase leads from the lounge to a mezzanine area suitable as an office or play area. There are 3 double bedrooms on this level with an en-suite shower room with walk in Italian style shower, wc & basin in a tiled unit , also a separate wc with vanity basin.
A stained glass door , accessed by four tiled steps leads from the lounge to a shower room with walk in Italian style shower, wc & vanity unit. The tiled hallway providing additional reception space leads through to the kitchen fitted with a Marlborough Masterclass Shaker design kitchen with breakfast bar, granite worktops, double oak pantry unit, integrated dishwasher, 1.5 ceramic sink, Smeg 90cm induction cooker with extractor hood, fridge / freezer.
From the kitchen there is access to a large utility area with a gas boiler & space for a washing machine & tumble dryer, also storage areas with an outside door to the back of the house.
Original, restored stained glass doors, open from the kitchen onto a covered terrace for dining al-fresco, overlooking a rockery with a built in barbecue & exterior lighting . A mature grapevine & wisteria add to the ambience of this truly delightful area providing a natural habitat for birds to nest. Steps lead up to the garden & there is also a path bordered by a rockery to the imposing Oak door of the Pigeonnier.
The floodlit garden is fully enclosed, mainly laid to lawn with areas of wildlife garden interspersed by meandering paths, a haven for wildlife. There are a variety of mature trees, including pear, apple, plum & walnut.
The heated swimming pool 10m x 5m with a saltwater system has concealed underwater lighting with a surrounding tiled terrace & low wall. Both the swimming pool & the pump room have been newly refurbished.
Next to the terrace is the Captains cabin, a recently constructed summerhouse with solar lighting where you can sit in the shade & enjoy beautiful views across the garden.
On the edge of the village, approached down a leafy lane, Siorac de Riberac with its 12th century Romanesque church is a gentle five minute walk from the property. The village has newly laid cobblestones & scrubbed pierres apparantes, with the houses clustered round the church on the hillside. Le Lavoir in the centre of the village has been beautifully restored, it is now a restaurant with small epicerie. It was named after the village wash house situated below the church. This is now a tranquil place where you can admire glorious views of the surrounding countryside.
The Pigeonnier:
There are French doors installed in the original barn door opening into the living area with a solid oak floor, exposed beams, pierre apparante walls, imposing staircase, hand built stone fire surround & range of traditional kitchen base & wall units.There is also an understairs storage cupboard.
The kitchen has a double Belfast ceramic sink, built in electric oven with gas hob, space for fridge / freezer. Original oak door which leads alongside a rockery to the covered terrace by the main house kitchen.
Upstairs there is an imposing double bedroom with exposed beams, pierre apparente walls & windows with the most amazing views across the swimming pool & garden. A door leads to an en-suite shower room with shower cubicle, wc, pedestal basin & wall mounted radiator.
The main house is presently rented as a successful Airbnb holiday let, with the adjoining Pigeonnier used for storage. There are options for a new owner to rent all of the property to guests who require additional accommodation. Alternatively the owner could live in the main house & rent the Pigeonnier. It is ideal for permanent or multi generational living.
Gas central heating , underfloor heating in main house lounge area.
Gas central heating in Pigeonnier.
Septic tank, mains electric & water
Full fibre broadband
The whole of the main house & Pigeonnier have been re roofed .
There is also a potential building plot within the garden area, architects plans are available for a house with pool.
Riberac , 5 kms
At its best on a Friday, market day for reputedly the largest market in Perigord. Situated on the River Dionne with fishing & canoeing there are a variety of shops together with banks, a post office, pharmacies, bakeries, bars, restaurants, a cinema & supermarkets.
Lake Jemaye, 10 minute drive
Situated in an area of rural beauty with a sandy beach, lifeguards during the summer months, cycling / walking tracks & several restaurants.
Bergerac airport, approximately 50.8 km
Perigueux, approximately 40.5 km
.
------
Information about risks to which this property is exposed is available on the Géorisques website : https://www.georisques.gouv.fr
[Read the complete description]









 Brochure
 Map
 Contact us





 SWIMMING POOL
 BUSINESS POTENTIAL
 CHARACTER PROPERTY