13 rooms
- 7 Beds
- 4 Baths
| Floor 350m²
| Ext 5,618m²
€530,000
(HAI) - £438,999**
13 rooms
- 7 Beds
- 4 Baths
| Floor 350m²
| Ext 5,618m²
€530,000
(HAI) - £438,999**
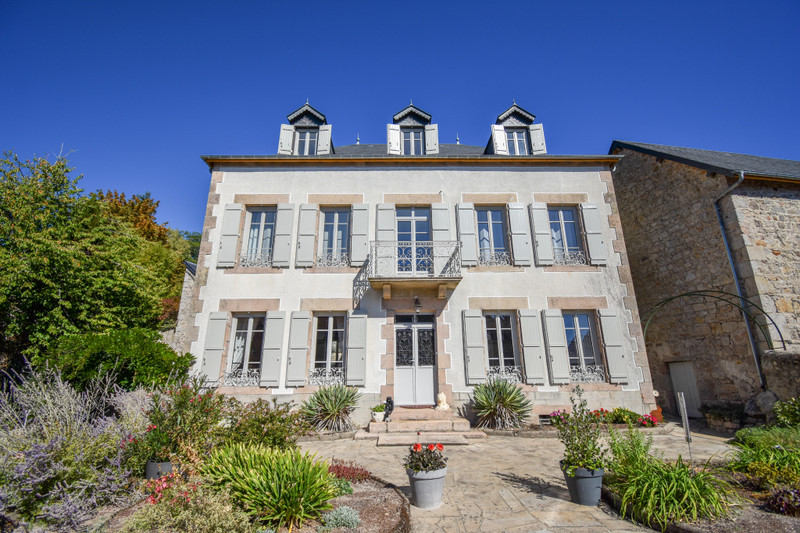
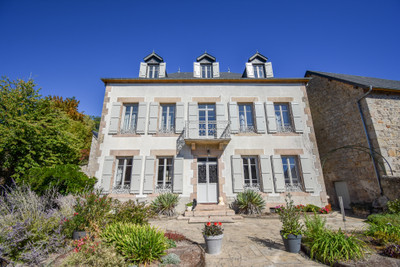
Stunning, characterful, period property in the heart of the medieval town of Meymac
At the gateway to the Millevaches Plateau, Meymac is proudly listed among France’s “Most Beautiful Detours” ("Les Plus Beaux Détours de France"). This charming, culturally rich town offers something for everyone, with a choice of restaurants and cafés, a museum, a contemporary art centre, a cinema and a sports centre. Just south of Meymac, Lake Sèchemaille provides a beautiful setting for outdoor relaxation, with its scenic surroundings and popular lakeside restaurant.
Nearest train station: Meymac
Ussel: 20 minutes
A89 motorway: 30 minutes
Tulle: 50 minutes
Brive: 1 hour 10 minutes
Clermont Ferrand: 1 hour 15 minutes
Paris: 5 hours
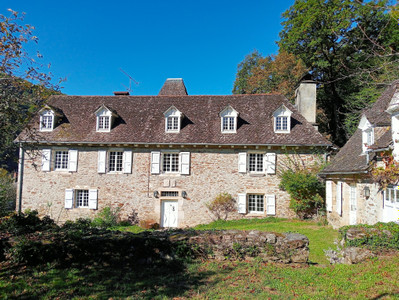
Set in the heart of the medieval town of Meymac, this magnificent property combines historic charm, character and timeless elegance, with spacious and versatile accommodation arranged over several levels.
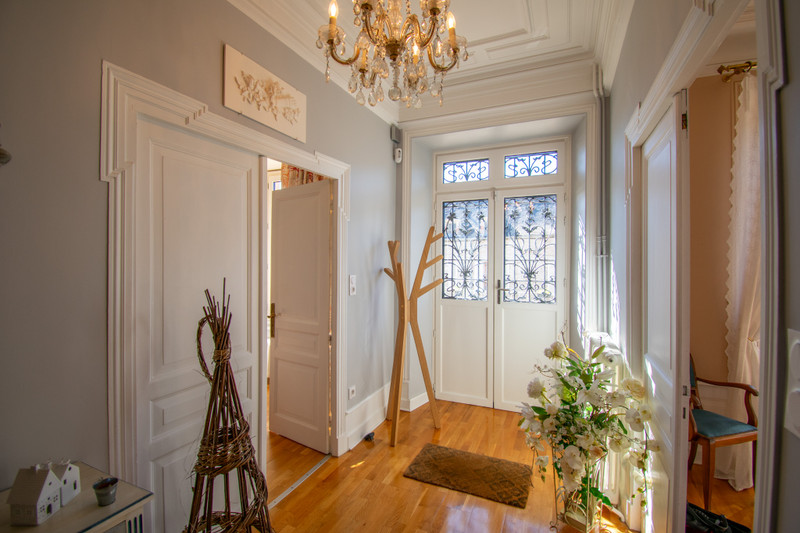
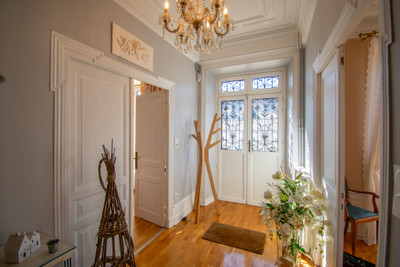
Behind a wrought-iron gate, two separate entrances provide access to the house, both leading to a light-filled entrance hall.
THE MAIN HOUSE
Ground Floor:
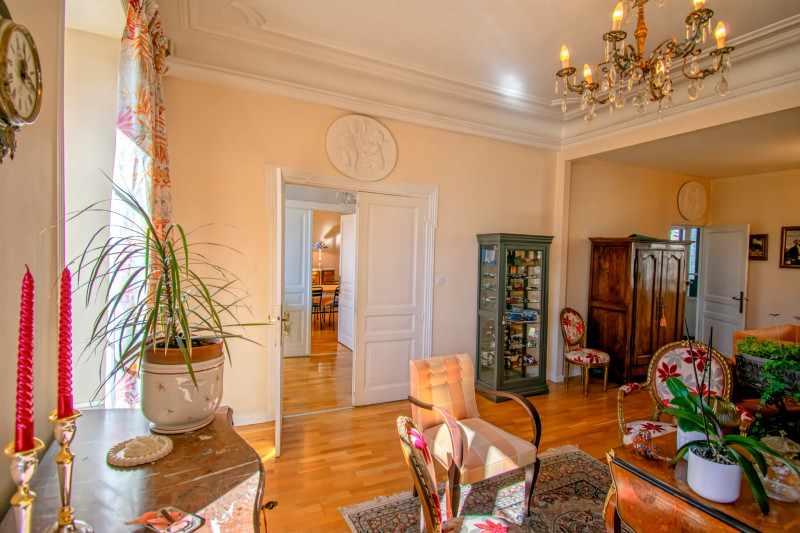
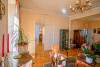
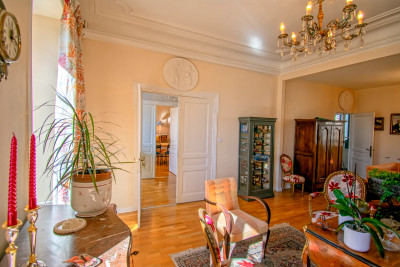
The spacious lounge (39 m²) features beautiful parquet flooring and an impressive fireplace with wood-burning stove, while windows at both ends provide plenty of natural light.
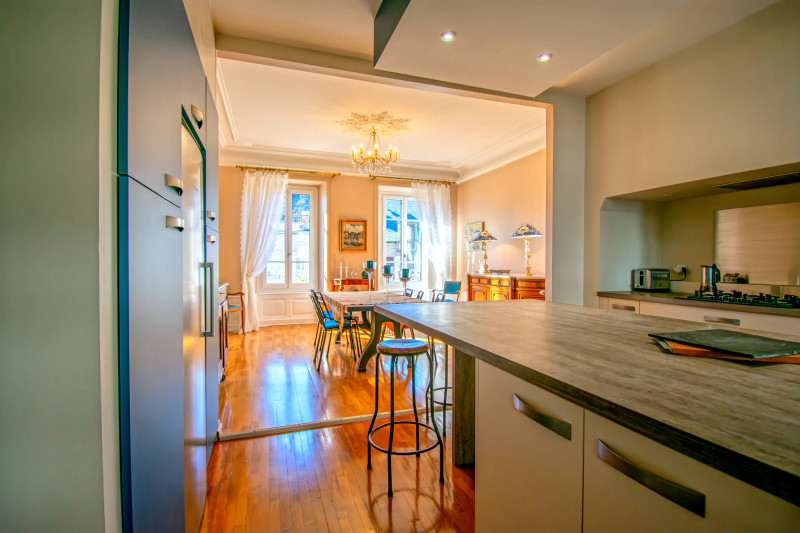
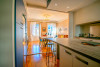
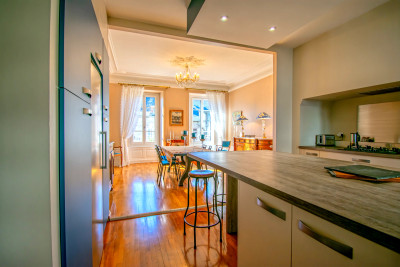
The generous kitchen-dining room (41 m²) is equally bright, with three windows and a stylish contemporary fitted kitchen with breakfast table, plus ample space for dining and entertaining. A rear porch and separate WC complete this level.
First Floor:
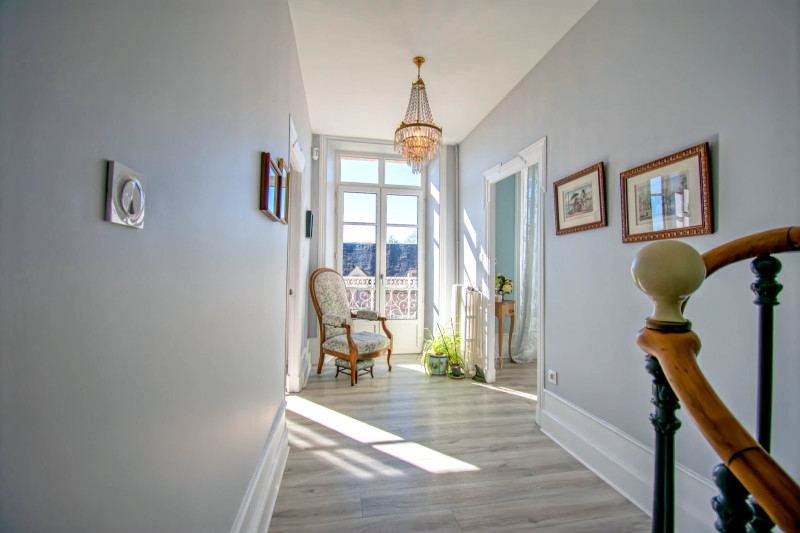
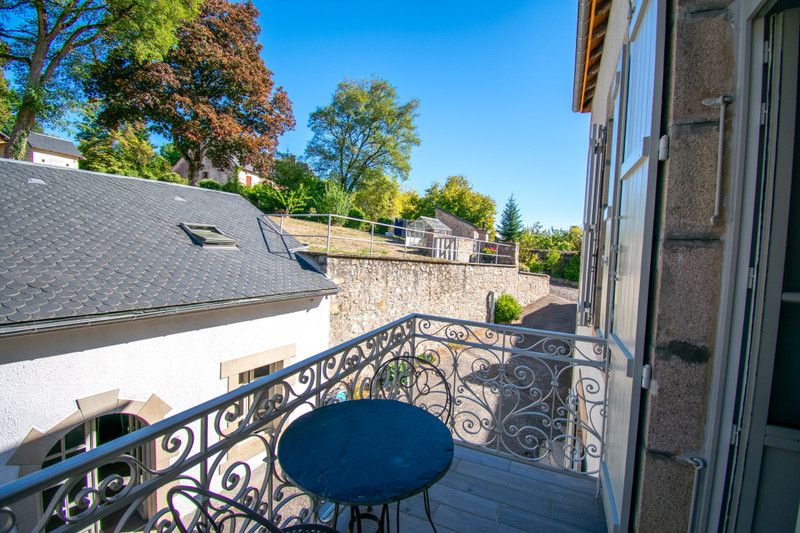
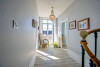
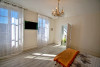
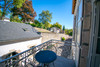
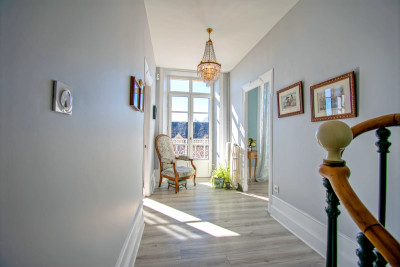
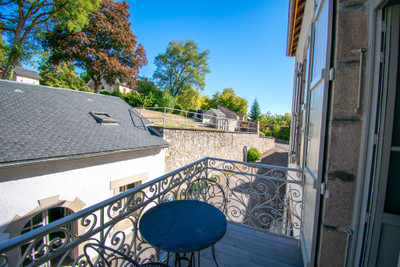
A beautiful staircase leads to the 15.2 m² landing, with double doors at either end opening onto balconies – lovely private spaces to enjoy the sunshine.
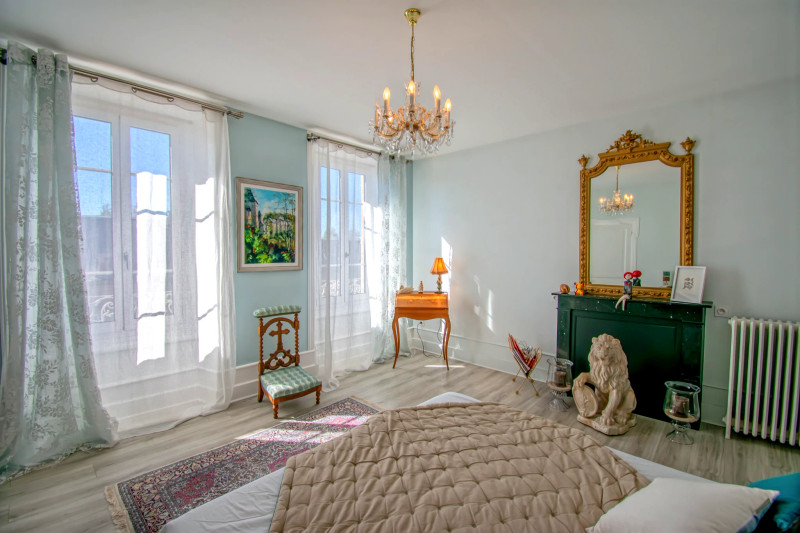
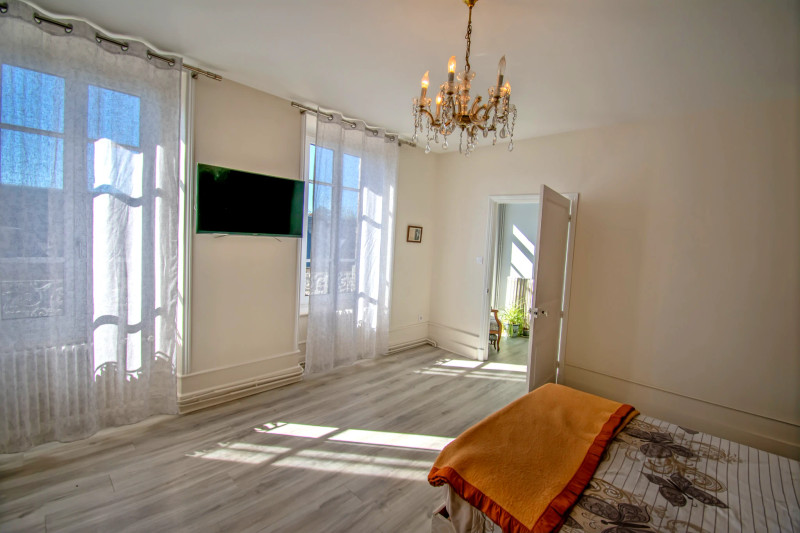
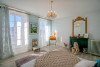
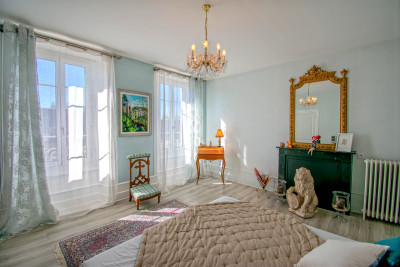
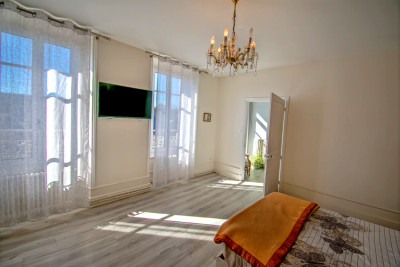
Bedroom one (19.6 m²) has an en-suite shower room (11.2 m²), while bedroom two (19.7 m²) has its own en-suite (8.6 m²). A separate dressing room (10 m²) and office/additional room (10 m²) provide further flexibility.
Second Floor:
The second landing (6.8 m²) leads to bedroom three (10.8 m²) and bedroom four (11 m²), together with a separate shower room (9.8 m²), independent WC and small attic space.
Lower Ground Floor:
Accessed from the front via electric roller shutters, a tunnel (30 m²) leads to a spacious 75 m² parking area with electric vehicle charging point. This level also houses the oil-fired boiler and tank, electrical distribution board and meter, with space for a washing machine and freezer.
A particularly useful feature is the lift, providing direct access to the ground floor and making everyday tasks such as transporting shopping and laundry between levels considerably easier.
ADDITIONAL ACCOMMODATION
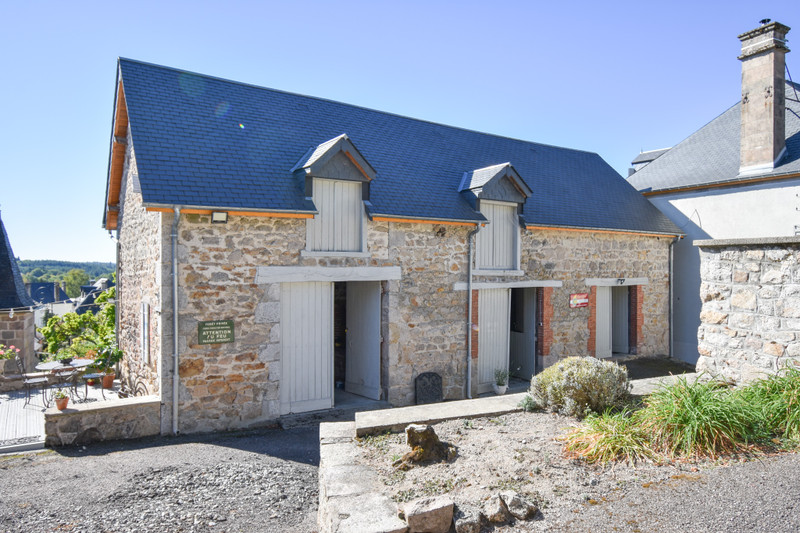
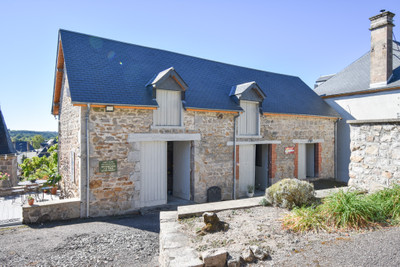
Across the courtyard, a second property offers excellent flexibility for family, friends or other uses.
It comprises a 38 m² kitchen-dining area with fitted kitchen, electric radiators and two entrances, plus a 7.5 m² shower room. Three bedrooms (16 m², 10 m² and 16 m²) are accessed via two staircases and all have electric radiators.
Attached on the same level is a further 36 m² living space with double doors, ideal for summer entertaining. Upstairs, a 37 m² mezzanine with two skylights provides additional versatile accommodation.
OUTSIDE
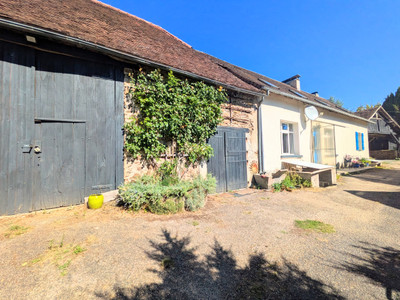
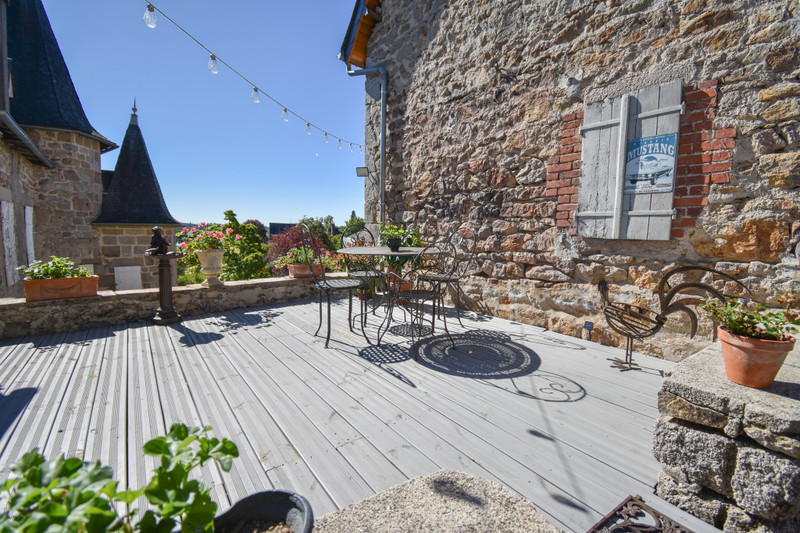
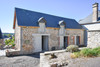
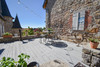
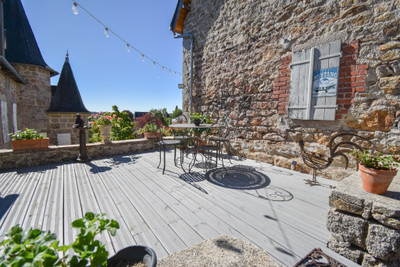
The courtyard includes a substantial barn divided into three areas: a 20.6 m² workshop, 32 m² stable and 18 m² additional space. A terrace enjoys views across the rooftops of Meymac and the surrounding countryside.
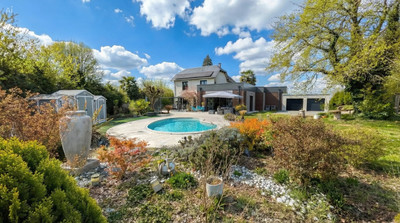
Gates lead to the 4123 m² garden, with established trees, a pond and several outbuildings. These include a 32 m² double garage and a 23 m² outbuilding providing storage for gardening equipment and a tractor mower. A further gate provides convenient garden access.
At the front, a beautiful south-facing paved terrace with established shrubs provides an attractive space to enjoy the sunshine.
ADDITIONAL INFORMATION
The current owners have completely transformed and regularly maintained the property. The roofs of the outbuildings were re-covered in 2018 and the house and barns in 2023; and the electricity updated the same year. The property has been tastefully decorated throughout.
Heating is by a combination of fuel oil and electric radiators.
A Rare Opportunity
This exceptional property offers a rare opportunity to enjoy the character of historic Meymac with generous and highly versatile accommodation. Combining a substantial main house, additional accommodation, extensive outbuildings, large garden, terraces, ample parking and the convenience of a lift, it offers considerable space and flexibility.
For further photographs and information about the property and Meymac, please contact the agent, Sheila Jackson.
------
Information about risks to which this property is exposed is available on the Géorisques website : https://www.georisques.gouv.fr
[Read the complete description]












 Brochure
 Map
Map Contact us




 BUSINESS POTENTIAL
 CHARACTER PROPERTY