9 rooms
- 6 Beds
- 3 Baths
| Floor 141m²
| Ext 38,400m²
€395,000
€375,000
(HAI) - £310,613**
9 rooms
- 6 Beds
- 3 Baths
| Floor 141m²
| Ext 38,400m²
€395,000
€375,000
(HAI) - £310,613**
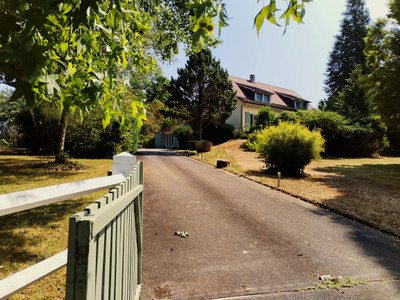
Countryside Home in a private location with Furnished Gîte, Matured Gardens, Barns and 3.8 Ha near Lubersac
Set at the end of a private lane with no passing traffic, this charming countryside property offers peace, privacy and beautiful views, together with a characterful main house, independent furnished gîte and an impressive range of outbuildings. Set within approximately 3.8 hectares of mature gardens, pasture and woodland, the property offers a wonderful rural lifestyle with space for animals, gardening, hobbies or simply enjoying the tranquility of the setting.
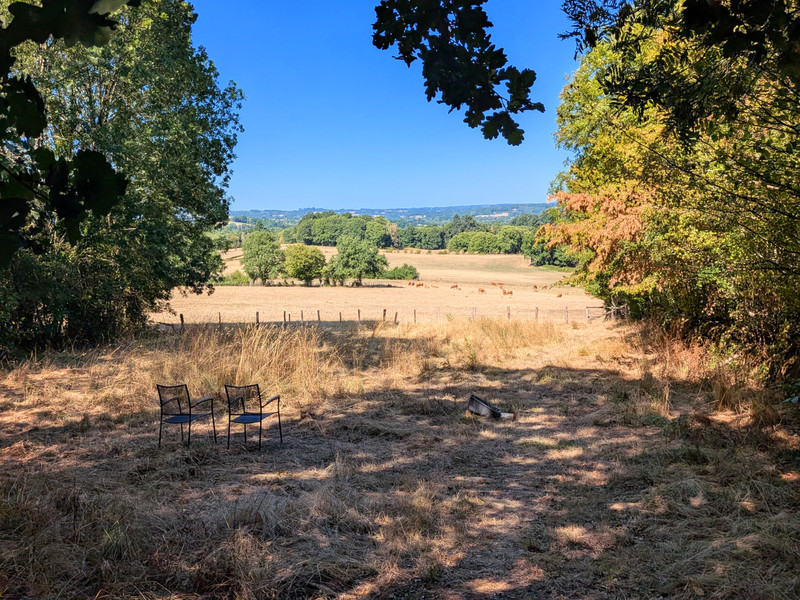
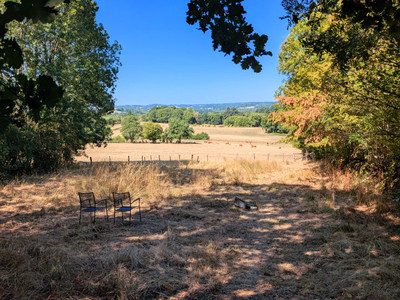
Tucked away at the end of a private lane with no passing traffic, this wonderful countryside property enjoys an exceptionally peaceful and secluded setting, surrounded by its own land and with beautiful views across the surrounding countryside towards Lubersac in the distance.
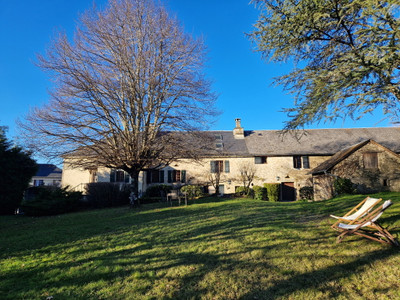
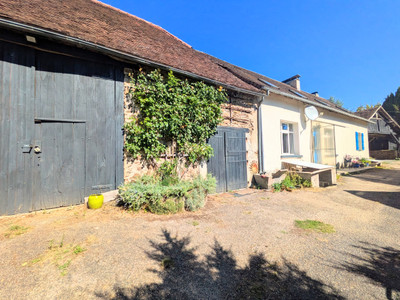
The property combines a characterful main house with an independent furnished gîte, a substantial attached barn, further barns and hangars, and approximately 3.8 hectares of land. With mature gardens, pasture, woodland, a vegetable garden and chicken run, it offers an attractive combination of home, lifestyle and potential.
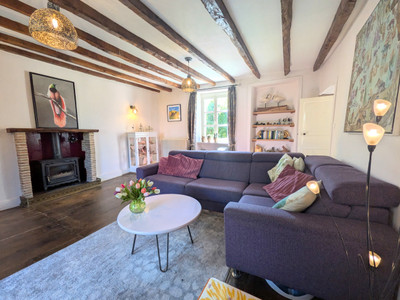
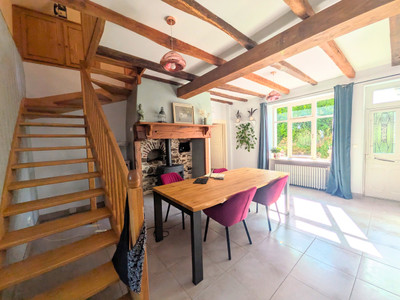
The main house is full of traditional character, with exposed beams, wooden and tiled floors and fireplaces, while benefiting from double glazing throughout.
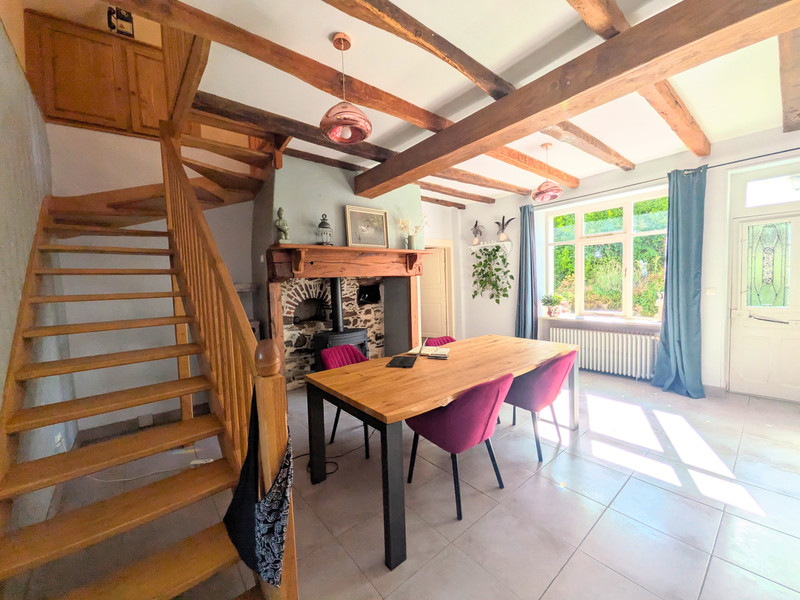
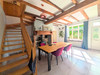
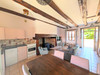
The house opens into a bright and welcoming dining room of approximately 26.2m². This charming room has tiled flooring, exposed beams and an attractive fireplace incorporating an old bread oven, together with a wood-burning stove.
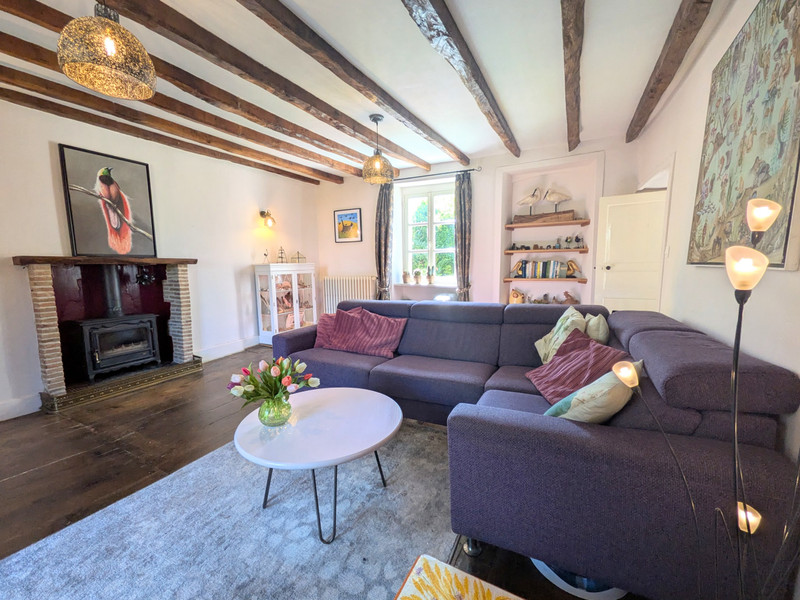
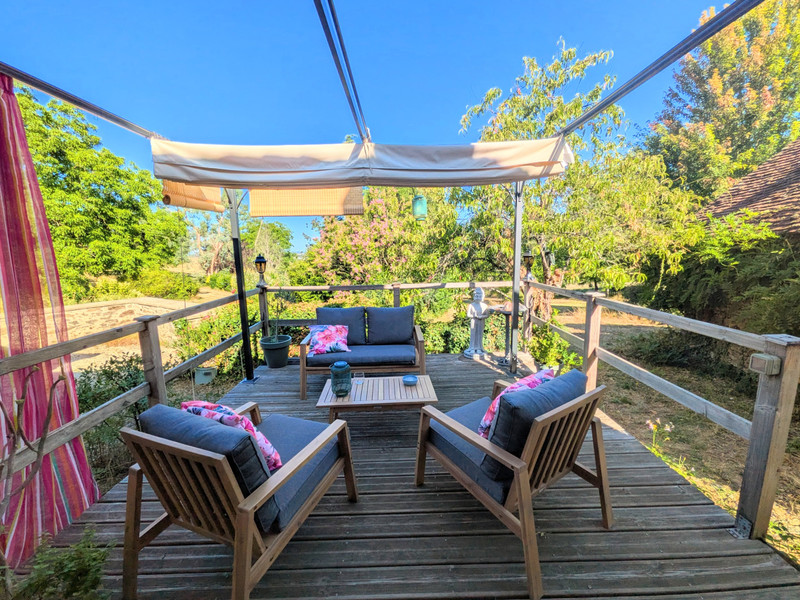
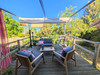
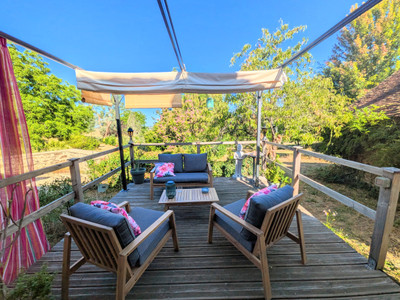
To one side is the spacious living room, measuring approximately 25.7m². With its wooden floor and exposed beams, this is a particularly inviting room, centred around a wood burner set into the chimney. Patio doors open directly onto a wooden terrace overlooking the rear garden and the surrounding countryside — an ideal spot to sit and enjoy the peaceful setting.
On the other side of the dining room is the first bedroom, currently used as an office, measuring approximately 19m² and featuring wooden flooring.
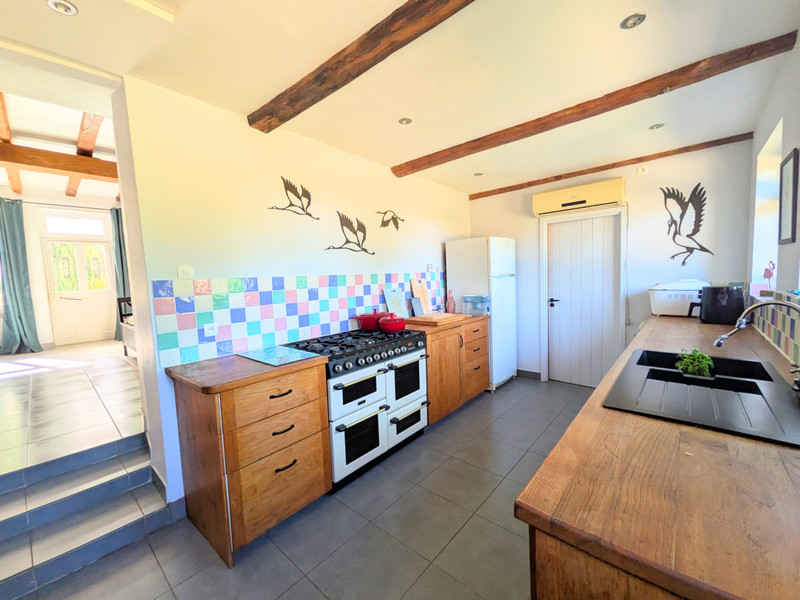
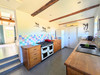
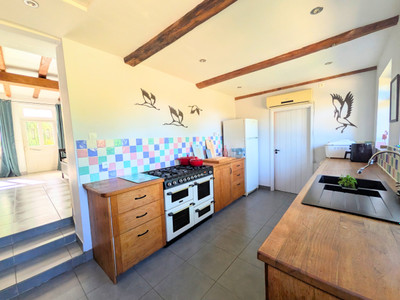
At the rear of the dining room is the kitchen, approximately 13.8m², fitted with wooden units and a wooden worktop. The room has tiled flooring, a range-style gas cooker and reversible air conditioning providing both heating and cooling.
A separate WC of approximately 3m² completes the ground floor and includes a wash hand basin and useful storage cupboard.
Upstairs, a large landing provides useful storage and access to the bedrooms and bathrooms.
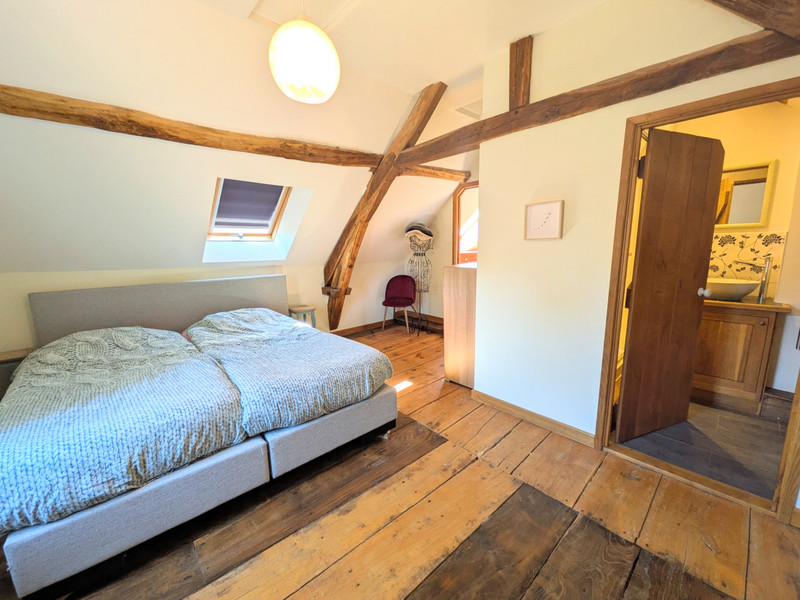
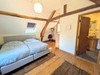
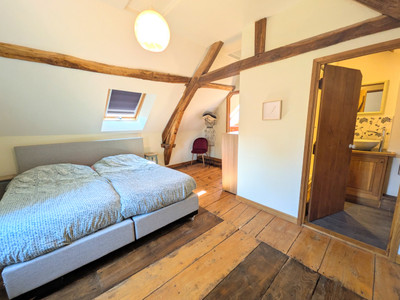
The principal bedroom measures approximately 17.6m² and has wooden flooring, exposed beams, a light and characterful room. Integrated dressing and storage are included. There is an adjoining shower room of approximately 3.2m² with shower, wash hand basin and WC.
A further bedroom measures approximately 10.4m² and has wooden flooring and exposed beams.
There is also a bathroom of approximately 3.6m² with Velux window, bath, WC, wash hand basin and heated towel rail.
A further room of approximately 6.3m², again with wooden flooring and exposed beams, could be used as a small bedroom, office or hobby room, depending on the new owner's requirements.
There is also attic space, while beneath the house are two cellars with good usable head height, providing excellent additional storage.
The Gîte
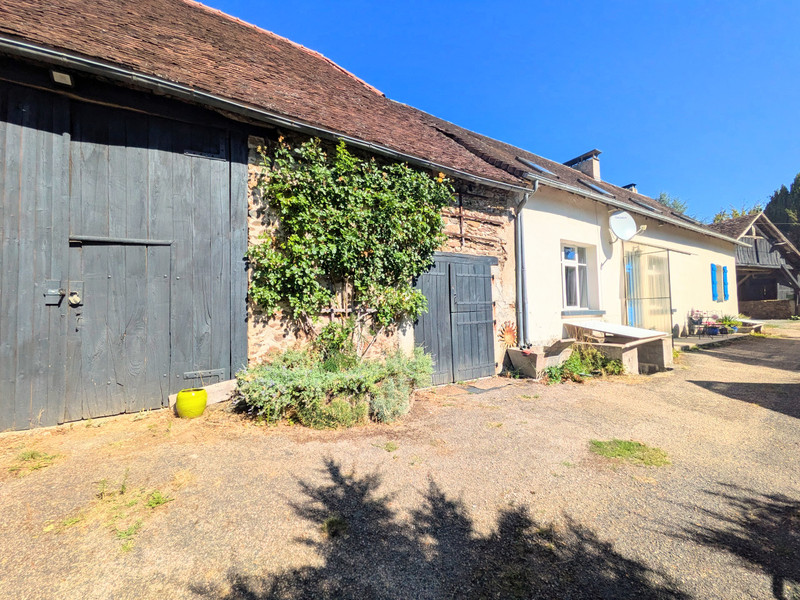
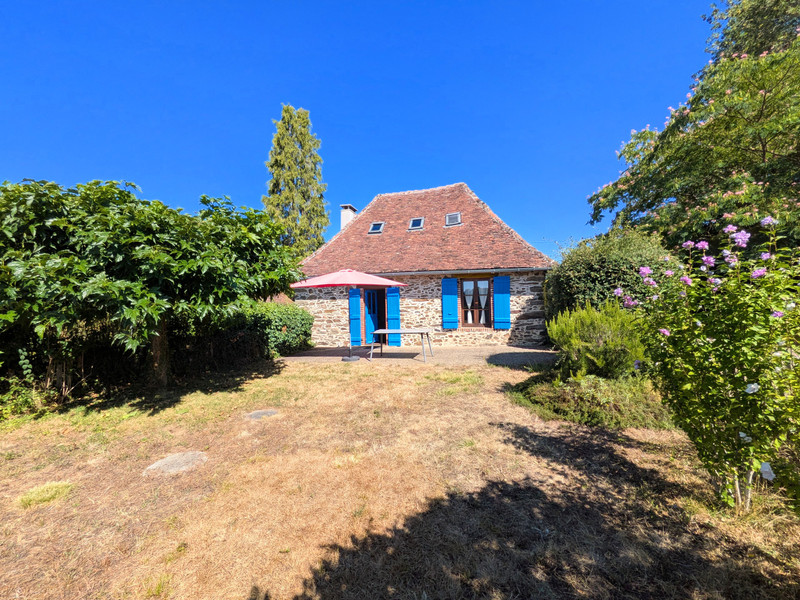
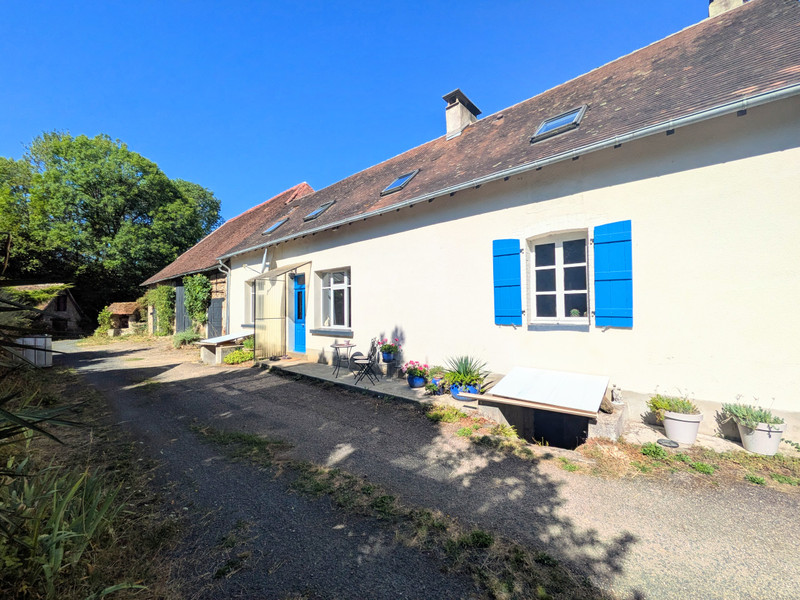
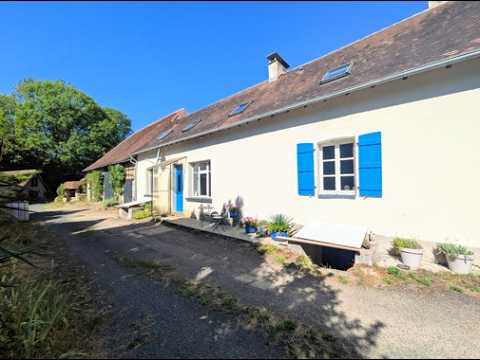
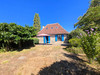
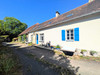
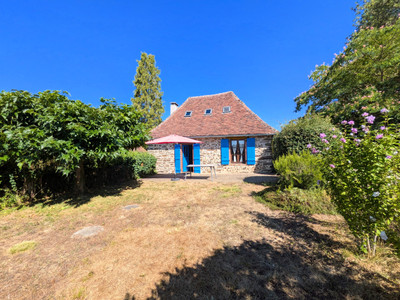
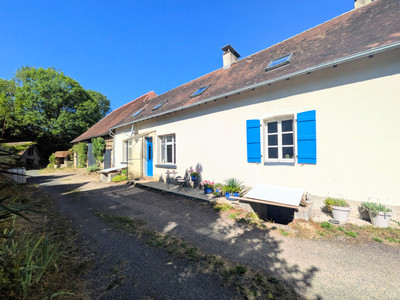
A short walk along the pathway from the house leads to the independent gîte, instantly recognisable by its attractive blue shutters. Sold fully furnished, the gîte provides an excellent opportunity for holiday letting, guest accommodation or simply giving family and friends their own space.
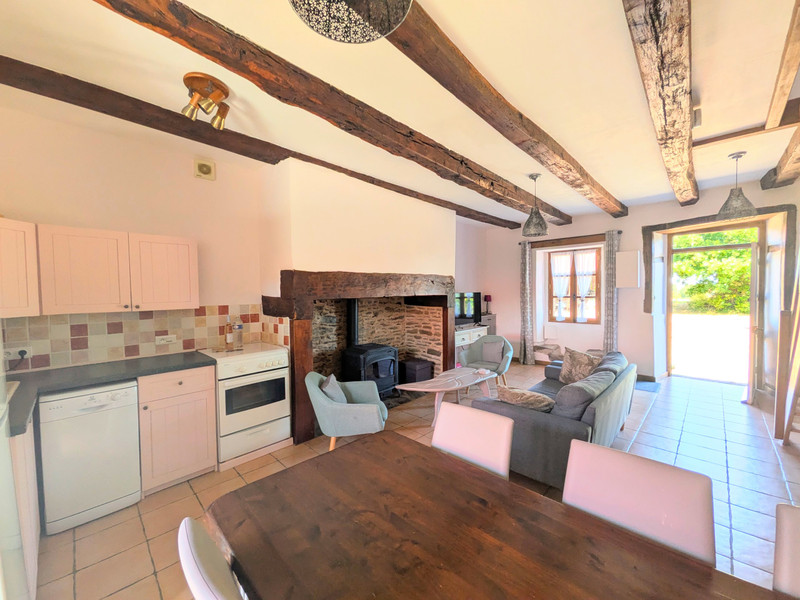
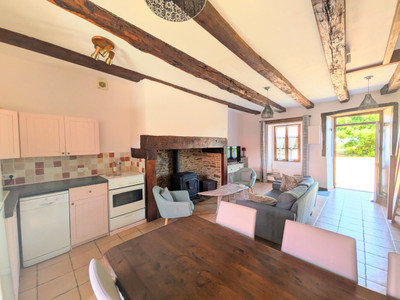
The ground floor has an open-plan living, kitchen and dining area of approximately 35m², with tiled flooring, a corner kitchen and a wood-burning fire, creating a warm and welcoming living space.
There is also a ground-floor bedroom of approximately 12.8m² with tiled flooring and exposed beams, together with a bathroom of approximately 6.2m² with shower, WC and wash hand basin.
Upstairs are two further bedrooms, both benefiting from exposed beams and wooden flooring, together with an additional bathroom of approximately 3m².
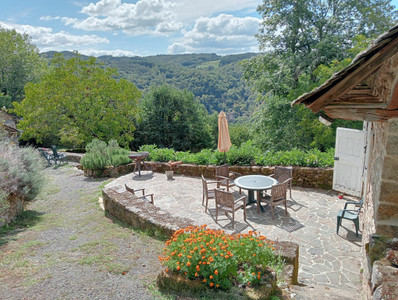
The gîte also has its own rear terrace and garden, enjoying beautiful views over the surrounding countryside.
Outside & Outbuildings
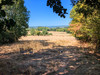
The grounds are a major feature of this property. Approximately 3.8 hectares surround the buildings and include mature gardens, pasture and woodland, giving plenty of space and a genuine sense of privacy.
There is a vegetable garden and chicken run, while the pasture provides possibilities for keeping animals or simply enjoying the open countryside.
The property also benefits from a substantial barn attached to the main house, offering approximately 130m² on the ground floor. In addition, there are further barns and hangars, providing considerable space for storage, vehicles, workshops, agricultural equipment or other projects.
Two wells are also situated on the property, adding useful practical value to the extensive grounds.
The combination of land, outbuildings and gardens gives this property enormous flexibility and will appeal to anyone looking for a rural home where there is room to pursue hobbies, keep animals, grow produce or simply enjoy the space.
A Wonderful Rural Lifestyle
This is a property that offers far more than simply a house. Its secluded position, traditional character, independent furnished gîte, extensive land and excellent range of outbuildings provide an unusual combination of privacy, lifestyle and flexibility.
Whether you are looking for a peaceful permanent home, a rural retreat with accommodation for family and friends, or a property with potential for a holiday letting business, this is an opportunity worth discovering.
The surrounding area is wonderfully rural while remaining accessible, with Lubersac providing local amenities and services. The famous equestrian town of Arnac Pompadour is also within a 10 mins drive. The property is also well positioned between Limoges and Brive, making it a practical base for exploring the wider Corrèze and Limousin region.
With its private setting, mature gardens, beautiful countryside views and generous land, this is a property where you can truly embrace the peace and freedom of rural French living.
------
Information about risks to which this property is exposed is available on the Géorisques website : https://www.georisques.gouv.fr
[Read the complete description]












 Brochure
 Vidéo
Vidéo Map
Map Contact us




 Good condition
 BUSINESS POTENTIAL
 CHARACTER PROPERTY
 PANORAMIC VIEW
 Vidéo
Vidéo

 Ref. : A45484PRD19
|
Ref. : A45484PRD19
|