5 rooms
- 3 Beds
- 2 Baths
| Floor 175m²
| Ext 967m²
€347,500
- £287,834**
5 rooms
- 3 Beds
- 2 Baths
| Floor 175m²
| Ext 967m²
Spacious 3-bedroom home with 10 x 5 m pool, open views and versatile garden level in Ouveillan
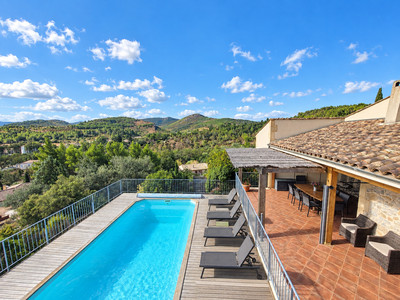
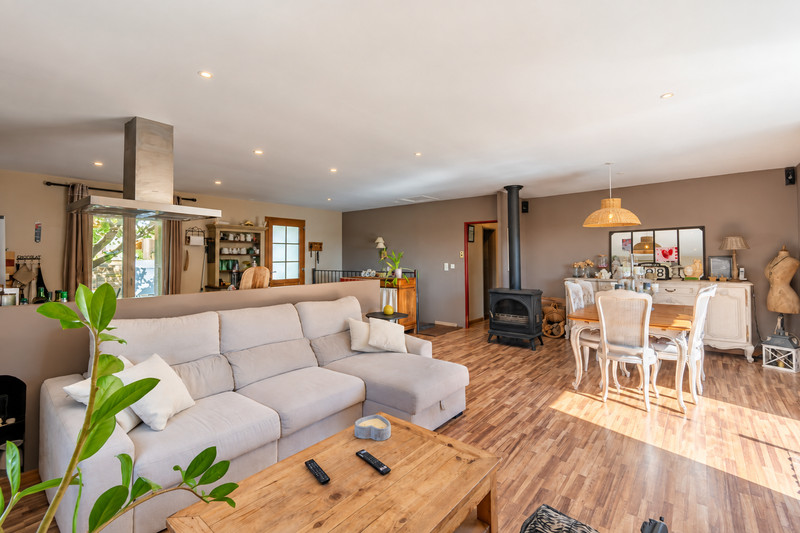
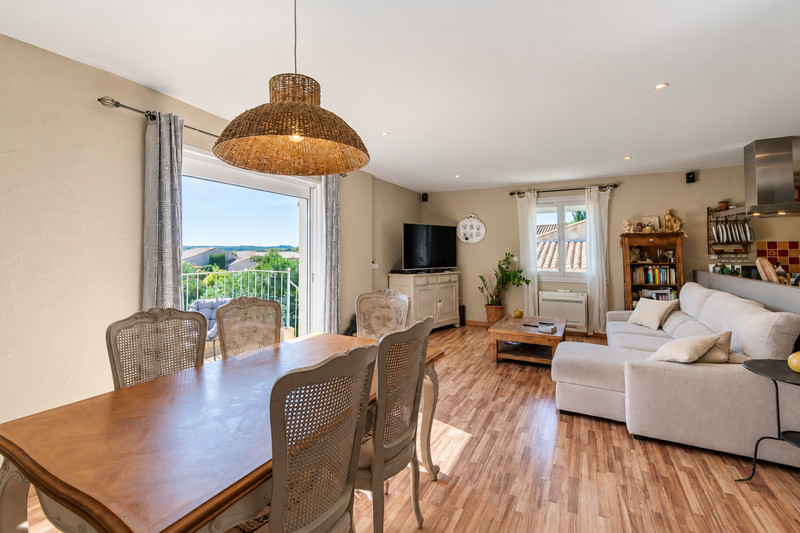
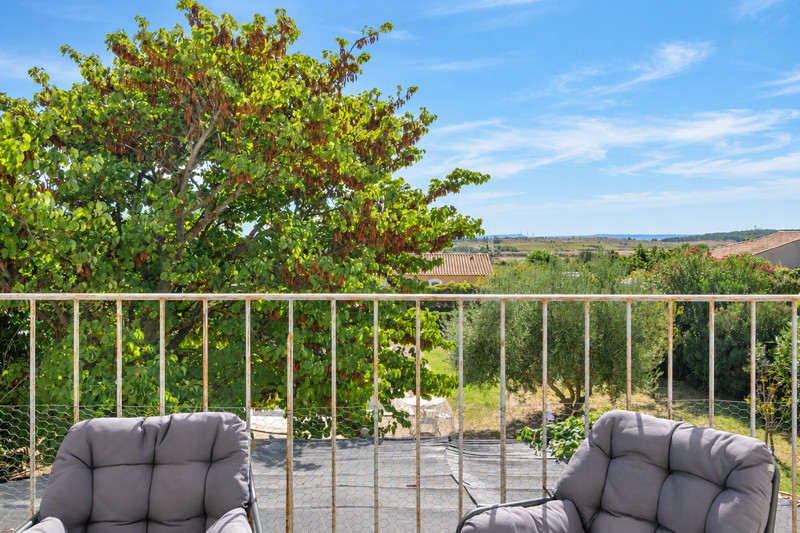
In a peaceful residential setting in Ouveillan, this spacious 175 m² home offers open views, a 1,078 m² Mediterranean garden and an impressive 10 x 5 m swimming pool. The south-east facing garden and pool enjoy plenty of sun, while the north-west facing front terrace offers a welcome shaded outdoor dining area. The main level centres around a bright 55 m² open-plan living, dining and kitchen area, opening to both a shaded front terrace and a balcony overlooking the surrounding countryside. With two bedrooms, a shower room and separate WC all on the entrance level, the main floor offers comfortable day-to-day living without the need to use the lower floor. The garden level adds a third bedroom, bathroom, WC, utility and storage areas plus a large workshop/multipurpose room with direct outside access, offering excellent potential for guests, extended family, hobbies or working from home. DPE B, reversible air conditioning, wood-burning stove, double glazing and solar roller shutters.
DETAILED DESCRIPTION
Set in a quiet residential part of the lively Minervois village of Ouveillan, this spacious detached home combines generous indoor accommodation with a large garden, a 10 x 5 m swimming pool and far-reaching views across the surrounding countryside.
Offering approximately 175 m² of living space over two levels and set on 1,078 m² of land, the property is particularly interesting for buyers looking for flexibility: comfortable day-to-day living is arranged on the main level, while the garden level provides additional bedroom accommodation, practical spaces and a large multipurpose room that could evolve with the needs of its future owners.
MAIN LIVING LEVEL
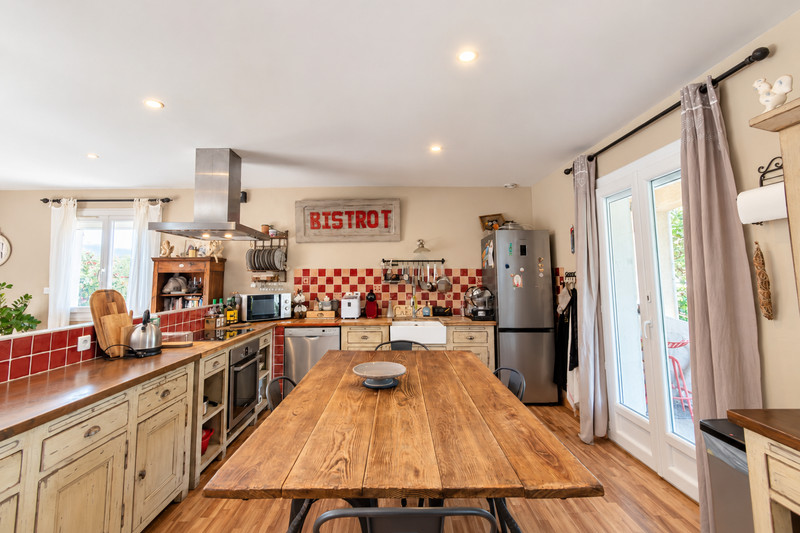
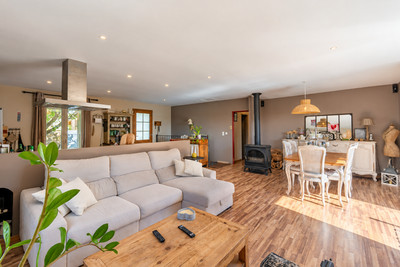
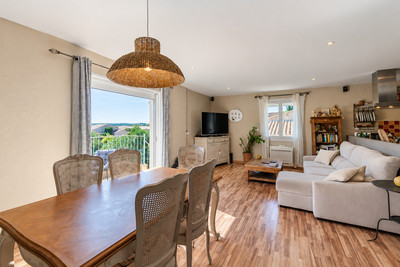
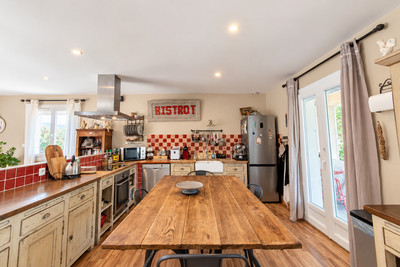
The house is approached via a covered entrance porch before opening into an impressive open-plan living space of approximately 55 m².
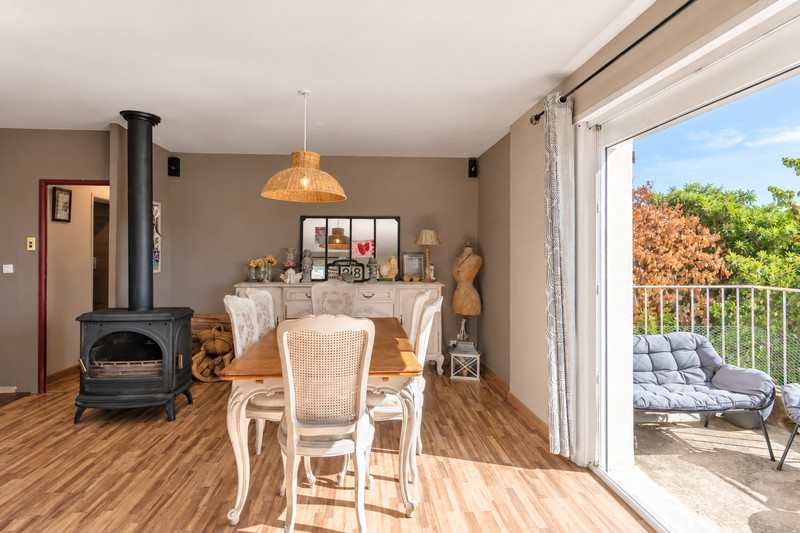
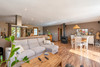
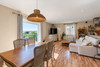
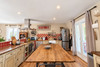
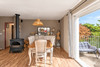
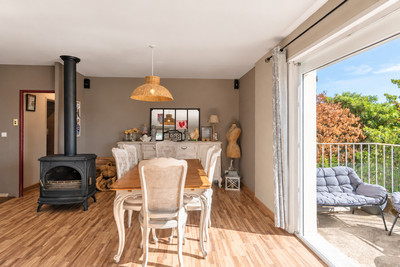
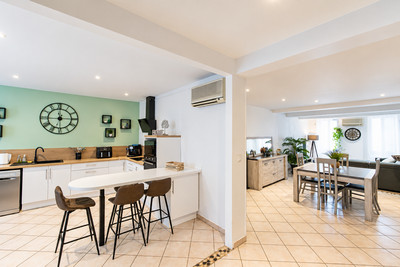
This welcoming room combines the sitting area, dining area and open kitchen. A cast-iron wood-burning stove adds warmth and character, while reversible air conditioning provides efficient year-round comfort.
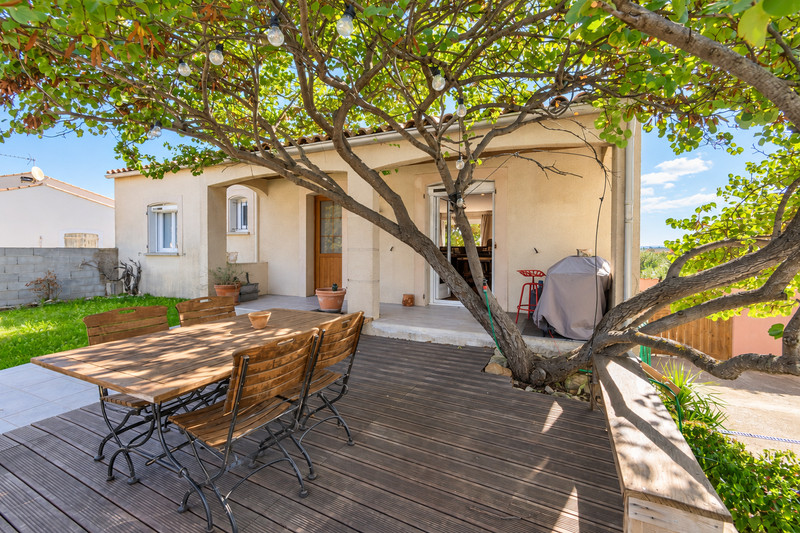
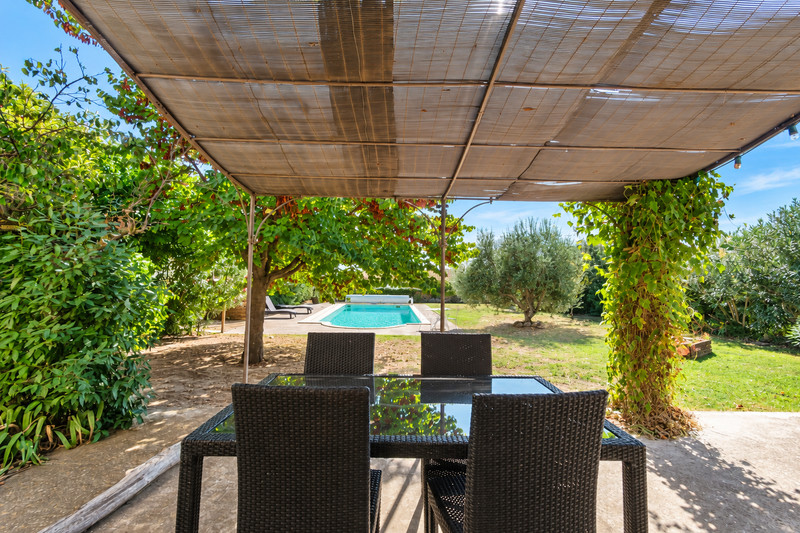
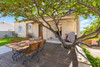
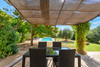
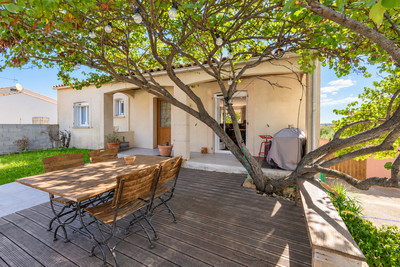
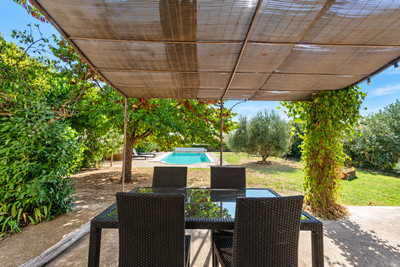
Natural light enters from several sides. From the kitchen, glazed doors open directly onto a north-west facing terrace of approximately 19 m². Pleasantly shaded by the mature trees, it provides an ideal spot for outdoor dining and relaxing during the warmer months.
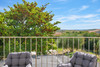
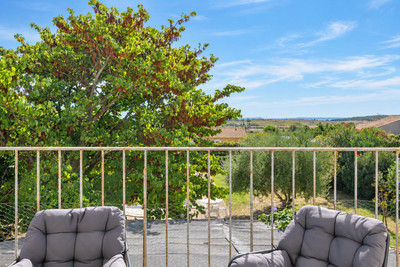
On the opposite side of the living space, large glazed doors lead onto a balcony of approximately 8 m². From here, the outlook opens across the garden and surrounding landscape, creating one of the property's most attractive viewpoints. An exterior staircase connects the balcony directly to the garden.
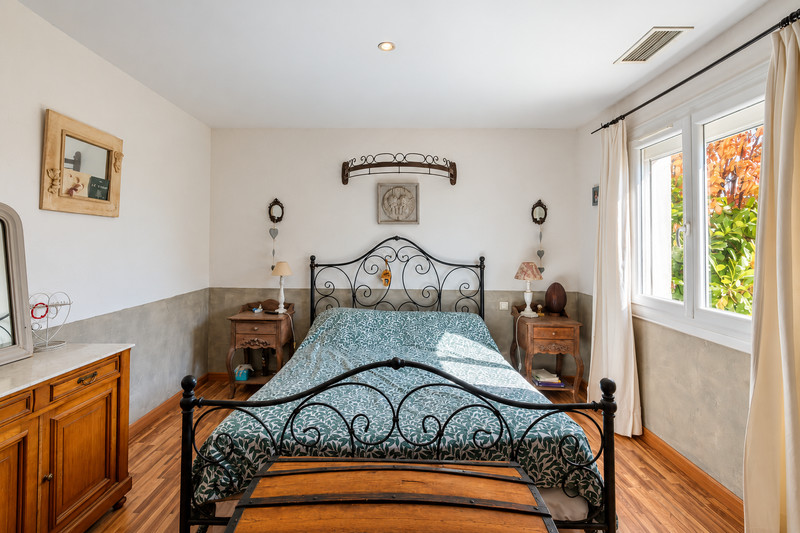
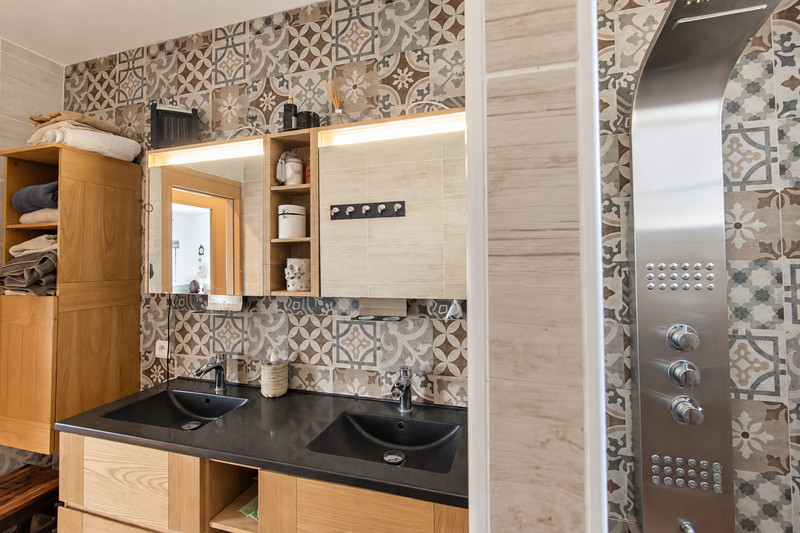
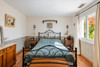
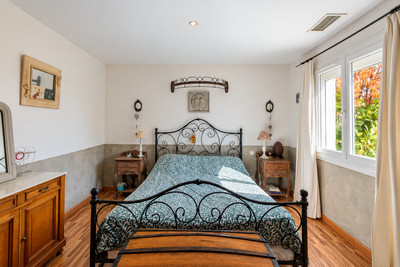
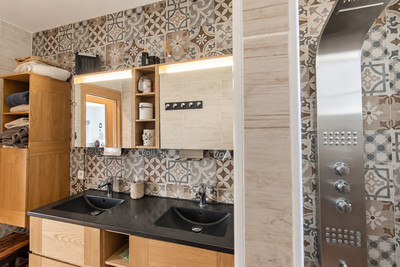
A hallway leads to two bedrooms of approximately 13.5 m² and 11.8 m², together with a shower room with walk-in shower and double washbasin, plus a separate WC.
GARDEN LEVEL
Internal stairs lead down to the garden level, where the layout offers considerable flexibility.
At its heart is a large room currently used as a workshop. This space was previously arranged to include an additional bedroom and could be reconfigured again depending on requirements.
Large sliding doors open directly towards the garden, while a further outside access at the side of the house makes this an especially practical area for anyone needing a workshop, creative studio, home office or hobby space. The access may also appeal to motorbike owners or those requiring easy movement of equipment directly from outside.
The garden level also includes a bedroom of approximately 15.7 m² with direct access outside, a bathroom with corner bath and double washbasin, a separate WC, a utility room and additional storage/technical areas.
Some updating on this level would allow a future owner to adapt the space to their own lifestyle. It could work particularly well as accommodation for visiting family, older children or extended family, or simply provide a generous separation between everyday living and work, leisure or guest areas.
The garden level currently has no active heating. The seller has indicated that, if requested by the purchaser, working reversible air-conditioning units can be installed in the relevant rooms before completion.
GARDEN AND SWIMMING POOL
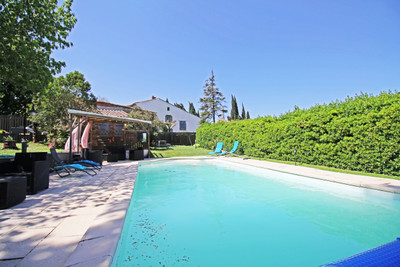
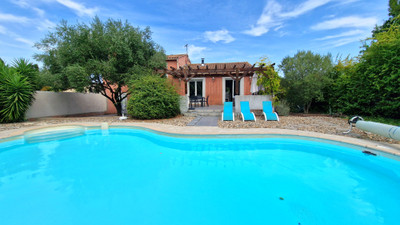
The 1,078 m² plot is one of the property's principal attractions. The garden and swimming pool are oriented to the south-east, enjoying excellent morning and daytime sun.
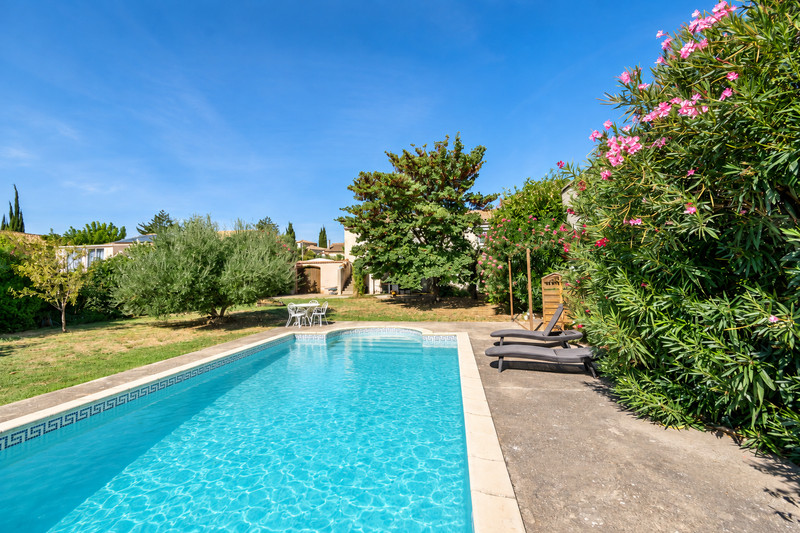
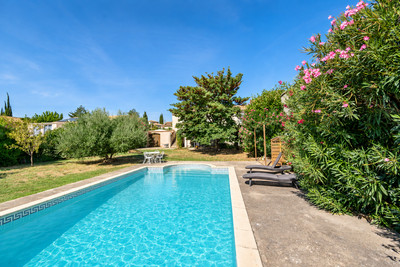
Mature Mediterranean planting includes olive, fig, almond and lemon trees, while different areas of the garden offer sun and shade throughout the day.
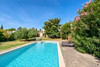
The chlorine swimming pool measures approximately 10 x 5 metres – a particularly generous size – and is fitted with a secure roller cover. The surrounding garden provides ample space for sun loungers, outdoor dining and family use without the pool dominating the entire plot.
A separate fenced section was formerly used as a vegetable garden and could easily be brought back into productive use.
Three 1,000-litre rainwater recovery tanks provide useful water storage for the garden.
There is off-road parking for several vehicles within the property.
COMFORT AND TECHNICAL FEATURES
The property benefits from double glazing and solar-powered roller shutters. Heating on the main level is provided by reversible air conditioning together with the cast-iron wood-burning stove. Hot water is supplied by an electric hot-water cylinder. The house is connected to mains drainage.
The energy performance is particularly noteworthy for a property of this size, with a current DPE rating B (92 kWh/m²/year) and GES rating A (3 kg CO₂/m²/year).
Fibre internet is not currently connected to the house, although deployment is available in the area.
OUVEILLAN AND THE SURROUNDING AREA
Ouveillan is a well-served wine-growing village north of Narbonne, offering everyday amenities including an épicerie, pharmacy, medical centre, schools and a snackbar. A small pâtisserie is currently open on Saturdays, and the Spar supermarket includes a bakery section. A larger Auchan supermarket is approximately 2 km away. The Canal du Midi and the canal-side restaurants of nearby Capestang add to the lifestyle appeal of the area.
The property therefore offers an attractive balance: a peaceful residential setting, open views and considerable outdoor space, while remaining close to shops, services and the larger centres of the region.
Ouveillan is ideally placed for exploring the wider region: Narbonne is approximately 20 minutes away, Béziers around 35 minutes, and the Mediterranean beaches can be reached in about 30 minutes. Béziers Cap d’Agde Airport is approximately 40 minutes away, while Montpellier Airport is around 1 hour 5 minutes by car.
For more photos or any questions about the property, please don’t hesitate to get in touch.
Note: the 360° virtual tour is best viewed on a phone or tablet.
------
Information about risks to which this property is exposed is available on the Géorisques website : https://www.georisques.gouv.fr
[Read the complete description]












 Brochure
 VT
VT Map
Map Contact us




 Good condition
 SWIMMING POOL
 PANORAMIC VIEW
 Ref. : A47123CST11
|
Ref. : A47123CST11
|