5 rooms
- 4 Beds
- 2 Baths
| Floor 160m²
€349,000
€295,000
- £244,349**
5 rooms
- 4 Beds
- 2 Baths
| Floor 160m²
€349,000
€295,000
- £244,349**
Spacious character village house with 4 bedrooms, large cellar and original features near Narbonne and beaches
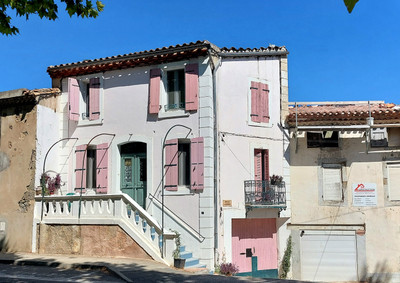
Spacious character house dating from around 1900, ideally located in the centre of Coursan, close to shops, schools and services. Formerly a notary’s office, the property was converted into a comfortable family home approximately 3 years ago and offers generous volumes across three levels. It includes a bright open-plan kitchen and living area, four bedrooms, including a parental suite with air conditioning, two bathrooms and a large cellar with independent rear access. Recent roof, new air-to-water heat pump installed in 2026, double glazing, fibre optic internet and RJ45 sockets throughout. An attractive, well-equipped village home approximately 10 minutes from Narbonne and within easy reach of Mediterranean beaches.
DETAILED DESCRIPTION
This spacious character property, dating from around 1900, offers generous living areas, a practical layout and an appealing combination of original features and modern comfort in the centre of Coursan.
Formerly a notary’s office, the building was converted into a residential home approximately 3 years ago. The history of the property can still be seen in a number of architectural details, while the interior has been adapted to create a comfortable and welcoming family home.
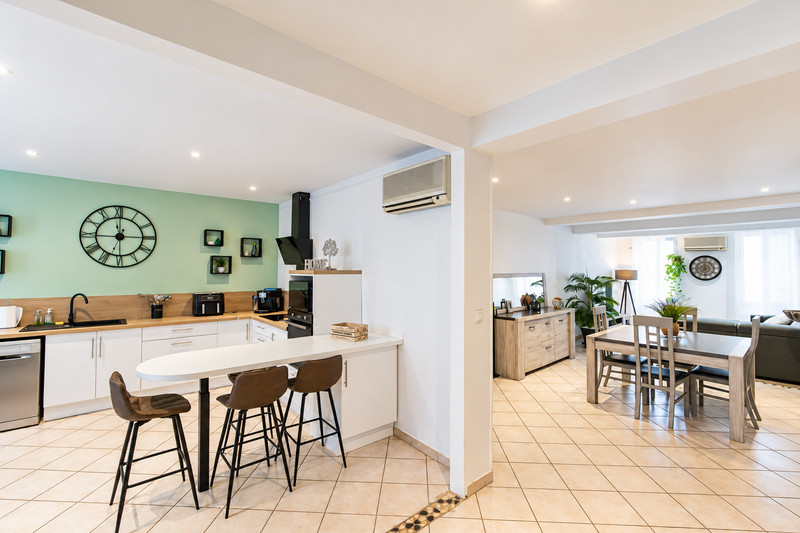
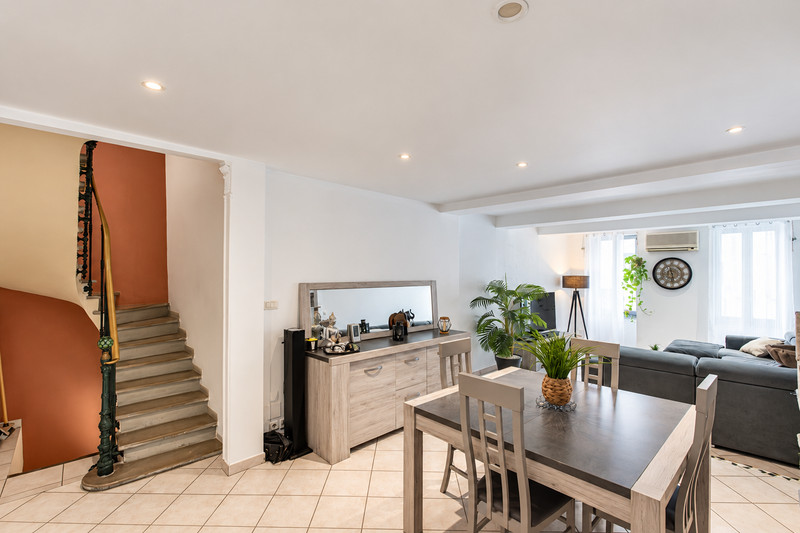
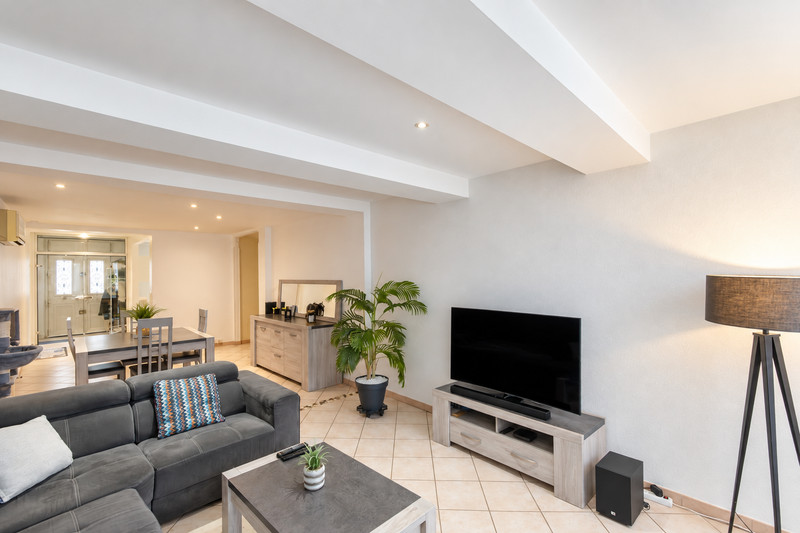
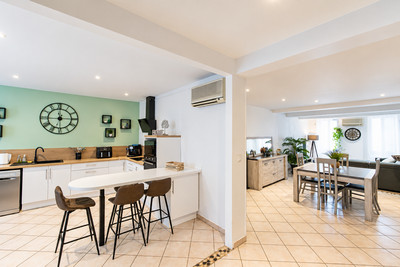
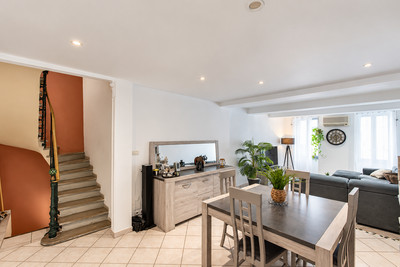
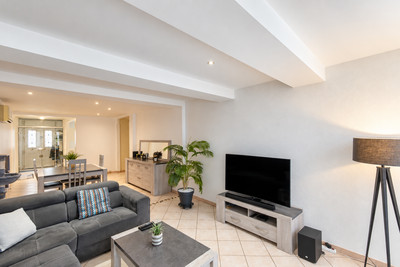
Upon entering, a small entrance area with glazed doors leads into the main living space. The open-plan kitchen is positioned on the street side and connects naturally with the dining and living areas beyond. Together, these spaces create a generous and sociable ground floor with plenty of room for everyday family life and entertaining.
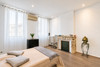
The living room is positioned towards the rear of the house and benefits from good natural light. The open configuration gives the entire ground floor a pleasant sense of space while still allowing each area to retain its own function.
A beautiful stone staircase in Pierre d’Armissan connects the different levels of the house and provides an attractive reminder of the property’s original character.
From the ground floor, there is also access to a very large cellar measuring approximately 59.6 m². Currently used as a utility area, workshop and storage space, it has the significant advantage of an independent rear exit, allowing direct access from the back of the property without passing through the main entrance.
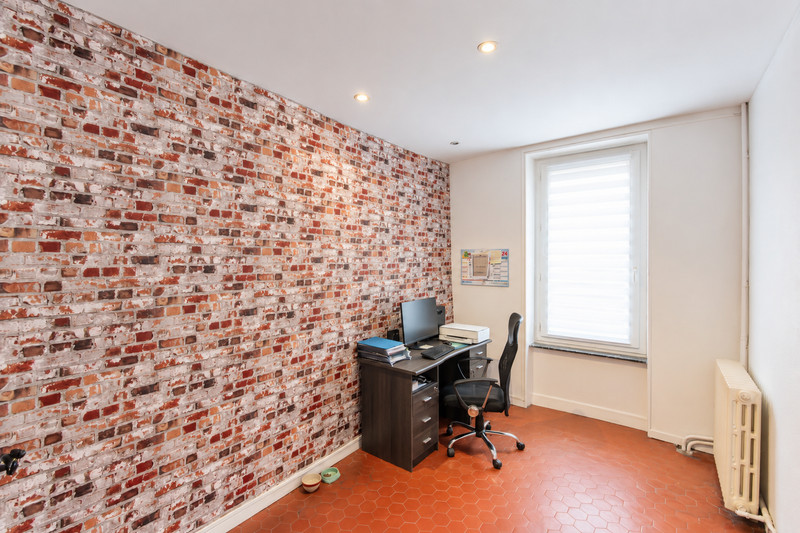
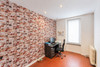
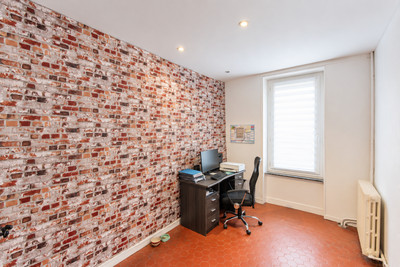
The first floor, with a ceiling height of approximately 2.75 metres, provides two bedrooms, a further room currently used as a home office, a family bathroom and a separate WC. The office could also be used as an additional bedroom if required. Original internal doors add character, while recessed lighting brings a more contemporary finish.
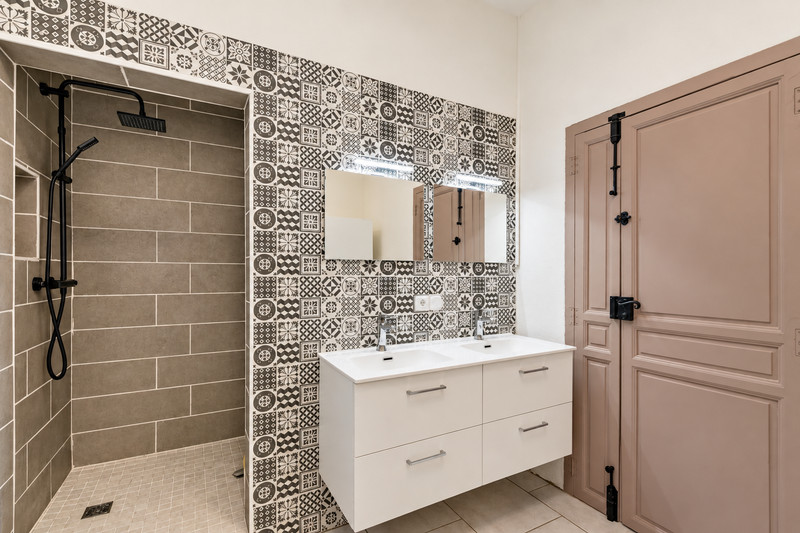
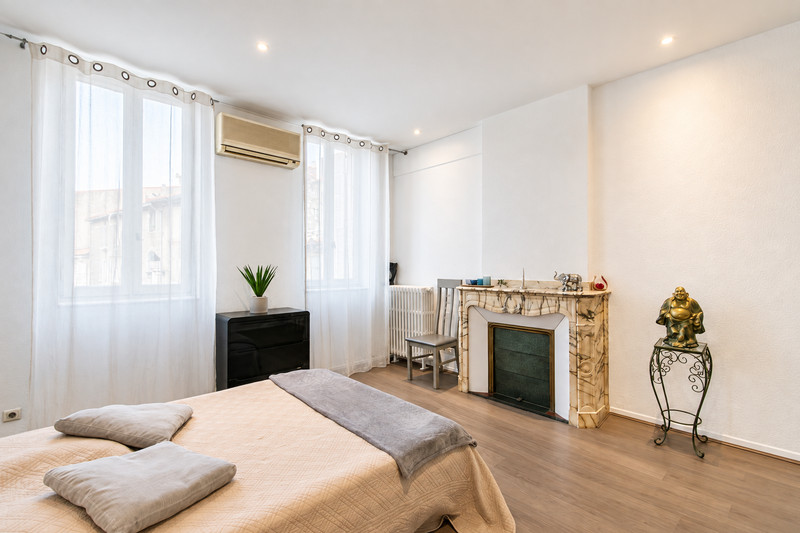
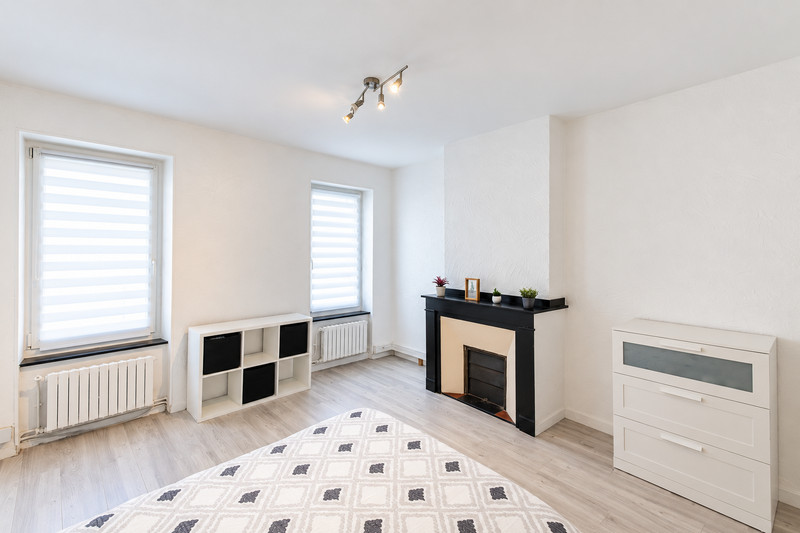
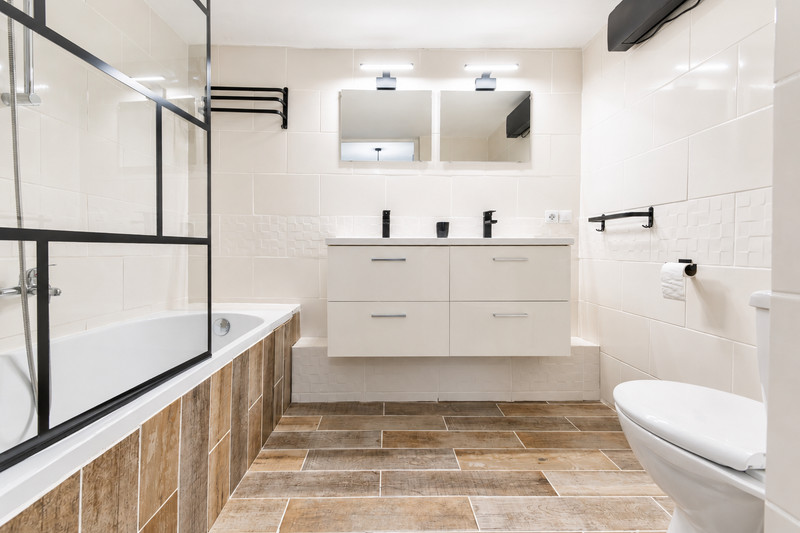
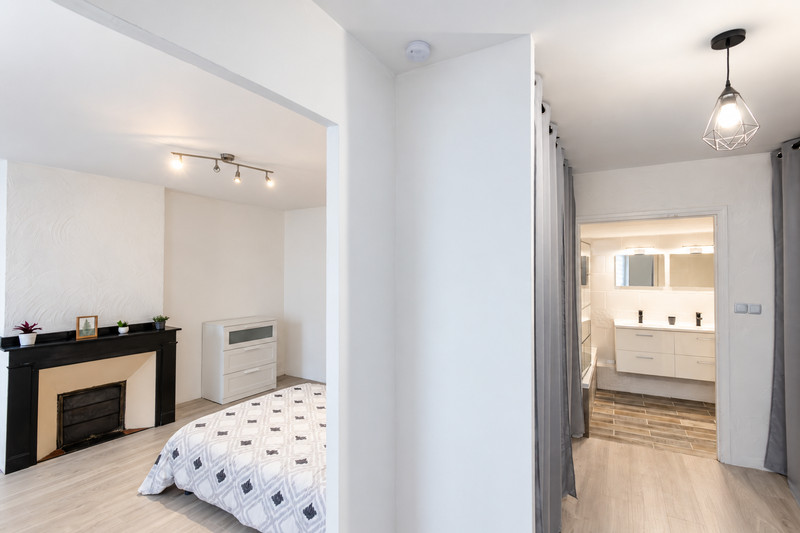
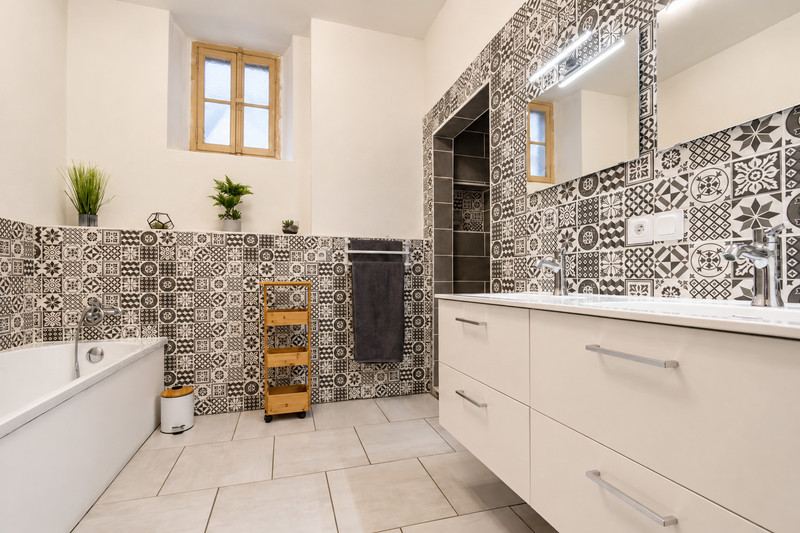
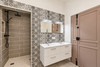
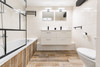
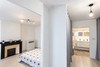
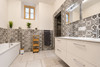
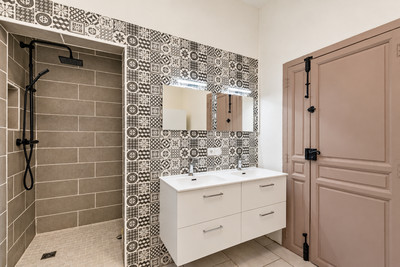
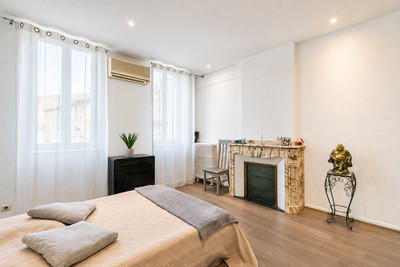
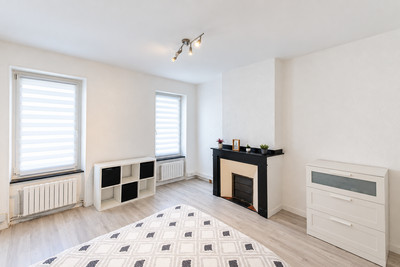
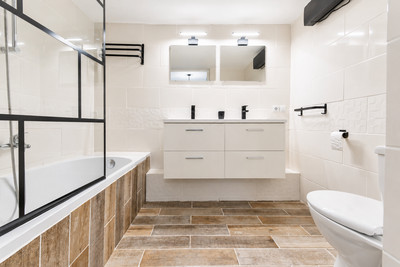
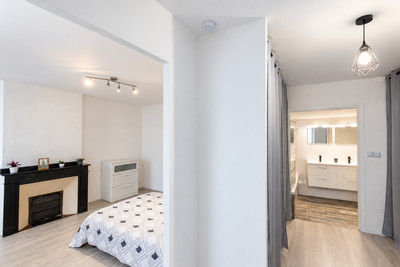
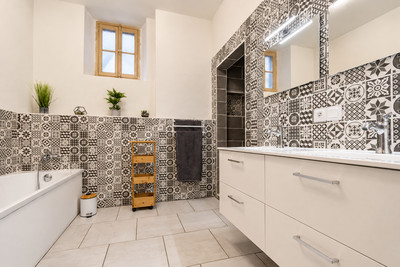
The second floor contains the spacious parental suite. It comprises a bedroom of approximately 16 m², a dressing or office area of around 7.8 m² and an open-plan bathroom with bathtub, double washbasin and WC. Reversible air conditioning provides additional comfort in this part of the house.
Also on this level is an electrically heated room of approximately 9.8 m², which can be used as a fourth bedroom, guest room or additional workspace, depending on the needs of the future owners.
The house has benefited from several important improvements. The owners advise that the roof was renewed approximately three years ago. Heating is provided by an air-to-water heat pump installed in 2026. Hot water is supplied by two tanks: a 50-litre tank serving the kitchen and a 200-litre tank serving the bathrooms, both operating during off-peak hours.
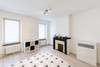
The property is also equipped with double glazing, fibre-optic internet, RJ45 sockets in every room, a Linky meter and smoke detectors. The two original fireplaces remain visible as decorative features but are no longer in use.
The house is connected to mains drainage.
There is no private garage or parking space, but parking is generally available in the immediate surroundings.
––––––––––––––––––––––––––––––––––
LAYOUT AND FLOOR AREAS
Ground floor
Entrance hall: 2.2 m²
Open-plan kitchen: 17.2 m²
Connecting area between entrance, kitchen and living room: 5.9 m²
Living room: 32 m²
First floor
Bedroom with built-in wardrobe: 14.9 m²
Landing: 6.8 m²
Separate WC: 1.1 m²
Office / bedroom: 10.4 m²
Bathroom with bathtub and double washbasin: 7.4 m²
Bedroom with built-in wardrobe: 17.5 m²
Second floor
Parental suite:
– Bedroom: 16 m²
– Dressing / office area: 7.8 m²
– Open-plan bathroom with bathtub, double washbasin and WC: 4.6 m²
Landing: 2 m²
Additional heated bedroom / room: 9.8 m²
Cellar
Three areas totalling approximately 59.6 m²
––––––––––––––––––––––––––––––––––
LOCATION, VILLAGE AND REGION
The property is situated in the centre of Coursan, a lively village with a wide range of everyday amenities, including shops, schools and services, all within easy reach.
Its position makes it particularly practical for year-round living, while Narbonne and the Mediterranean coast are both easily accessible.
Approximate distances:
– Narbonne: 10 minutes
– Béziers: 25 minutes
– Mediterranean beaches: approximately 20–25 minutes
– Béziers Airport: 40 minutes
– Montpellier Airport: 60 minutes
– Carcassonne: 65 minutes
– Carcassonne Airport: 80 minutes
With approximately 160 m² of habitable space, four bedrooms, two bathrooms, a large cellar and modern technical equipment, this is a substantial and comfortable village home offering far more space than is immediately apparent from the street.
Contact us for further information, additional photos, the 360° virtual tour or to arrange a viewing.
------
Information about risks to which this property is exposed is available on the Géorisques website : https://www.georisques.gouv.fr
[Read the complete description]












 Brochure
 VT
VT Map
Map Contact us




 Good condition
 Ref. : A47736NE11
|
Ref. : A47736NE11
|