6 rooms
- 4 Beds
- 2 Baths
| Floor 160m²
| Ext 935m²
€325,000
- £269,198**
6 rooms
- 4 Beds
- 2 Baths
| Floor 160m²
| Ext 935m²

Ref. : A47123CST11
|
NEW
|
EXCLUSIVE
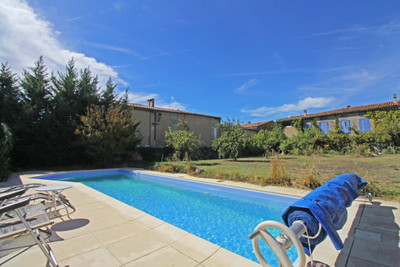
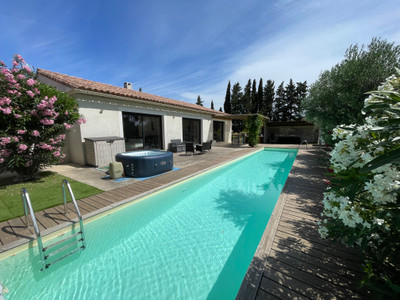
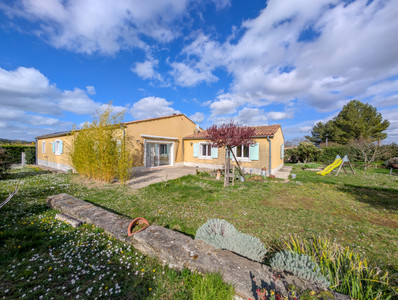
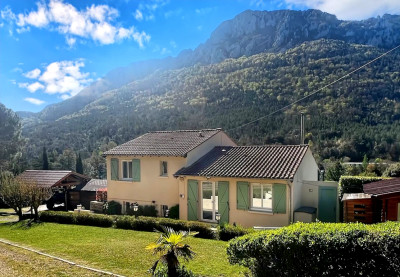
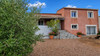
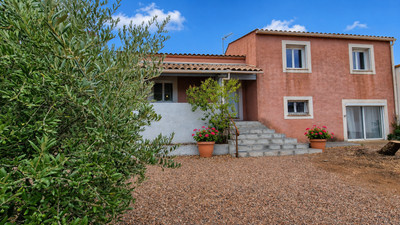
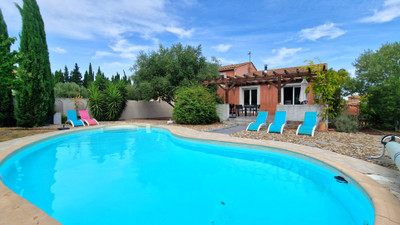
A spacious 3-bedroom villa will separate 1-bedroom apartment , gardens, parking and a pool
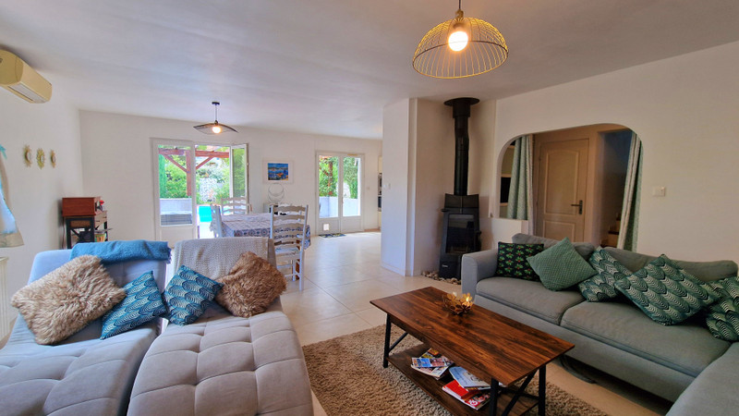
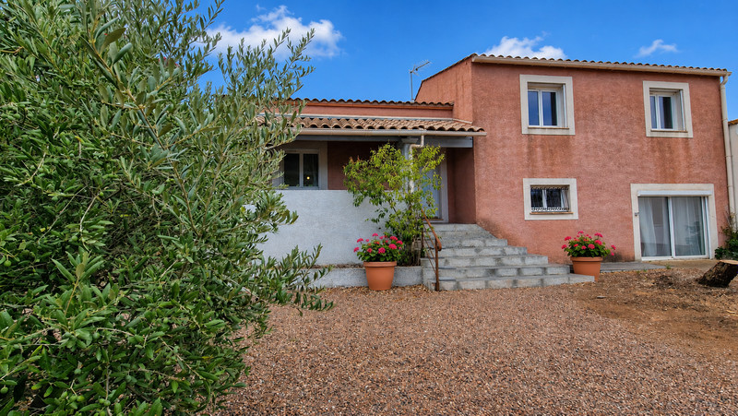
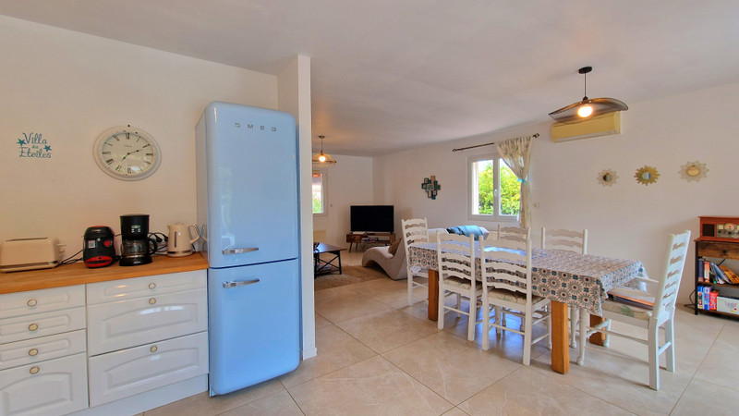
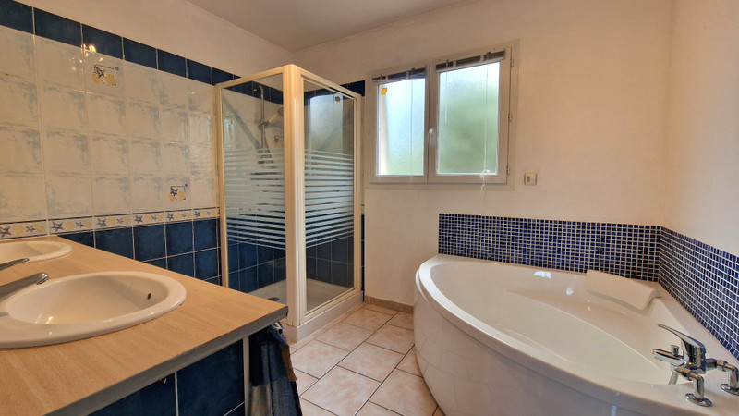
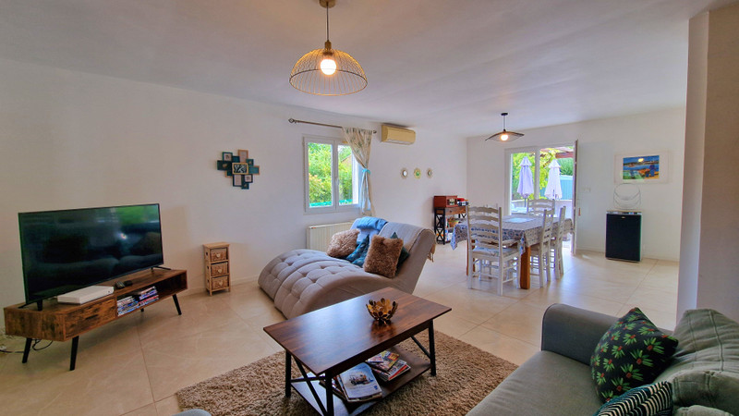
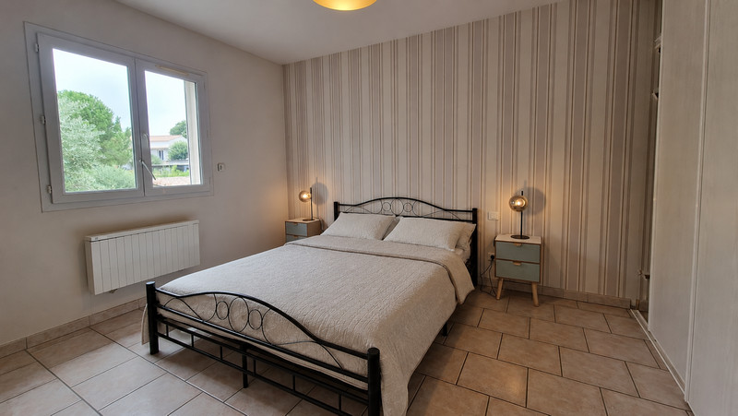
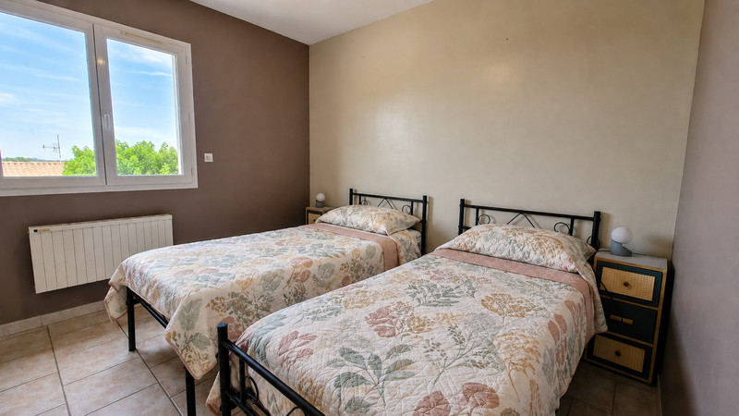
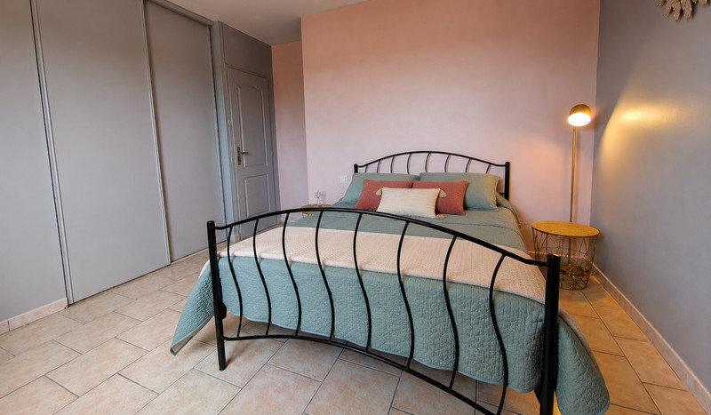
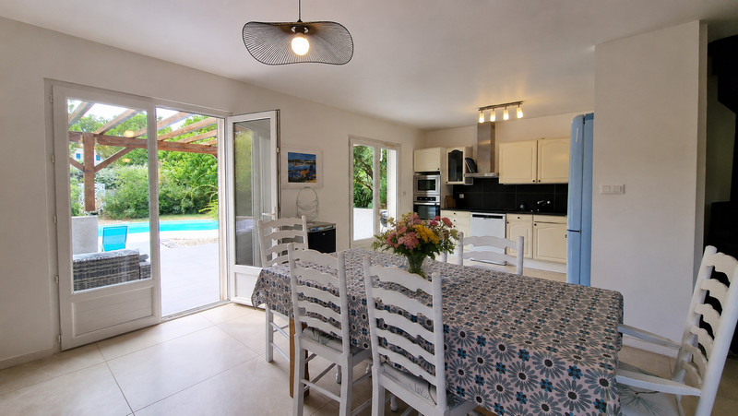
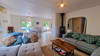
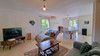
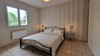
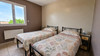
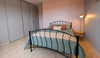
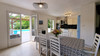
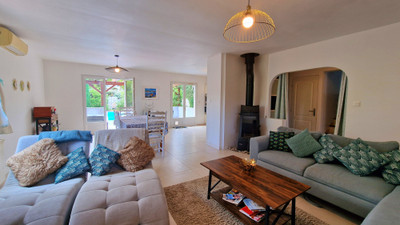
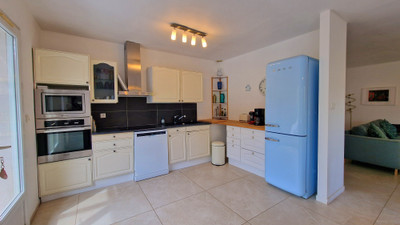
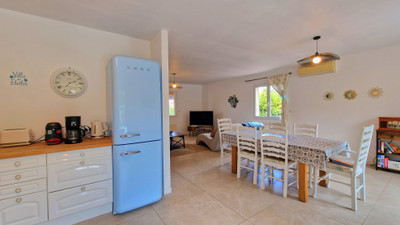
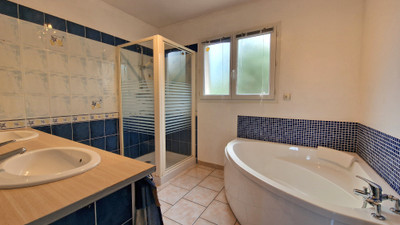
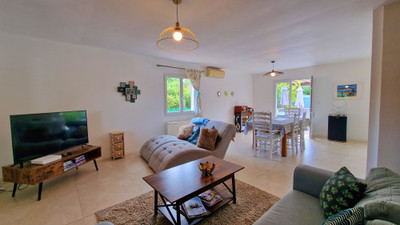
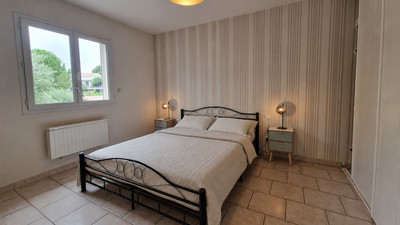
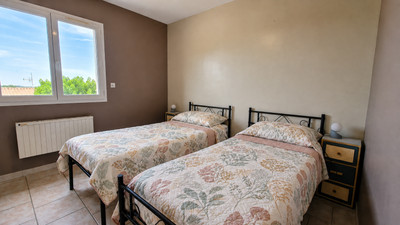
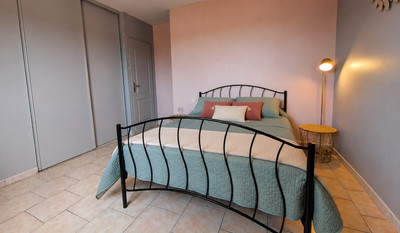
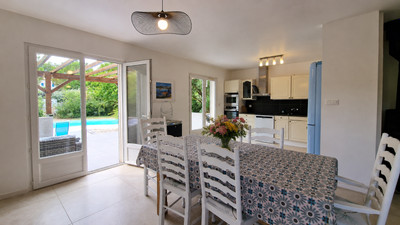
Discover this spacious and modern villa, ideally situated in a peaceful location in the charming and friendly village of Ginestas. Offering over 160 m² of living space, the property is light, bright and spacious throughout, with a contemporary open-plan living area creating a welcoming space for everyday living and entertaining. Upstairs, there are three comfortable bedrooms and a family bathroom, providing plenty of space for family and guests. The property also benefits from an independent one-bedroom apartment, ideal for generating rental income or providing private accommodation for visiting family / friends.
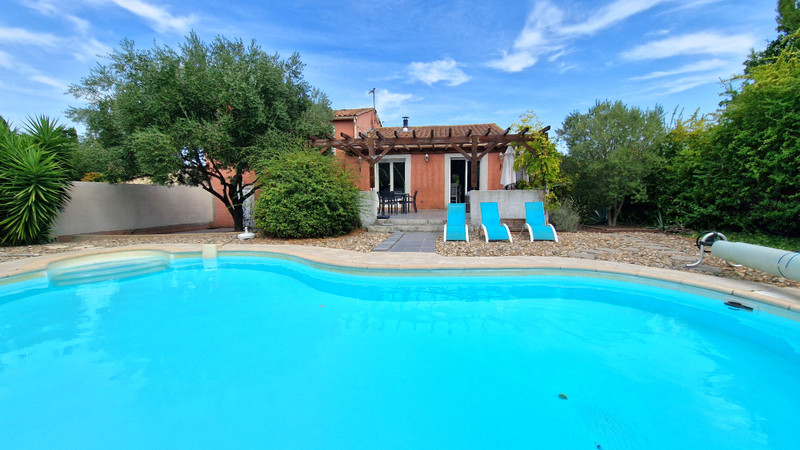
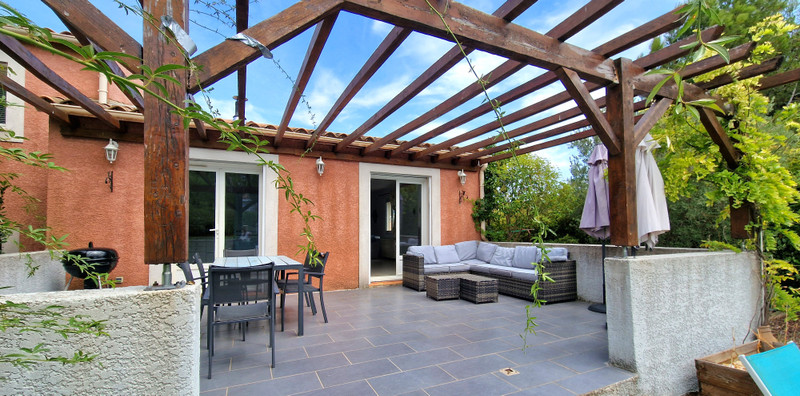
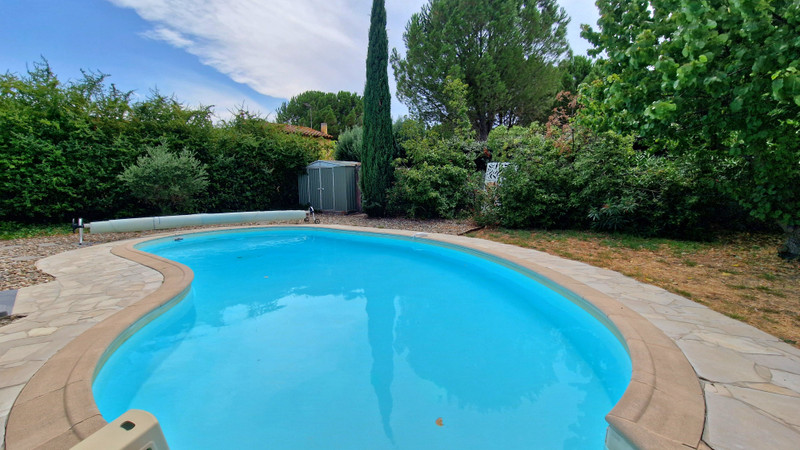
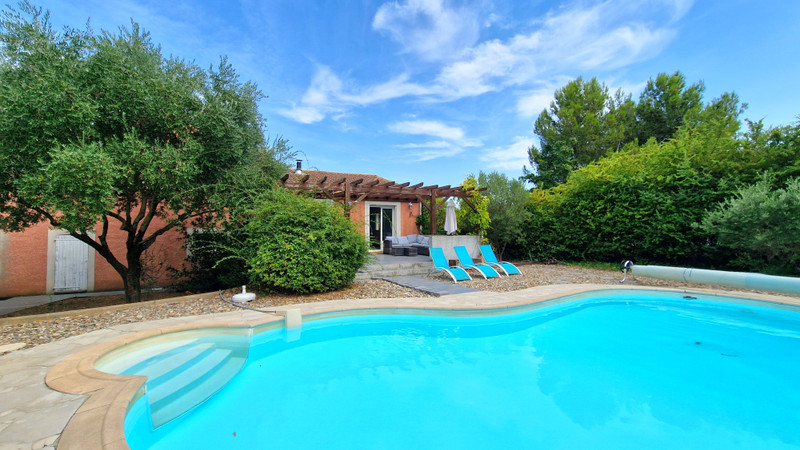
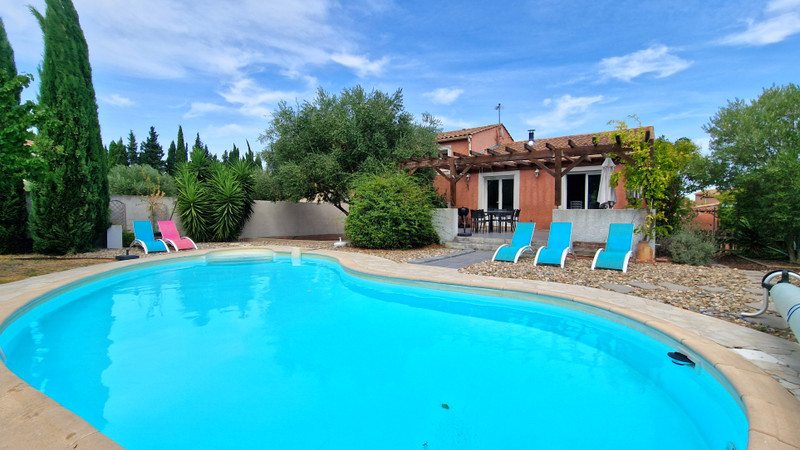
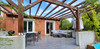
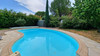
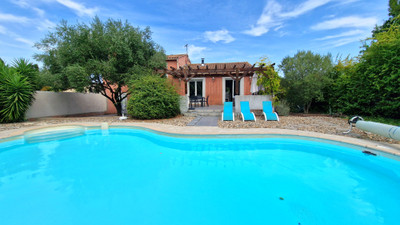
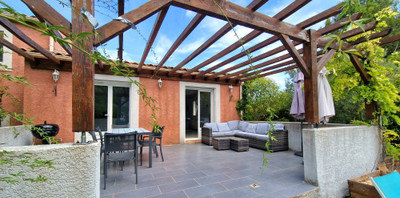
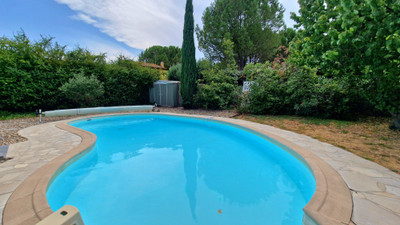
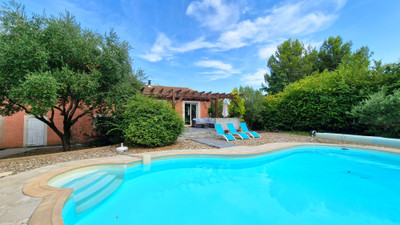
Outside, a large terrace provides the perfect setting for al fresco dining and entertaining and leads down to the attractive Mediterranean-style gardens and kidney-shaped swimming pool, an inviting space to relax and enjoy the sunny southern French lifestyle. The property also offers ample private parking, adding to the practicality and appeal of this attractive villa.
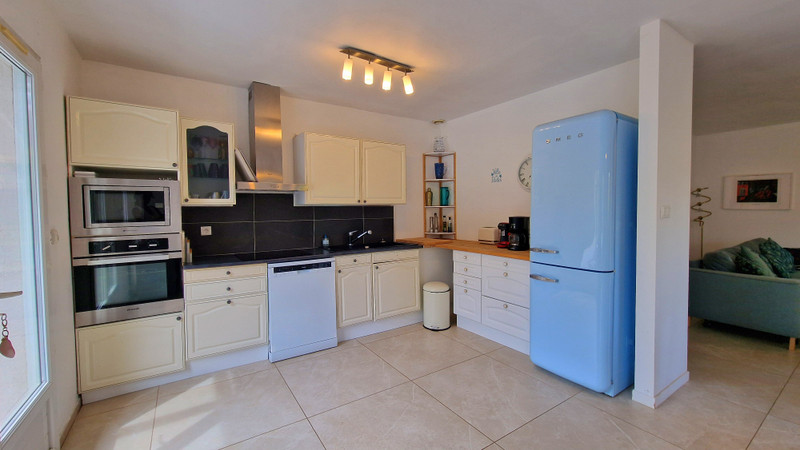
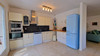
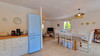
The property benefits from air conditioning, double glazing, a newly fitted contemporary kitchen and a new wood-burning stove, providing comfort throughout the year.
Ginestas is very well-served village for its size, It has 3 restaurants: boulangerie, tabac/epicerie , pharmacy, post office, bank, hairdressers, and medical services including doctors.
It is ideally positioned for exploring the region, with the Canal du Midi around 3 km away and Mediterranean beaches approximately 21 km away. The historic city of Narbonne is around 16–18 km, Lézignan-Corbières around 18 km, Béziers around 33 km, Carcassonne around 55–58 km, and Montpellier approximately 102–105 km. Its location makes Ginestas an excellent base for enjoying the Minervois, Canal du Midi, Mediterranean coast and the larger towns of southern France, while retaining the relaxed atmosphere of a traditional French village.
### Property Room Sizes
**Ground Floor**
* Entrance Hall – **6.19 m²**
* Open-plan Living / Dining Room / Kitchen – **44.96 m²**
**First Floor**
* Landing / Hallway – **3.87 m²**
* Storage Cupboard – **0.78 m²**
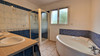
* Family Bathroom – **7.55 m²**
* Separate WC – **2.27 m²**
* Bedroom 1 – **14.20 m²**
* Bedroom 2 – **14.10 m²**
* Bedroom 3 – **11.59 m²**
**Garden Level – Independent Apartment**
* Staircase – **2.11 m²**
* Hallway – **1.27 m²**
* Utility / Storage Room – **2.72 m²**
* Open-plan Living / Dining Room / Kitchen – **30.21 m²**
* Shower Room with WC – **6.23 m²**
* Bedroom – **11.91 m²**
**Additional Areas**
* Terrace – **29.85 m²**
------
Information about risks to which this property is exposed is available on the Géorisques website : https://www.georisques.gouv.fr
[Read the complete description]












 Brochure
 Map
Map Contact us




 SWIMMING POOL
 BUSINESS POTENTIAL