7 rooms
- 5 Beds
- 2 Baths
| Floor 172m²
| Ext 3,000m²
€398,000
- £329,663**
7 rooms
- 5 Beds
- 2 Baths
| Floor 172m²
| Ext 3,000m²
Périgord Noir – Five-bedroom home with panoramic views, pool and full basement near Plazac
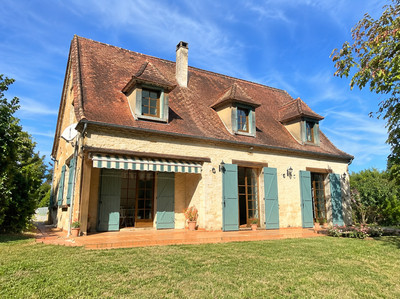
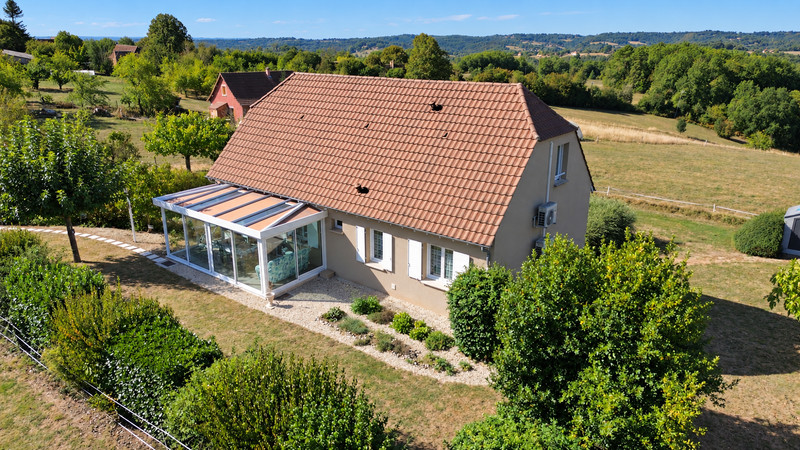
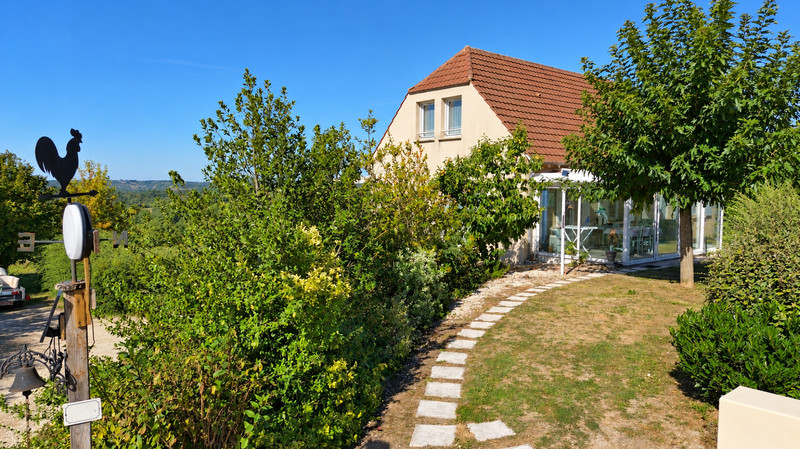
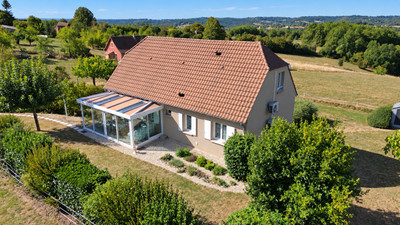
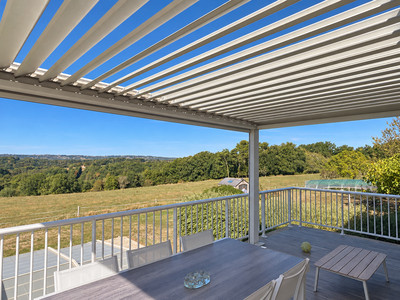
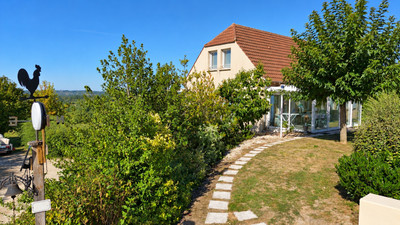
Set in an elevated position near the sought-after village of Plazac, this comfortable modern home enjoys far-reaching views across the rolling hills and woodland of the Périgord Noir.
The setting offers peaceful country living within easy reach of Montignac-Lascaux, Les Eyzies and Sarlat-la-Canéda, placing local markets, celebrated prehistoric sites, riverside villages and the wider attractions of the Dordogne within convenient reach.
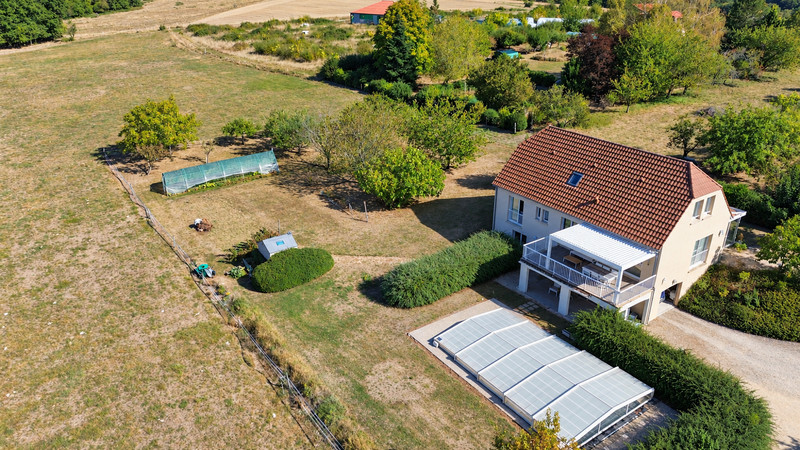
With approximately 172 m² of living space, four bedrooms, a full basement and around 3,000 m² of manageable grounds, the property works equally well as a year-round family home or a generous holiday base. The covered terrace, saltwater swimming pool, orchard and vegetable-growing area create an inviting outdoor lifestyle shaped by long summer meals, poolside afternoons and open countryside views.
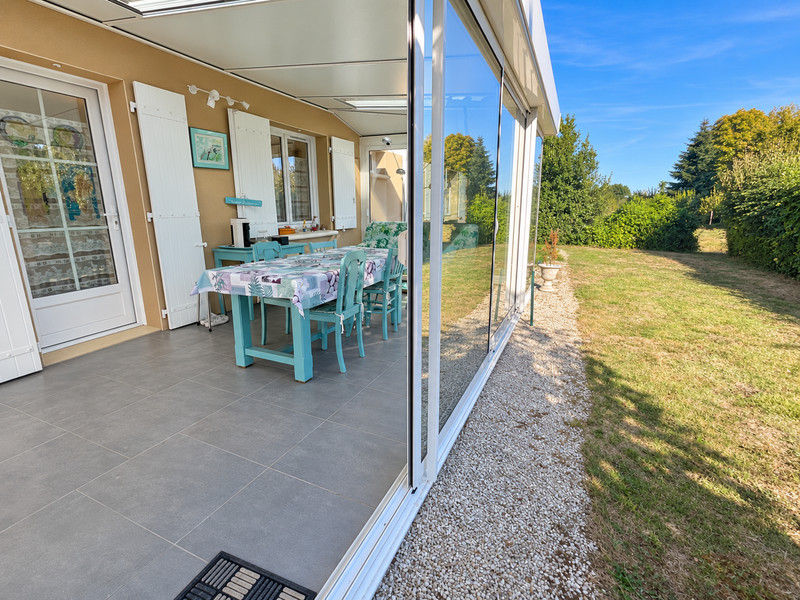
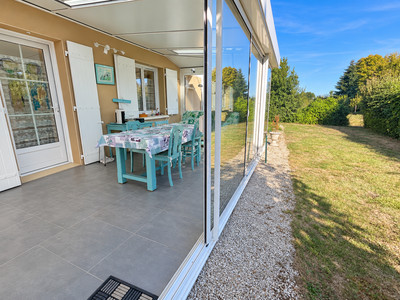
The house is entered through a veranda, providing a practical and welcoming transition between the garden and the principal living accommodation.
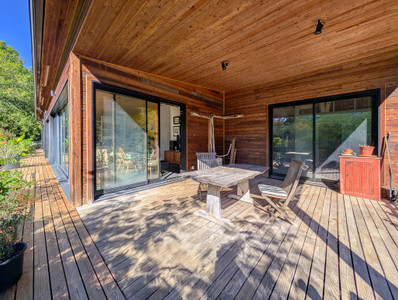
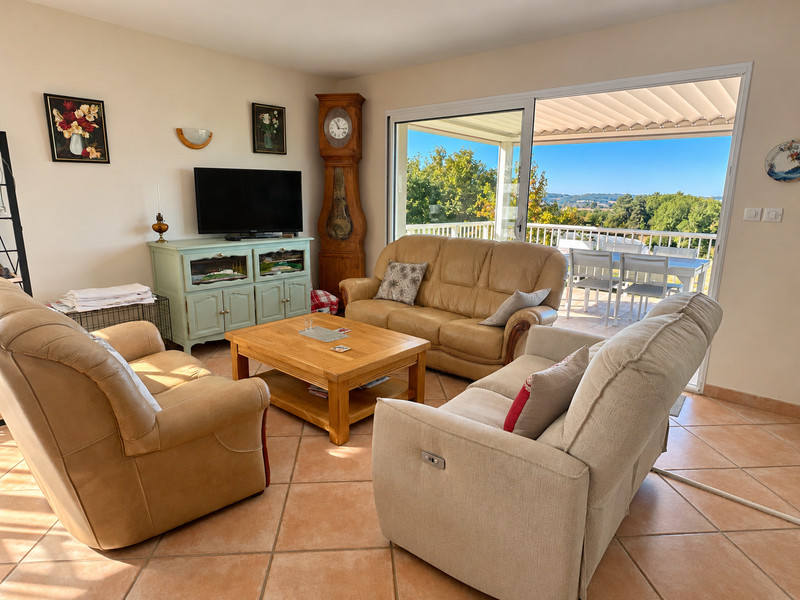
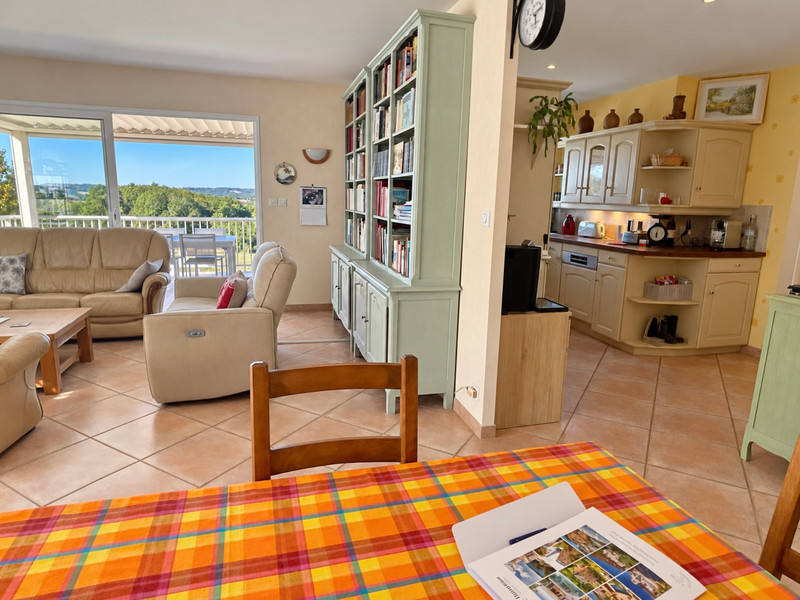
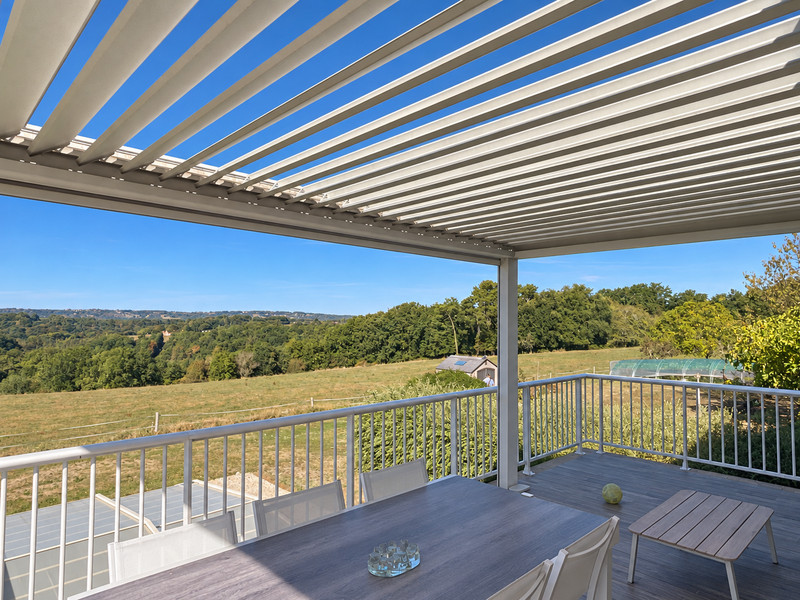
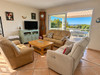
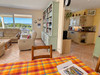
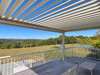
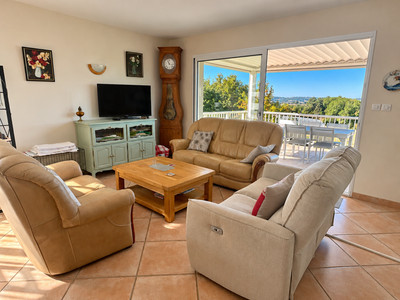
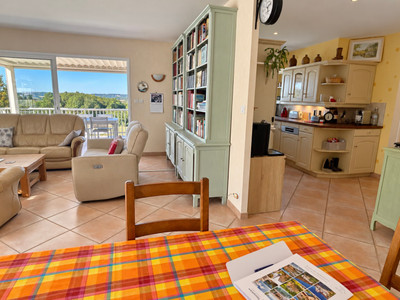
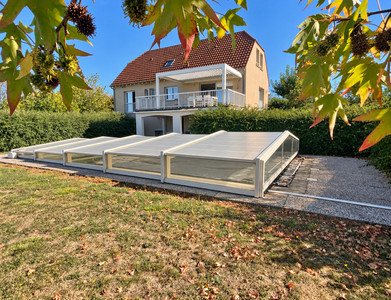
The bright living and dining room opens through wide sliding doors onto a generous covered terrace beneath the balcony. Enjoying the same open outlook as the interior, this sheltered outdoor space is ideally positioned for dining, entertaining and relaxing throughout the warmer months.
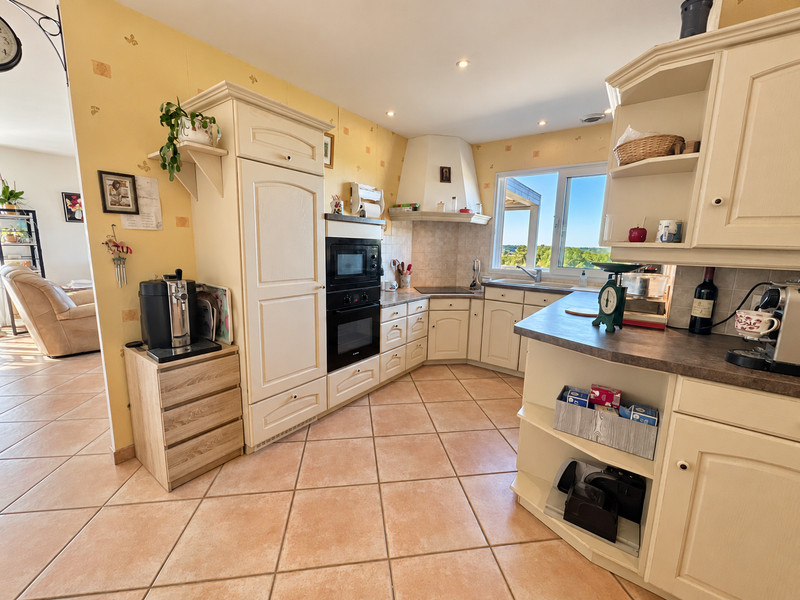
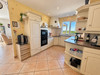
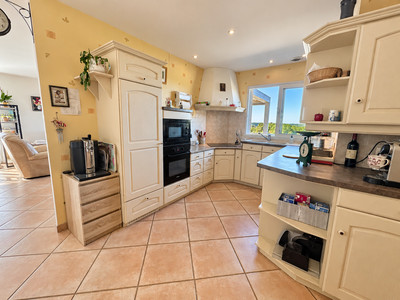
Adjoining the living area is a fitted kitchen with solid oak cabinetry and a separate pantry. Its window overlooks the surrounding countryside, while the arrangement of the ground floor allows the kitchen, living space, veranda and terrace to connect easily for everyday family life.
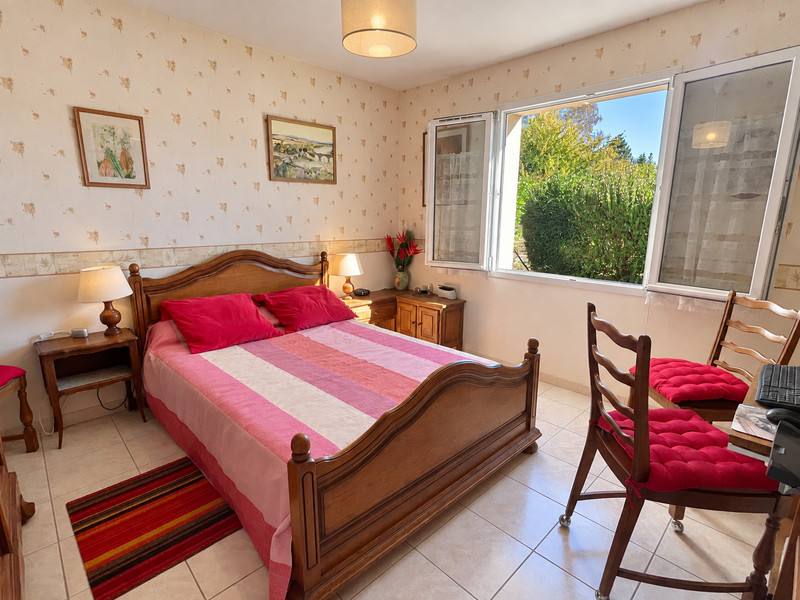
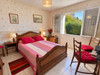
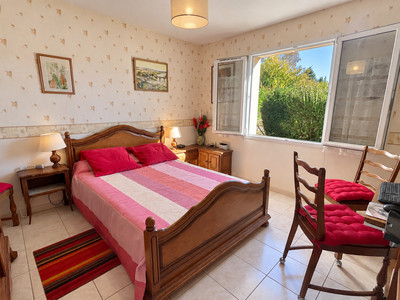
Two bedrooms are situated on this level, together with a shower room and separate WC. This ground-floor accommodation offers useful flexibility for guests, multigenerational living or anyone wishing to reduce their reliance on stairs.
FIRST FLOOR
The first floor comprises three further bedrooms and a shower room with WC.
A particularly generous central landing is currently arranged as an additional sitting and television area. More than a simple circulation space, it creates a useful second reception area, reading corner or home-office space and gives the upper floor a comfortable, open feel.
BASEMENT
Extending beneath the house, the full basement measures approximately 97 m² and can be accessed internally as well as directly from the driveway.
It includes a garage, summer kitchen/utility area, small workshop, cellar and several useful storage areas. This substantial ancillary space is ideal for vehicles, gardening equipment, hobbies and the practical requirements of a permanent home.
GROUNDS AND SWIMMING POOL
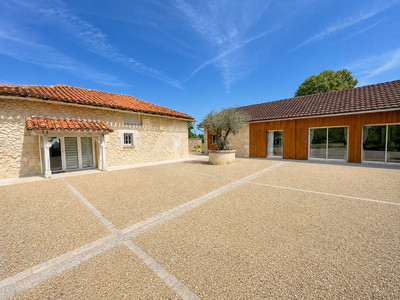
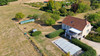
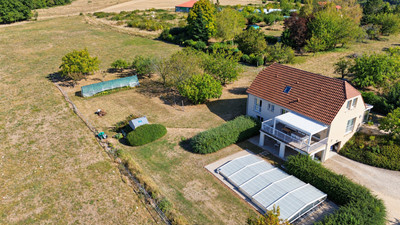
The attached grounds extend to approximately 3,000 m² and include lawned areas, mature hedging, a small orchard and a vegetable-growing area with a polytunnel.
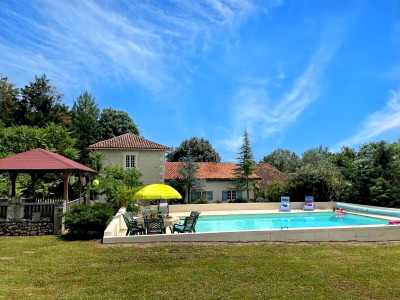
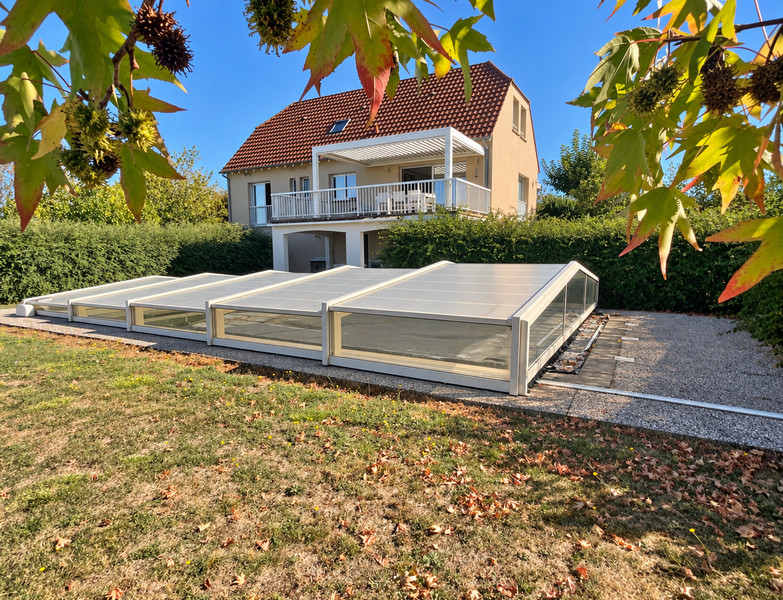
The 10 × 5 m heated saltwater swimming pool occupies an especially attractive position overlooking the surrounding landscape. It is equipped with a telescopic enclosure and a pool-heating system, although the heating system is not currently operational.
TECHNICAL FEATURES
Constructed in 2011, the house benefits from underfloor heating on the ground floor, supplemented by reversible heat-pump heating and air conditioning. Further features include PVC double glazing and individual drainage via a septic tank.
DISTANCES
Plazac: 4.7 km
Montignac-Lascaux: 13.6 km
Les Eyzies: 18.3 km
Sarlat-la-Canéda: 28 km
Périgueux: 41.3 km
Brive–Souillac Airport: 55 km
Bergerac Dordogne Périgord Airport: 65.9 km
------
Information about risks to which this property is exposed is available on the Géorisques website : https://www.georisques.gouv.fr
[Read the complete description]













 Brochure
 Map
Map Contact us




 Good condition
 SWIMMING POOL
 PANORAMIC VIEW