12 rooms
- 5 Beds
- 2 Baths
| Floor 174m²
| Ext 4,016m²
€305,280
(HAI) - £252,863**
12 rooms
- 5 Beds
- 2 Baths
| Floor 174m²
| Ext 4,016m²
€305,280
(HAI) - £252,863**
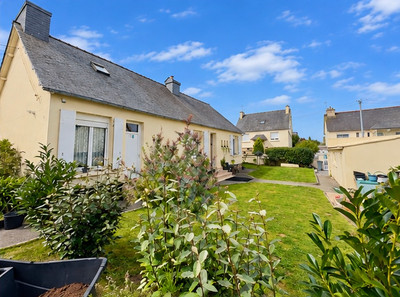
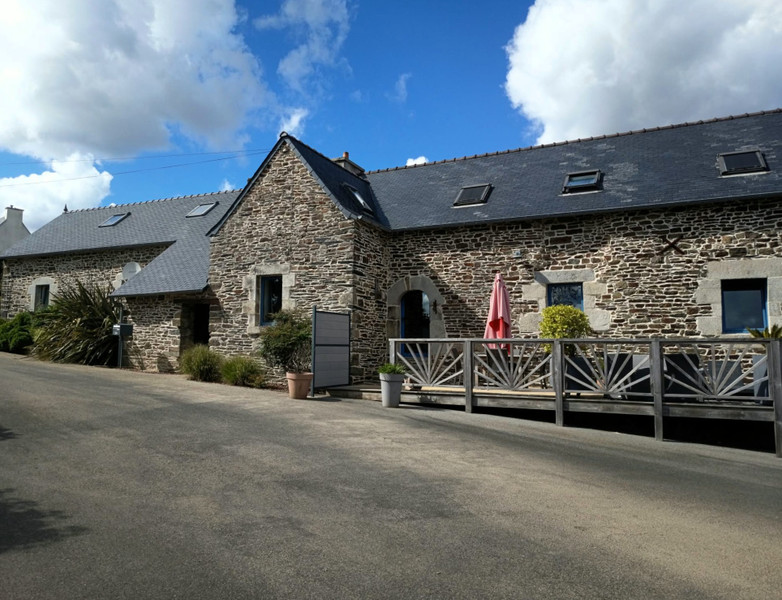
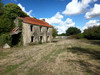
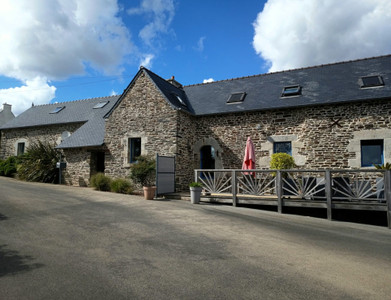
A beautifully presented longère with outbuildings and land in the countryside.
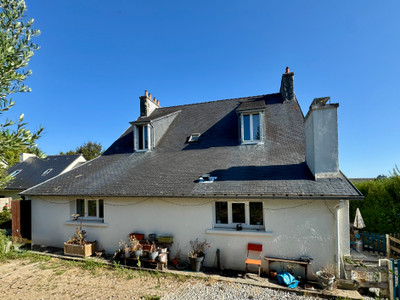
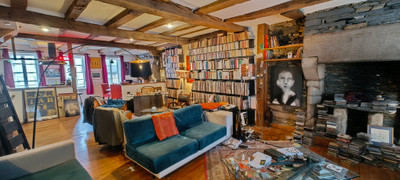
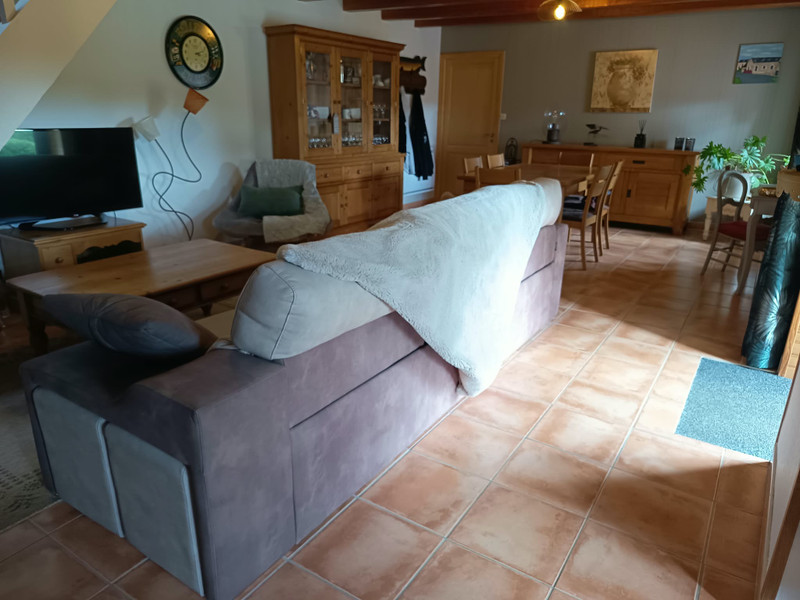
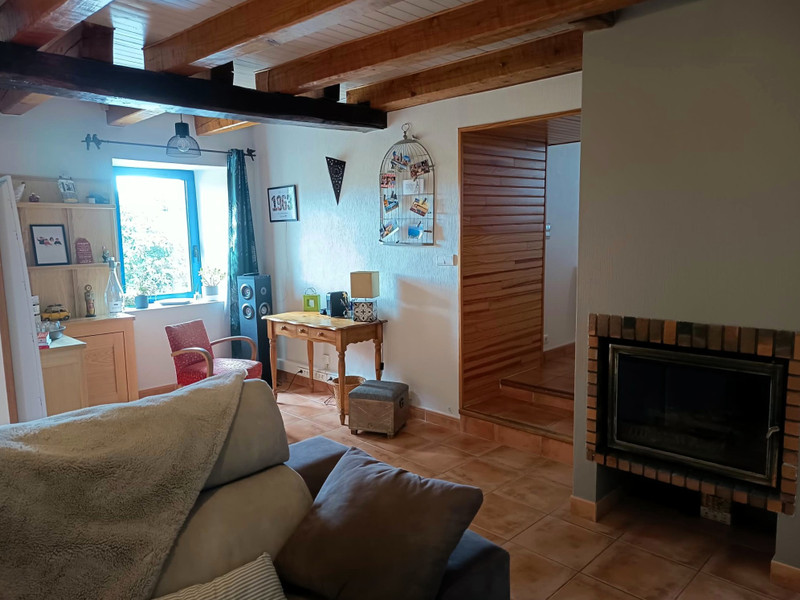
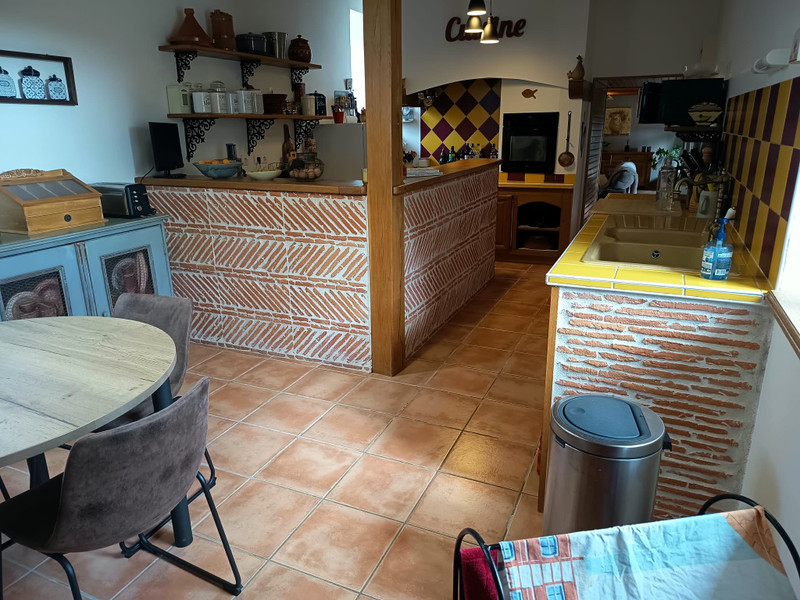
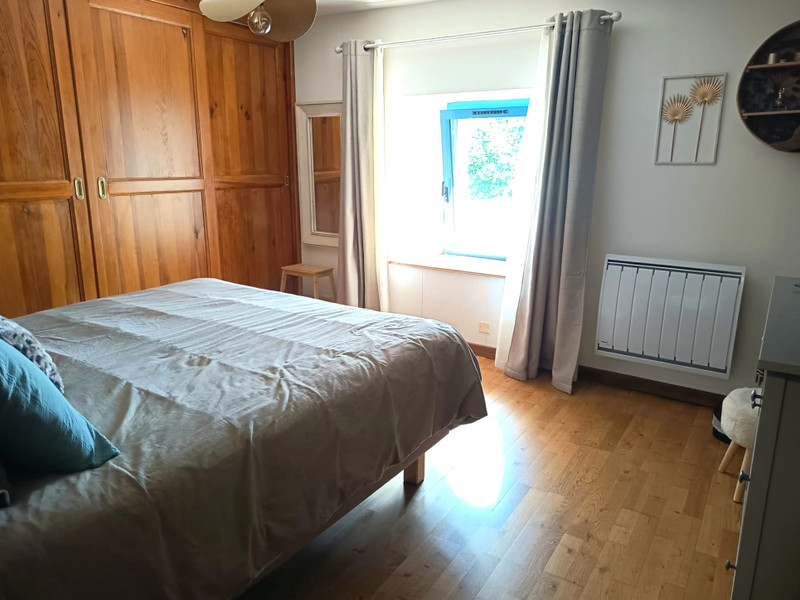
This property has a lot to offer! The main house, being an old stone longère, offers spacious accommodation with the benefit of a bedroom and shower room on the ground floor. Also on this floor is found a large sitting room/dining room, a kitchen and a utility area from where are reached 2 rooms, one of which is used as a bedroom. The main stairs from the sitting room lead to a bathroom and 3 further bedrooms.
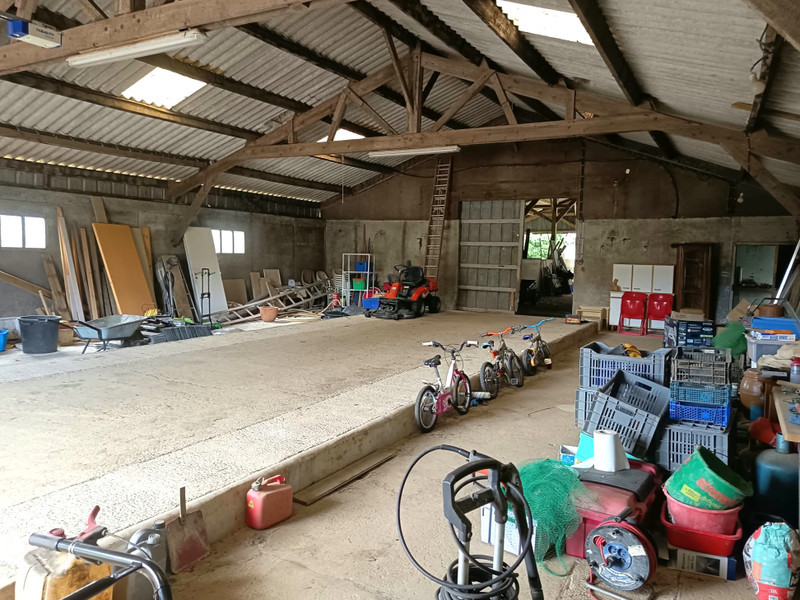
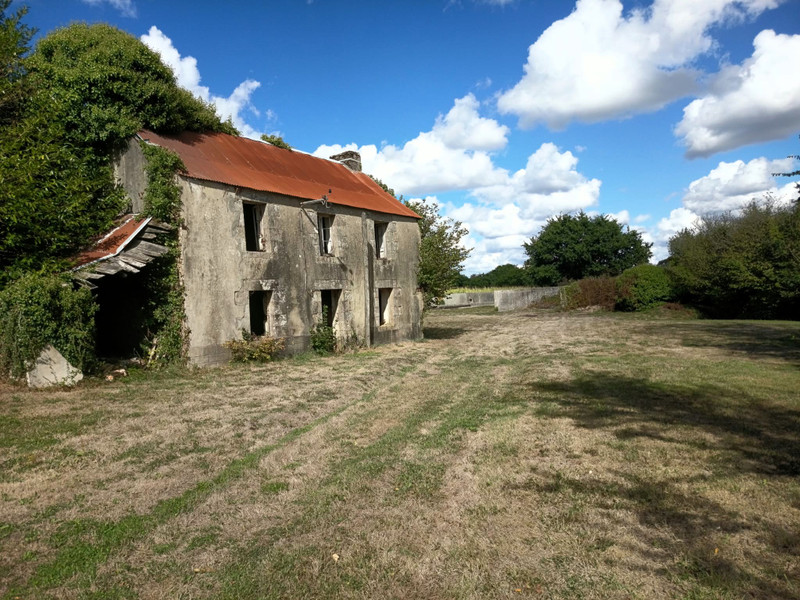
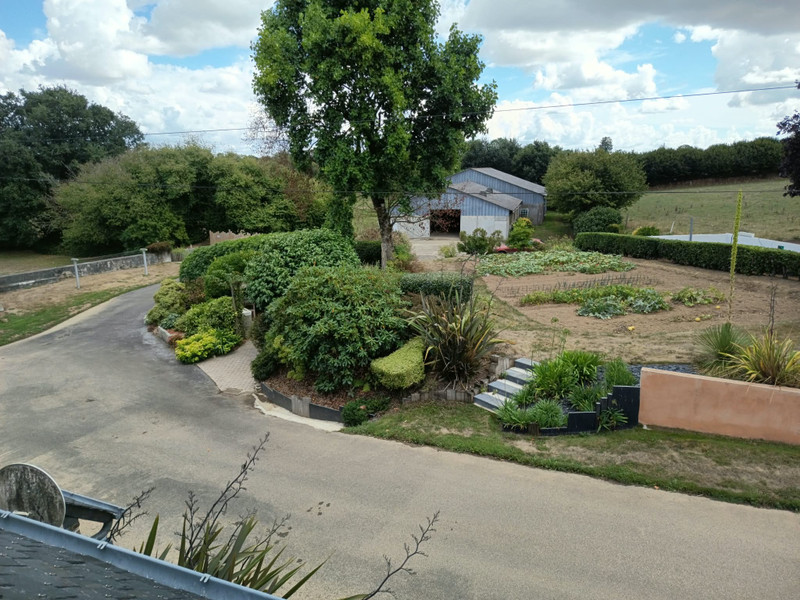
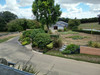
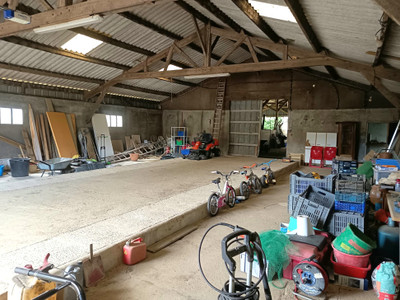
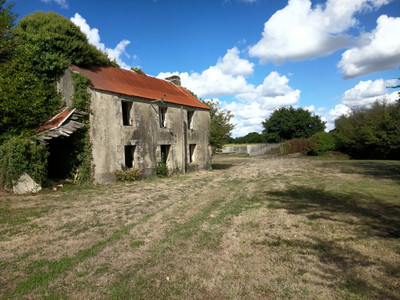
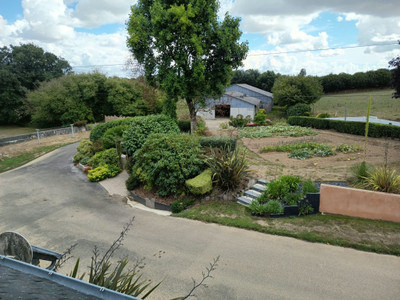
Outside, the gardens and land provide the perfect places to enjoy summer days with sun-drenched terraces and a built-in barbecue with adjacent outdoor sink. An established vegetable garden produces amazing fresh produce, whilst the huge hangar provides a perfect area for storage and workshops. Situated within the land is also found an old family home, which has potential to be renovated, once the correct permissions are sought. With many places of interest and the stunning Atlantic coast all being within easy reach, this is a property not to miss!
Property description (all measurements are approximate):
On the ground floor:
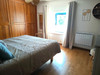
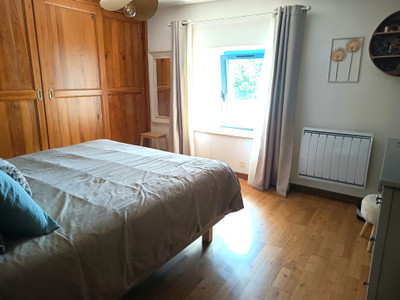
Bedroom with built-in cupboards and electric radiator - 13.68m2.
WC and handbasin - 2.07m2.
Hall with radiator and door to garage - 5.78m2.
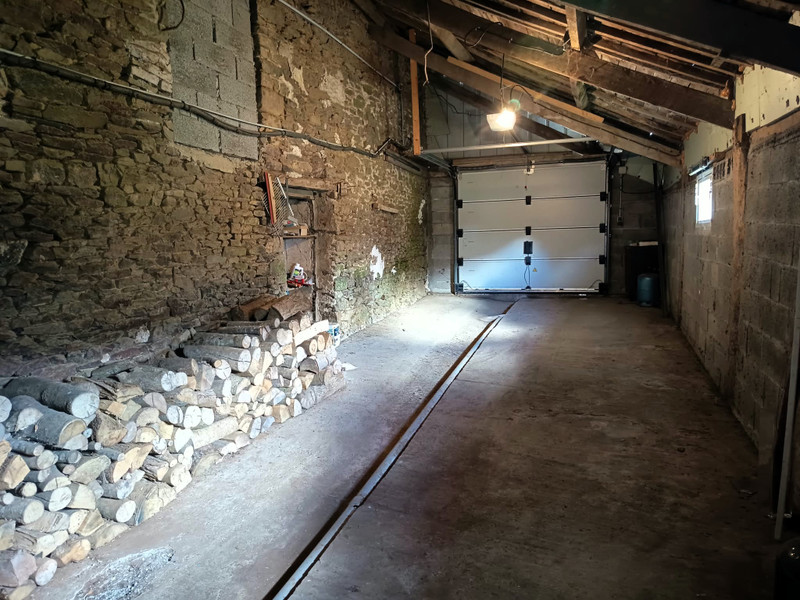
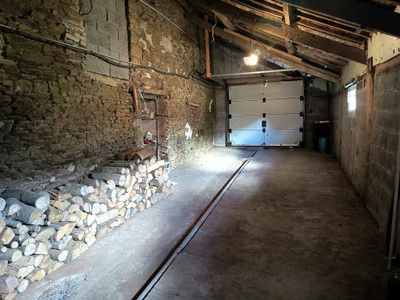
Garage with electric door and the first hot water tank - 36.87m2.
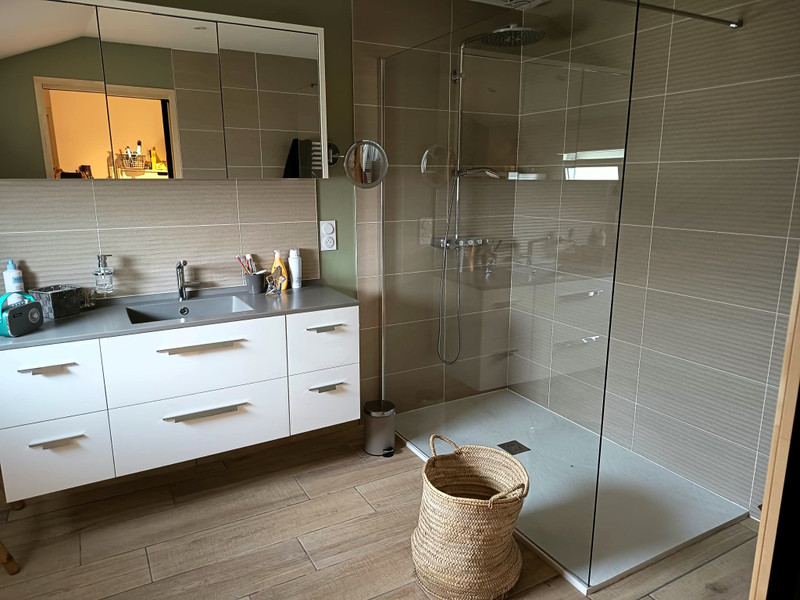
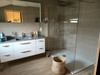
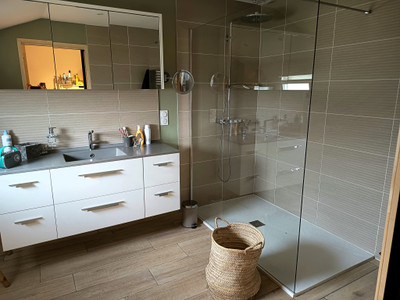
Shower room with handbasin, shower, built-in cupboards and heated towel rail - 8.57m2.
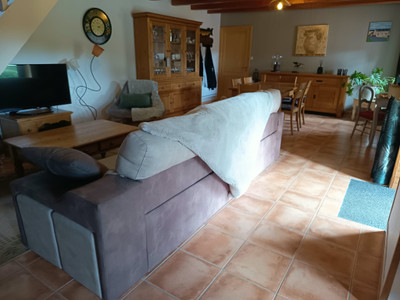
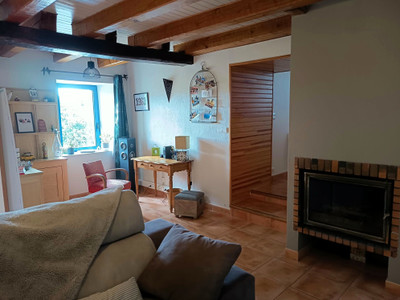
Sitting room/dining room with wood burner, door to front of the house and stairs to first floor - 43.91m2.
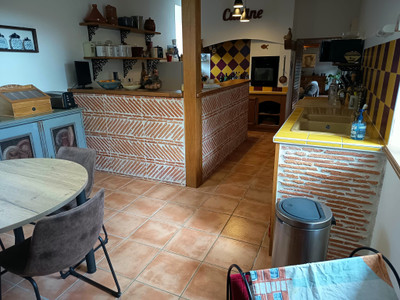
Kitchen with built-in gas hob, electric oven, plumbing for dishwasher, electric radiators and door to the utility area - 23.80m2.
Utility area with sink, plumbing for automatic washing machine, electric radiator and stairs to first floor - 12.47m2.
First floor:
Rooms above utility:
1st room - 27.16m2 (at floor level).
2nd room with electric heater - 14.60m2 (at floor level).
Main part of house :
Landing with built in cupboards housing 2nd hot water tank and electric fuse board.
Bathroom with bath, shower and handbasin - 8.48m2.
Separate WC.
Bedroom with electric radiator- 13.36m2 (at floor level).
Bedroom with electric radiator - 11.15m2 (at floor level).
Bedroom with electric radiator - 11.57m2 (at floor level).
Outside:
Small outbuilding attached to the front of the house - 5.62m2.
Small outbuilding attached to the side of the house - 9.06m2.
Hangar:
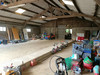
1st part with electricity, a sink and door to a workshop - 161.51m2.
Workshop - 14.15m2.
2nd part of hangar which is divided into 2 parts - 217.12m2 in total.
Further area to right of the hangar, previously a chicken shed - 89.10m2.
Distances (all approximate):
The village of Le Cloître-Pleyben - 3.5kms.
Pleyben - 5.5kms.
Châteaulin - 15.4kms.
Châteauneuf-du-Faou - 13.6kms.
Brest airport - 56.7kms.
Roscoff ferry port - 70.4kms.
Beach at Plonévez-Porzay - 35.2kms.
------
Information about risks to which this property is exposed is available on the Géorisques website : https://www.georisques.gouv.fr
[Read the complete description]













 Brochure
 Map
Map Contact us




 CHARACTER PROPERTY

 Ref. : A46469HEK29
|
Ref. : A46469HEK29
|