34 rooms
- 19 Beds
- 12 Baths
| Floor 655m²
| Ext 10,303m²
€2,450,000
- £2,029,335**
34 rooms
- 19 Beds
- 12 Baths
| Floor 655m²
| Ext 10,303m²
€2,450,000
- £2,029,335**
Prestigious Hospitality Estate in Normandy – Luxury Holiday Accommodation & Event in Falaise (Calvados)
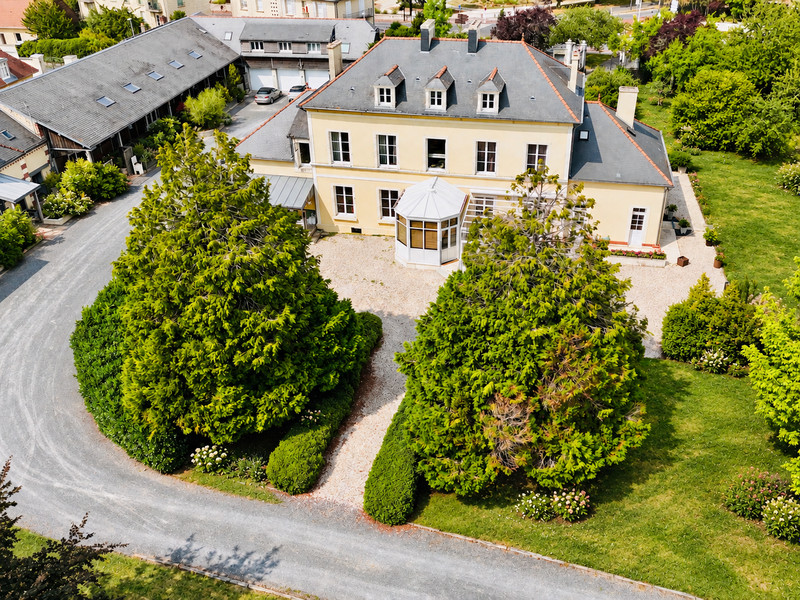
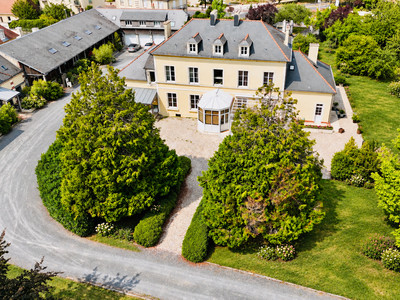
Exceptional hospitality estate in the heart of Falaise, Normandy, set on over 1 hectare and formerly one of the region’s prestigious stud farms.
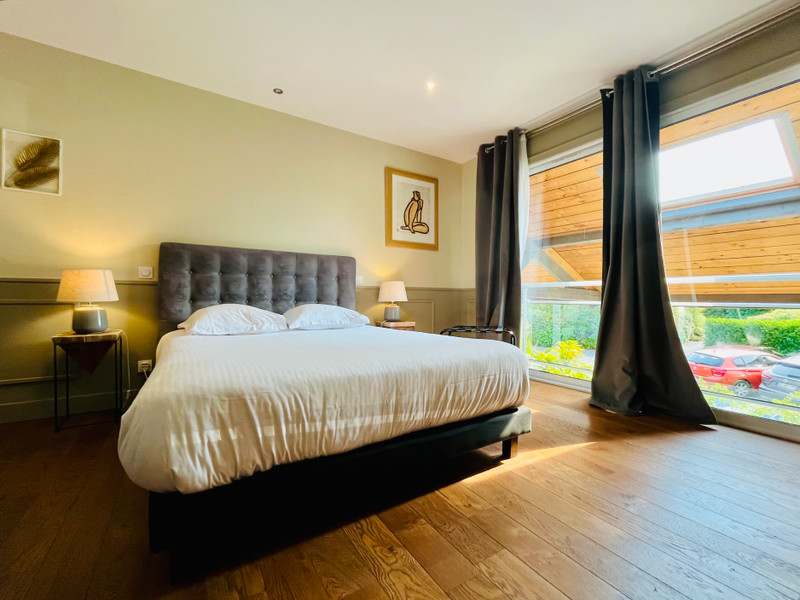
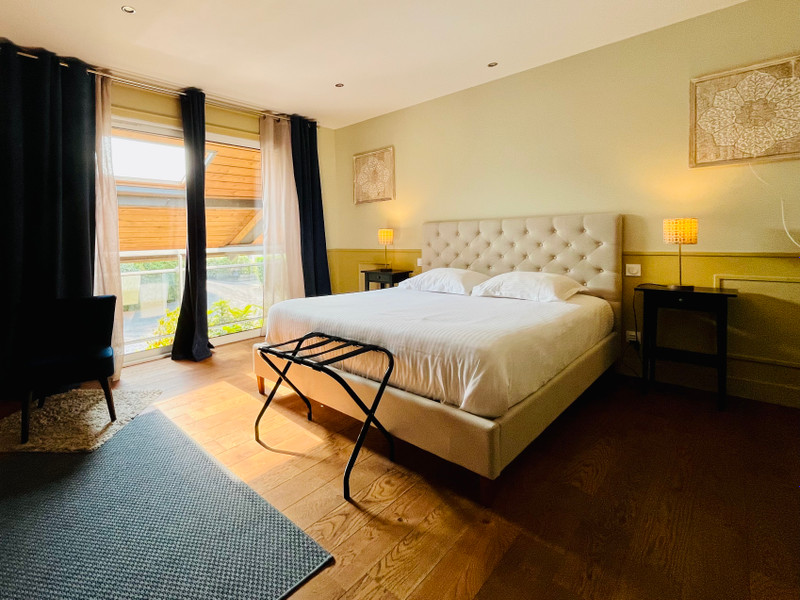
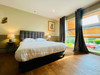
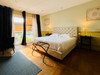
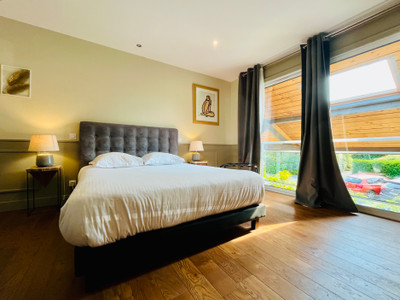
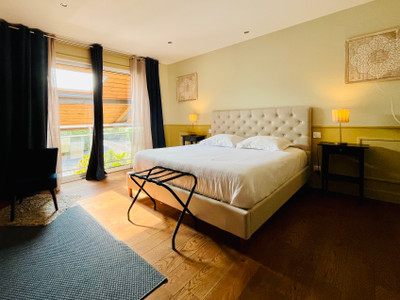
Fully renovated and furnished, the property comprises 5 self-catering cottages and 5 guest rooms, including 2 suites, all with en-suite facilities, plus a breakfast area, offices, terraces, kitchen, laundry facilities and 4 garages.
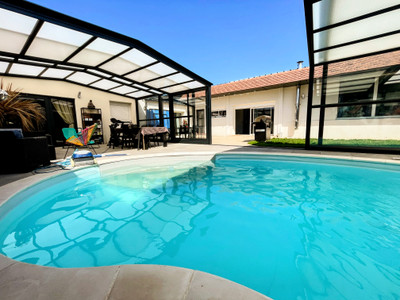
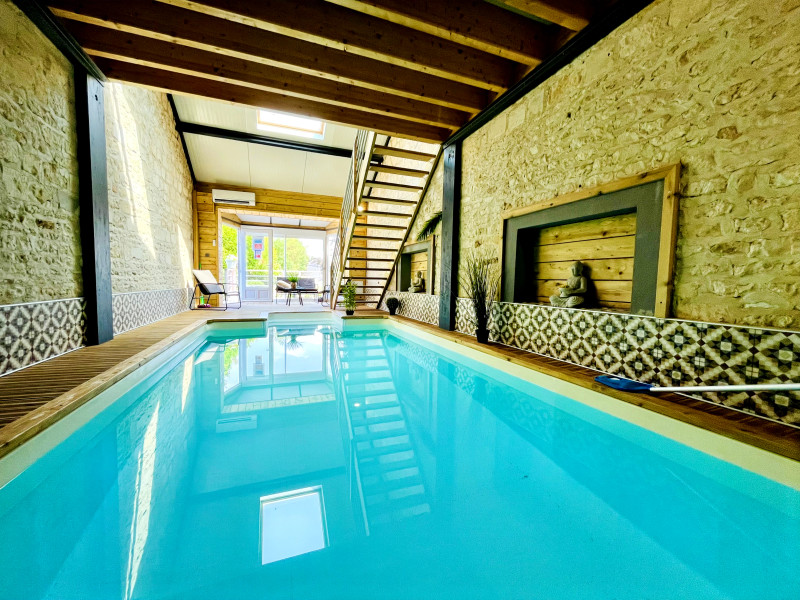
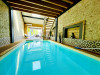
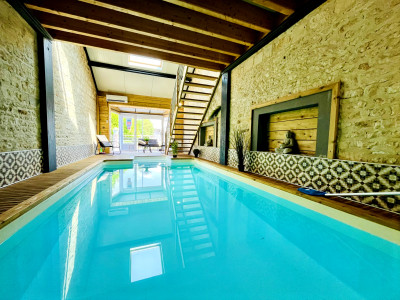
A dedicated reception and meeting space features an open-plan kitchen, bar and terrace. The wellness area includes a heated indoor pool with counter-current system and hydrojet, plus a fitness room.
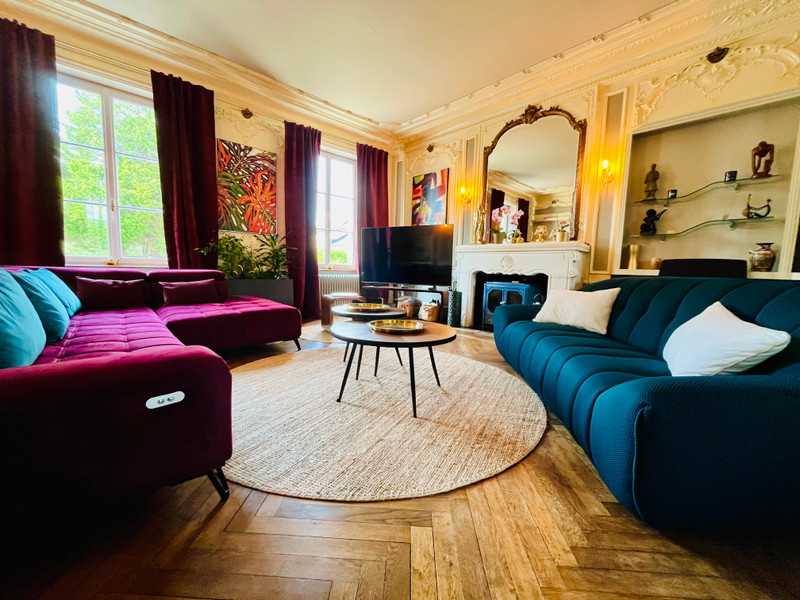
Completing the estate is a beautifully renovated 318 sqm manor house with 5 additional bedrooms and the potential to create a premium restaurant or private dining venue with outdoor terrace. An outstanding opportunity for a boutique hotel, luxury retreat, events or hospitality business in Normandy.
Located just a few minutes’ walk from the historic centre of Falaise and William the Conqueror’s castle, this exceptional estate represents a rare opportunity to develop a high-end hospitality and tourism project in Normandy.
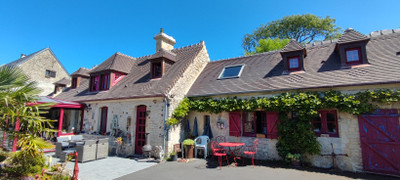
This former stud farm has been progressively converted over the years, while retaining its original character and adapting the buildings to create a welcoming and functional environment. The facilities are primarily dedicated to furnished holiday accommodation and offer a total weighted floor area of approximately 655 sqm. The estate is also equipped to host corporate meetings, seminars and retreats.
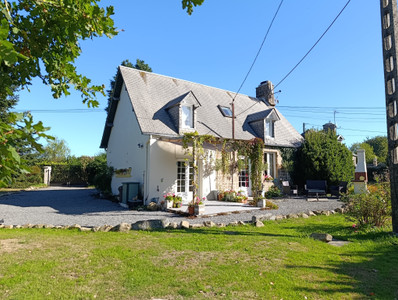
The entrance gates open onto the manor house, set at the heart of the estate and surrounded by mature landscaped grounds. Currently used as a private residence, the property could potentially be converted into an upscale restaurant or fine-dining venue. With its outdoor terraces, spacious ground-floor reception rooms and adjacent parking facilities, this elegant residence offers considerable potential.
The estate comprises:
Building 1
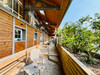
Two fully equipped and furnished family self-catering cottages, one of which benefits from a private terrace. Boiler room and four enclosed garages.
Building 2
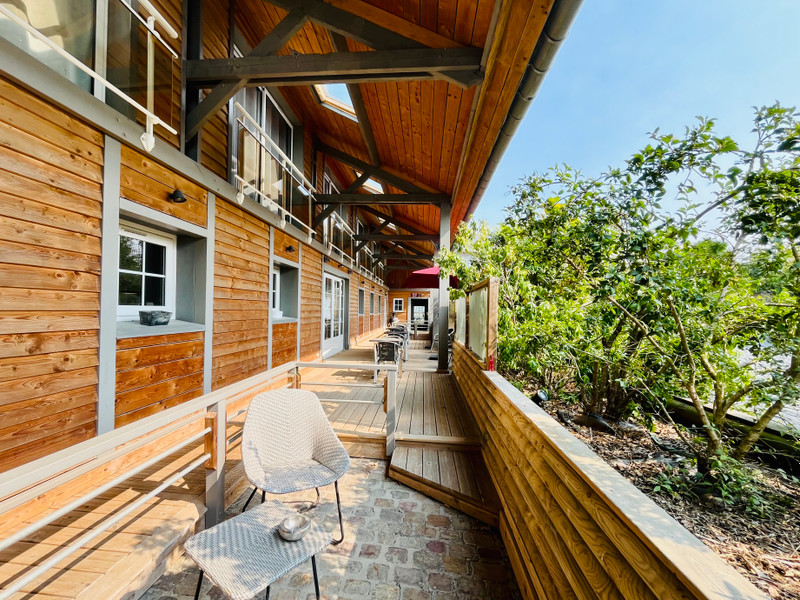
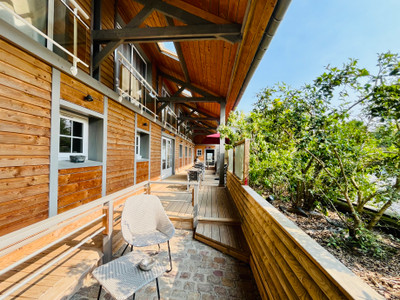
Fully equipped and furnished, this building comprises five guest rooms on the upper floor, including two suites, each with its own en-suite shower room, as well as a linen room.
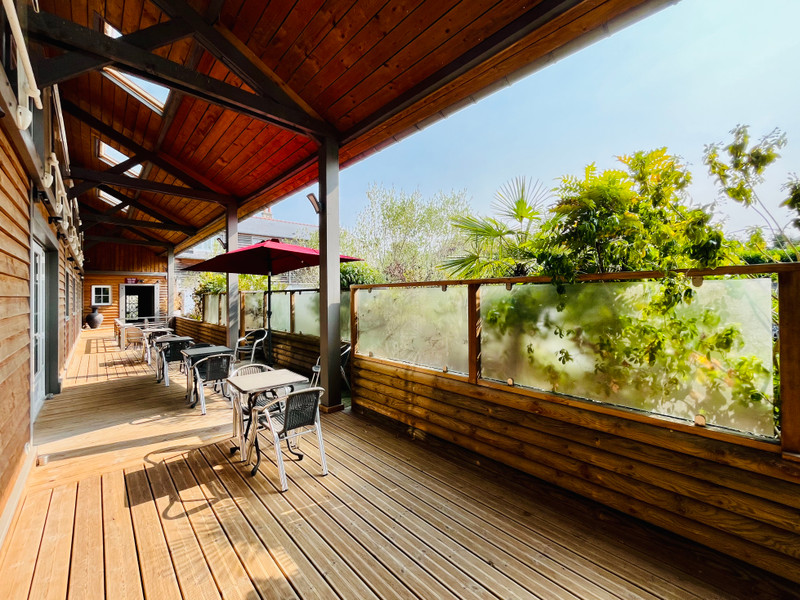
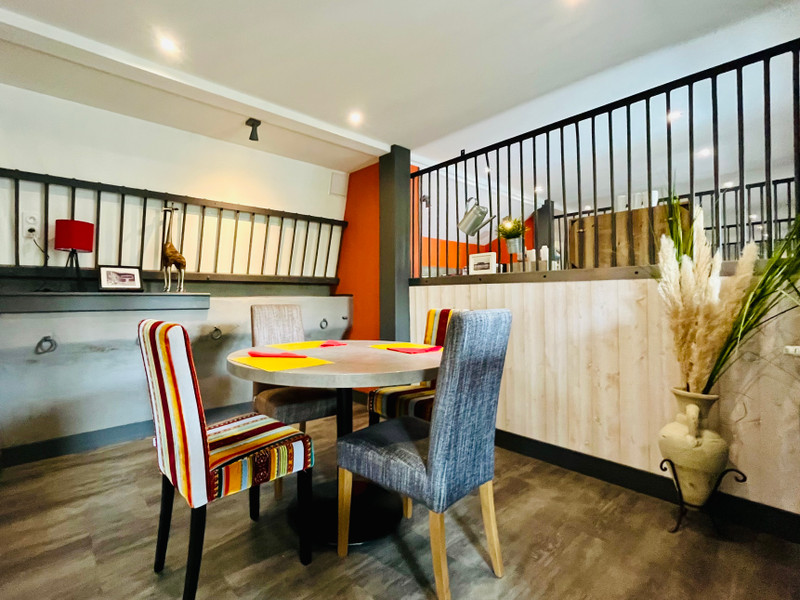
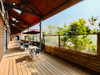
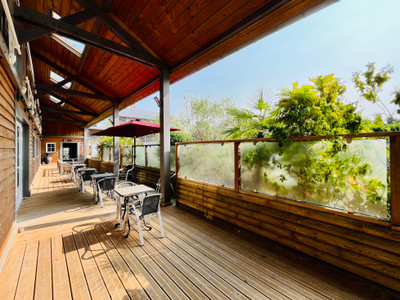
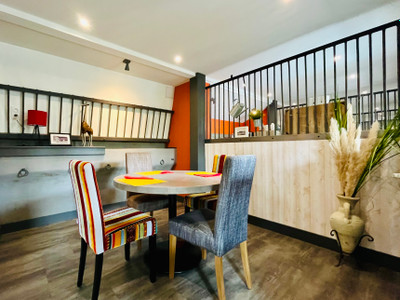
On the ground floor, the former stables have been converted into private, semi-enclosed lounges used as individual breakfast areas for each guest room. The building also includes a separate kitchen, restrooms and storage areas, together with outdoor terraces.
Building 3
The ground floor comprises an outdoor terrace, linen room, laundry room, boiler room, service pantry and offices.
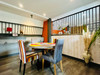
Upstairs is a 45 sqm meeting room with cloakroom and balcony, an open-plan kitchen with bar, separate restrooms including accessible facilities, and an additional office.
Building 4 – Wellness & Fitness Area
A dedicated wellness facility featuring a heated indoor swimming pool measuring 6 x 3 metres, equipped with a counter-current swimming system and hydrojet. An upstairs fitness room and outdoor terrace complete the facilities.
Building 5
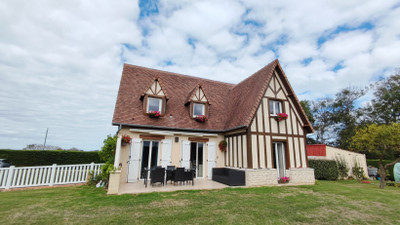
Three newly built self-catering cottages, completed in 2026, each benefiting from its own private terrace.
Building 6 – Manor House
An elegant 318 sqm manor house arranged over two main floors.
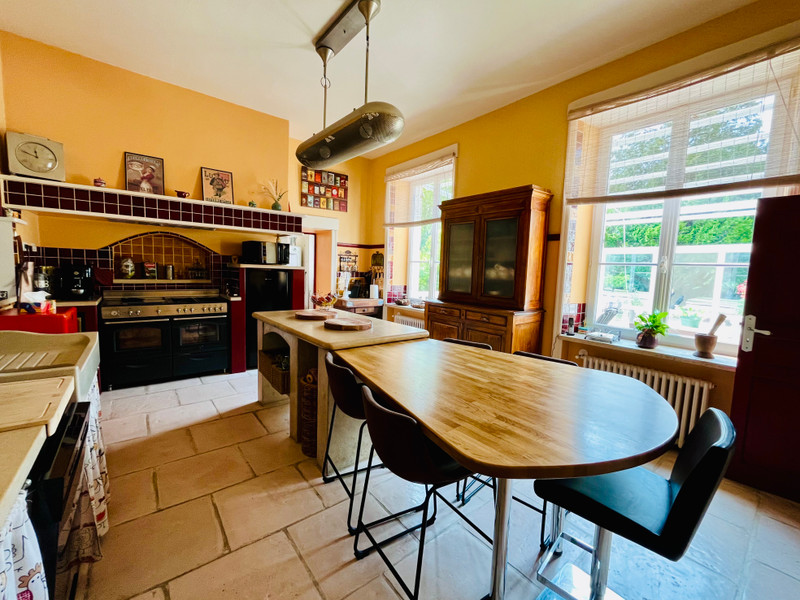
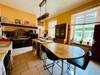
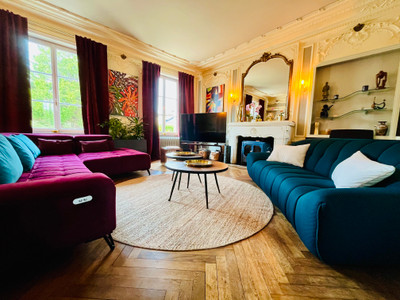
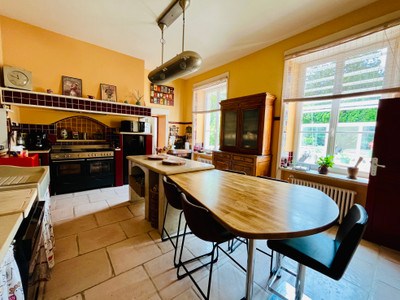
The ground floor comprises an entrance hall, study with fireplace, living room with fireplace, veranda, dining room with fireplace, billiards room, kitchen, utility kitchen with access to a basement cellar, laundry room, and a bedroom with an en-suite shower room including shower, washbasin and WC.
Upstairs, the landing leads to four bedrooms. Two have their own en-suite shower rooms with shower, washbasin and WC. A third bedroom benefits from an adjoining separate WC and fitted dressing room, while the fourth has a small dressing room and private washbasin. There is also a family bathroom featuring a whirlpool bath, shower, twin washbasins and WC.
The second floor provides attic space offering further conversion potential.
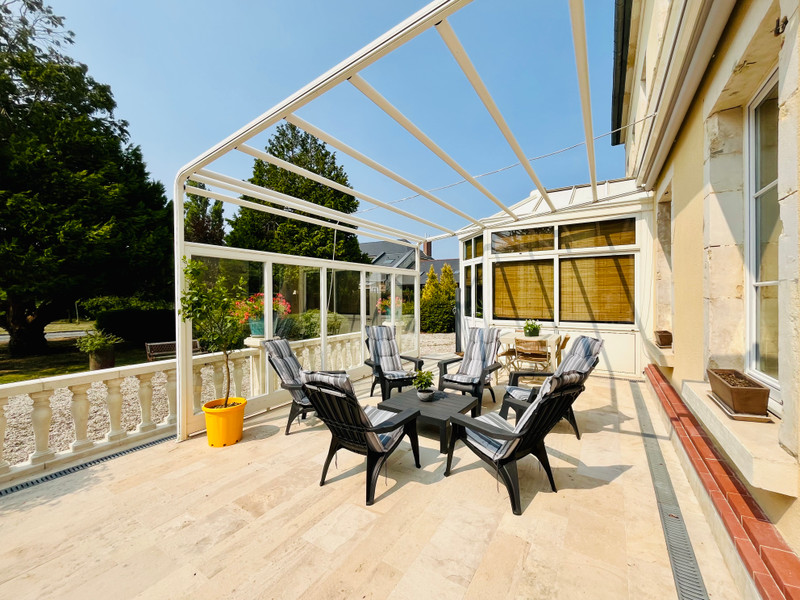
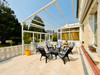
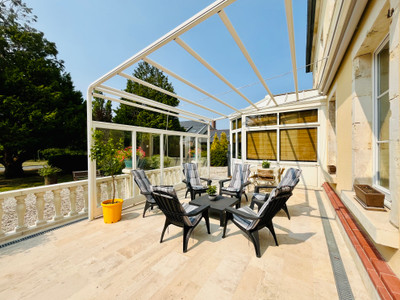
Outside, the manor house benefits from a terrace with pergola and a covered loggia.
Building 7 – Additional Residence
A further residential property, with renovation works to be completed, comprising a living room with fireplace, mezzanine bedroom, kitchen and shower room with shower, washbasin and WC. Outside is a terrace with covered loggia and barbecue area.
Grounds
The estate is set within approximately 1.3 hectares (3.2 acres) of enclosed, mature grounds featuring a pond, internal driveway and parking areas.
Ideally located in Normandy, the property is approximately 30 minutes by car from Caen and the Normandy coast. At the gateway to the Pays d’Auge and Suisse Normande, and surrounded by an area renowned for its exceptional landscape and gastronomy, Falaise is also one of Normandy’s historic towns.
As the birthplace of William the Conqueror, Falaise is dominated by its imposing medieval castle, providing a remarkable historic setting for this distinctive hospitality estate.
------
Information about risks to which this property is exposed is available on the Géorisques website : https://www.georisques.gouv.fr
[Read the complete description]












 Brochure
 Map
Map Contact us




 SWIMMING POOL
 BUSINESS POTENTIAL
 CHARACTER PROPERTY