12 rooms
- 9 Beds
- 4 Baths
| Floor 380m²
| Ext 160,000m²
€577,000
- £477,929**
12 rooms
- 9 Beds
- 4 Baths
| Floor 380m²
| Ext 160,000m²
Private Périgord estate between Sarlat & Montignac – 2 residences, 16ha, pool & stone outbuildings
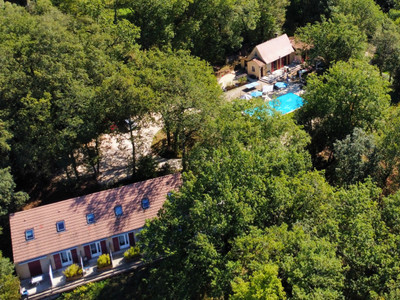
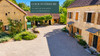
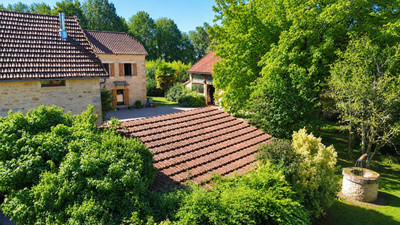
Set within approximately 16 hectares of adjoining land in the heart of the Périgord Noir, this substantial private estate offers around 380m² of habitable accommodation across an attractive stone-built ensemble.
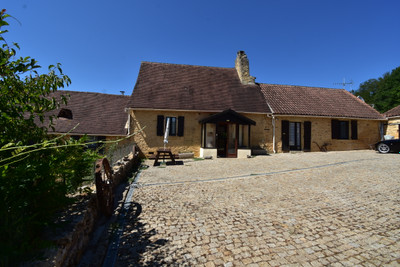
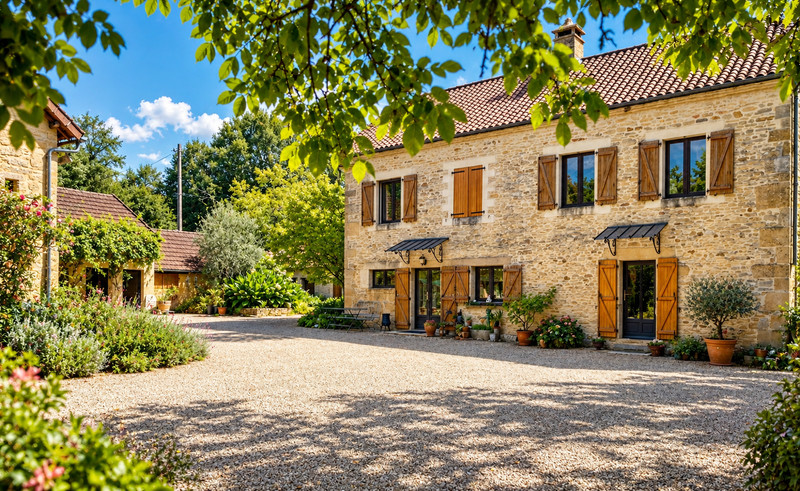
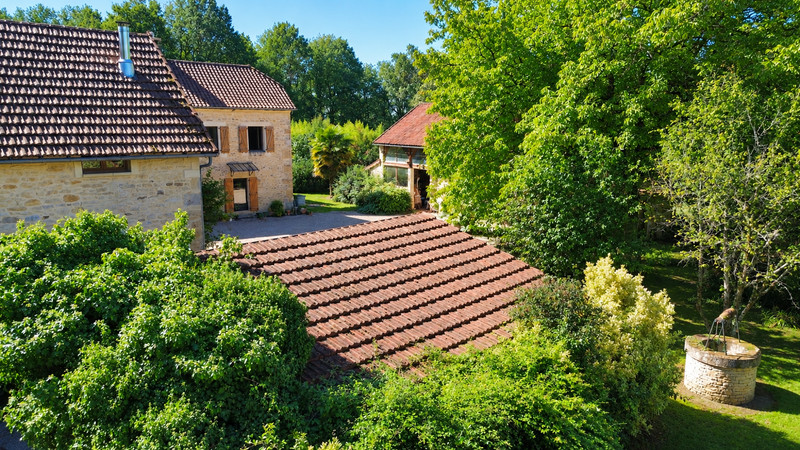
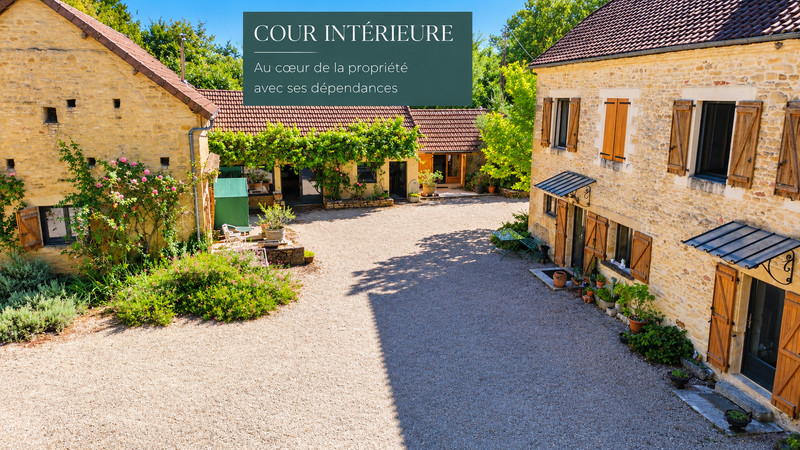
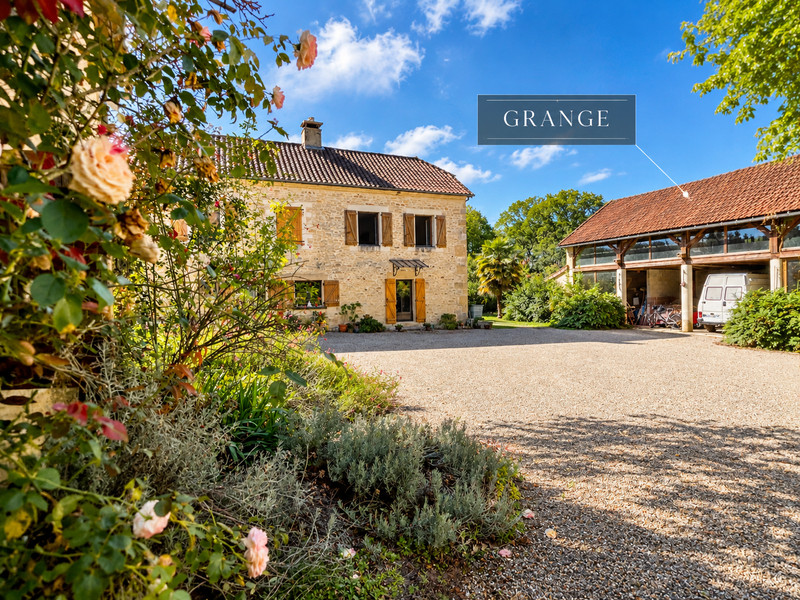
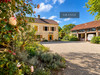
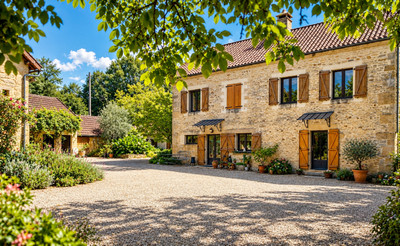
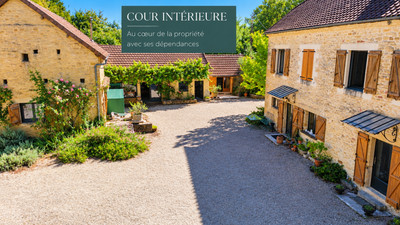
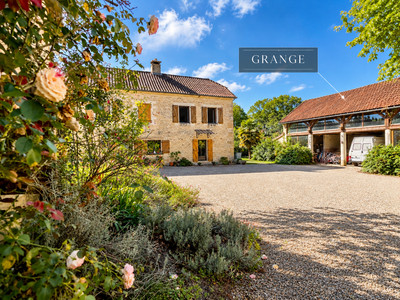
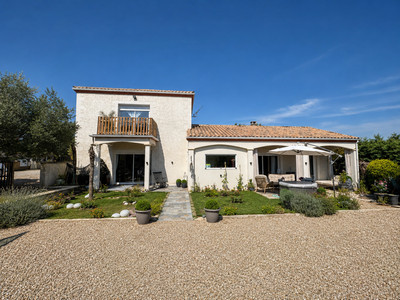
Arranged around a large central courtyard, the property comprises a 221m² main house, independent three-bedroom gîte, two further ground-floor en-suite bedrooms and extensive ancillary accommodation.
A substantial two-storey barn/garage, further detached stone building and two carports provide exceptional additional space.
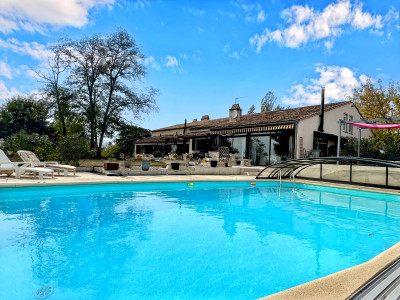
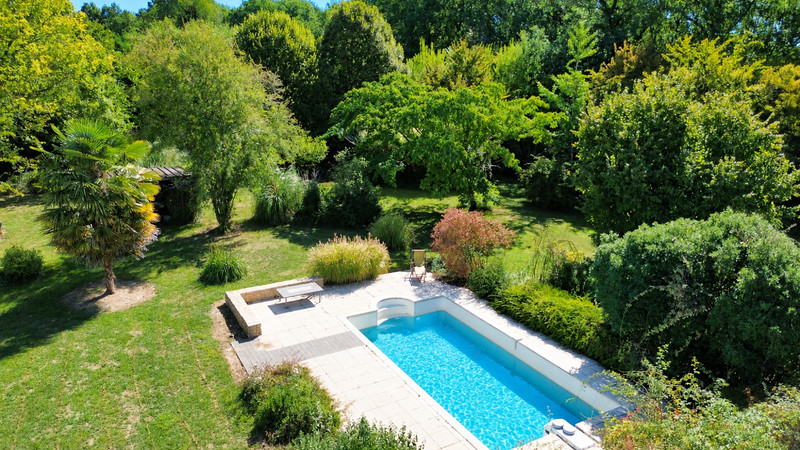
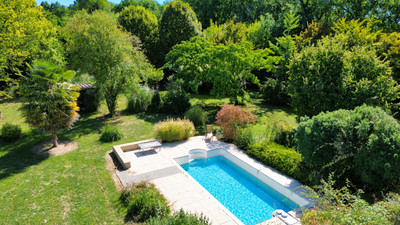
The mature grounds include an 8 x 4m swimming pool, orchards, truffle oaks and a working well, while solar panels, heat-pump heating, wood-burning stoves and double glazing add modern practicality.
Private without being isolated, the property lies approximately 8km from Montignac-Lascaux and 20km from Sarlat-la-Canéda.
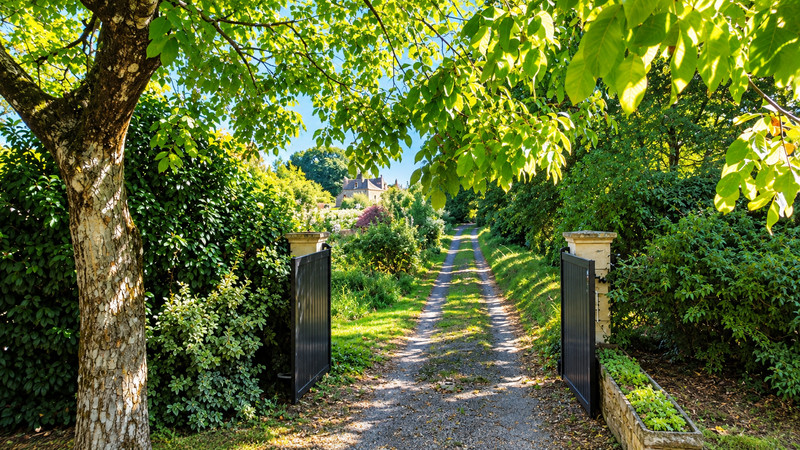
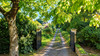
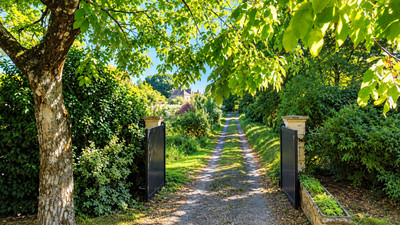
Approached through gated access and a leafy private drive, this substantial stone estate forms an attractive and remarkably versatile ensemble in the heart of the Périgord Noir, set within approximately 16 hectares of adjoining land.
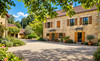
The principal buildings are arranged around a large central courtyard, creating a wonderfully coherent group of traditional stone properties. Beyond lie mature gardens, swimming pool, orchards and extensive meadow and woodland, giving the estate considerable privacy without a feeling of isolation.
MAIN HOUSE – approx. 221m²
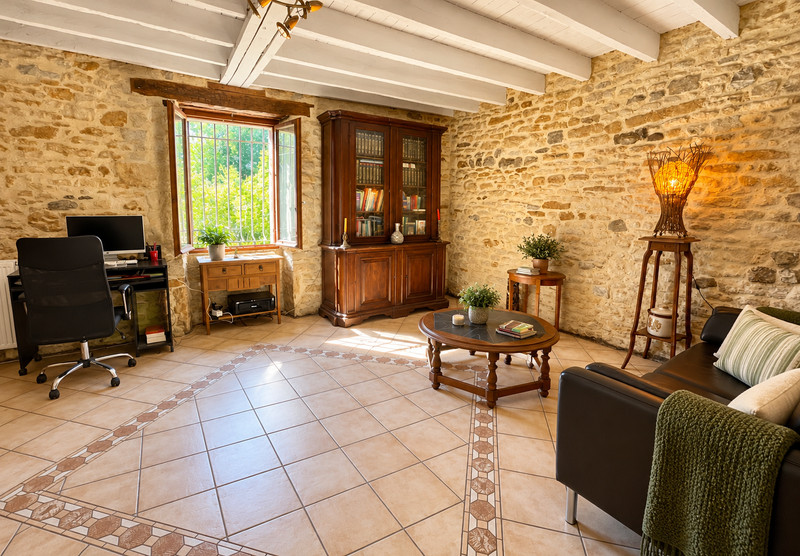
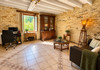
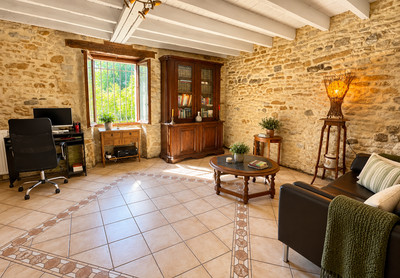
The principal stone house combines generous proportions with traditional features including exposed stonework, beams and timber detailing.
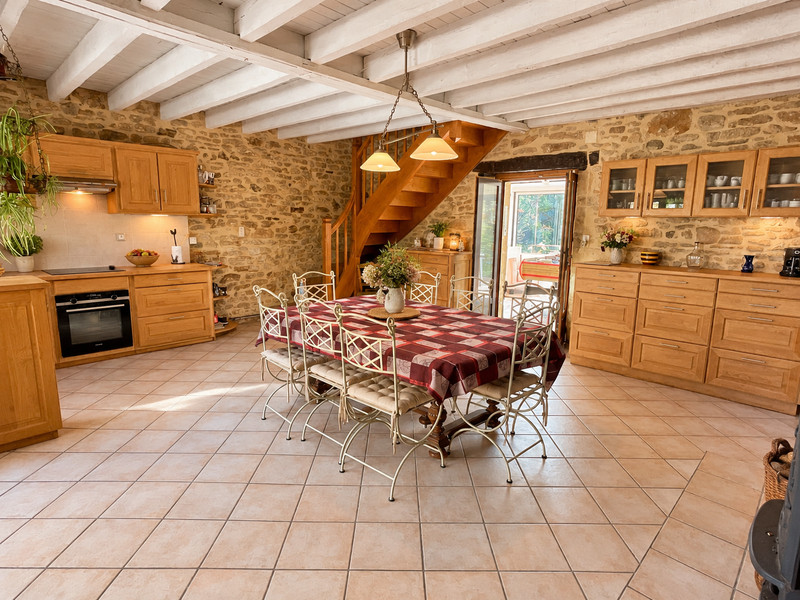
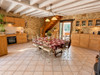
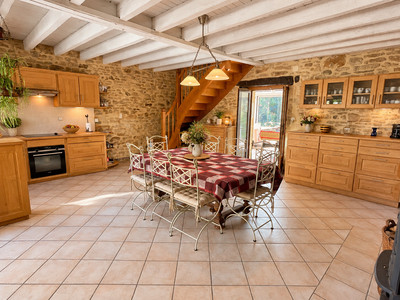
The ground floor comprises an entrance hall (6m²) with WC, reception room (22.4m²) and an impressive kitchen/dining room (34.2m²) featuring solid chestnut cabinetry, a large stone fireplace with Jøtul wood-burning stove and doors opening onto the courtyard.
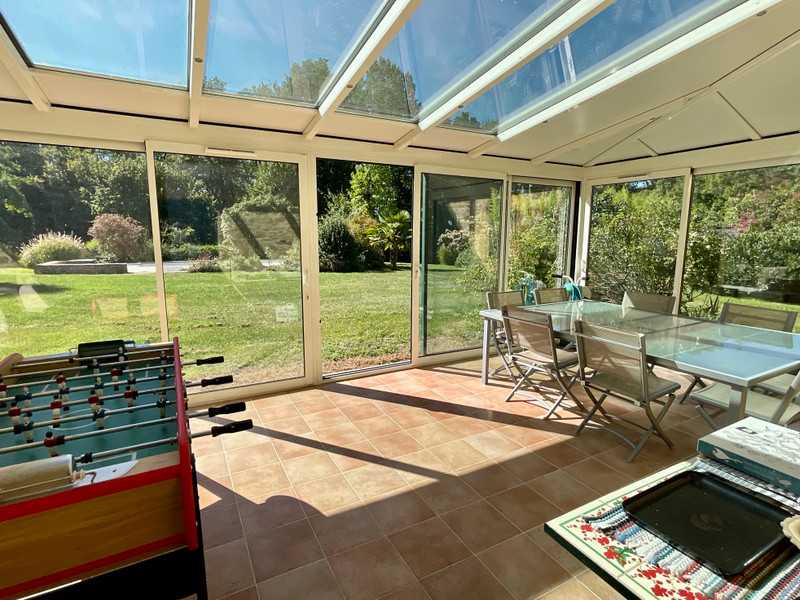
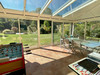
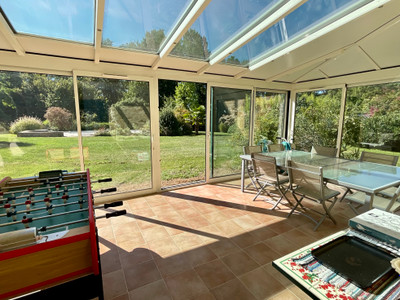
A 27m² conservatory extends the living space towards the rear garden and pool.
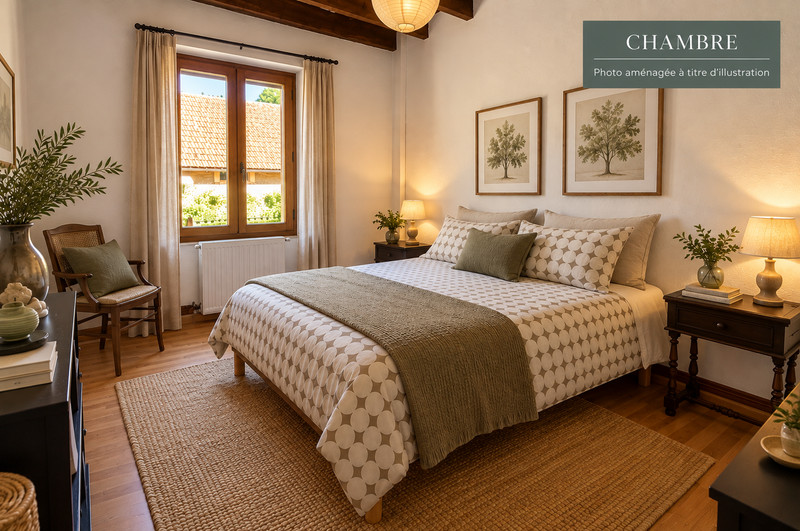
Upstairs, a 12.3m² landing serves two bedrooms (13.5m² and 10.4m²), a 14.4m² dressing room/potential third bedroom with extensive fitted wardrobes, and a generous 9m² family bathroom with bath and WC.
The second floor provides two interconnecting converted attic rooms of approximately 33m² each, both heated and with natural light, creating excellent additional bedroom, office or leisure space.
SECOND HOUSE, GÎTE & GUEST ACCOMMODATION
Forming another side of the courtyard, the substantial second stone building provides a particularly flexible arrangement of independent accommodation and ancillary spaces.
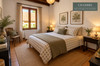
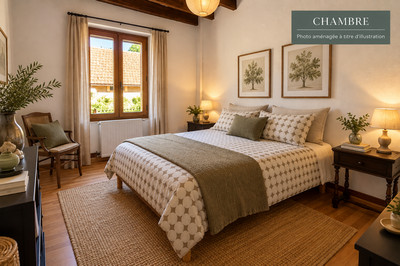
At ground level are two en-suite bedrooms: a spacious 23.5m² bedroom with dual-aspect French doors and Jøtul wood burner, and a characterful 15.7m² bedroom created within the former bread oven, retaining its original stone arch and limestone sink.
Between them are approximately 75m² of useful ancillary spaces comprising storage rooms, wine cellar, games/billiard room and utility room.
On the opposite side, an external stone staircase gives independent access to a 115.5m² three-bedroom gîte.
This comprises a generous 45.6m² open-plan living room/kitchen with wood burner, three bedrooms (12m², 11.3m² and 23.8m²), a 5m² shower room with walk-in shower, separate WC and a 14.5m² landing/utility area with washing-machine connections.
OUTBUILDINGS & GROUNDS
A substantial two-storey barn/garage of approximately 98.3m² provides three separate garage/storage areas at ground level and an impressive open loft above, with exposed roof timbers and a glazed elevation overlooking the courtyard.
A further detached stone outbuilding of approximately 40m² sits within the gardens and currently provides storage and houses technical equipment, while two open carports offer additional covered parking.
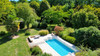
Behind the principal house, the mature gardens form a particularly attractive and private setting, with established specimen trees and planting surrounding the 8 x 4m chlorine swimming pool.
The approximately 16 hectares of adjoining land comprise meadow and woodland, mature fruit orchards and truffle oaks, together with a working well.
TECHNICAL & LOCATION
The property is fully double glazed, with the main house benefiting from aluminium exterior/chestnut interior joinery. Heating is provided by a heat pump supplemented by wood-burning stoves. Further features include solar panels supplying the property, separate hot-water cylinders, water softener and septic tank.
Despite its private setting, the estate is conveniently positioned in the Périgord Noir, approximately 8km from Montignac-Lascaux and 20km from Sarlat-la-Canéda, placing shops, restaurants, services and many of the Dordogne's best-known historic and prehistoric sites within easy reach.
------
Information about risks to which this property is exposed is available on the Géorisques website : https://www.georisques.gouv.fr
[Read the complete description]












 Brochure
 Map
Map Contact us




 Good condition
 SWIMMING POOL
 BUSINESS POTENTIAL
 CHARACTER PROPERTY
 PANORAMIC VIEW
 Ref. : A34960SIJ24
|
Ref. : A34960SIJ24
|