6 rooms
- 4 Beds
- 2 Baths
| Floor 184m²
| Ext 315m²
€495,000
- £410,009**
6 rooms
- 4 Beds
- 2 Baths
| Floor 184m²
| Ext 315m²
Exceptional character home with pool near Carcassonne’s medieval Cité
Just below Carcassonne’s medieval Cité, this elegant four-bedroom home combines generous accommodation with superb spaces for entertaining.
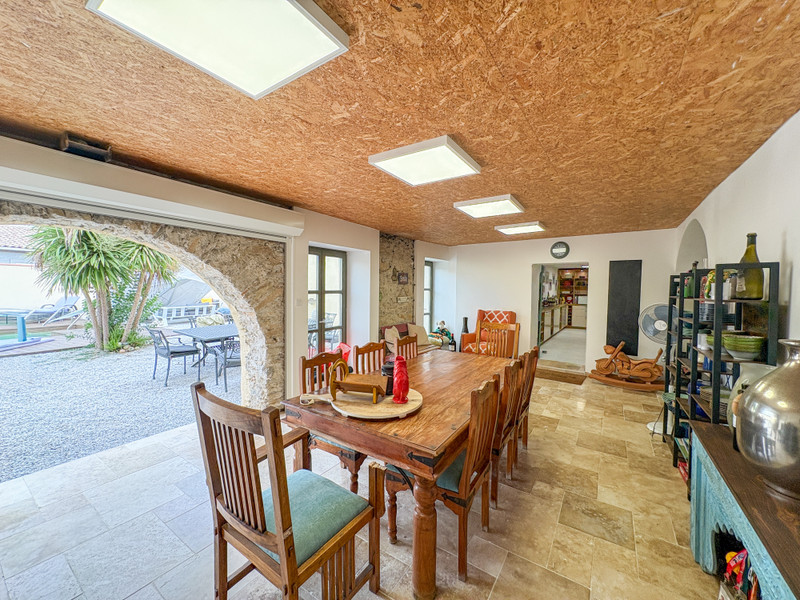
The ground floor features a large dining and reception area opening directly onto the enclosed courtyard and swimming pool, a fully equipped second kitchen and a bar incorporated into the integral garage.
The upper floors provide four bedrooms, two bathrooms and spacious living areas. Renovated throughout, with double glazing and reversible air conditioning, the property would make an impressive family home, holiday residence or seasonal rental, within walking distance of the Cité and Carcassonne town centre.
Set in the historic Barbacane district, just below Carcassonne’s medieval Cité, this substantial renovated townhouse offers four bedrooms, two bathrooms, generous living spaces and an unusual ground-floor arrangement created for entertaining. An enclosed courtyard with swimming pool, a second fully equipped kitchen, an integral garage with bar area and several spacious reception areas make this a particularly versatile home, whether used as a main residence, holiday home or seasonal rental.
The front door opens directly into a 23 m² office area, providing a useful workspace or additional informal living area. There is also a separate WC on this level.
From the office, a door leads into the 35 m² integral garage. Part of this space is currently arranged as a bar, reflecting the owners’ love of entertaining, while the remaining area provides useful garage and storage space.
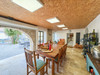
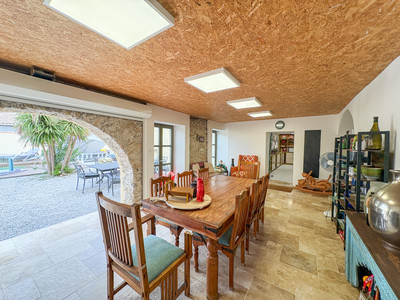
An archway leads through to a 28 m² covered dining and entertaining area, which opens directly onto the enclosed courtyard and swimming pool. This creates an easy flow between the different spaces and provides a great setting for meals and gatherings around the pool.
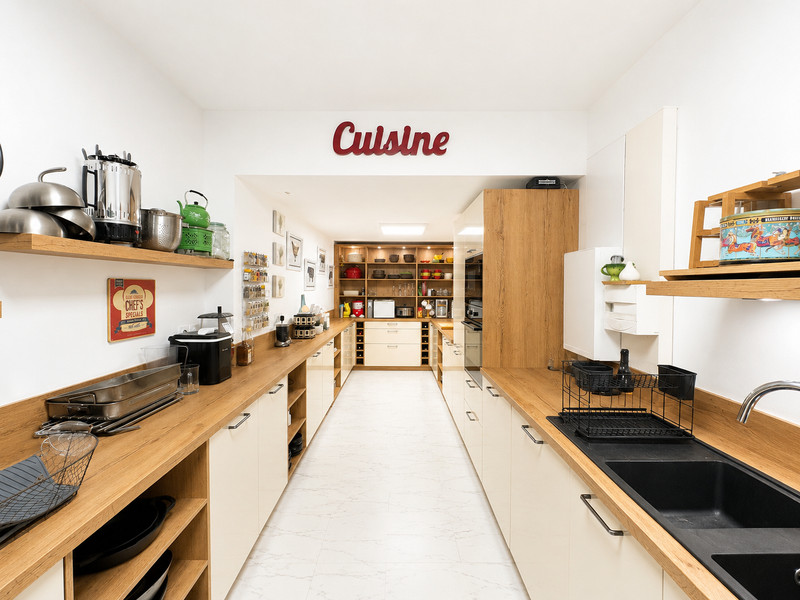
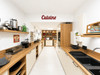
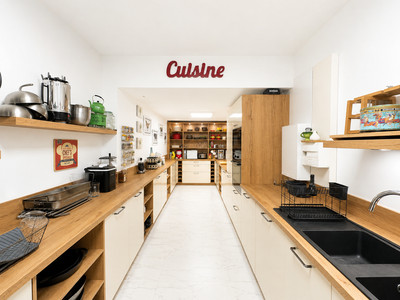
Adjoining the dining area is a fully equipped 17 m² second kitchen, ideal as a summer kitchen and particularly practical when entertaining outside.
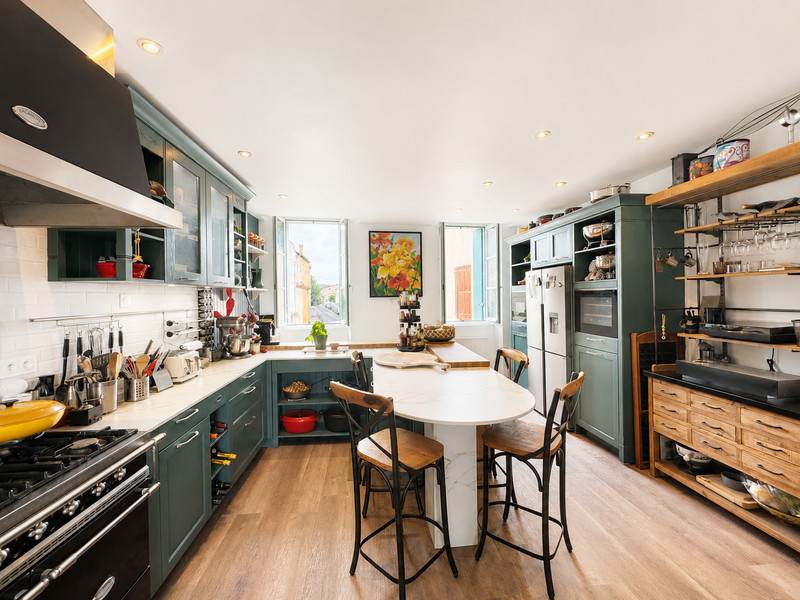
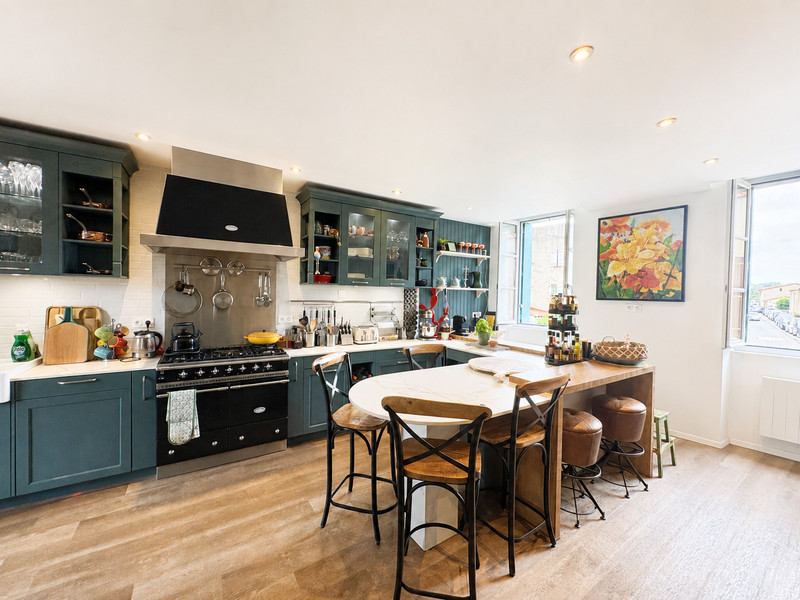
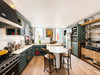
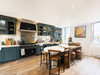
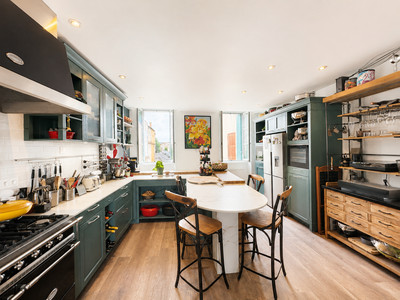
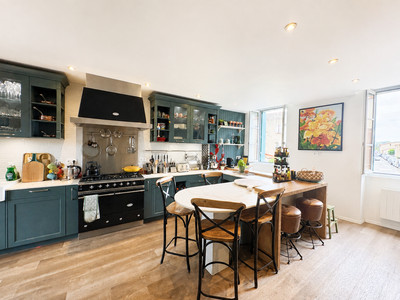
On the first floor, the staircase opens directly into an impressive 25 m² kitchen and dining room. This bright, sociable room forms the heart of the main accommodation and gives access to a small terrace.
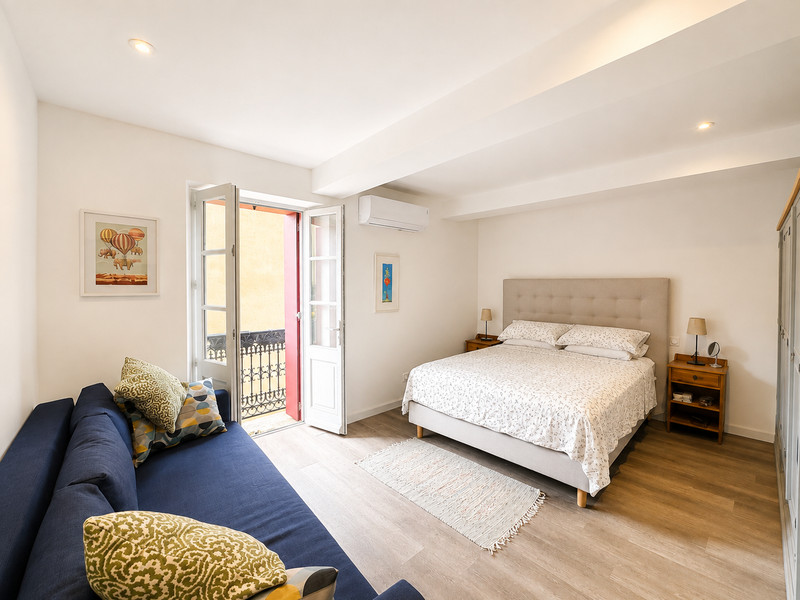
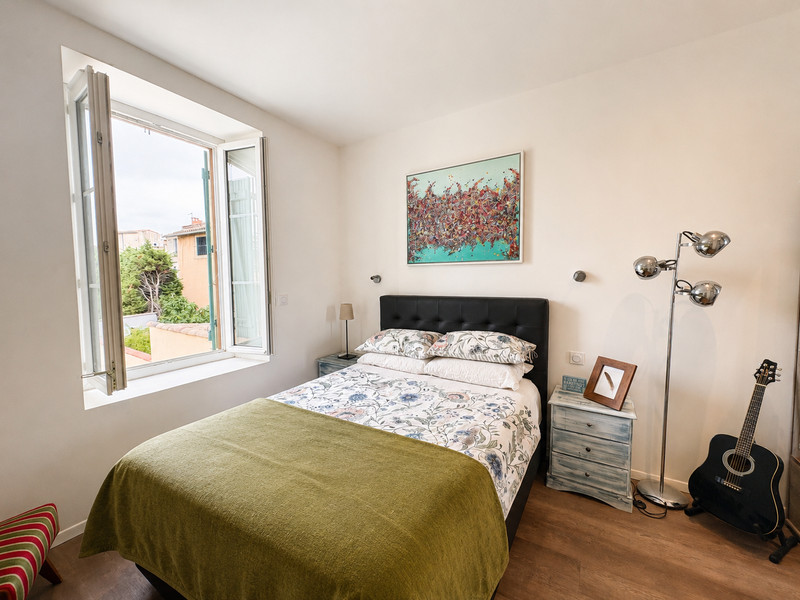
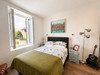
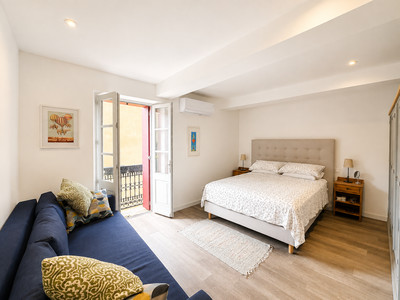
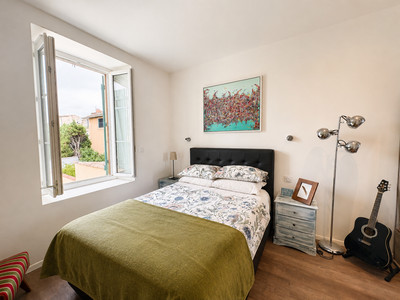
A hallway leads to three bedrooms. The largest measures 17 m² and has a Juliet balcony. The two further bedrooms measure 10 m² and 13 m². This floor also includes a 7 m² bathroom and a generous 4.5 m² walk-in storage cupboard.
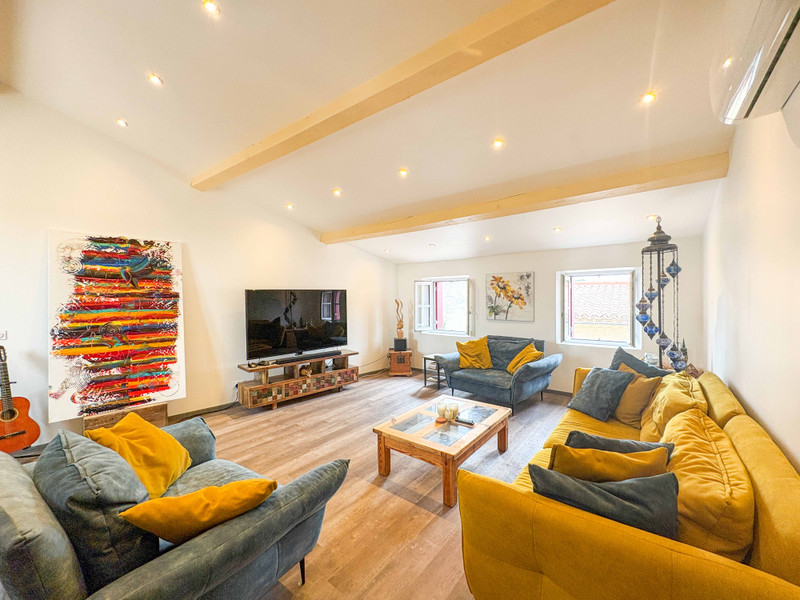
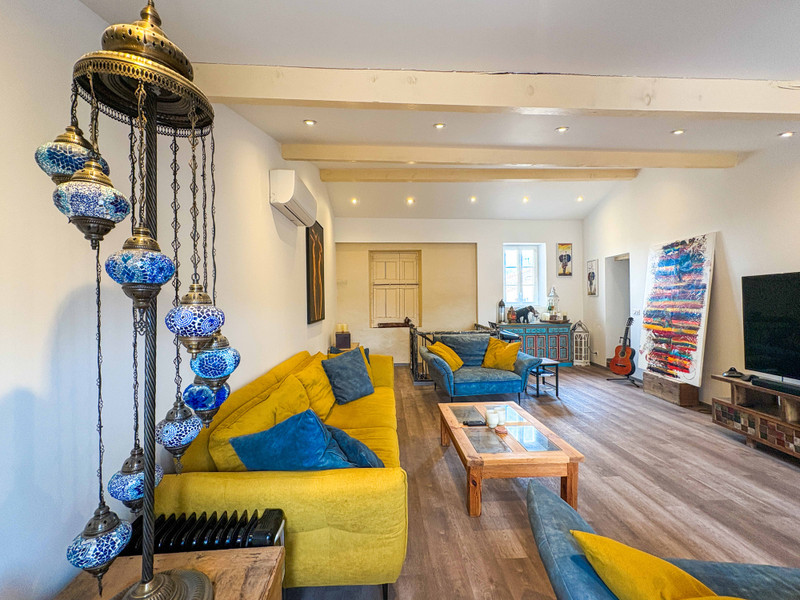
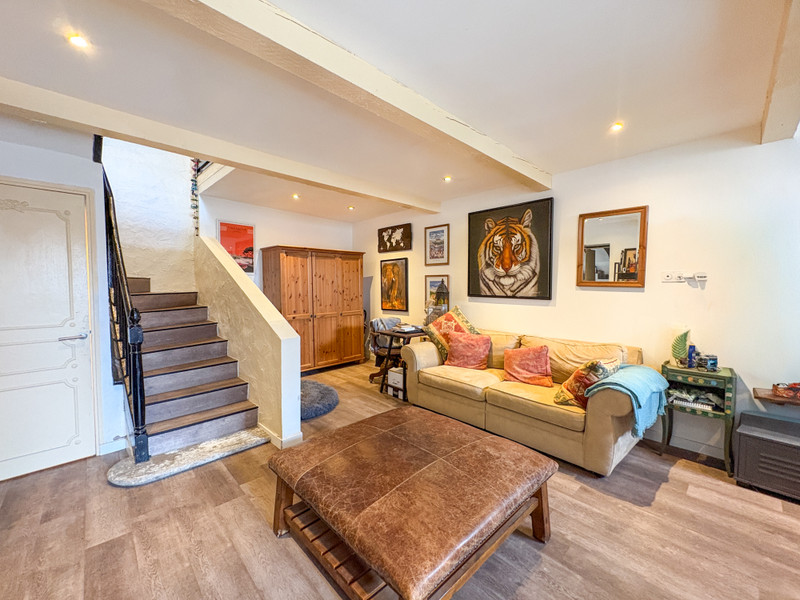
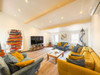
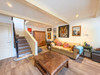
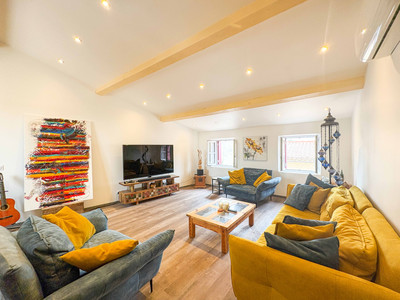
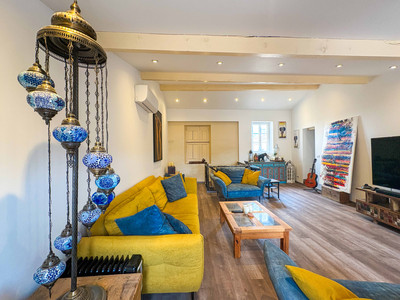
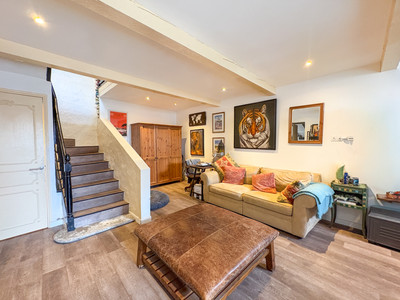
The staircase continues to the top floor, opening into a spacious 36 m² lounge. Its generous proportions allow for several seating areas and make it equally suitable for relaxing with family or receiving guests.
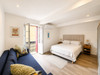
The principal bedroom is also situated on this level and measures 18 m². It is accompanied by a 6 m² bathroom and a separate storage cupboard housing the water heater.
The house has been renovated and benefits from double glazing and reversible air conditioning. Its flexible arrangement, two kitchens and extensive entertaining spaces offer considerable potential for family life, holidays or seasonal letting.
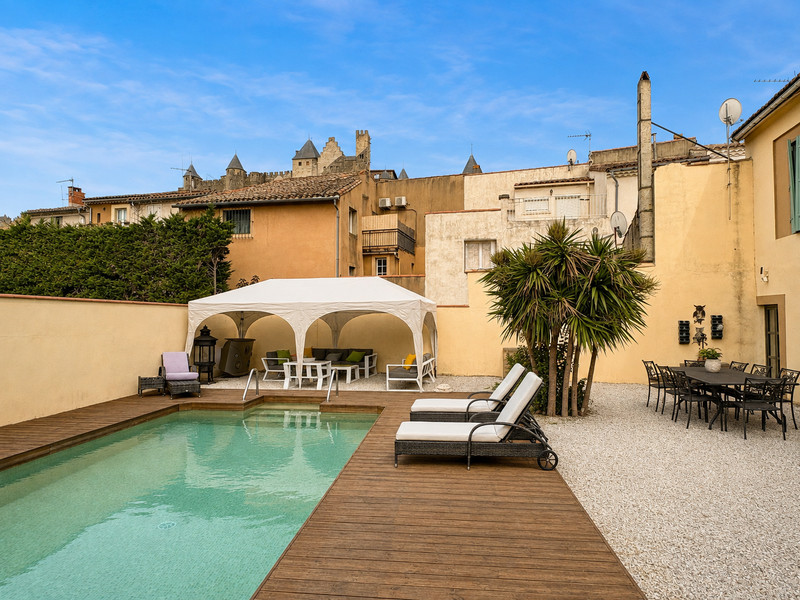
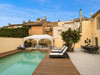
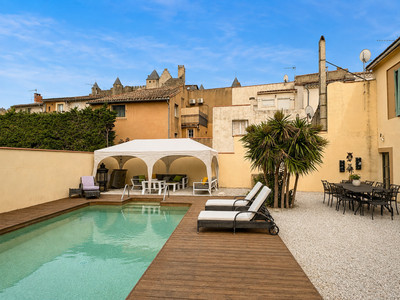
The enclosed courtyard provides a surprisingly generous outdoor area for such a central location, with a swimming pool, decked surround and space for outdoor dining and relaxation. From the courtyard, there are partial glimpses of the towers and ramparts of the Cité above the neighbouring rooftops.
The property is ideally positioned for enjoying Carcassonne on foot. The medieval Cité, the restaurants and cafés of the Barbacane and the Pont Vieux leading towards the Bastide are all within easy reach. Carcassonne Golf Club is approximately five minutes away by car, while the airport can be reached in under fifteen minutes.
------
Information about risks to which this property is exposed is available on the Géorisques website : https://www.georisques.gouv.fr
[Read the complete description]












 Contact us

 Map
Map Brochure


 Good condition
 SWIMMING POOL
 BUSINESS POTENTIAL
 CHARACTER PROPERTY
 Ref. : A24111AGU11
|
Ref. : A24111AGU11
|