6 rooms
- 4 Beds
- 2 Baths
| Floor 165m²
| Ext 1,168m²
€449,000
€435,000
- £360,311**
6 rooms
- 4 Beds
- 2 Baths
| Floor 165m²
| Ext 1,168m²
€449,000
€435,000
- £360,311**
Modern villa with pool and independent guest house, panoramic views – 10 mins from Carcassonne
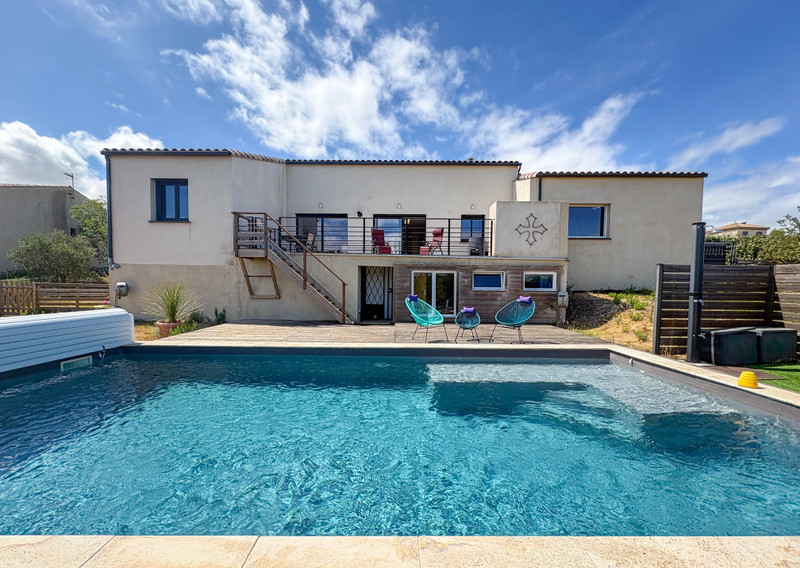
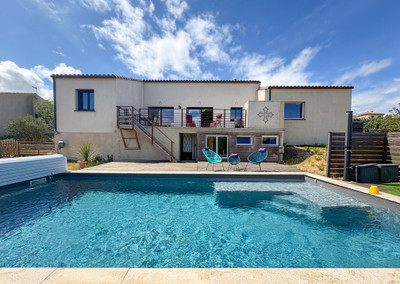
Set in a sought-after residential area on the heights of Aragon, just 10 minutes from Carcassonne, this contemporary villa combines modern comfort, generous proportions and superb far-reaching views.
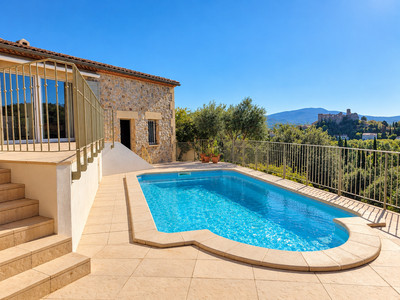
The home has been designed to make the most of its elevated position, with bright living spaces opening onto a large terrace overlooking the garden and swimming pool.
Three bedrooms provide comfortable family accommodation, while the separate guest house is ideal for visiting family and friends or could offer attractive rental potential.
A garage, solar panels, reversible heat pump and pellet stove add to the property's practicality and energy efficiency.
A modern and easy-to-maintain home offering an appealing combination of privacy, outdoor living, panoramic views and excellent energy performance. Energy rating A
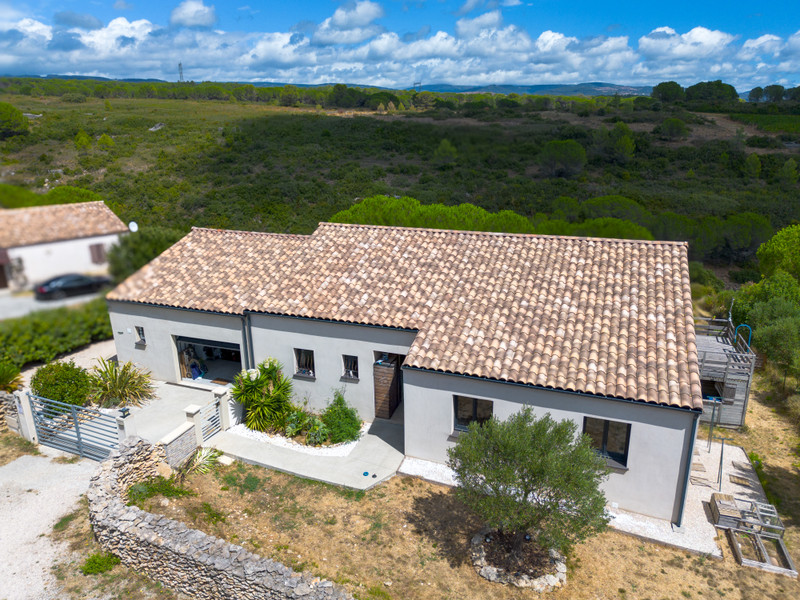
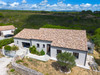
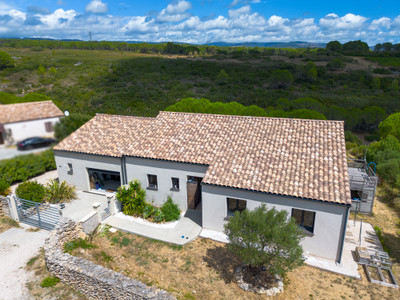
Perched above the village of Aragon, in the sought-after private Capitelles development, this contemporary villa was built in 2019 and enjoys an elevated position with beautiful open views across the surrounding countryside. Peaceful and private, yet conveniently located just 10 minutes from Carcassonne, the property offers modern accommodation, excellent energy efficiency and the added benefit of an independent 41 m² gîte.
Set on a 1,168 m² plot, the property provides approximately 192 m² of total space, including 165 m² of living accommodation. The main house is complemented by
8 x 4 swimming pool, a generous panoramic terrace and a number of useful additional spaces beneath the house.
The main house
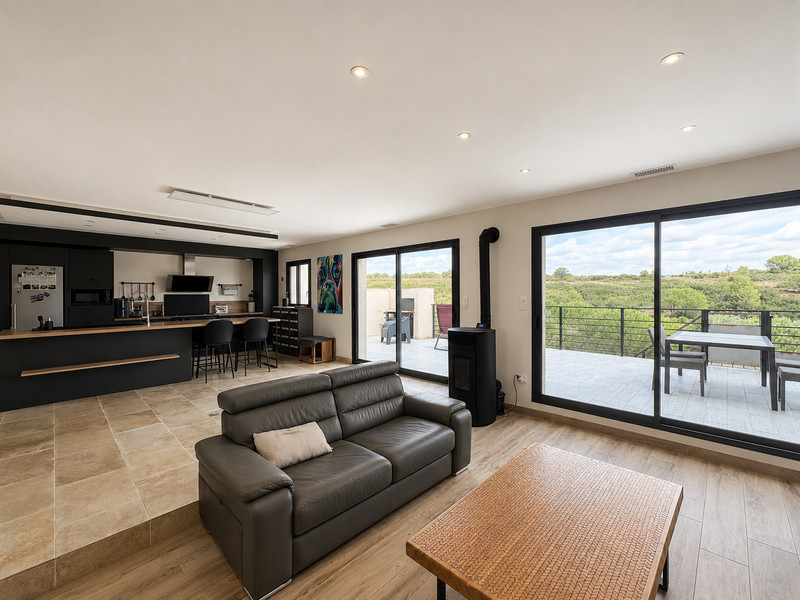
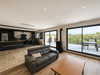
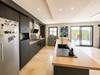
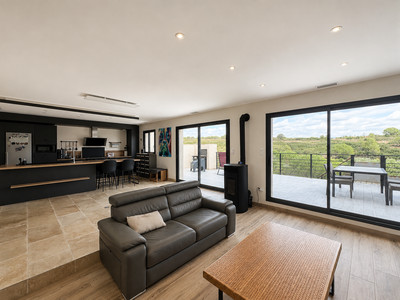
The entrance opens directly into an impressive 55 m² open-plan living space, combining the kitchen, dining and sitting areas. This bright and spacious room is particularly appealing for entertaining and everyday family life, with large glazed doors opening onto the 50 m² terrace.
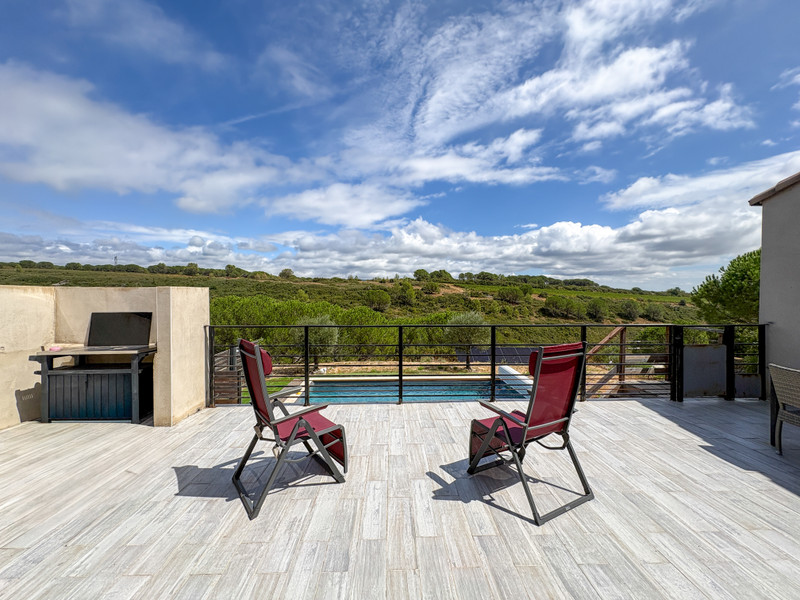
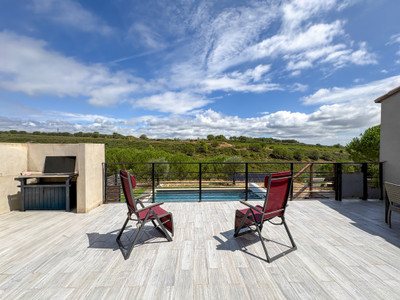
The terrace provides an exceptional outdoor extension to the living space, overlooking the garden, swimming pool and surrounding countryside. The elevated position gives the property a wonderful sense of openness and makes the views one of its defining features.
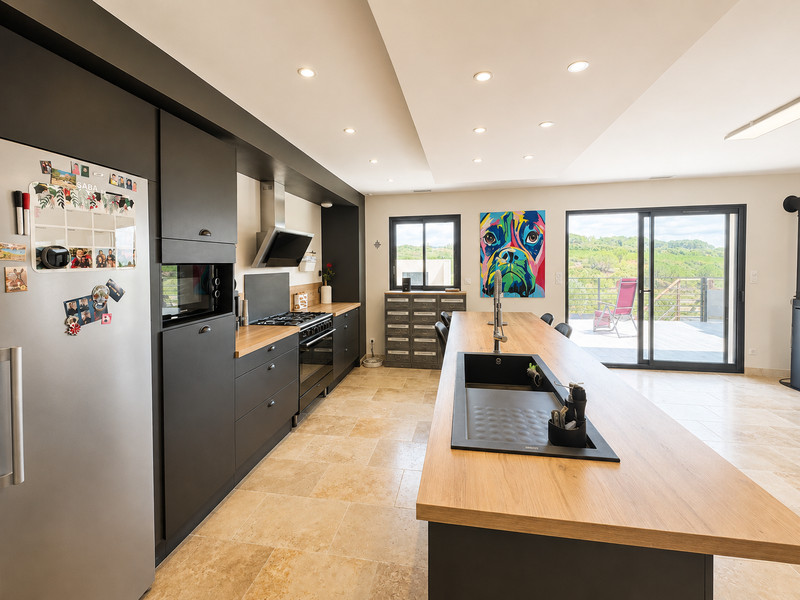
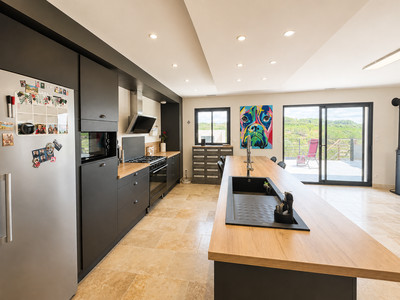
The modern fitted kitchen is arranged around a generous central island and benefits from a separate 6 m² back kitchen, equipped with a sink and refrigerator. The back kitchen provides convenient internal access to the 19 m² garage and to a separate 3 m² laundry room.
The living room is equipped with a pellet burner, creating a warm and welcoming atmosphere during the cooler months. The house also benefits from ducted heating and cooling, with individual thermostats allowing the temperature to be controlled separately in each room.
A separate WC is located just off the entrance.
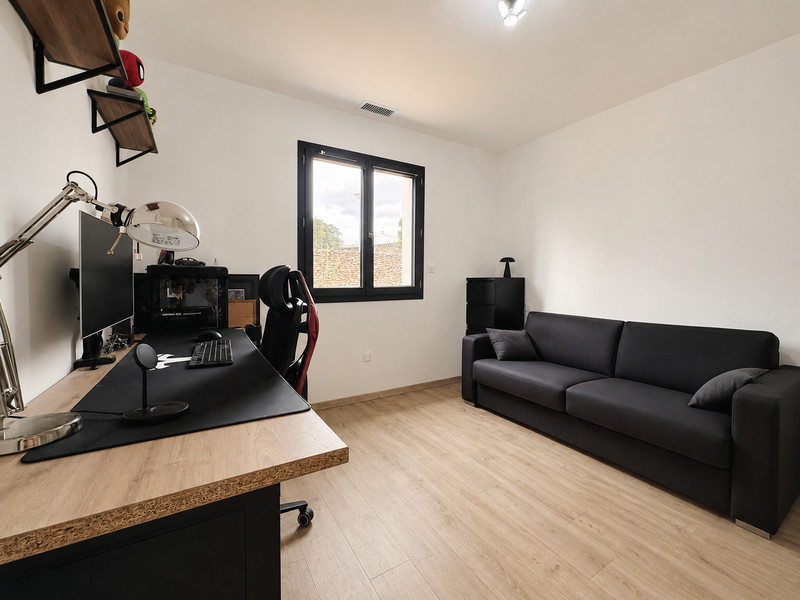
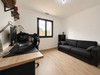
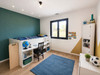
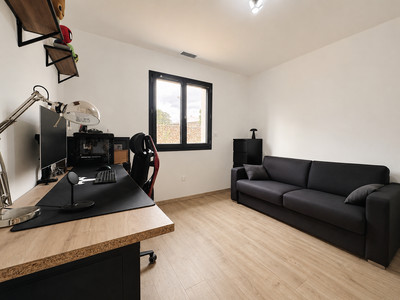
From the entrance, a corridor leads to the sleeping accommodation. The first bedroom measures 11 m² and is currently used as a study. It has a built-in wardrobe and could easily be returned to its original use as a bedroom.
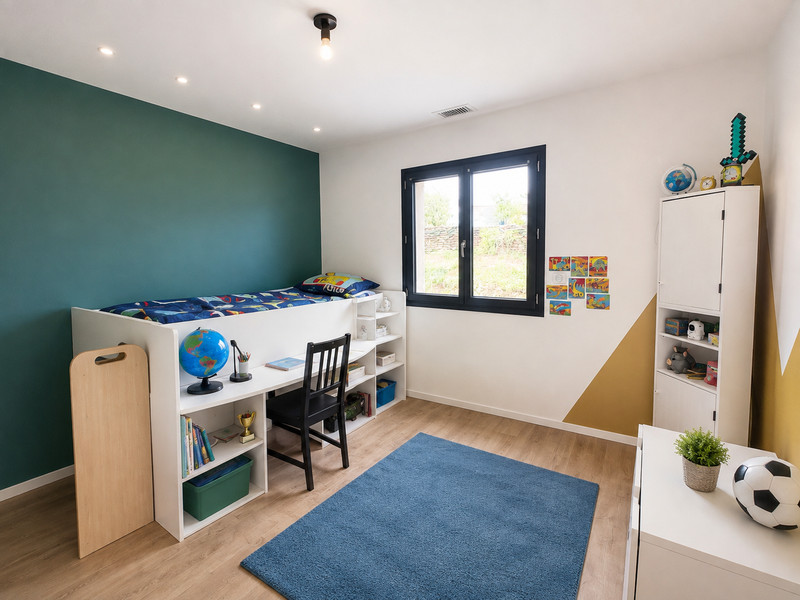
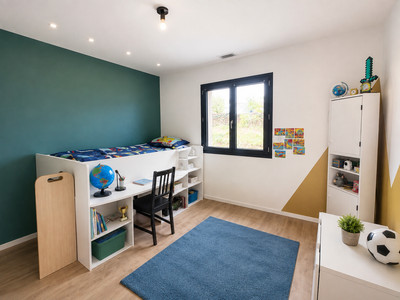
A second 11 m² bedroom also benefits from built-in storage and provides comfortable accommodation for family members or guests.
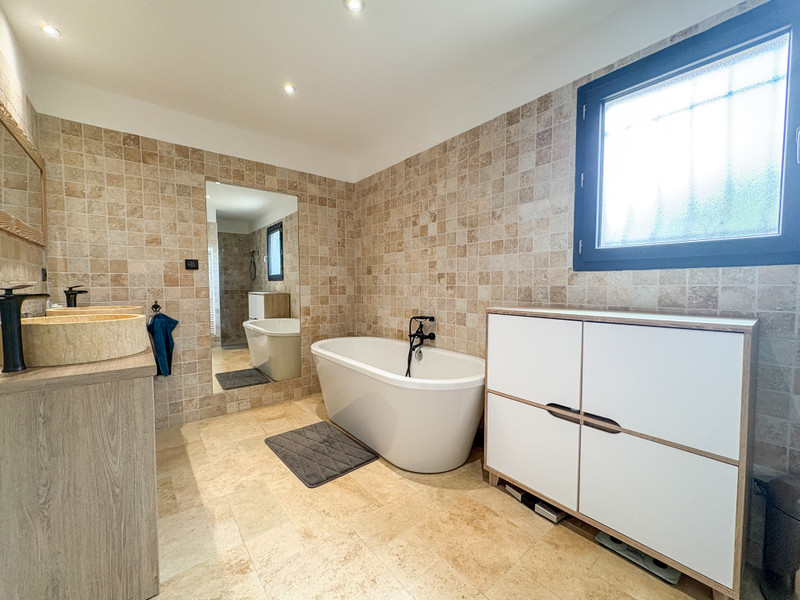
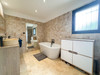
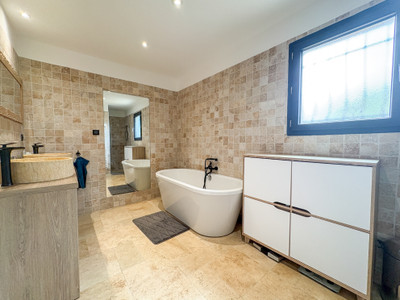
The 8 m² family bathroom is well equipped with both a bathtub and a walk-in shower.
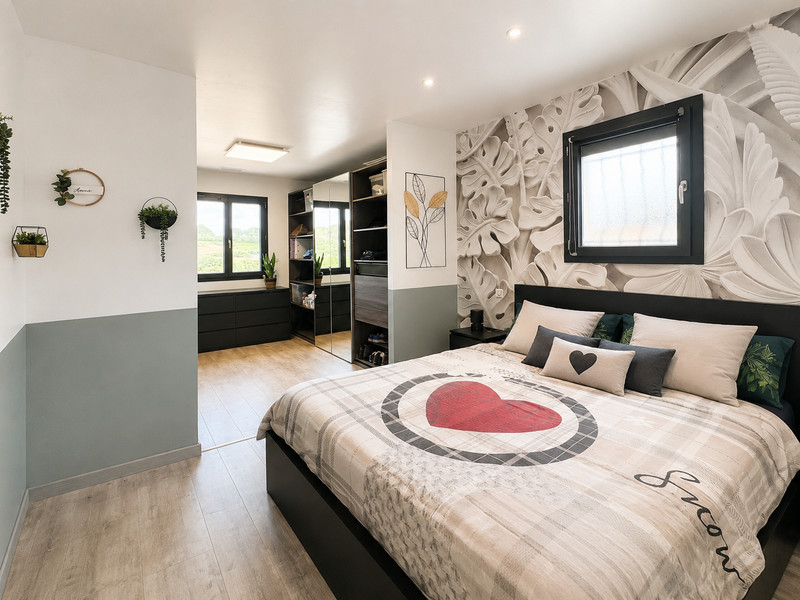
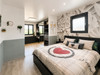
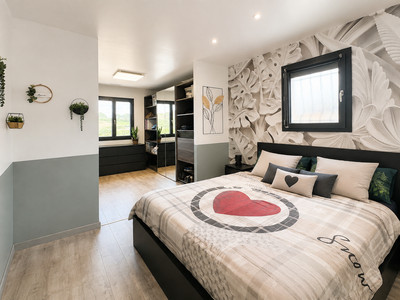
At the end of the corridor is the principal bedroom, measuring 9 m² and accompanied by a substantial 9 m² dressing room. This gives the bedroom a particularly practical arrangement, with generous dedicated storage space.
The independent gîte
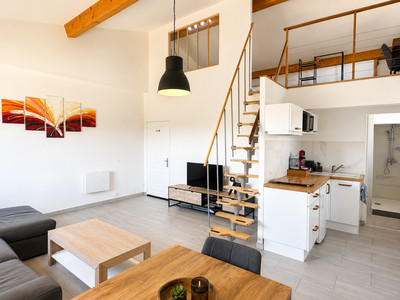
Attached to the main house but completely independent, the 41 m² gîte is a valuable additional feature of the property. It has its own private entrance and a small terrace, making it possible for guests to enjoy their own space without compromising the privacy of the main house.
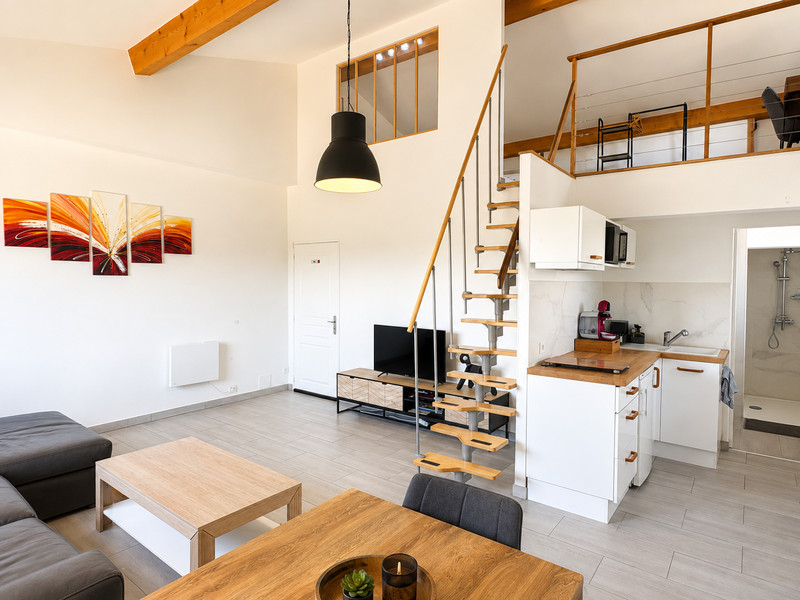
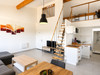
The ground floor comprises an open-plan living area with a sitting space , compact fitted kitchen, and a bathroom with a shower. A mezzanine provides the sleeping area, making this a comfortable and versatile independent accommodation.
The gîte has its own reversible heating and air-conditioning system. It could be ideal for visiting family and friends, provide independent accommodation for a relative, or potentially generate rental income, subject to any relevant regulations and permissions.
Outside and additional spaces
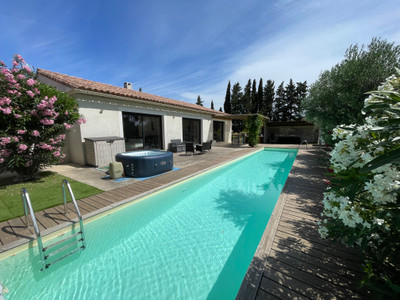
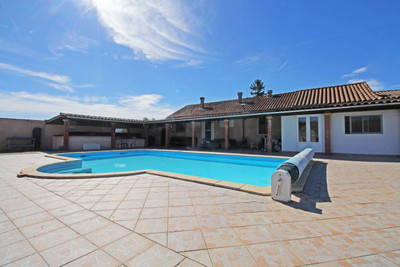
The main living area opens onto the impressive 50 m² panoramic terrace, creating an ideal setting for outdoor dining, entertaining and simply enjoying the surrounding landscape. The garden also incorporates a swimming pool, providing the perfect place to relax during the warmer months.
The space beneath the house offers considerably more than a conventional crawl space. There is a large area currently used for storing pool equipment, a summer kitchen and two additional rooms that could be adapted for storage, a workshop, hobby space or other uses according to the new owner's needs.
Also within this space is a 15 m³ rainwater collection tank. The collected water is currently used to top up the swimming pool and for watering the garden, making practical use of rainwater and helping to reduce mains water consumption.
Comfort and energy efficiency
Built in 2019, the property remains covered by its ten-year structural warranty until 2029.
The house benefits from double glazing, ducted heating and cooling with individual room thermostats, a pellet burner and solar panels. Together, these features provide excellent year-round comfort and contribute to the property's impressive energy performance, with an A energy rating.
Aragon and the surrounding area
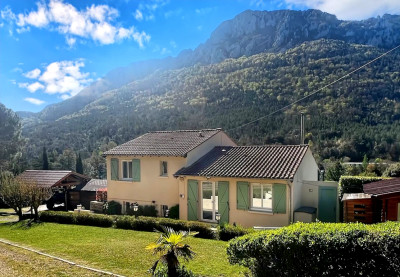
Aragon is a charming village in the Cabardès area, at the foot of the Montagne Noire, known for its peaceful atmosphere, surrounding countryside and attractive village setting. Despite its small size, Aragon has useful local amenities, including a grocery shop, butcher and the well-regarded Restaurant de l'Hôtel La Bergerie.
Aragon is also an excellent location for those who enjoy sport and outdoor activities. Around 500 metres from the property, residents have access to a local sports area with tennis courts. The village and surrounding countryside are particularly popular with walkers and mountain bikers, with almost 200 km of marked hiking and mountain-biking trails offering a wonderful way to explore the landscapes of the Cabardès and Montagne Noire.
The property offers the best of both worlds: a peaceful countryside setting while remaining within easy reach of Carcassonne. The city is approximately 15 minutes away and provides a comprehensive range of amenities, including supermarkets, shops, restaurants, schools and healthcare services, as well as the train station and Carcassonne Airport. The historic medieval Cité de Carcassonne is also easily accessible.
With its recent construction, remaining décennale warranty, modern heating and cooling systems, solar panels, swimming pool, panoramic terrace and independent gîte, this is a particularly well-equipped property offering a combination of modern comfort, flexible accommodation and exceptional views within easy reach of Carcassonne.
------
Information about risks to which this property is exposed is available on the Géorisques website : https://www.georisques.gouv.fr
[Read the complete description]












 Brochure
 Map
Map Contact us




 SWIMMING POOL
 MOUNTAIN VIEW
 BUSINESS POTENTIAL
 PANORAMIC VIEW