9 rooms
- 5 Beds
- 4 Baths
| Floor 230m²
| Ext 1,857m²
€255,000
- £211,217**
9 rooms
- 5 Beds
- 4 Baths
| Floor 230m²
| Ext 1,857m²

Ref. : A47247SGA79
|
EXCLUSIVE
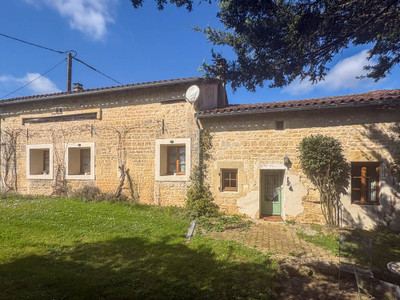
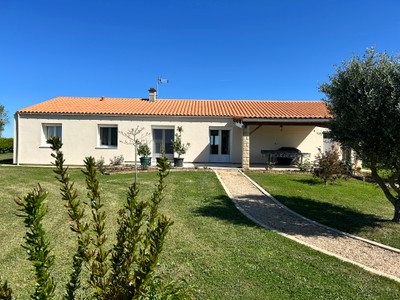
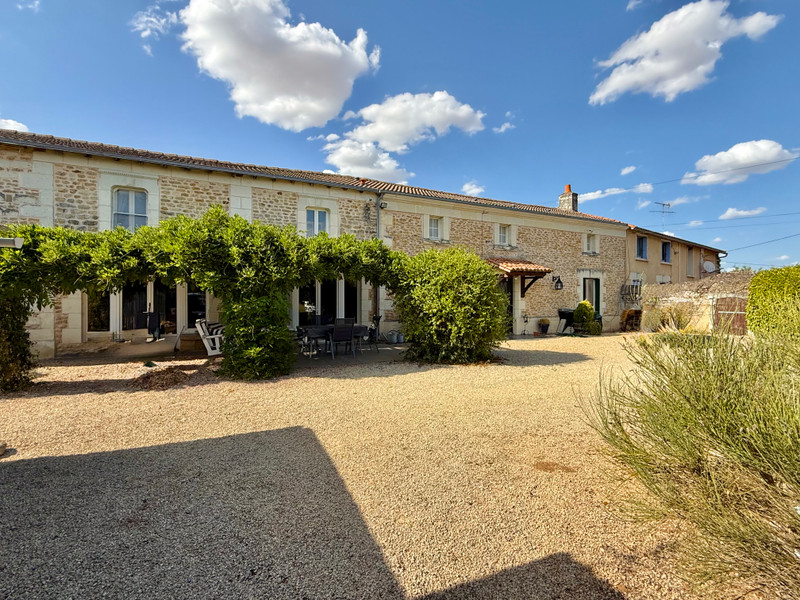
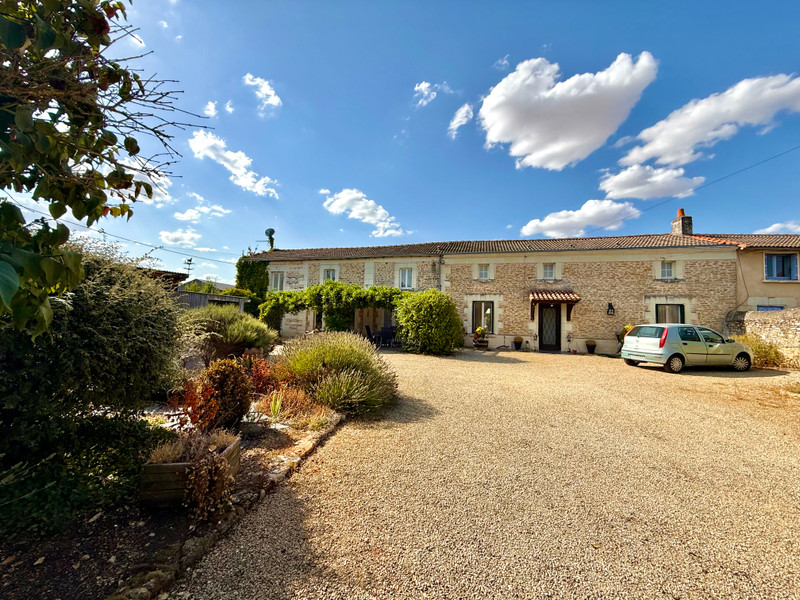
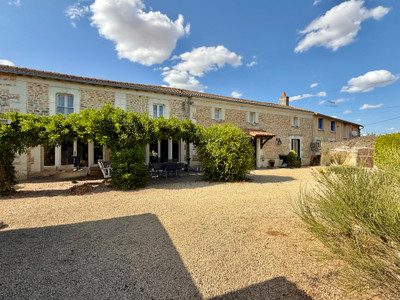
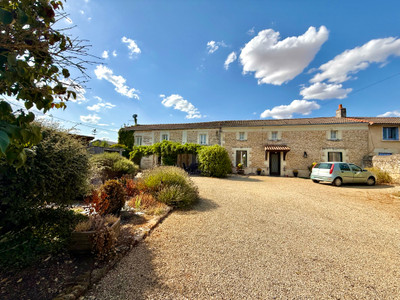
In the south Loire Valley, stone house of 230 m² with pool, 5 beds, 1 on the ground floor and 4 en-suite .
A character-filled property with great potential, ideal for a large family, a multigenerational project, or a hospitality business.
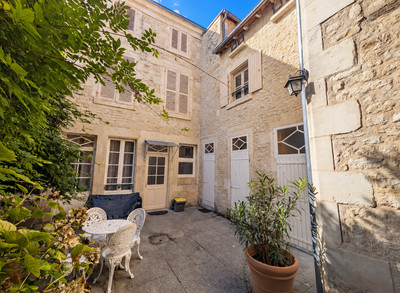
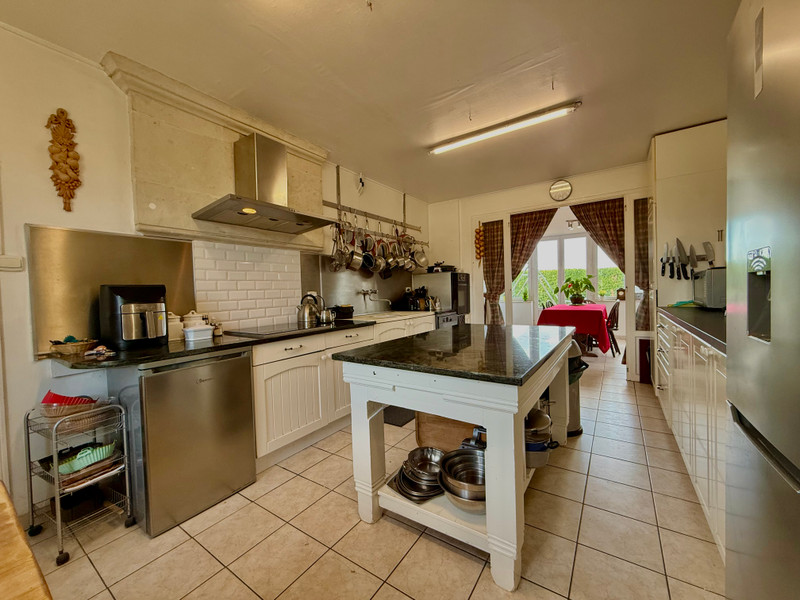
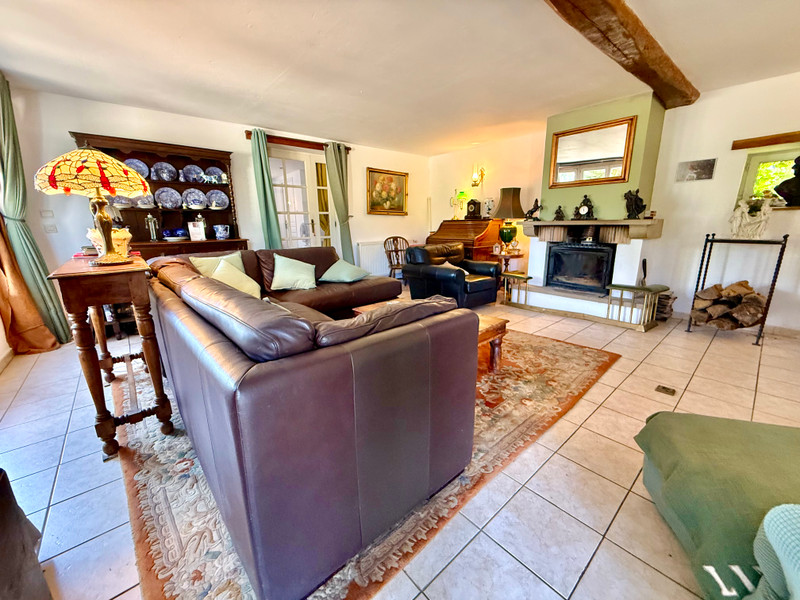
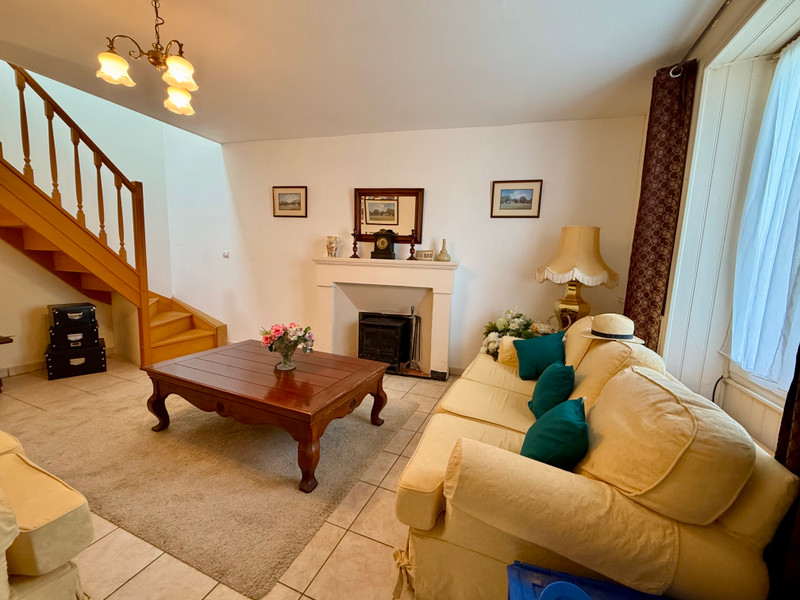
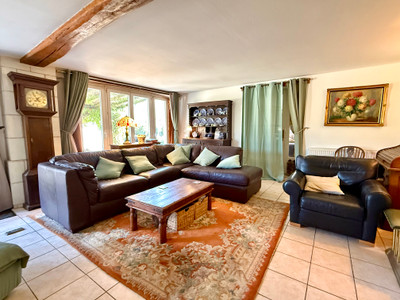
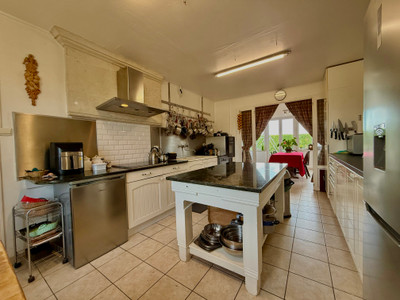
This beautiful stone house, offering approximately 230 m² of living space, was formerly operated for several years as a guest house with three guest bedrooms. This explains the presence of two kitchens and two living rooms, although these spaces can easily be used either as one single residence or separately.
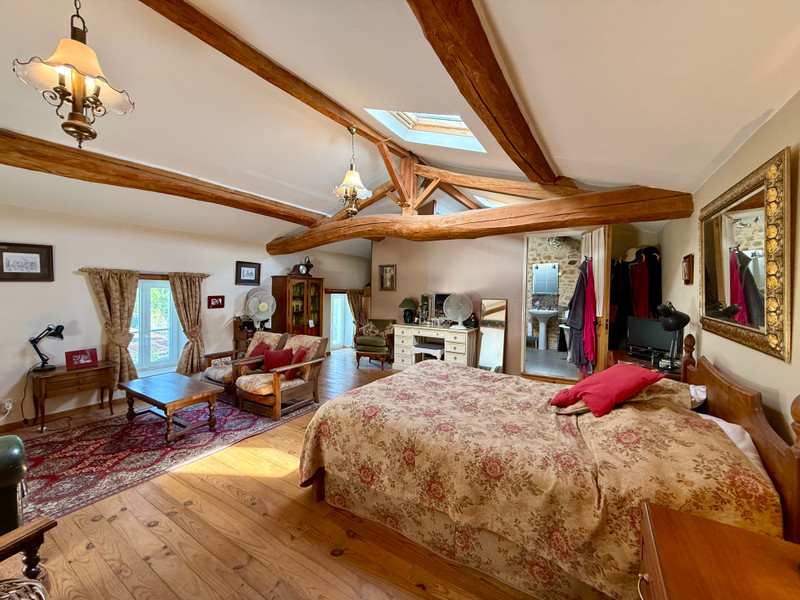
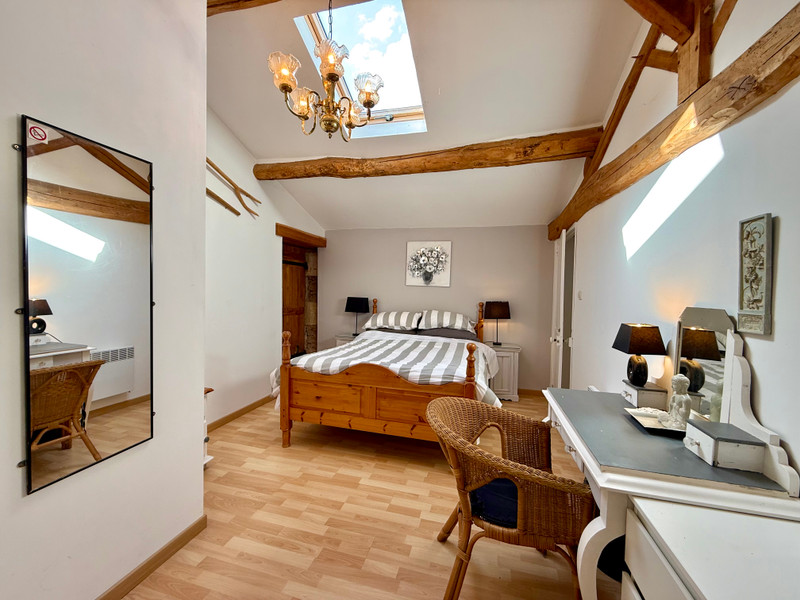
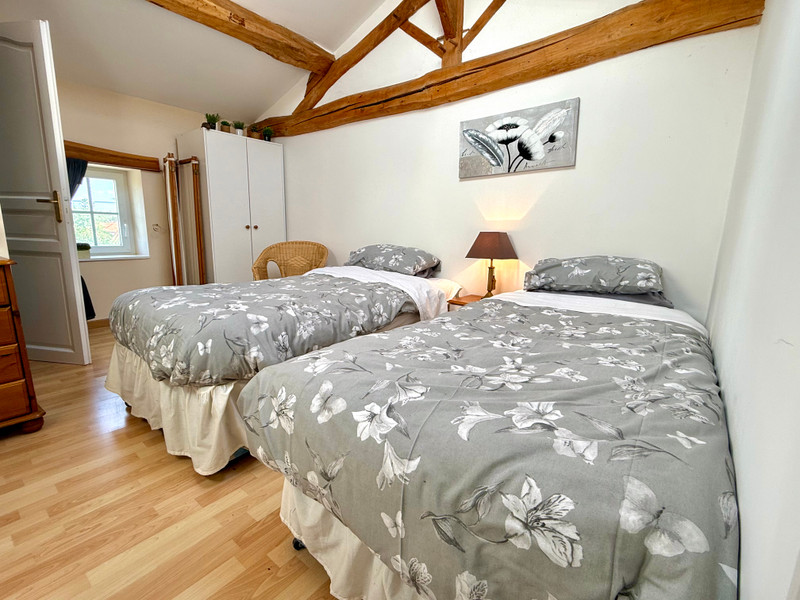
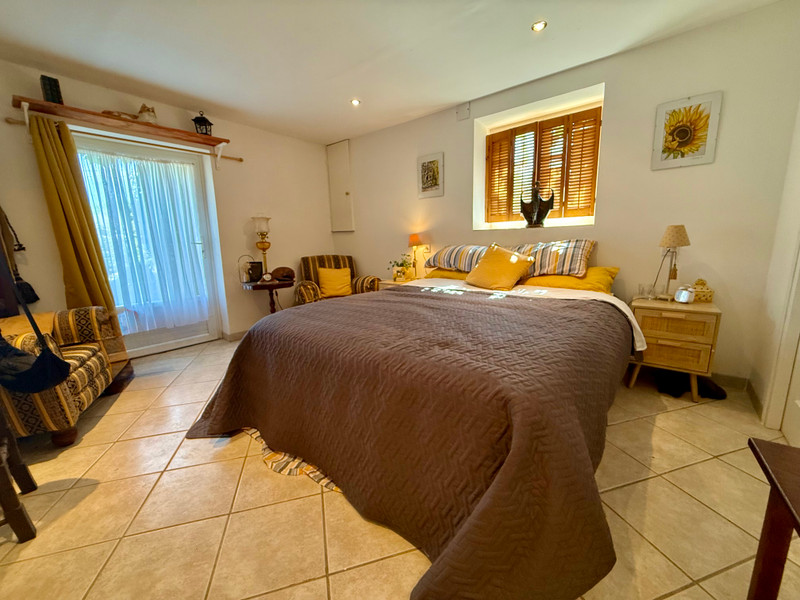
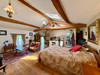
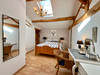
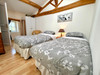
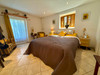
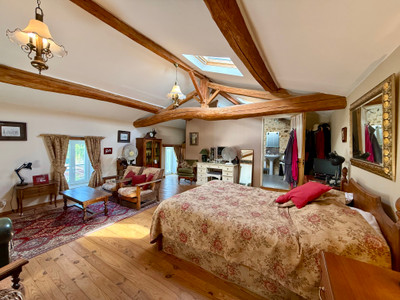
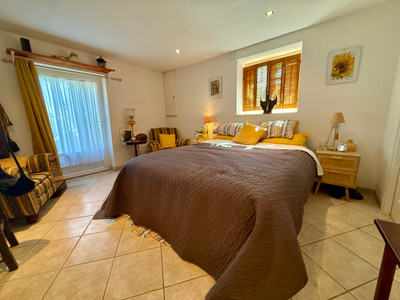
The house currently comprises five bedrooms, including a master suite on the ground floor and three further bedrooms upstairs, one of which is a master suite. The fifth bedroom has its own WC and washbasin.
The layout makes it easy to divide the house into two separate living areas, with the possibility of creating two independent dwellings. This is a major advantage for a project combining a main residence with a rental property, a multigenerational family home, or a guest accommodation / holiday-let business.
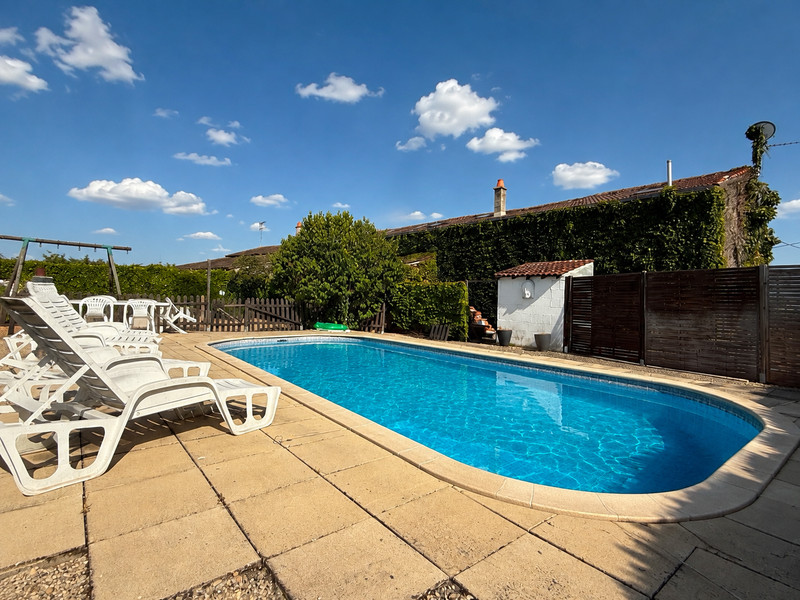
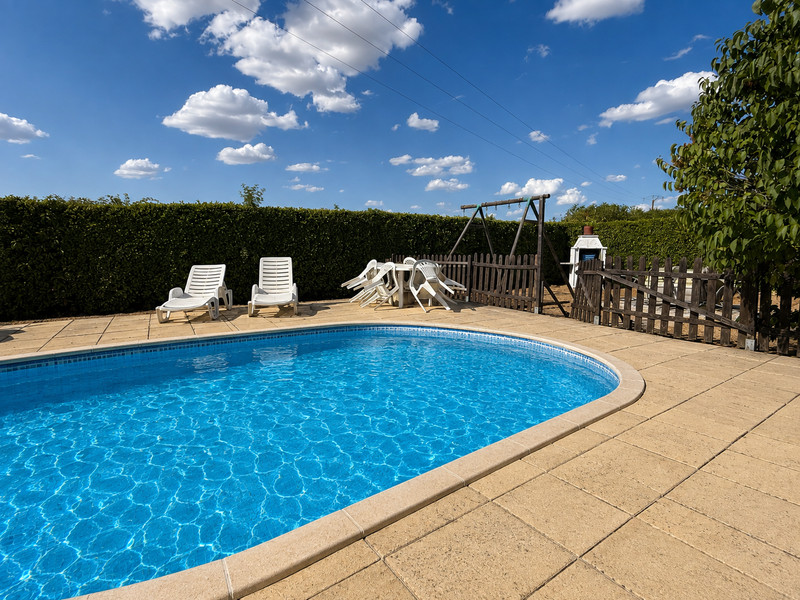
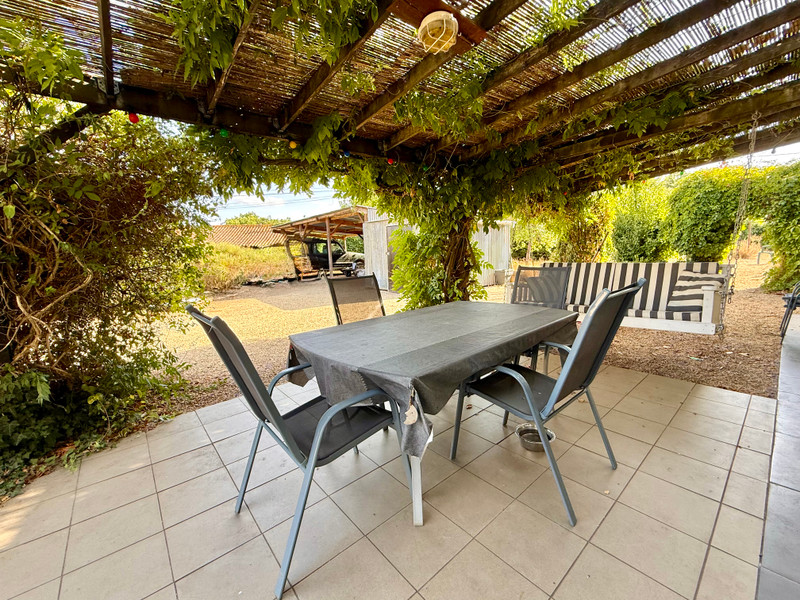
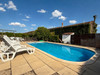
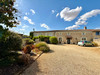
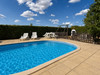
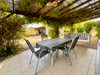
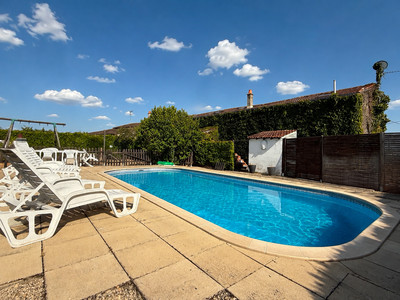
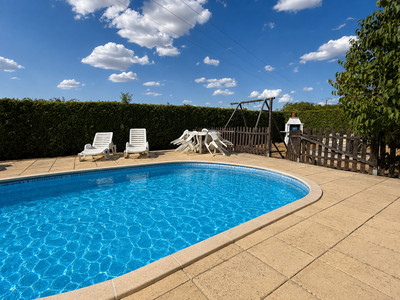
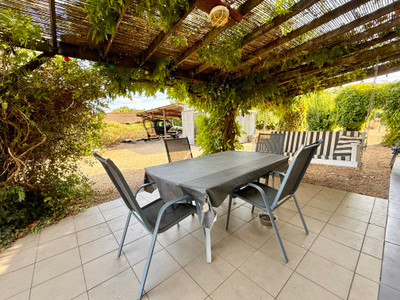
Outside, the fully enclosed 1,857 m² grounds feature a 9 x 4 m swimming pool, a terrace at the front and another at the rear, an area formerly used as a vegetable garden, and a large gravelled courtyard providing access to a garage. There is also a covered parking area for several vehicles and several small outbuildings.
The property also benefits from a cellar and mains drainage.
Despite being semi-detached, the property has been configured to preserve privacy, with no overlooking from the main outdoor living areas.
PROPERTY DETAILS
First Part
Ground Floor
Entrance hall: 2 m², with stairs to the first floor and stairs leading down to the cellar
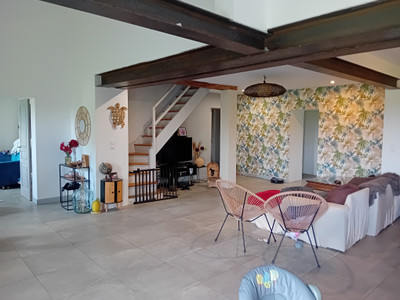
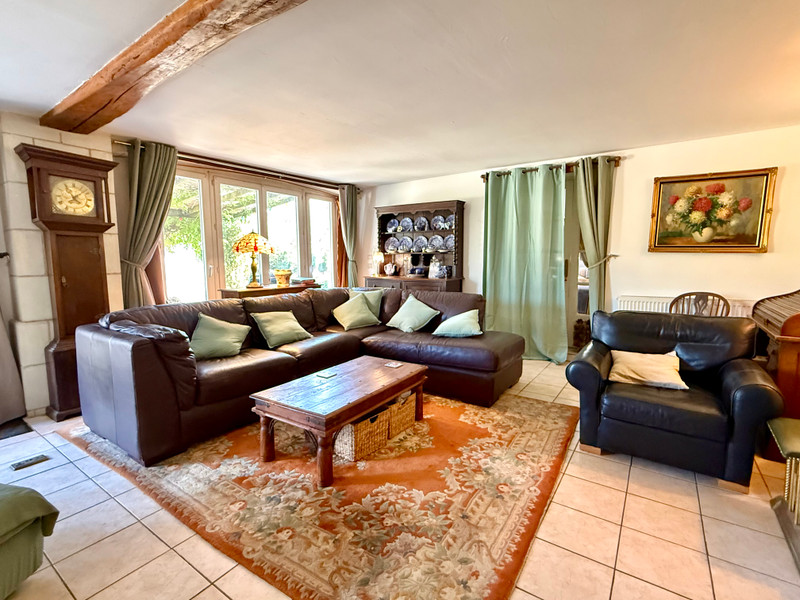
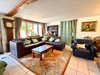
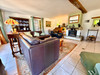
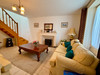
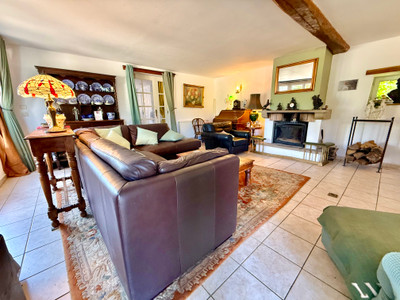
Living room: 39 m², with wood-burning stove insert and large glazed doors opening onto the terrace
Bedroom: 14 m², with shower room, WC and small cupboard
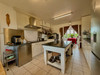
Fitted and equipped kitchen: 18 m²
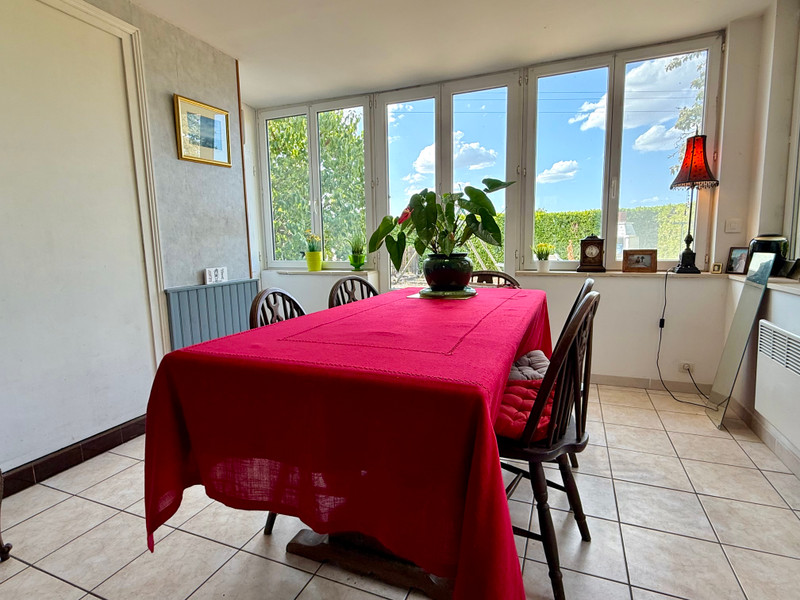
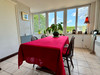
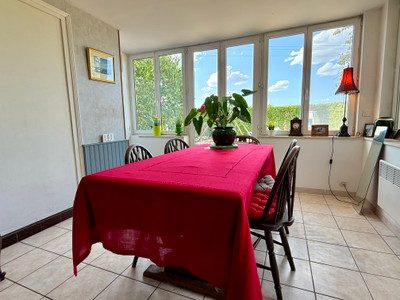
Dining room: 15 m², with access to the pool terrace
Pantry: 3.4 m²
WC with laundry area and washbasin: 3 m², with direct access to the pool area
First Floor
Landing/corridor: 2.3 m²
Office: 11.80 m² (gas boiler and hot-water tank located in this room)
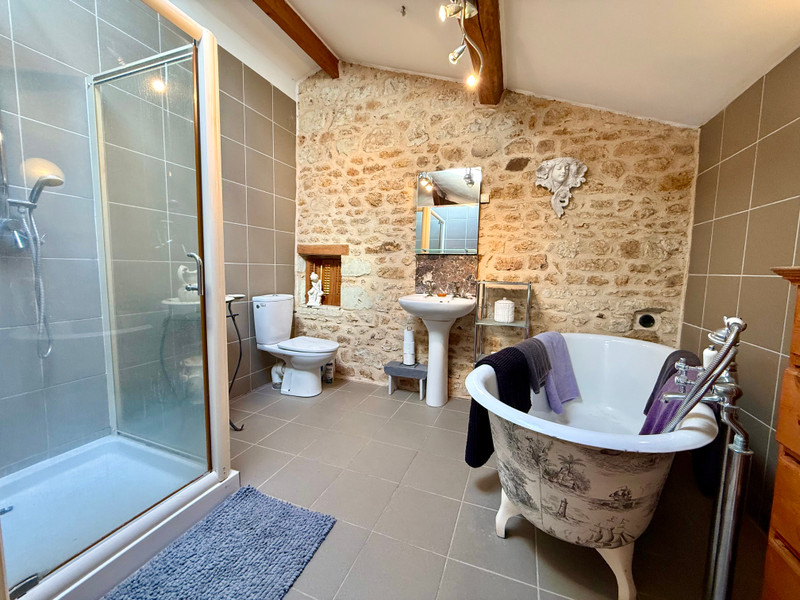
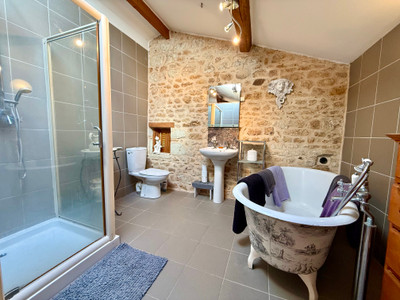
Bedroom: 30 m², with bathroom of 7.30 m² and dressing room of 5 m²
Second Part – Guest Accommodation
Ground Floor
Entrance hall: 5.4 m²
Kitchen: 15 m², with access to the pool-side terrace
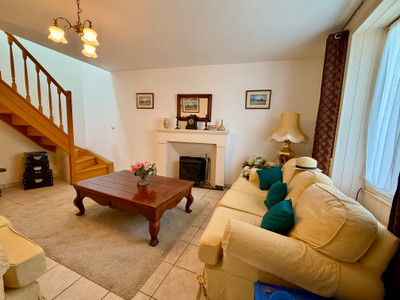
Living room: 20 m², with wood-burning stove and staircase to the first floor
First Floor
Landing/corridor: 3.8 m²
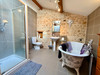
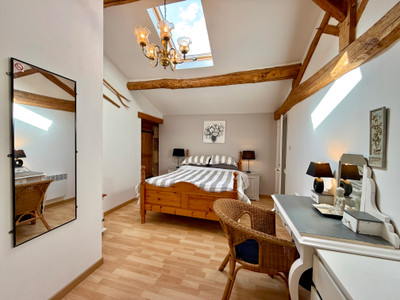
Bedroom: 19.4 m², with shower room (shower, WC and washbasin)
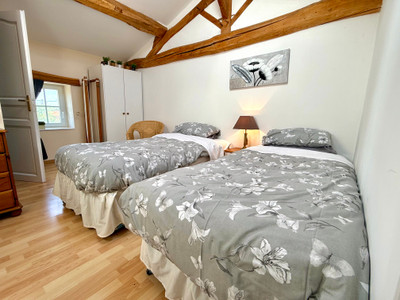
Bedroom: 13.2 m², with WC (WC and washbasin)
Bedroom: 16 m², with shower room (shower, WC and washbasin)
TECHNICAL FEATURES
Double glazing
Mains drainage
Gas boiler
Electric radiators
Wood-burning stove
Wood-burning stove insert
Shared well
Swimming pool built in 2005, with glass filtration system and liner
OUTBUILDINGS
Garage: 30 m²
Room with bread oven: 20 m²
Storage room: 15 m²
Covered parking area: 30 m²
Cellar beneath the house, accessible from the living room: approximately 18 m²
THE AREA
The property is located in a village with no local shops, between Loudun and Thouars.
Oiron: 4 km
Loudun: 10 km
Thouars: 14 km
Chinon: 35 km
Châtellerault: 56 km
Poitiers: 67 km
Tours: 82 km
------
Information about risks to which this property is exposed is available on the Géorisques website : https://www.georisques.gouv.fr
[Read the complete description]












 Brochure
 Map
Map Contact us




 Good condition
 SWIMMING POOL
 BUSINESS POTENTIAL
 CHARACTER PROPERTY