6 rooms
- 3 Beds
- 3 Baths
| Floor 160m²
| Ext 1,679m²
€210,600
€199,950
(HAI) - £165,619**
6 rooms
- 3 Beds
- 3 Baths
| Floor 160m²
| Ext 1,679m²
€210,600
€199,950
(HAI) - £165,619**
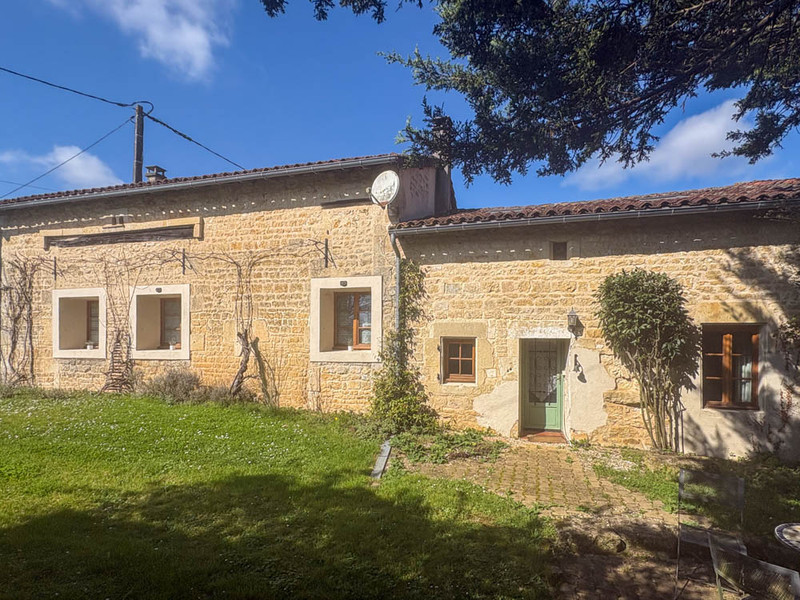
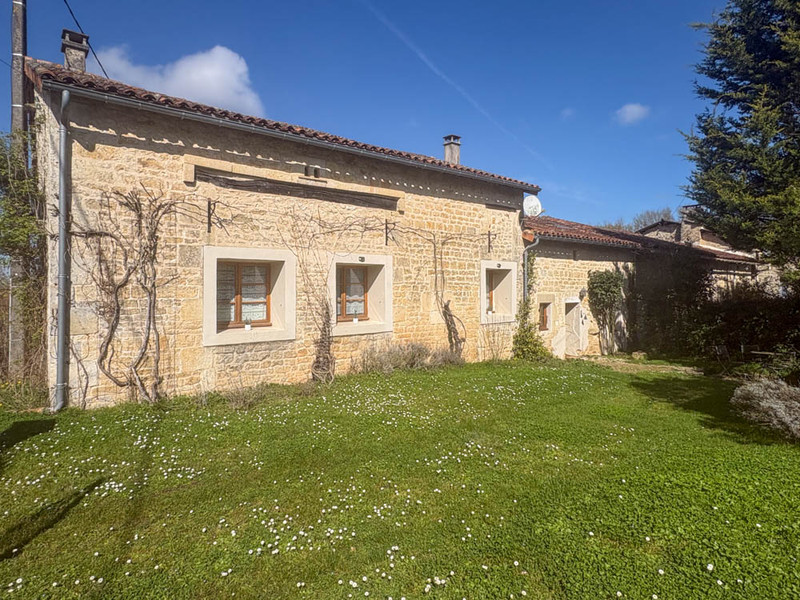
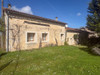
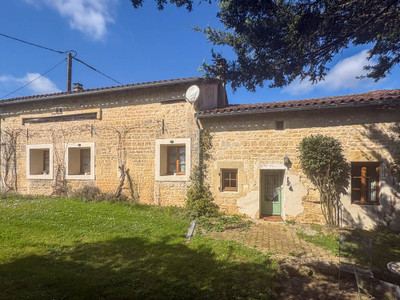
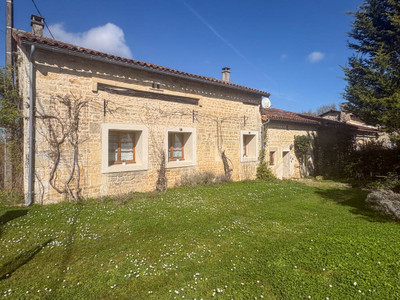
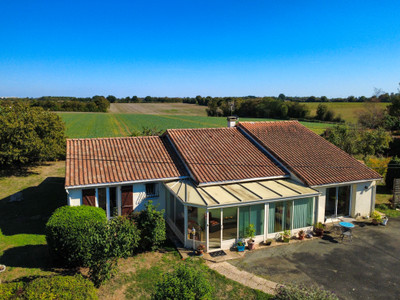

Well renovated stone house with garage and open rear views
Stylish 3/4 Bed Character Home – Near Sauze-Vaussais
Key Features:
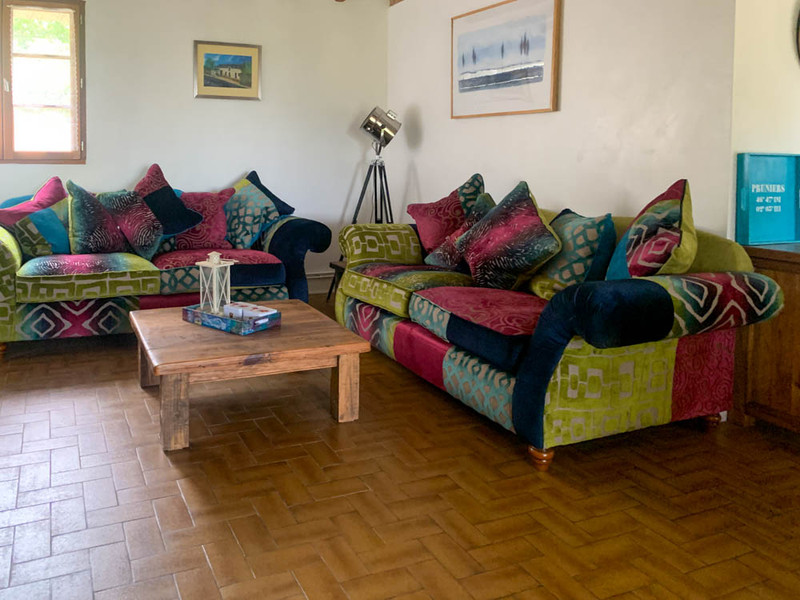
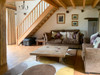
Immaculate Interior: 160m² tastefully renovated home combining period features with modern comfort.
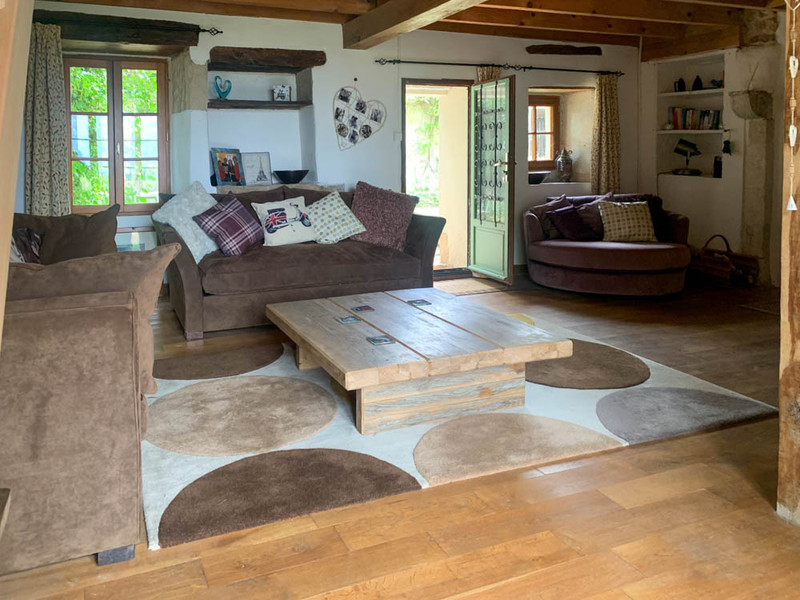
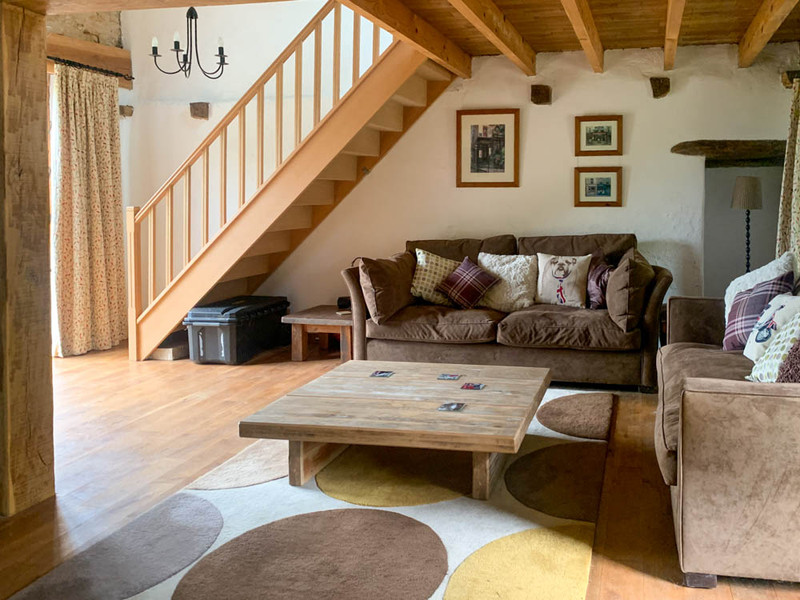
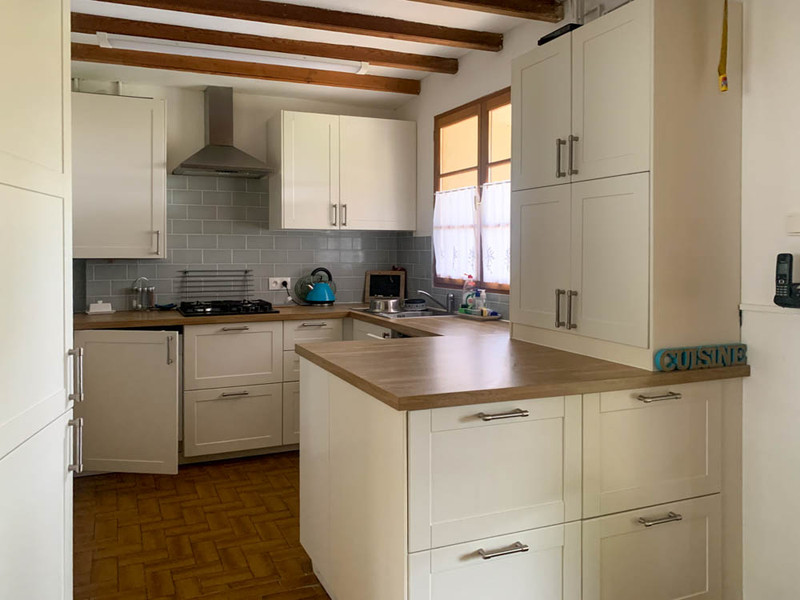
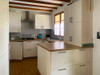
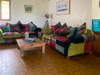
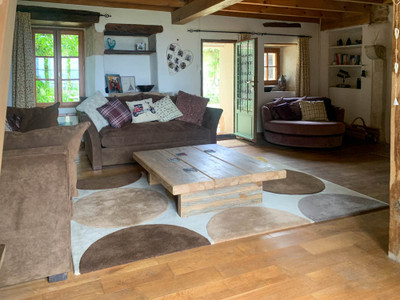
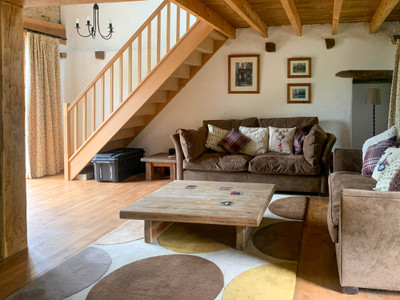
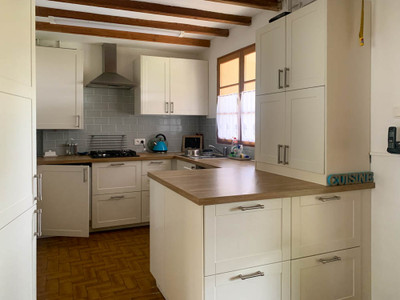
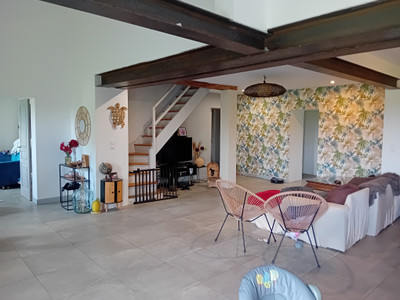
Living Space: 32m² lounge with high beamed ceiling & wood burner, plus a 25m² L-shaped fitted kitchen/diner.
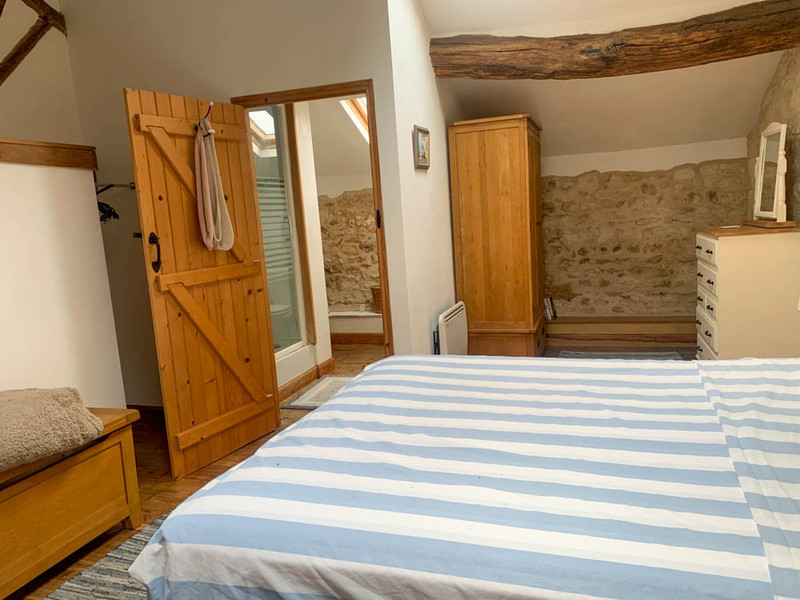
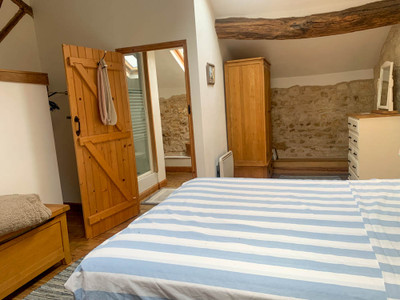
Bedrooms: Ground floor bed + 2 massive upstairs bedrooms (25 & 23m²) with pristine wood floors and modern en-suites. 20m² mezzanine study/bed.
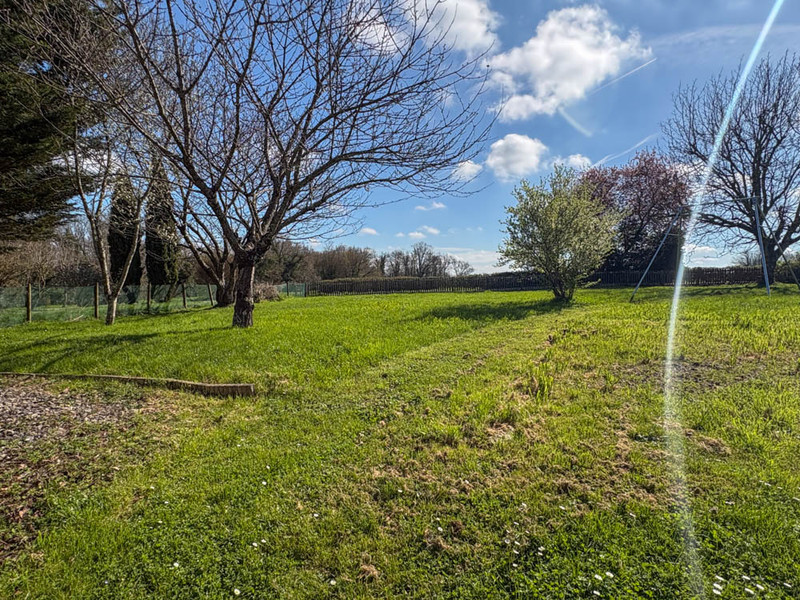
Outside: 36m² raised covered terrace overlooking an enclosed garden and countryside views. Garage & shed.
Specs: Double glazing, gas central heating. Set on 1,679m² plot. 10 mins to Ruffec.
Situated on the edge of a small tranquil hamlet surrounded by open countryside, yet close to the market town of Sauze Vaussais and a range of amenities, the larger town of Ruffec is just a 10 min drive. This super stylish character property has been tastefully renovated throughout with attention given to preserving some of the traditional features and it has a lovely, homely feel. It offers 160m2 of living space and benefits from double glazing, gas central heating on the ground floor with the addition of a wood burner and electric radiators.
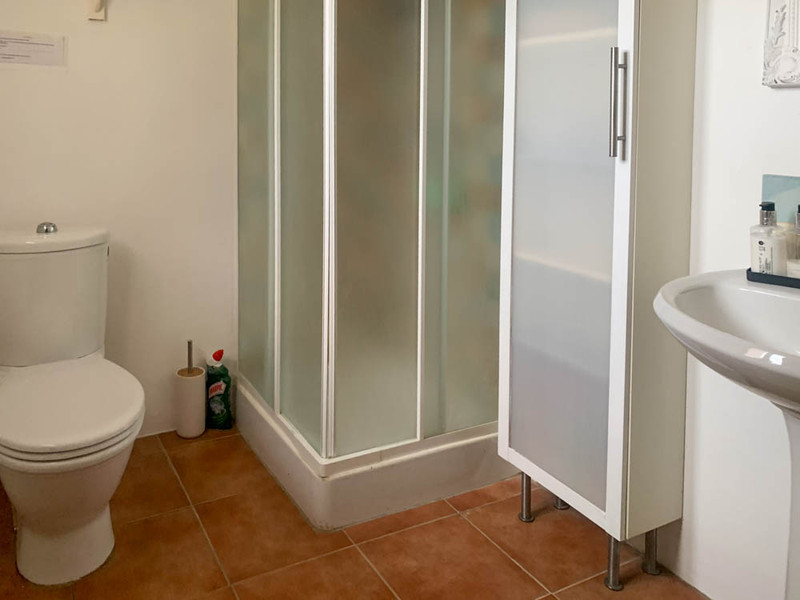
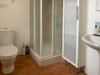
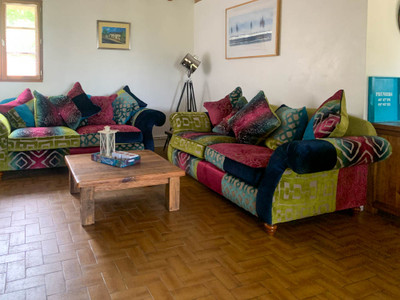
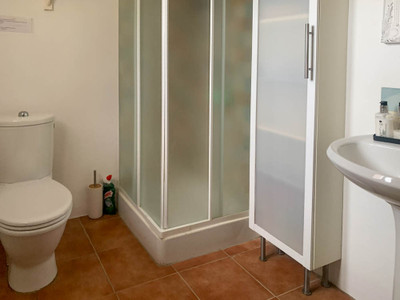
Ground floor: Spacious living room of 32m2 with a wood burning fire, oak wood floor, part full height beamed ceiling, a bespoke wooden staircase leads up to a mezzanine above, double aspect windows, door to the front and French doors that flood the room with natural light and open to the rear garden. Large L shaped kitchen/dinner of 25m2, at one end a full fitted/equipped modern kitchen, the middle has space for a large dining table and a snug lounge area, the floor is tiled, the ceiling beamed, and 2 sets of French doors open to the adjoining covered terrace. Shower room with WC, a hallway has a wooden staircase and a storage cupboard and there is a bedroom of 9.5m2
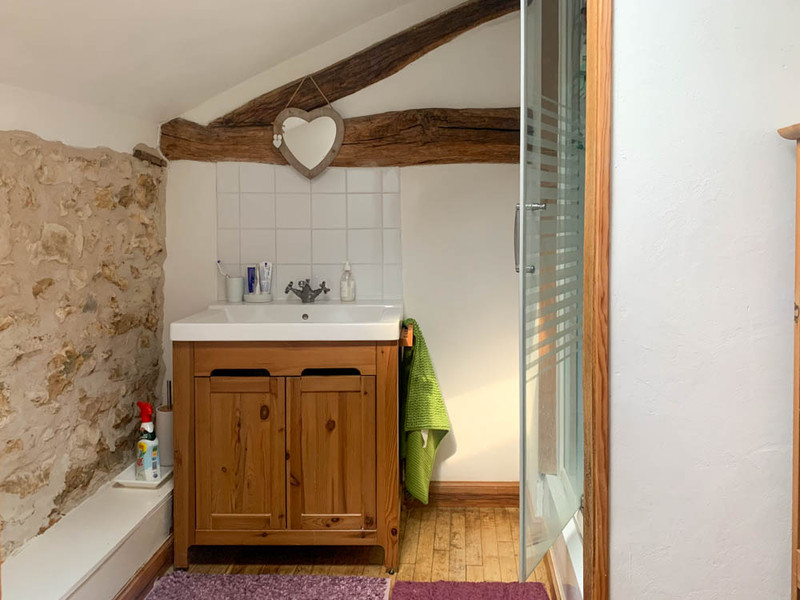
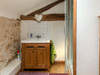
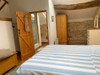
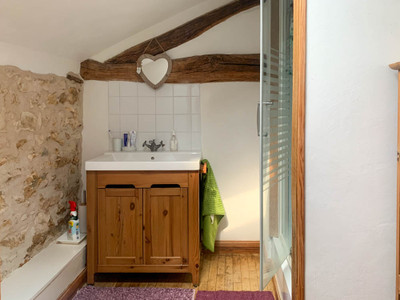
1st floor: landing, 2 pretty bedrooms of 25 + 23m3 both have wooden floors in excellent condition, exposed stone + beams add extra charm, both have en-suite shower rooms with WC’s and electric towel rails. The mezzanine study/bedroom is 20m2, it has 2 velux windows, a cupboard and exposed trusses/beams.
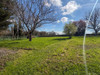
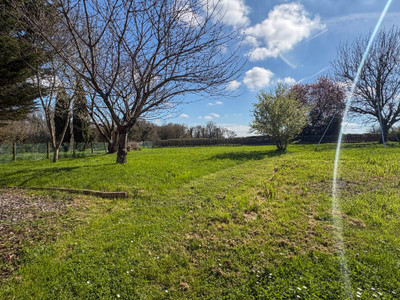
Outside there is a super covered terrace 36m2 perfect for alfresco dining/bbq etc, slightly elevated it overlooks the fully enclosed rear garden and surrounding fields. The front is South facing and has a garage with storeroom, a wooden shed, gated drive (2nd gate to the rear) and a large garden.
All set on 1679m2 of land.
------
Information about risks to which this property is exposed is available on the Géorisques website : https://www.georisques.gouv.fr
[Read the complete description]












 Brochure
 Map
Map Contact us




 Good condition
 PANORAMIC VIEW
 Ref. : A31966JCC79
|
Ref. : A31966JCC79
| 