6 rooms
- 4 Beds
- 2 Baths
| Floor 160m²
€299,600
(HAI) - £248,159**
6 rooms
- 4 Beds
- 2 Baths
| Floor 160m²
€299,600
(HAI) - £248,159**

Ref. : A47173GJP24
|
EXCLUSIVE
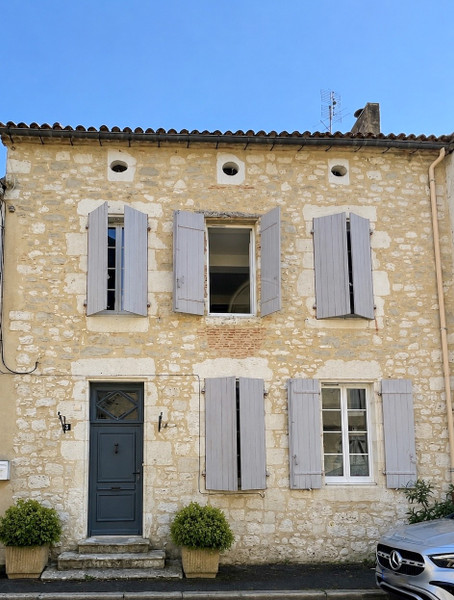
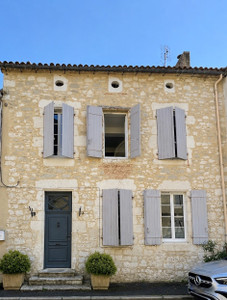
Character, Potential & Location – Charming Stone House in the Heart of Eymet
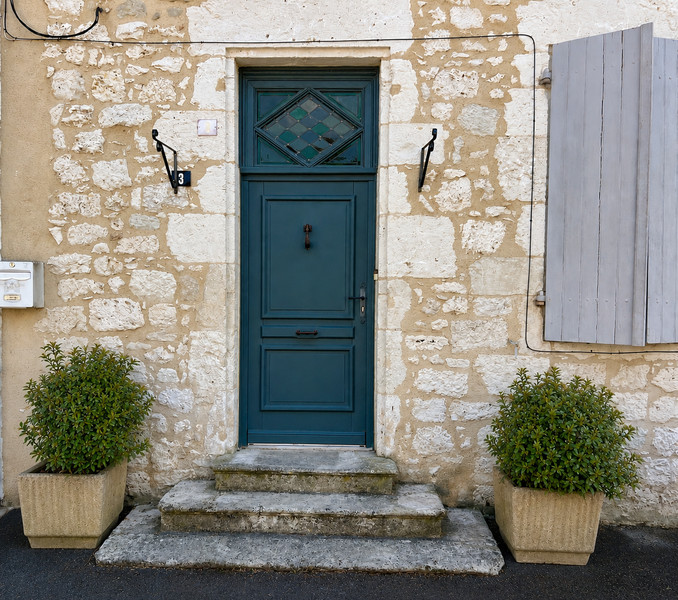
Ideally positioned on a quiet street in the heart of the medieval bastide of Eymet, this stone house combines character with potential. Shops, restaurants and everyday amenities are within easy walking distance, while Bergerac and its international airport are 30 minutes away.
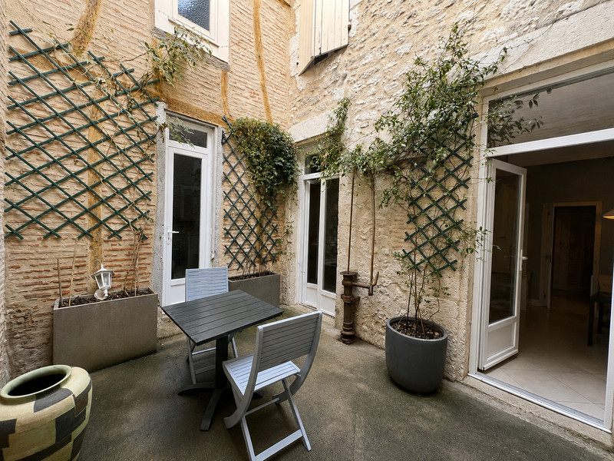
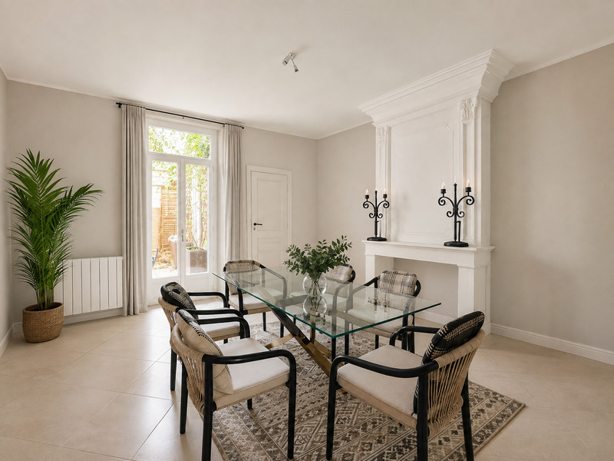
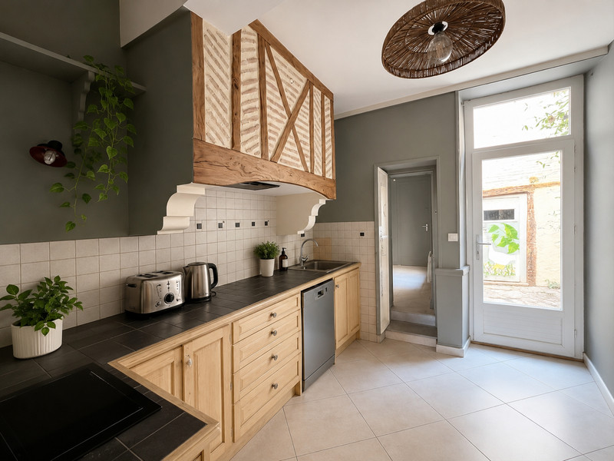
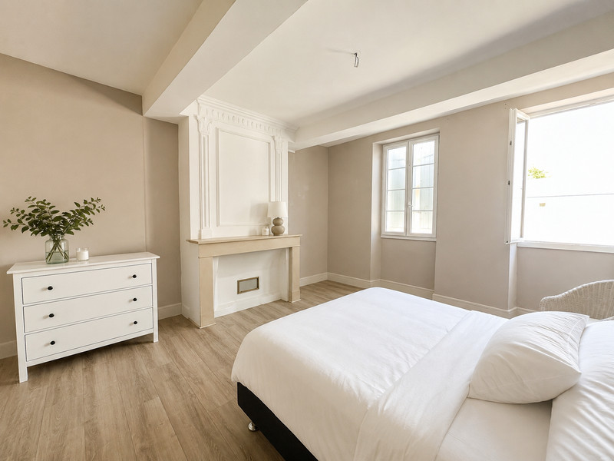
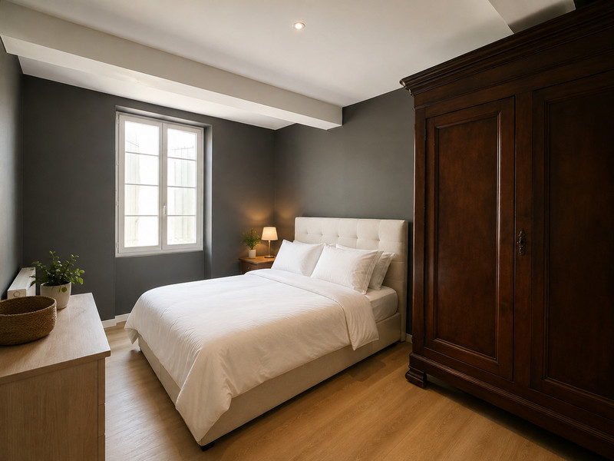
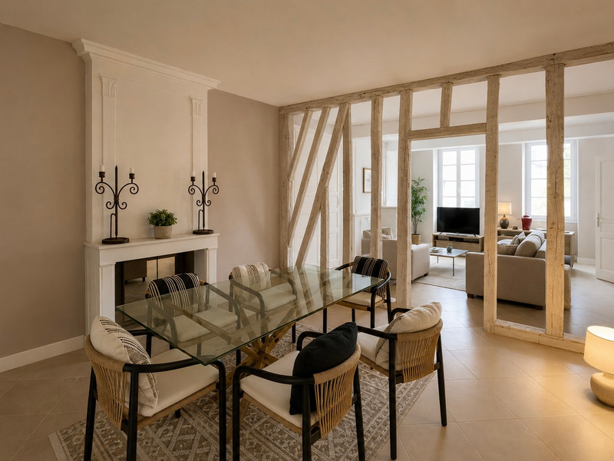
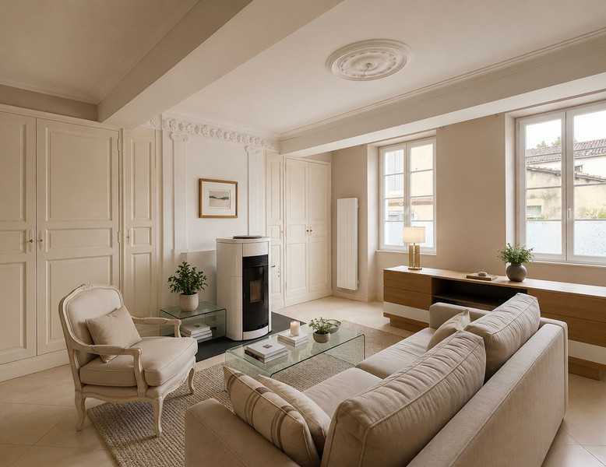
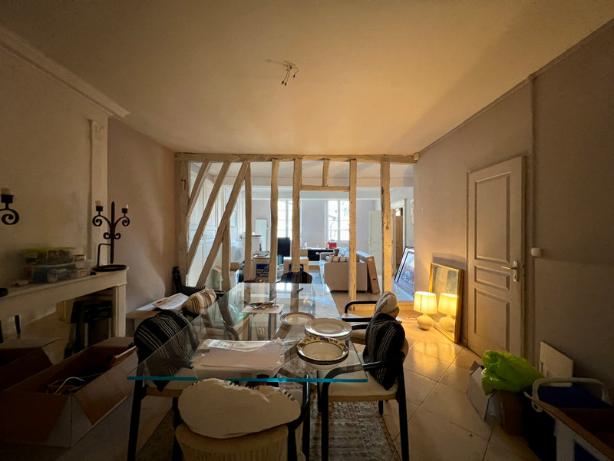
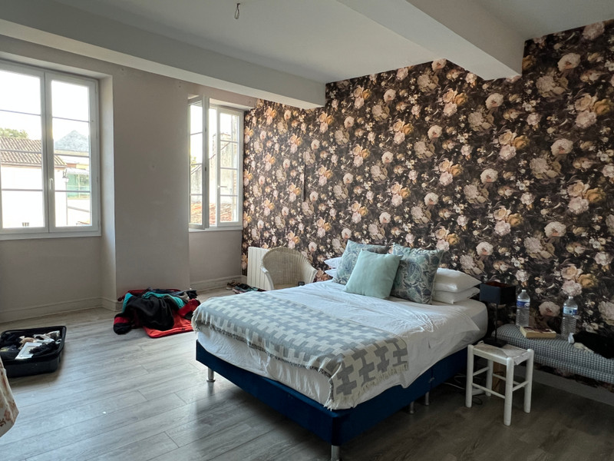
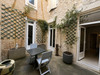
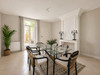
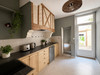
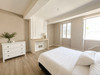
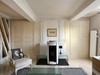
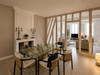
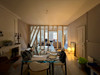
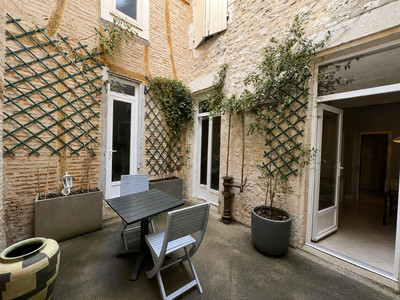
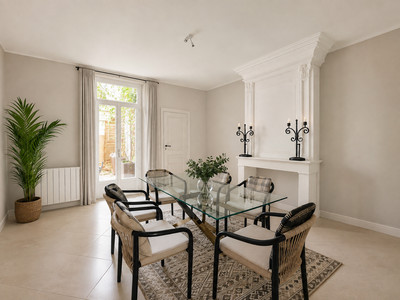
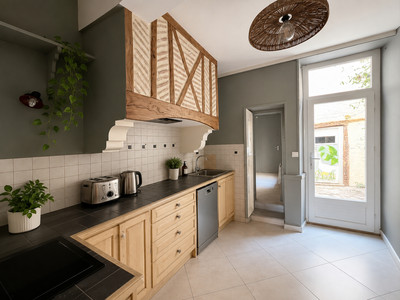
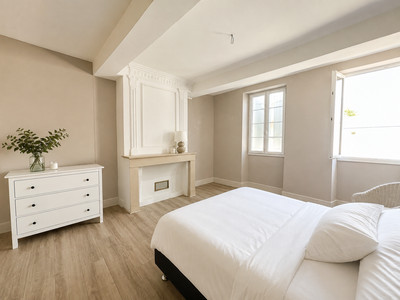
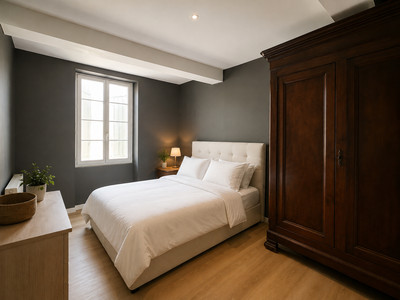
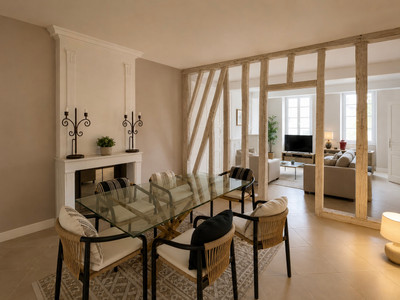
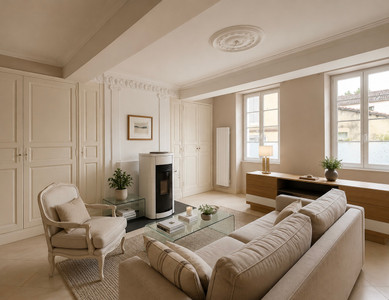
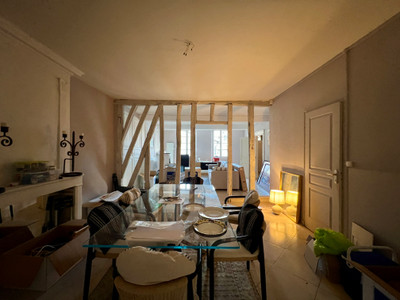
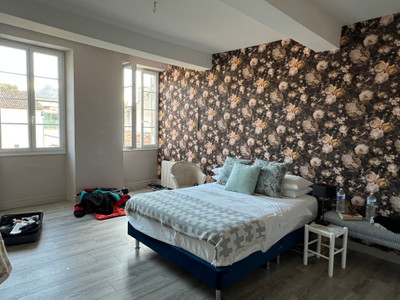
Full of warmth and original features, the property has exposed beams, stone walls and generous living space. The ground floor includes a welcoming entrance hall, equipped kitchen with pantry, spacious open-plan dining and sitting room opening onto a small courtyard, plus a shower room, WC and utility/laundry room. Upstairs are four double bedrooms, one with a dressing room and another with an ensuite shower room.
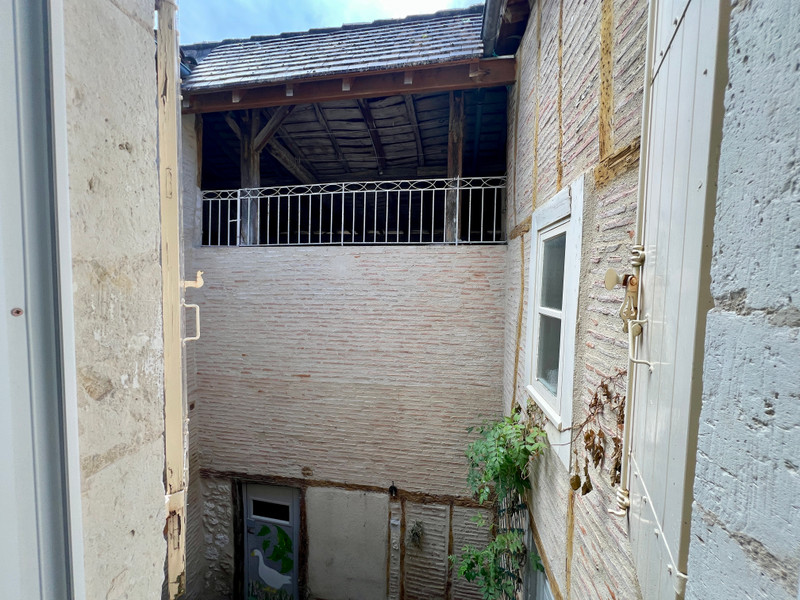
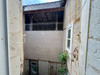
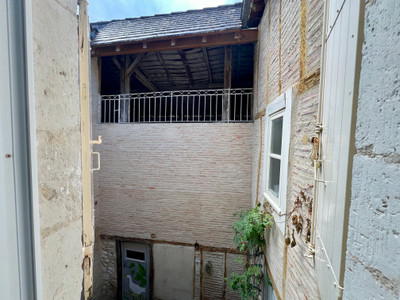
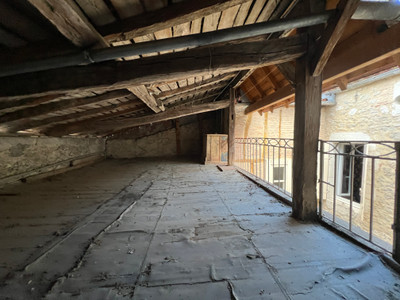
To the rear, a workshop, attic and terrace with independent access provide excellent scope to extend the accommodation, subject to planning. A characterful home, holiday retreat or future project in a fantastic Eymet location.
Exceptional stone property in the heart of Eymet, ideally situated on a quiet street within easy walking distance of shops, restaurants and everyday amenities.
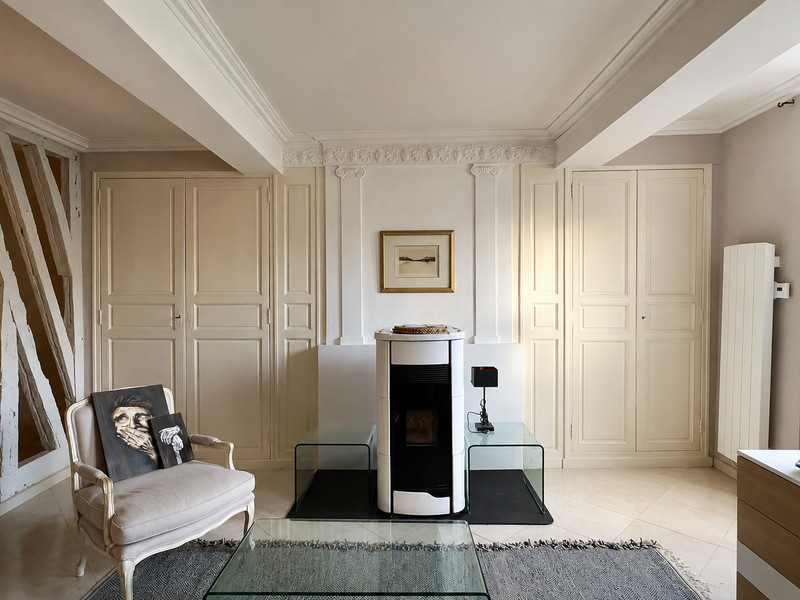
A spacious four-bedroom home retaining a wealth of original features, including exposed beams and stone walls. The property also offers excellent potential to extend into the adjoining annexe at the rear. Double glazing, pellet stove and electric heating, and mains drainage add to its practicality.
The Accommodation
Ground Floor
Entrance Hall – 12.73 m²
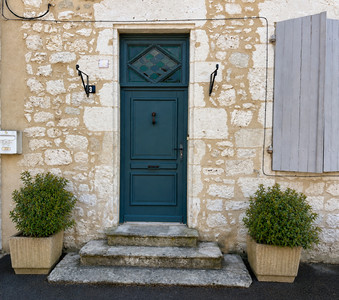
Exposed stone wall and staircase to the first floor.
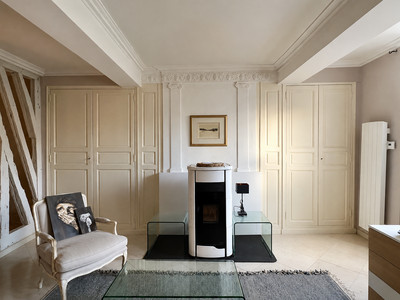
Sitting Room – 25.36 m²
Featuring a pellet stove.
Dining Room – 20 m²
Kitchen – 10 m²
Back Kitchen – 4.39 m²
Shower Room – 5.76 m²
Shower, WC and handbasin.
First Floor
Landing – 4.06 m²
Wooden floor.
Bedroom 1 – 23 m²
Bedroom 2 – 15.50 m²
With ensuite.
Ensuite – 15.43 m²
Shower, handbasin and WC.
Bedroom 3 – 9.50 m²
With dressing room/office – 5 m².
Bedroom 4 – 20 m²
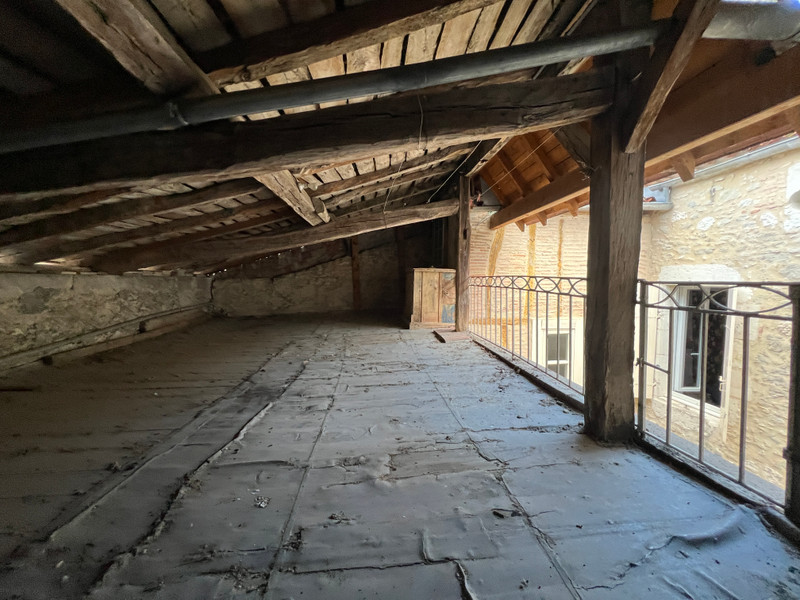
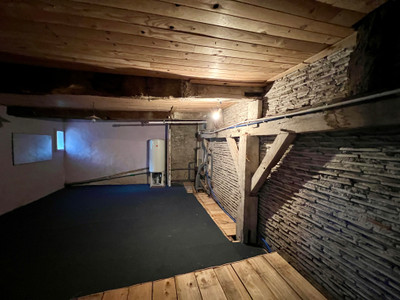
Attic – 131 m²
Large attic space, ideal for storage and offering further potential.
Rear Annexe / Additional Space
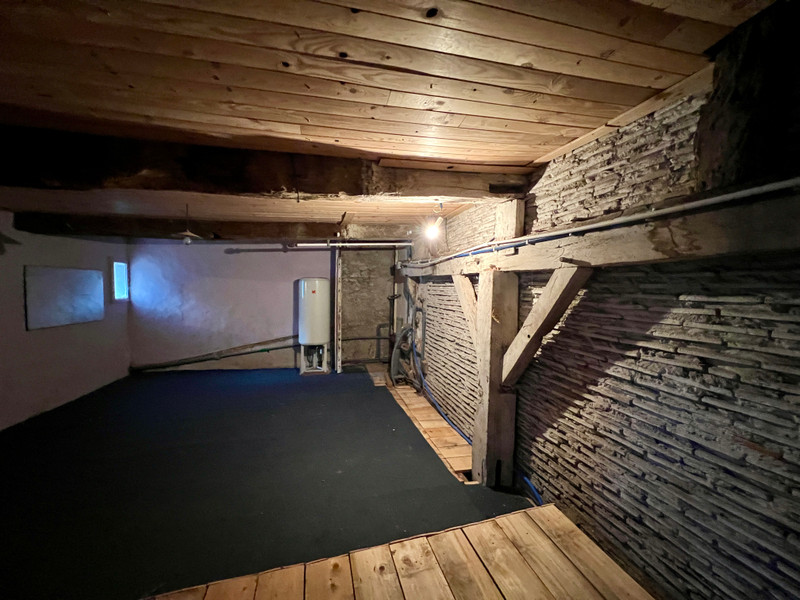
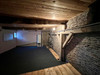
To the rear of the main house is the original, largely unmodernised section, offering considerable potential for further accommodation or other uses.
Ground Floor
Large Cellar / Workshop Area
Utility Room with WC
First Floor
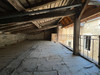
Attic/storage area accessed via stairs.
Top Floor
Further attic space with steps leading to a terrace beneath the eaves, overlooking the property.
A characterful and versatile property with generous accommodation, substantial additional space and exciting potential for development, subject to the necessary permissions.
------
Information about risks to which this property is exposed is available on the Géorisques website : https://www.georisques.gouv.fr
[Read the complete description]

















 Brochure
 Map
Map Contact us




 CHARACTER PROPERTY