
11 rooms
- 6 Beds
- 4 Baths
| Floor 316m²
| Ext 1,451m²
€296,800
(HAI) - £245,839**
11 rooms
- 6 Beds
- 4 Baths
| Floor 316m²
| Ext 1,451m²
€296,800
(HAI) - £245,839**
Historic Townhouse for Sale in Montignac-Lascaux with Garden & Barn
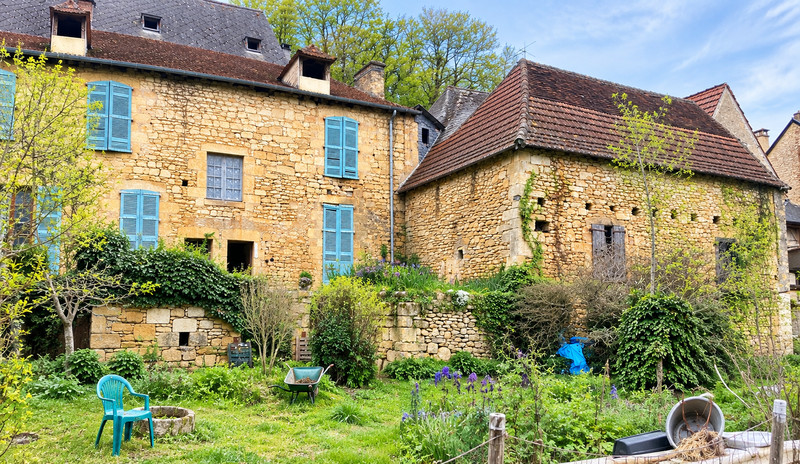
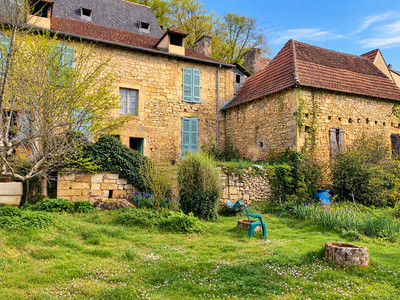
Located in central Montignac, this substantial character property offers an exciting opportunity to create a distinctive home or large-scale renovation project.
Partly dating back around 300 years, the property retains charming original features, including stone flooring and impressive volumes throughout.
The main house offers approximately 316 m² of living space over two levels, with extensive attic areas across two further levels, providing significant scope for development.
An attached stone outbuilding of approximately 150 m² over two levels adds further versatility, whether for additional accommodation, a gîte or workspace.
Set within a plot of around 1,451 m² and benefiting from rear access via a small impasse, the property combines town convenience with space and potential.
A character-filled home ready for its next chapter.
Ground Floor
The ground floor retains much of the property's original character, with traditional stone flooring, fireplaces and a series of interconnected rooms offering considerable flexibility.
The main entrance hall (10.4 m²) features traditional stone flooring and leads into a reception room (12 m²), which connects to a kitchen (16.2 m²) with an open fireplace. An adjoining shower room (5.2 m²) completes this section.
An inner corridor (13.4 m² + 8 m²) provides access to further accommodation, including a spacious utility and boiler room (26 m²), also featuring a fireplace.
A particularly interesting feature is the self-contained apartment or studio area, comprising a living room (19 m²) with fireplace, a kitchen (5.5 m²), a bedroom with shower facilities (11 m²) and a separate WC (2 m²). This section benefits from double glazing and direct access to the rear garden and a large terrace, offering potential for independent accommodation.
An additional room (22.5 m²), complete with fireplace, provides further possibilities as a reception room, bedroom or workspace.
A rear hallway (12.6 m²) houses the staircase leading to the first floor.
First Floor
The first floor is arranged around a central landing (8.4 m²), with accommodation extending into two distinct wings.
**East Wing**
A corridor (8.4 m²) provides access to a covered balcony/terrace and the rooms within this section.
A spacious bedroom (24 m²) retains an original fireplace, while a second bedroom (22.5 m²), also featuring a fireplace and a washbasin, connects to a separate WC (3.7 m²).
A further generously proportioned bedroom (22 m²) completes the accommodation in this wing.
**West Wing**
A corridor (8.1 m²) leads to a bedroom (22 m²) with fireplace and a bathroom (4.3 m²).
A further bedroom (17 m²), also featuring a fireplace, connects to an adjoining room (14.5 m²), offering flexibility for use as an additional bedroom, dressing room or private sitting room.
The generous proportions, numerous fireplaces and interconnected rooms reflect the property's historic character and provide considerable scope for reconfiguration as part of a renovation project.
Attic Levels
Above the main accommodation are extensive attic spaces arranged over two levels, with a principal floor footprint of approximately 154 m².
Featuring exposed traditional roof timbers and substantial open areas, these spaces offer considerable potential for storage or future adaptation, subject to structural assessment and any necessary planning permissions.
Attached Stone Barn (Grange)
Adjoining the main house is a substantial traditional stone barn arranged over two levels, providing approximately 100 m² of space.
Retaining its original stone construction, the barn offers additional storage and workshop possibilities, with potential for alternative uses or conversion, subject to the necessary permissions.
**Outside and Location**
Another major attraction of this property is its substantial garden, a particularly rare feature for a house situated in the very heart of Montignac-Lascaux.
To the rear of the house, a large terrace opens onto the garden, providing a generous outdoor space with considerable scope for landscaping and further enhancement.
The property also benefits from independent rear access via a small impasse. This is a particularly valuable feature in a town-centre location, offering potential for private off-street parking within the grounds, subject to any necessary alterations and permissions.
With Montignac-Lascaux's shops, restaurants, markets and amenities just a short walk away, the property offers an increasingly sought-after combination: town-centre convenience, generous outdoor space and independent rear access.
**Technical Information**
- Partially double glazed
- Numerous original fireplaces throughout the property (working condition to be verified)
- Connected to mains water
- Fibre-optic internet available
- Mains gas central heating
**Location and Approximate Distances**
- Central Montignac-Lascaux: shops, restaurants, weekly market and amenities within walking distance
- Lascaux IV – International Centre for Cave Art: 3 km
- Sarlat-la-Canéda: 27 km
- Périgueux: 48 km
- Brive-la-Gaillarde: approximately 40 km
- Brive-Vallée de la Dordogne Airport: approximately 50 km
- Bergerac Dordogne Périgord Airport: approximately 77 km
All distances are approximate and may vary according to the route taken.
------
Information about risks to which this property is exposed is available on the Géorisques website : https://www.georisques.gouv.fr
[Read the complete description]

















 Brochure
 Map
Map Contact us




 To be renovated
 BUSINESS POTENTIAL
 CHARACTER PROPERTY


 Ref. : A48037KEF24
|
Ref. : A48037KEF24
|