11 rooms
- 6 Beds
- 3 Baths
| Floor 284m²
| Ext 2,349m²
€420,000
(HAI) - £347,886**
11 rooms
- 6 Beds
- 3 Baths
| Floor 284m²
| Ext 2,349m²
€420,000
(HAI) - £347,886**
A character property steeped in history, 15 km from the ocean
Character Stone Property – Queyrac
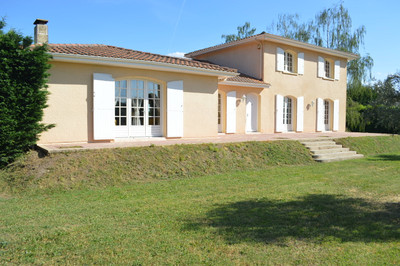
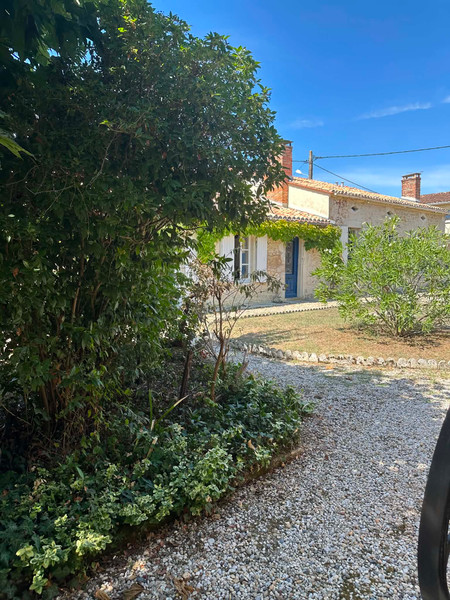
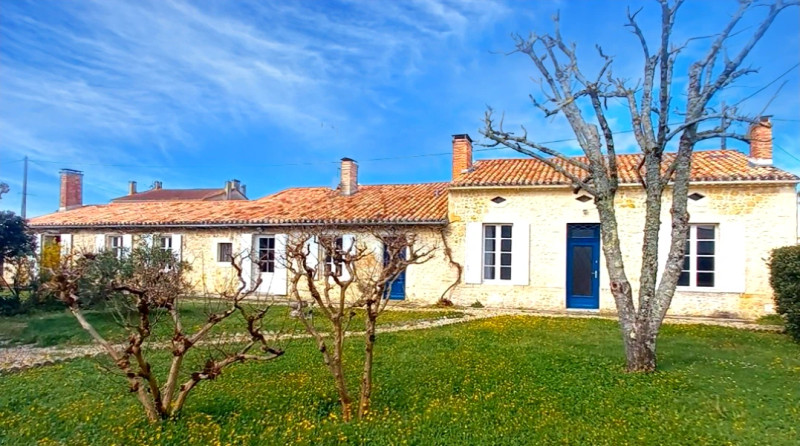
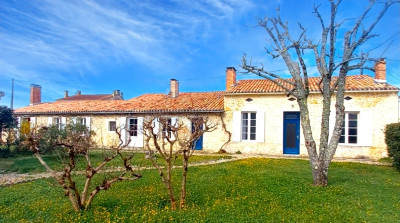
Located just 20 minutes from Soulac and the ocean, discover this stone property of approximately 290 m², set on a 2,300 m² plot. It features 11 main rooms, 6 bedrooms, and 3 interconnected living units—ideal for a large family or a bed-and-breakfast venture.
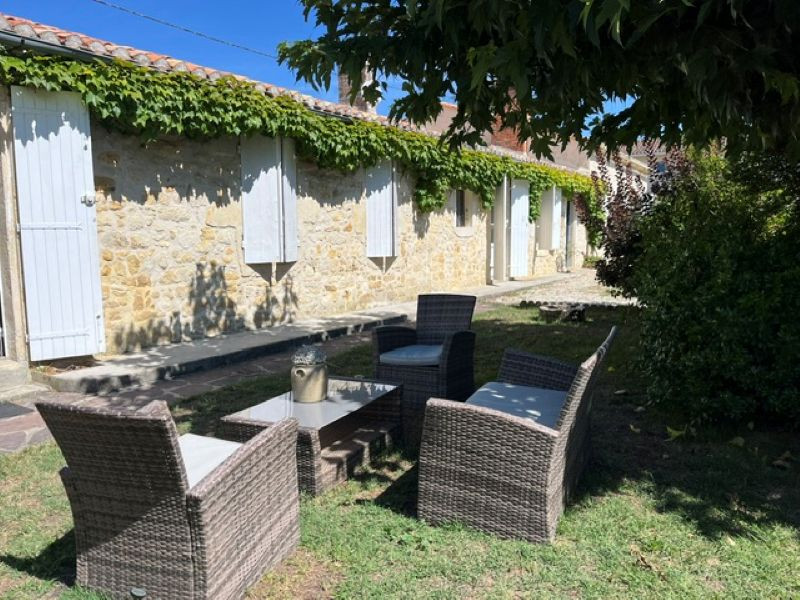
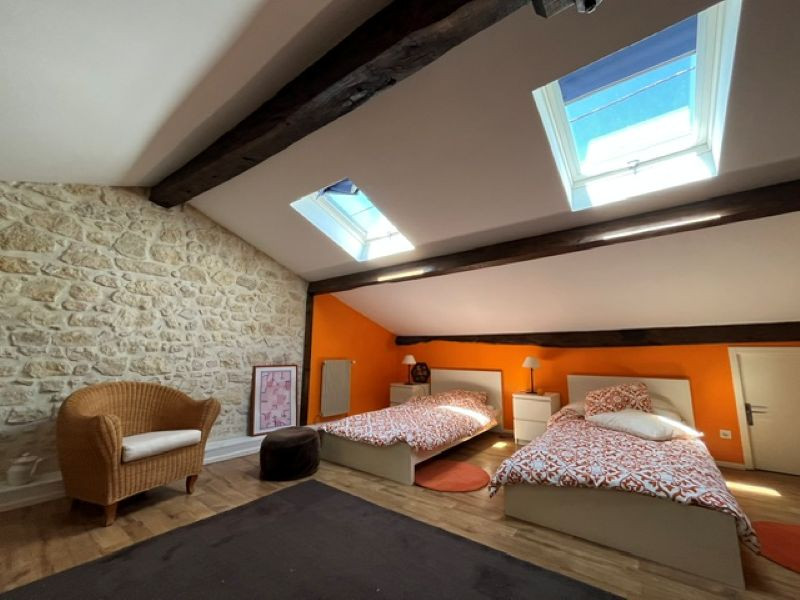
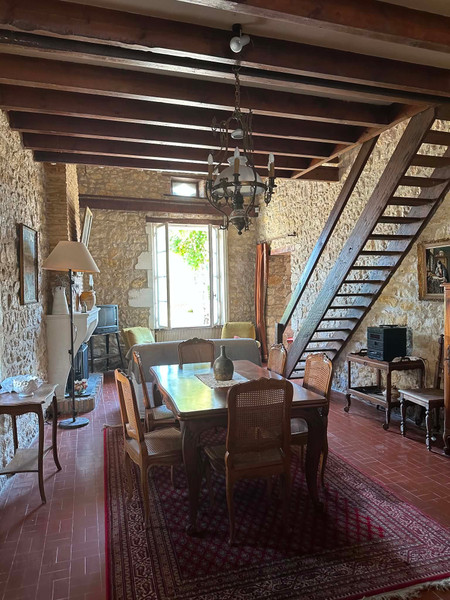
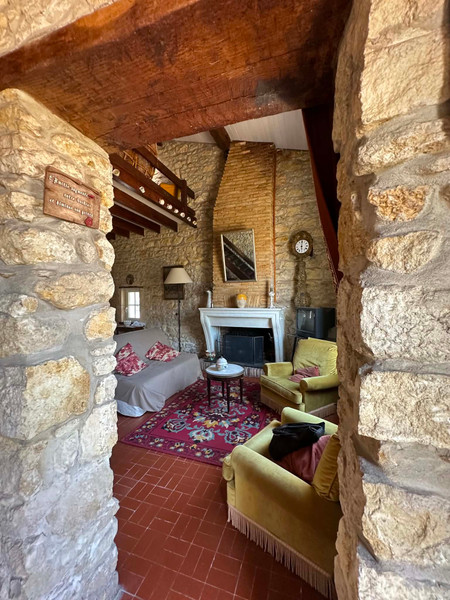
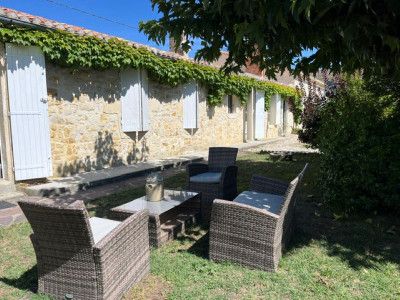
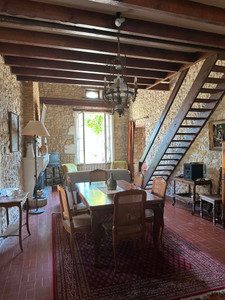
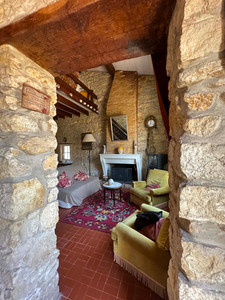
Authentic charm abounds, featuring traditional Gironde floor tiles and exposed stonework.
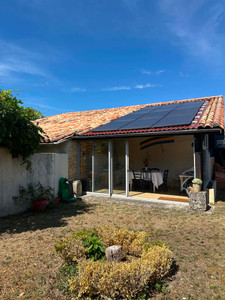
Equipped with a heat pump and solar panels.
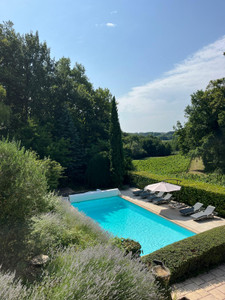
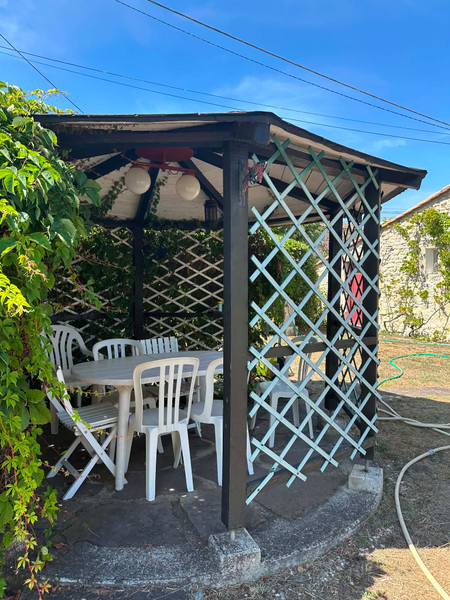
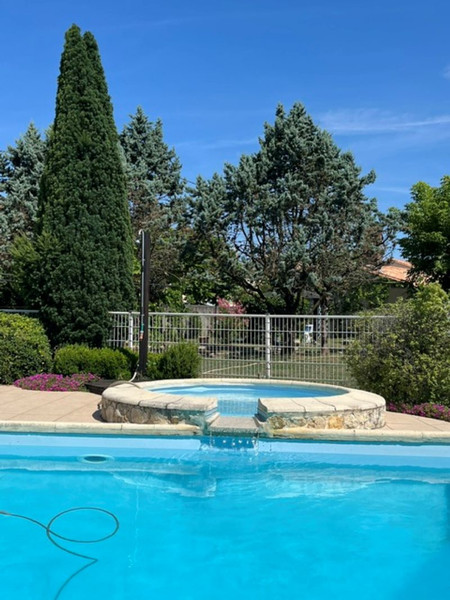
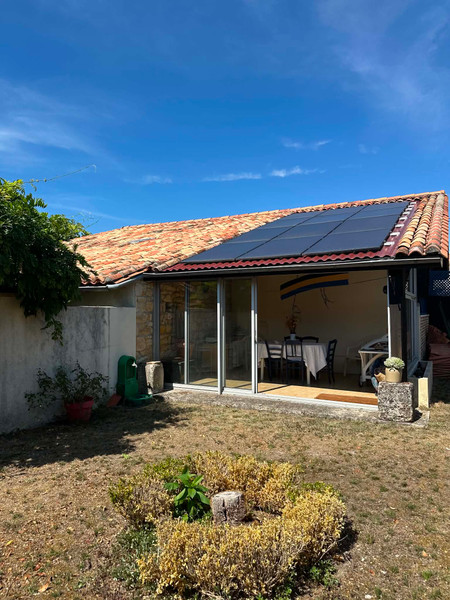
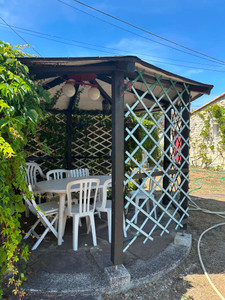
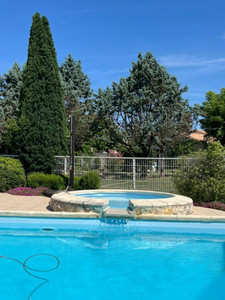
Outdoors, there is a 10 x 5 m swimming pool, a wading pool with a waterfall, a fully equipped plant room, and a lovely gazebo perfect for family meals. A large conservatory adjoining the wine storehouse houses a kitchen and a spacious dining area.
The property also includes a former wine storehouse and a stone barn, offering the potential to create an additional dwelling, subject to the necessary permits.
An authentic, family-friendly, and versatile property offering generous living spaces and genuine tourism potential.
Character Stone Property (290 m²) – 6 Bedrooms – Swimming Pool – Queyrac
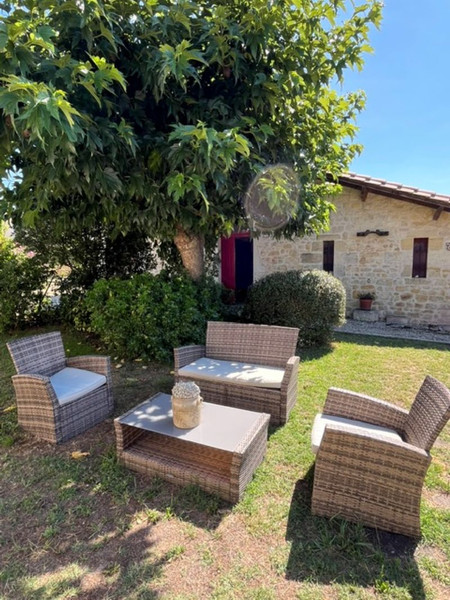
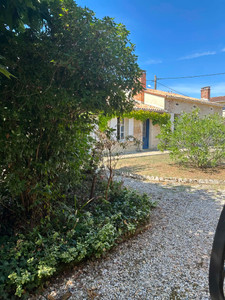
Located just 15 km from Montalivet and the ocean beaches, discover this authentic stone property of approximately 290 m², set on an enclosed, wooded plot of 2,300 m². It is a charming farmhouse-style home rich in history, offering a wide range of potential uses.
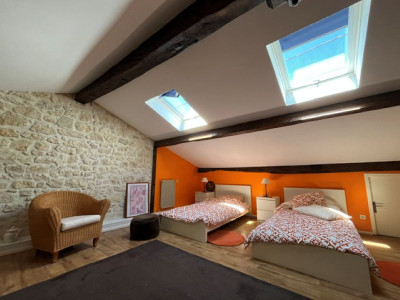
The property comprises 11 rooms, including 6 bedrooms, distributed across three interconnected living units. This highly flexible layout makes it suitable for use as a large family home, a holiday residence, or even a bed-and-breakfast or gîte venture.
A home that has retained its soul
Lovers of authenticity will appreciate the many period features preserved over time, including beautiful Gironde floor tiles and a remarkable oak fireplace lintel salvaged from Queyrac’s former Romanesque church.
These elements, combined with the stonework and the property's spacious proportions, give it genuine character and reflect its history.
Spaces designed for living and entertaining
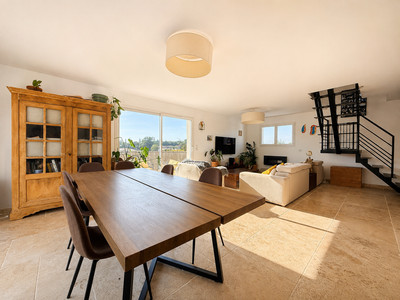
Adjoining the former wine cellar, a large conservatory—fitted out as a kitchen and spacious dining area—creates a wonderfully welcoming living space. It is perfect for large family gatherings, entertaining, or hosting guests.
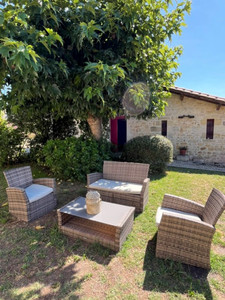
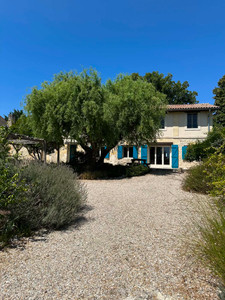
In the garden, a lovely gazebo offers another delightful spot for al fresco dining in a quiet, shaded setting.
The outdoor area is complemented by a unique swimming pool, built in 1996, which stands out thanks to its custom, non-prefabricated design.
The large 10 x 5-meter pool—with depths ranging from 1 to 2 meters—features a paddling area and a distinctive waterfall, creating a truly pleasant space for family relaxation.
A dedicated utility room houses the equipment required for the pool's operation, including the pump, sand filter, pH control system, and salt treatment unit.
Outbuildings with further potential
The property also includes a former wine storehouse and a stone barn.
The barn offers interesting potential for conversion into an independent dwelling, subject to planning permission and technical feasibility. It could serve as an additional home, a holiday rental (gîte), or a space dedicated to a family or tourism-related project.
Comfort and amenities
The property features amenities that blend period character with modern comfort.
The "Brova" and "Tara" units are each equipped with a heat pump and independent thermostat, allowing for precise, individual temperature control.
The "pied-à-terre" unit also features a remote heating control system via mobile phone, enabling the temperature to be adjusted prior to arrival.
The property is connected to the mains drainage system and features a photovoltaic installation comprising 12 panels with a capacity of 5.1 kWp. The system is registered with EDF-OA, which made an initial payment on February 7, 2026.
Key features:
Stone property of approximately 290 m²
11 main rooms and 6 bedrooms
3 interconnected living units
Plot of approximately 2,300 m²
Numerous period features and character elements
Traditional Gironde floor tiles
Oak fireplace lintel from the old Romanesque church of Queyrac
10 x 5 m swimming pool (built in 1996)
Wading pool with a unique waterfall feature
Pool technical room with sand filtration, pH control, and salt-based treatment
Large conservatory with kitchen and dining area
Gazebo for outdoor dining
Former wine cellar
Stone barn awaiting renovation, offering potential for additional living space
Heat pumps with independent thermostats
Remote-controlled heating for the guest unit
12 photovoltaic panels – 5.1 kWp
Installation covered by the EDF-OA feed-in tariff scheme
Mains drainage
Just 15 km from Montalivet and the ocean
A rare property distinguished by its layout, authenticity, and potential.
Here, the charm of stone and period features blends seamlessly with modern amenities. The various living areas, pool, gazebo, and outbuildings create a vibrant property designed equally for family gatherings and hosting guests.
An ideal address for those seeking space, character, and room for future development, close to Montalivet and the ocean.
A property to discover in Queyrac.
------
Information about risks to which this property is exposed is available on the Géorisques website : https://www.georisques.gouv.fr
[Read the complete description]

















 Contact us

 Map
Map Brochure


 Habitable
 SWIMMING POOL
 CHARACTER PROPERTY
 Ref. : A46838NF33
|
Ref. : A46838NF33
|