6 rooms
- 4 Beds
- 4 Baths
| Floor 188m²
| Ext 2,558m²
€880,000
- £728,904**
6 rooms
- 4 Beds
- 4 Baths
| Floor 188m²
| Ext 2,558m²
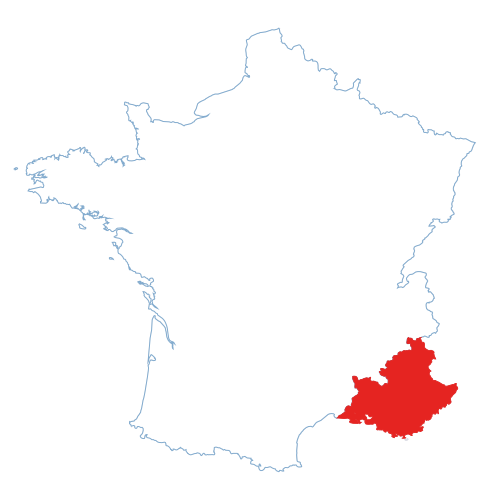
Villa for sale in Peymeinade – Provençal charm, pool, 4 bedrooms and Mediterranean garden
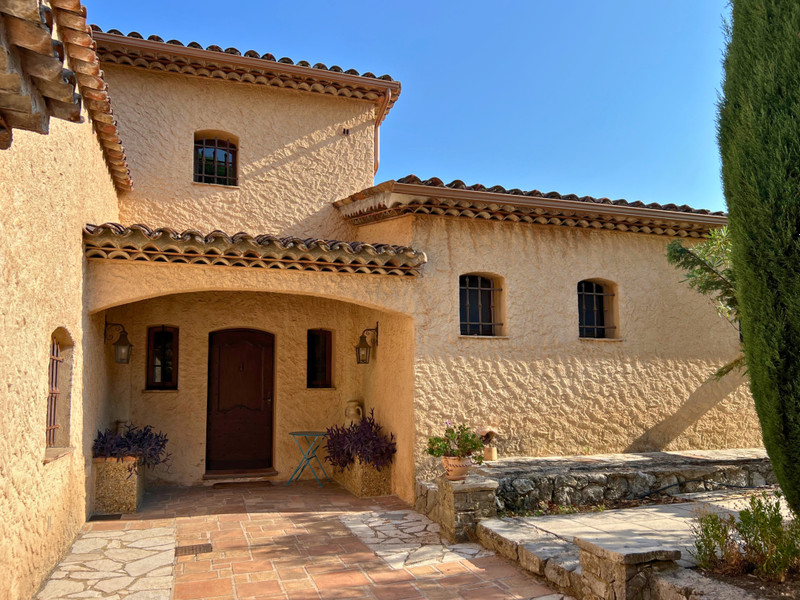
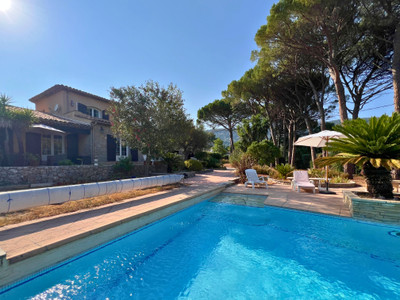
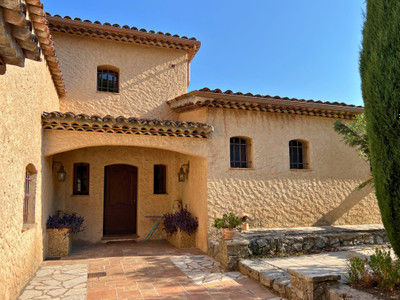
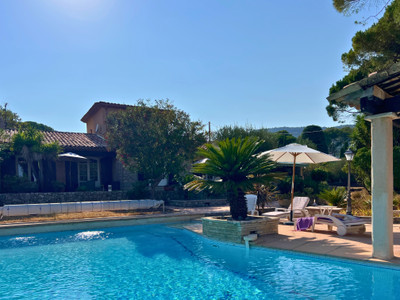
In Peymeinade, this charming Provençal-style villa delivers the lifestyle people come to the Côte d’Azur to enjoy: peace, space and a home that opens naturally onto its garden. Approximately 188m² provide four bedrooms, including three on the ground floor, together with generous reception rooms featuring exposed beams, terracotta floors and a fireplace. Outside, the 2,558m² Mediterranean garden becomes the heart of everyday life, with a swimming pool, summer kitchen, barbecue, terraces and pétanque court. The upper-floor suite and solarium terrace offer a more private retreat. Two garages, a cellar and ample parking add practicality. Shops, restaurants and a bus stop are within walking distance, while the setting remains peaceful and residential. A welcoming family home ready to enjoy year-round or as a relaxed holiday retreat.
Set in a peaceful residential area of Peymeinade, close to village life, this charming Provençal-style villa is a place to slow down and enjoy the South of France. Mornings begin quietly in the garden, afternoons unfold around the pool and evenings continue beneath the covered terrace over dinner and a game of pétanque.
The villa offers approximately 188m² of living space, arranged to work equally well for family life and entertaining. From the entrance porch, a central hall connects the different wings of the house and creates an immediate sense of space.
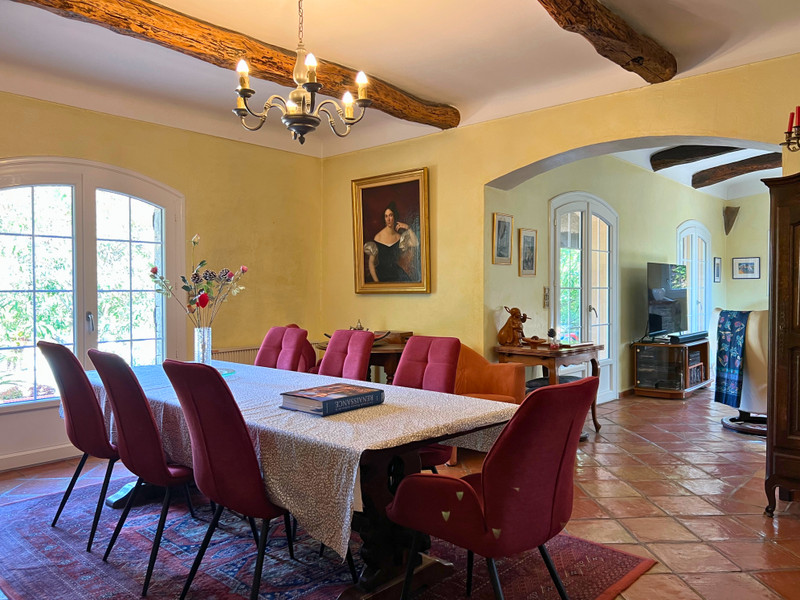
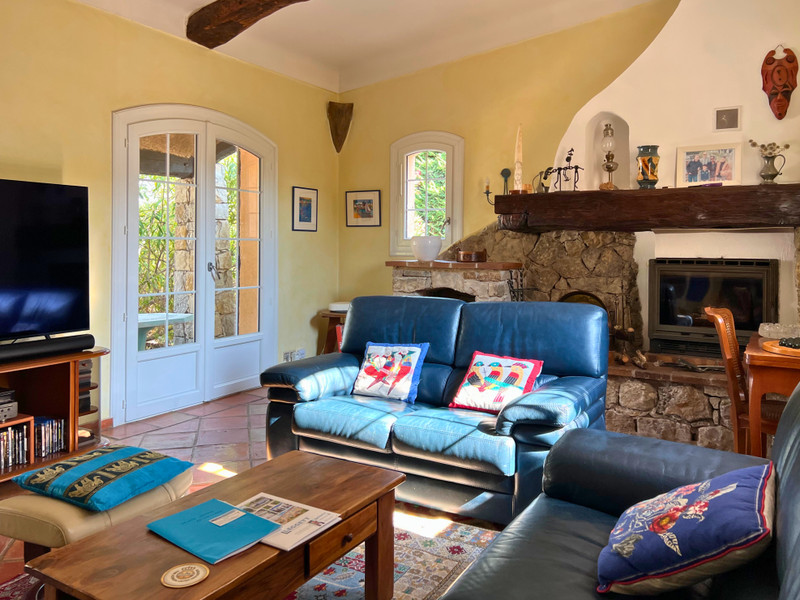
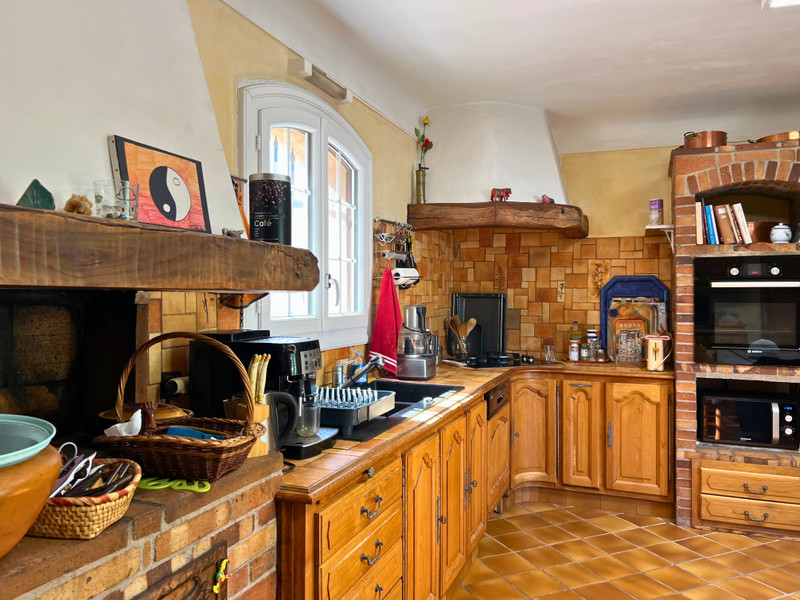
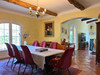
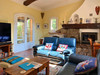
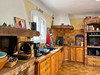
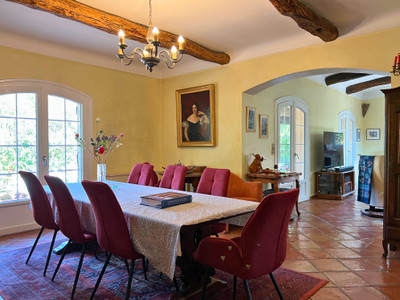
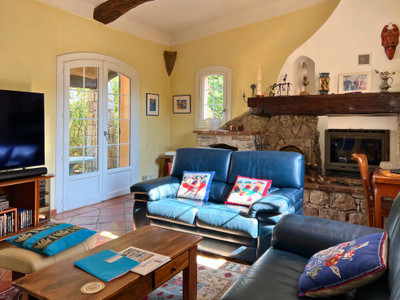
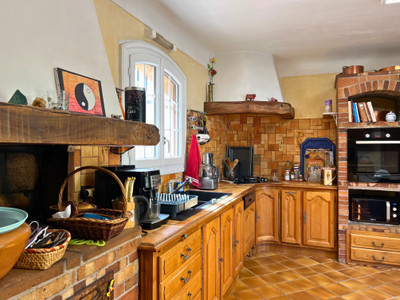
The reception rooms flow naturally while retaining their individual character: a welcoming fireside area with a wood-burning insert, a comfortable lounge, a dining room for larger gatherings and an informal dining space beside the separate kitchen. Exposed beams, terracotta floors, a stone fireplace and doors opening onto the terraces give the interiors a warm Provençal identity. The layout is generous enough for entertaining while still offering quieter, more intimate corners.
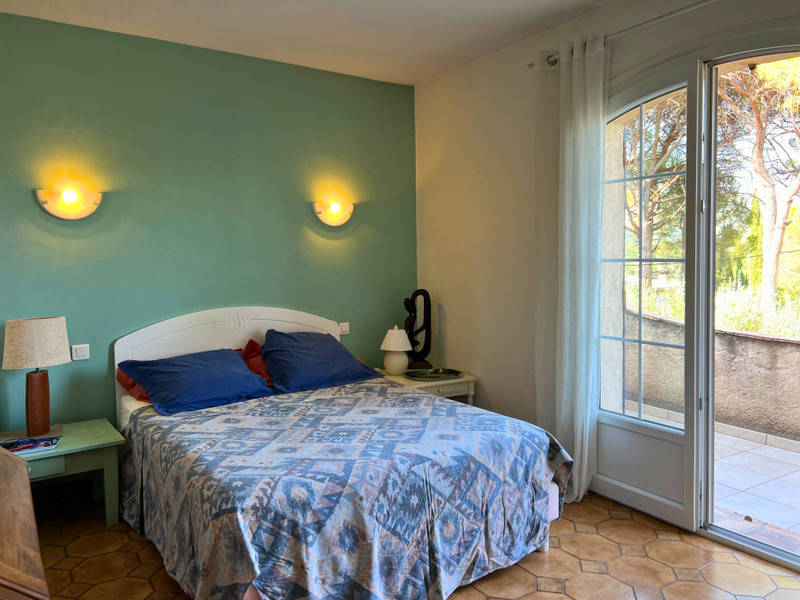
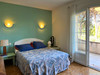
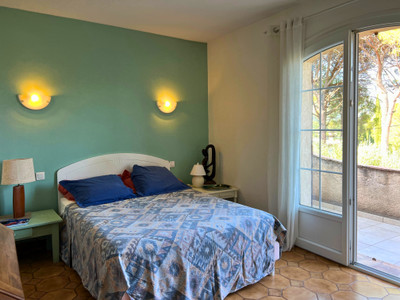
There are four bedrooms, including three on the ground floor – a valuable feature for comfortable family living, visiting guests or a home office. One bedroom has its own bathroom with both bath and shower, plus a WC. A second bathroom, dressing room and separate WC also serve this level.
Upstairs, a library-mezzanine leads to the fourth bedroom, its private shower room with WC and a solarium terrace. This floor forms a more secluded retreat, ideal for guests, a teenager or an owner’s suite.
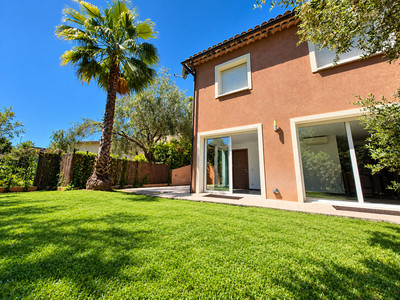
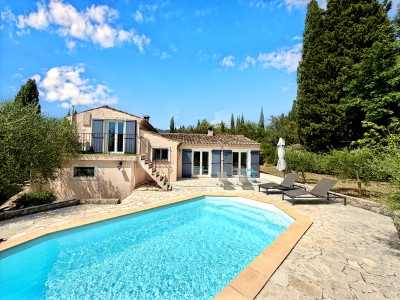
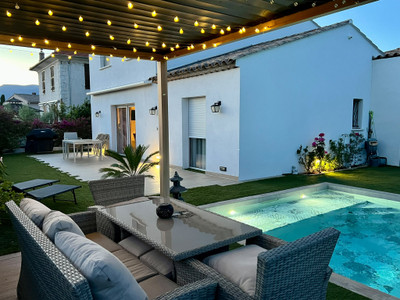
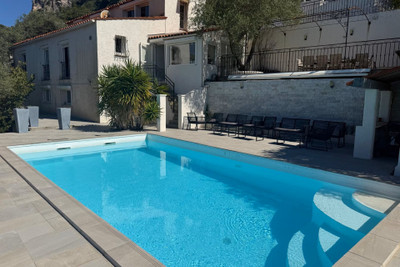
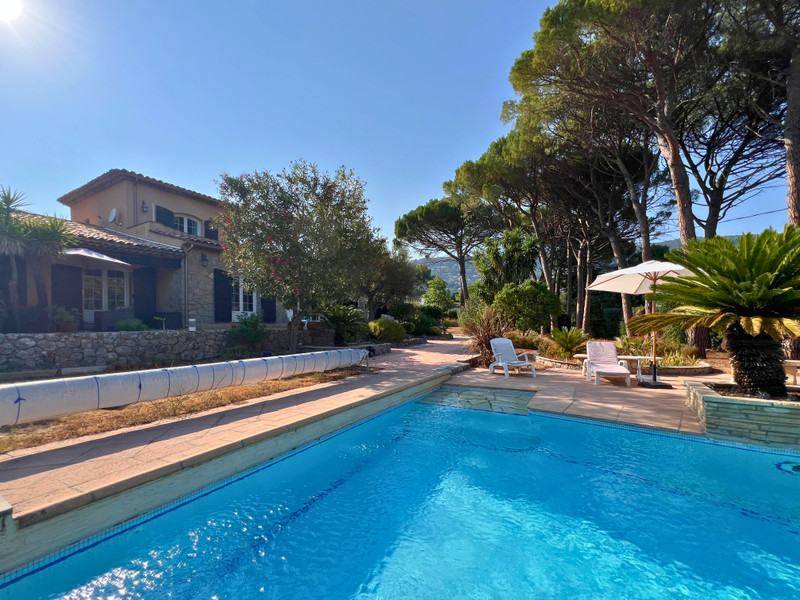
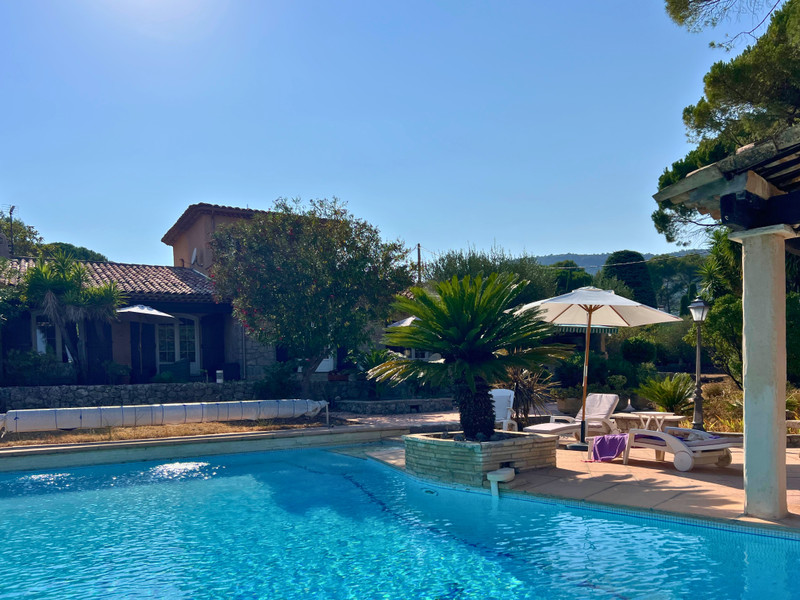
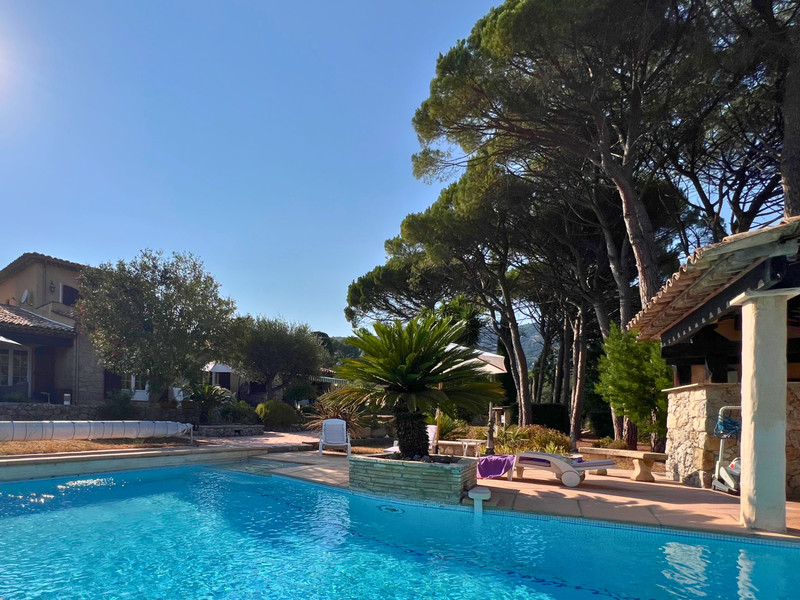
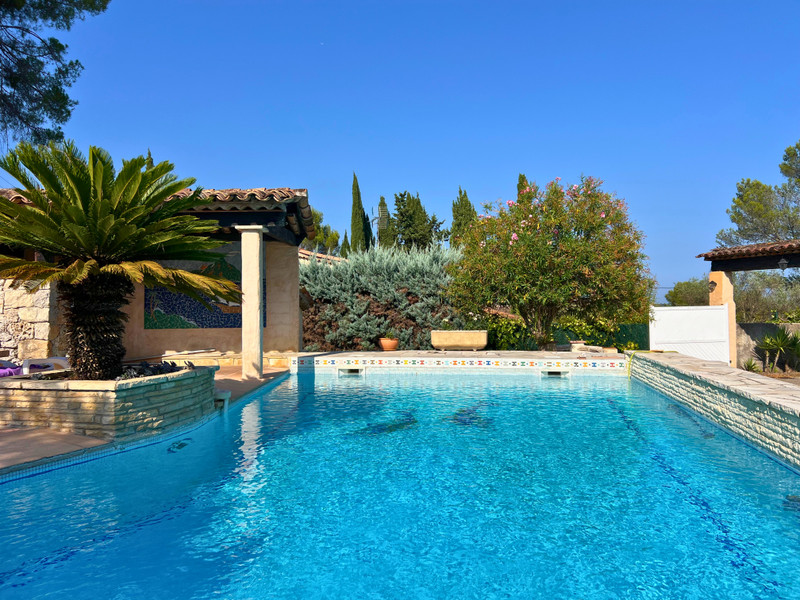
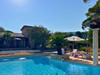
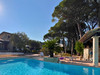
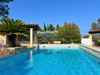
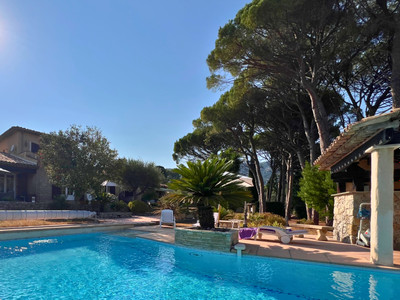
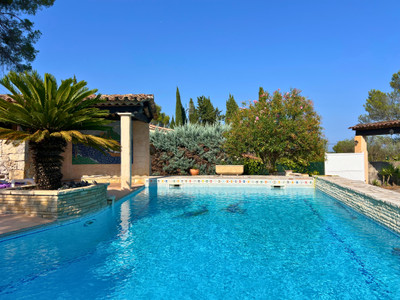
Outside, the 2,558m² Mediterranean garden is the true heart of the property. Mature trees, Mediterranean planting and open views towards the surrounding hills create a setting that changes beautifully through the seasons. The swimming pool sits naturally within the garden, surrounded by terraces with room for sun loungers, outdoor seating and long tables for family and friends.
A summer kitchen with barbecue, a covered dining terrace and a pétanque court turn the garden into a genuine outdoor living space. It offers the relaxed atmosphere of a holiday home while remaining practical for year-round living: cook outside, entertain effortlessly, let children enjoy the grounds or simply appreciate the peace.
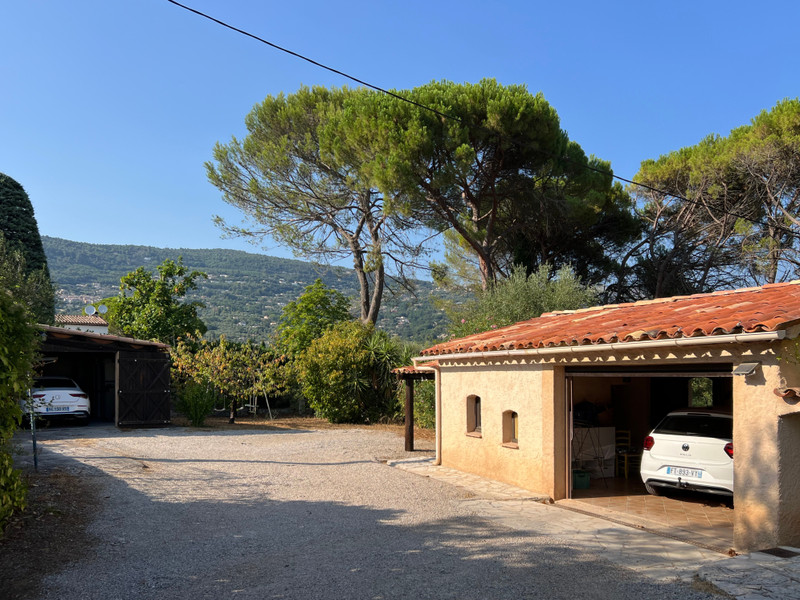
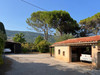
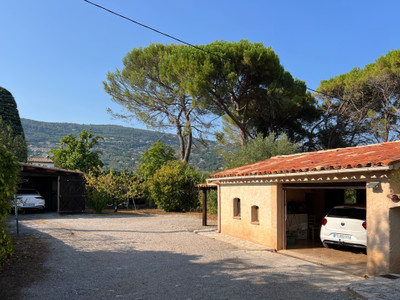
Two garages, one with a cellar and WC, ample parking and useful technical areas make everyday life straightforward. The property also benefits from an automatic gate, automatic irrigation, mains drainage and fibre availability. A wood-burning insert and reversible air conditioning serving part of the living area add comfort across the seasons.
The house has been well maintained and is ready to occupy. Its existing character provides an appealing foundation, while selective decorative updating would allow new owners to create interiors that reflect their own style without losing the Provençal soul of the property.
Shops, restaurants and public transport are within walking distance, yet the setting retains the tranquillity associated with the hills around Grasse. Peymeinade offers an attractive balance between village life, nature and access to Cannes and the Mediterranean coast.
More than simply a villa with a pool in Peymeinade, this is a home designed for sharing time, welcoming guests and enjoying life outdoors. A viewing is the best way to appreciate its sense of space, easy flow and distinctive atmosphere.
------
Information about risks to which this property is exposed is available on the Géorisques website : https://www.georisques.gouv.fr
[Read the complete description]












 Brochure
 Map
Map Contact us



 Habitable
 SWIMMING POOL
 MOUNTAIN VIEW
 BUSINESS POTENTIAL
 CHARACTER PROPERTY