3 rooms
- 2 Beds
- 1 Bath
| Floor 73m²
| Ext 10m²
€410,000
- £339,603**
3 rooms
- 2 Beds
- 1 Bath
| Floor 73m²
| Ext 10m²
MENTON – SPACIOUS 2-BEDROOM NEW-BUILD APARTMENT WITH SEA VIEW & BALCONY
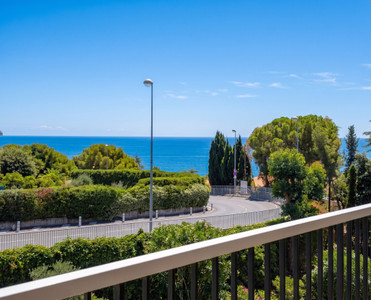
Spacious 2-bedroom new-build apartment on the first and top floor of an intimate low-rise residence in the hills overlooking Menton and the Mediterranean. Offering 73 m² of living space, including a generous 27.4 m² open-plan living room and kitchen, complemented by a 10 m² balcony with attractive views towards the sea and surrounding hills. Peaceful landscaped setting approximately 10 minutes by car from central Menton, with bus connections nearby. Underground parking included. Asking price: €410,000.
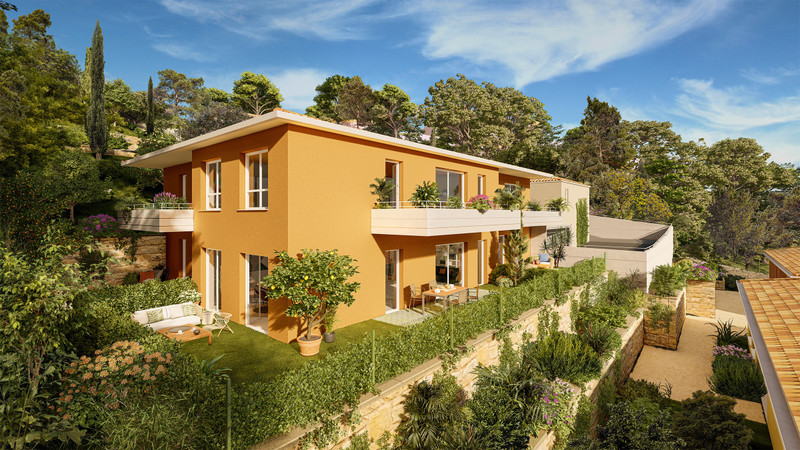
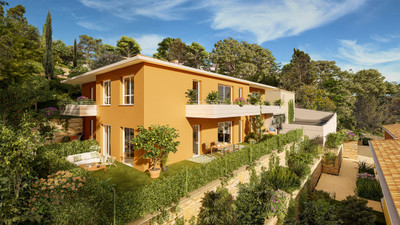
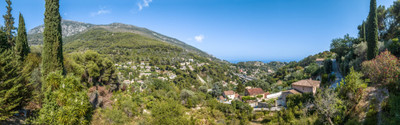
Set on the hills overlooking Menton and the Mediterranean, this spacious 2-bedroom new-build apartment enjoys a peaceful residential environment surrounded by carefully landscaped Mediterranean vegetation.
Occupying the first and top floor of an intimate low-rise residence, the apartment offers 73 m² of living space, complemented by a 10 m² balcony and attractive views towards the Mediterranean and surrounding hills.
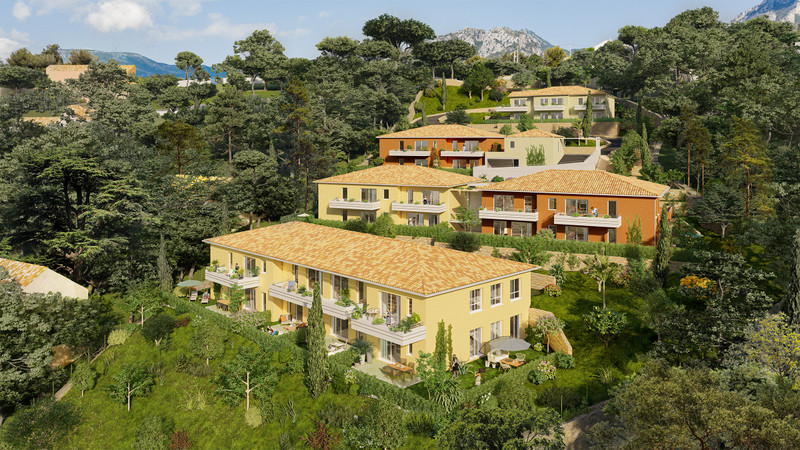
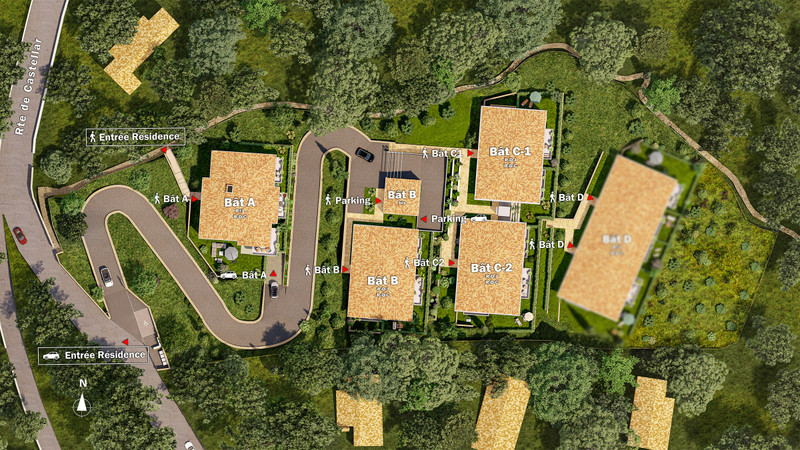
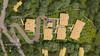
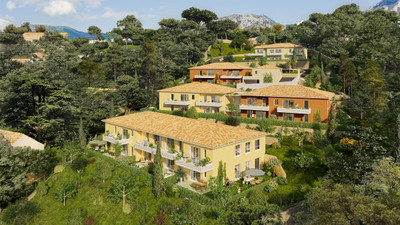
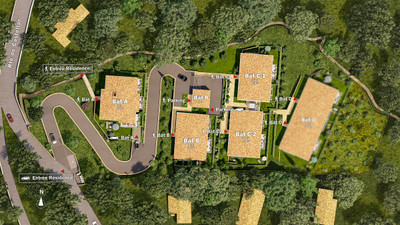
The residence has been conceived as a collection of just four intimate buildings rising only one upper floor, set within landscaped grounds planted with trees and local Mediterranean species. This low-rise configuration creates a particularly pleasant residential atmosphere away from the bustle of the seafront, while central Menton remains approximately 10 minutes away by car. The development consists of 34 apartments across four R+1 buildings and selected apartments benefit from sea views.
Generous and well-designed interior
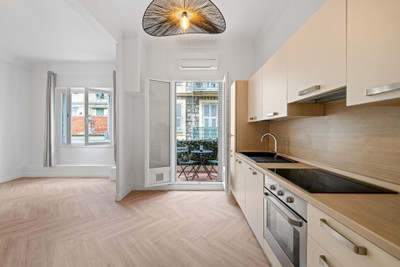
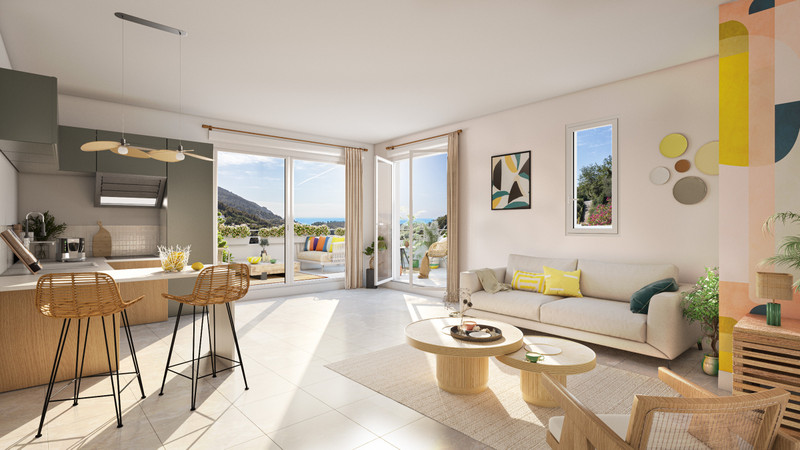
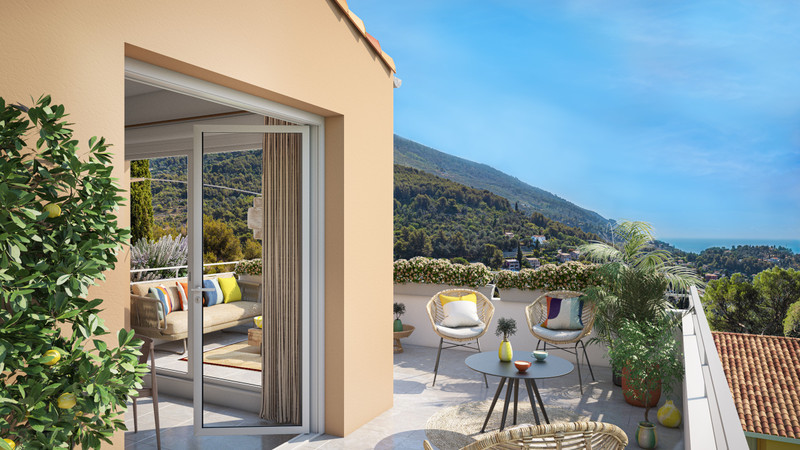
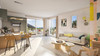
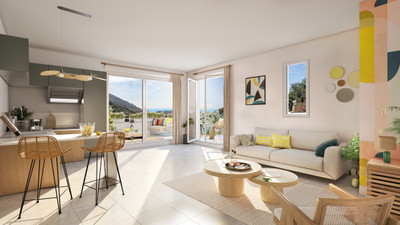
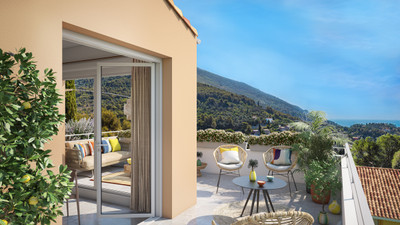
At the heart of the apartment is a spacious 27.4 m² open-plan living room and kitchen, with a large glazed opening providing direct access to the balcony and creating a natural connection between the interior and outdoor space.
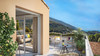
The 10 m² balcony provides valuable private exterior space for dining, relaxing and enjoying Menton's mild Mediterranean climate and the open outlook towards the surrounding landscape and Mediterranean.
The sleeping accommodation comprises two well-proportioned bedrooms of 11.7 m² each. A generous 11.1 m² entrance, a 4.2 m² hallway, separate WC and 5.1 m² bathroom complete the accommodation.
With 73 m² of internal space, the apartment offers particularly comfortable proportions for a modern 2-bedroom property.
Peaceful Mediterranean setting
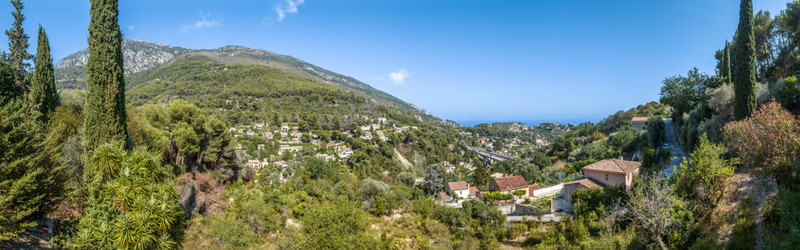
The residence enjoys a preserved hillside environment, with landscaped grounds incorporating Mediterranean trees and local plant species.
This setting provides an attractive alternative to central Menton: greater tranquillity, greenery and an elevated outlook, while maintaining convenient access to the town and coastline.
Everyday connections include:
-Central Menton approximately 10 minutes by car
-Menton railway station approximately 10 minutes by car
-Bus line 6 stop at/near the residence
-Schools and shops within approximately 14 minutes by car
-A8 motorway approximately 15 minutes by car
-Italian border and first Italian towns approximately 15 minutes by car
-Monaco approximately 30 minutes by car
-The location also provides convenient access to Menton's green hinterland, walking trails and the nearby hilltop village of Castellar.
Contemporary comfort & quality specifications
The apartment is designed for comfortable year-round living and benefits from individual electric heating, while domestic hot water is produced by an individual thermodynamic hot-water system. The development's technical documentation specifies individual radiant heating panels for apartments including this unit.
Quality new-build specifications include:
-individual electric radiant heating
-individual thermodynamic hot-water system
-tiled flooring
-balcony finished with paving slabs
-PVC windows and French doors
-roller shutters
-acoustic screed for improved sound insulation
-fully equipped bathroom with full-height wall tiling
-vanity unit, mirror and heated towel rail
-secure entrance door with 3-point A2P* lock
-secure residence access with Intratone and Vigik systems
-Asking price: €410,000
Living area: 73 m²
Living room / kitchen: 27.4 m²
Bedroom 1: 11.7 m²
Bedroom 2: 11.7 m²
Bathroom: 5.1 m²
Balcony: 10 m²
Floor: 1st / top floor
Orientation: north-east & north-west
Bedrooms: 2
Parking: underground parking space included
An attractive opportunity for a principal residence, second home or investment in Menton, combining generous interior proportions, a Mediterranean view, private outdoor space and included underground parking in a peaceful landscaped setting, while remaining approximately 10 minutes from central Menton.
Contact us for further information, floor plans and full documentation.
------
Information about risks to which this property is exposed is available on the Géorisques website : https://www.georisques.gouv.fr
[Read the complete description]














 Brochure
 Map
Map Contact us



 New Build
 MOUNTAIN VIEW
 BUSINESS POTENTIAL
 PANORAMIC VIEW
 Ref. : A38797VAP06
|
Ref. : A38797VAP06
|