5 rooms
- 4 Beds
- 3 Baths
| Floor 185m²
| Ext 2,500m²
€865,000
- £716,480**
5 rooms
- 4 Beds
- 3 Baths
| Floor 185m²
| Ext 2,500m²
Cabris - Renovated 185 m² home with 4 bedrooms, pool, panoramic views and studio
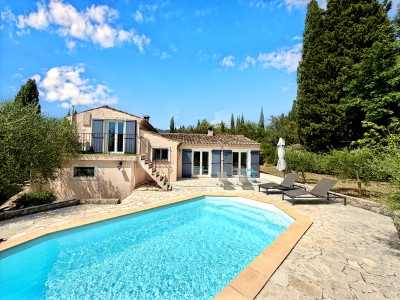
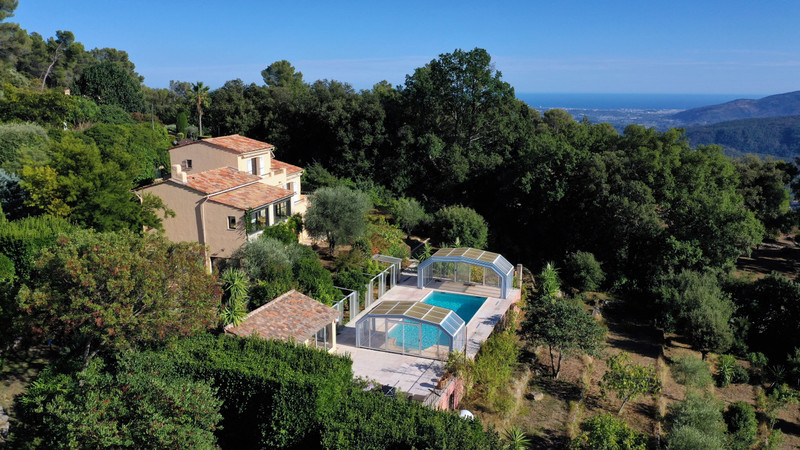
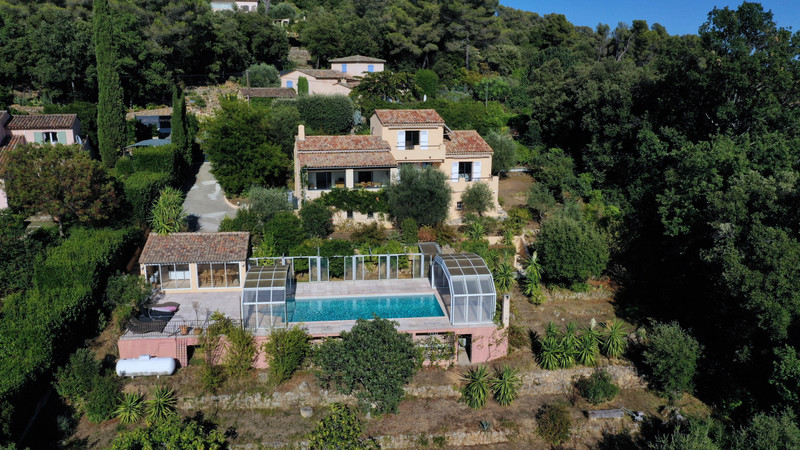
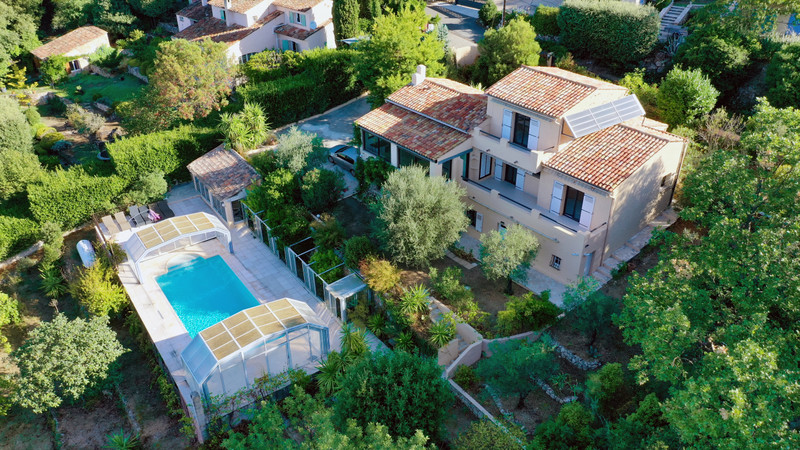
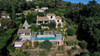
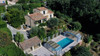
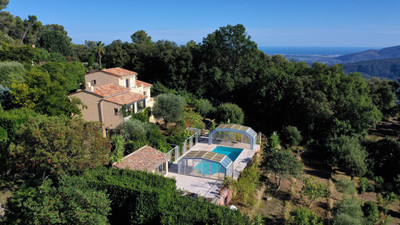
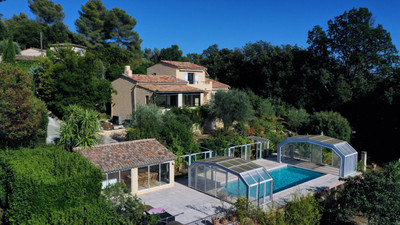
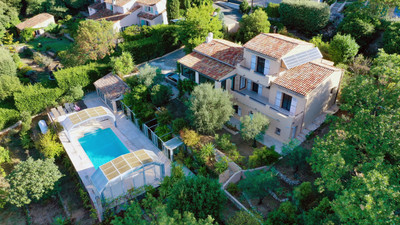
Just minutes from the village of Cabris, this 2024-renovated home offers 185.03 m² of living space and approximately 303 m² of usable space on 2,500 m² of landscaped grounds. Facing south-west, it enjoys panoramic views over the village and the Estérel hills. The main level features a sitting room with a retractable 4K home cinema, a bright dining room, a fitted separate kitchen, three bedrooms and a shower room. Upstairs, a private suite opens onto a solarium. The garden level includes an independent studio, a 56 m² garage offering further potential, a pool house and a renovated heated 10 x 5 m pool. Triple glazing, reversible heat-pump heating and air conditioning, a thermodynamic water heater, fibre broadband, smart-home features and CCTV complete this energy-efficient property, rated B for energy and A for emissions. An excellent family home or second residence with flexible guest accommodation.
Just a few minutes from the village of Cabris, this beautifully upgraded property combines generous proportions, contemporary comfort and the relaxed Mediterranean lifestyle of the Côte d'Azur hinterland.
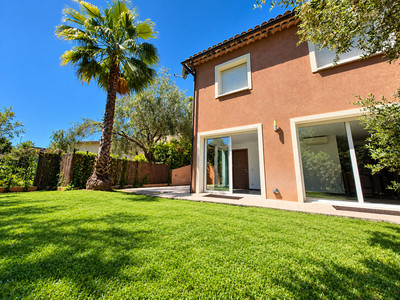
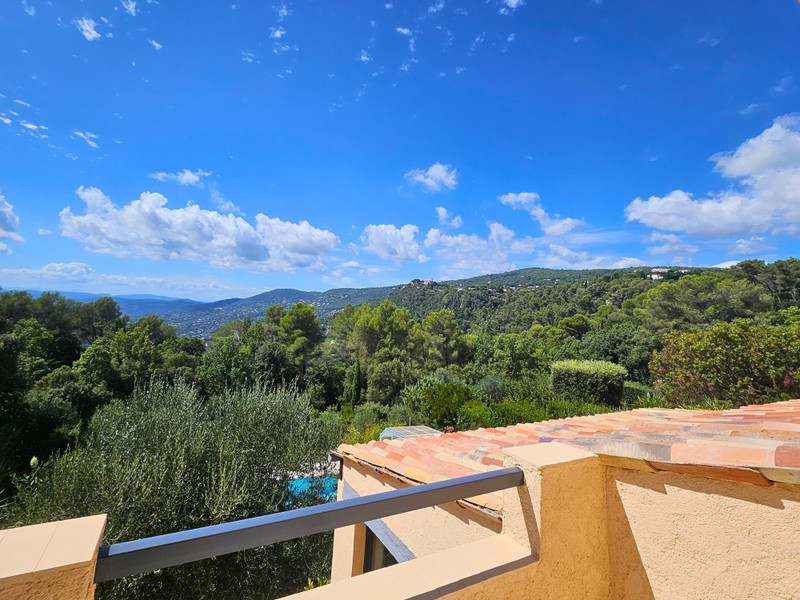
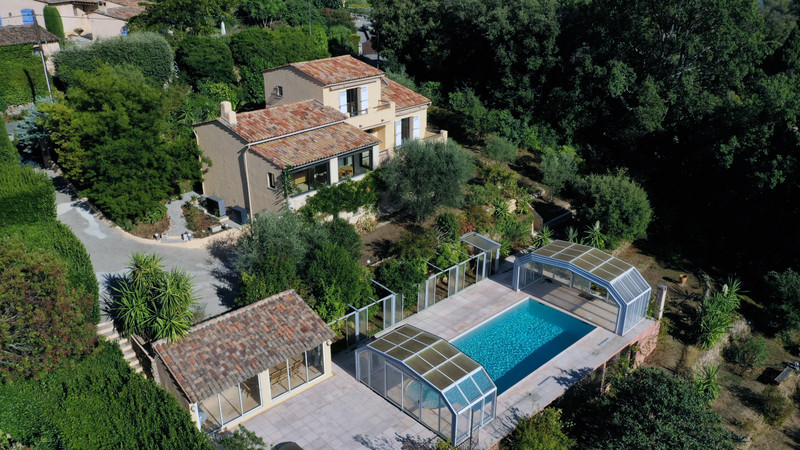
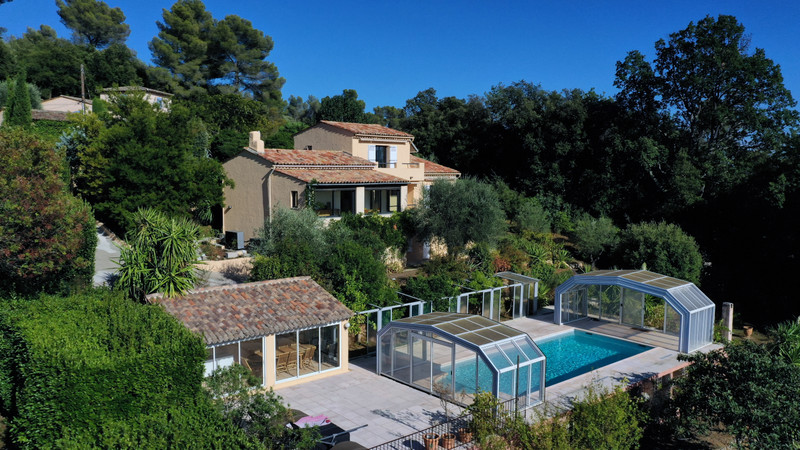
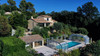
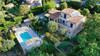
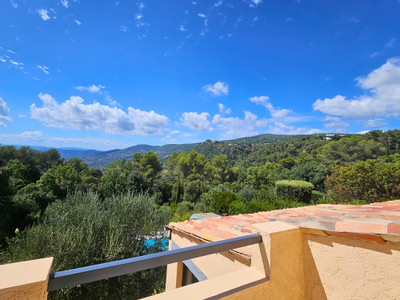
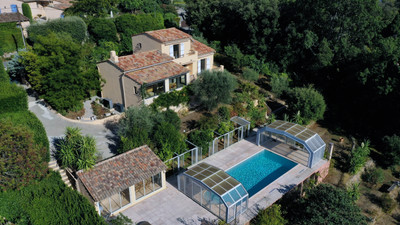
Set within approximately 2,500 m² of landscaped grounds and facing south-west, the house enjoys panoramic views across the village, surrounding hills and the Estérel. Its terraces provide an exceptional setting from which to enjoy the sunsets and the tranquillity of this preserved location.
The property offers 185.03 m² of certified living accommodation, together with 118.50 m² of terraces, garage and additional outbuildings, providing approximately 303 m² of usable space.
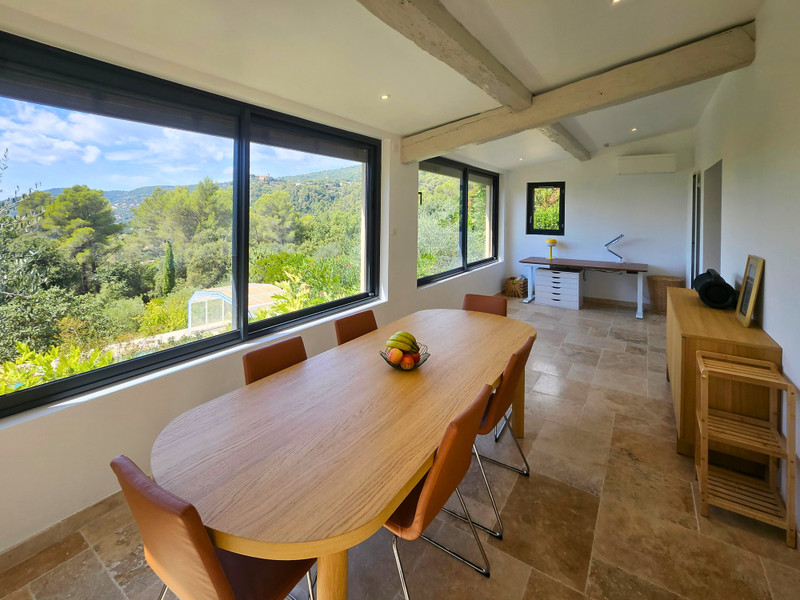
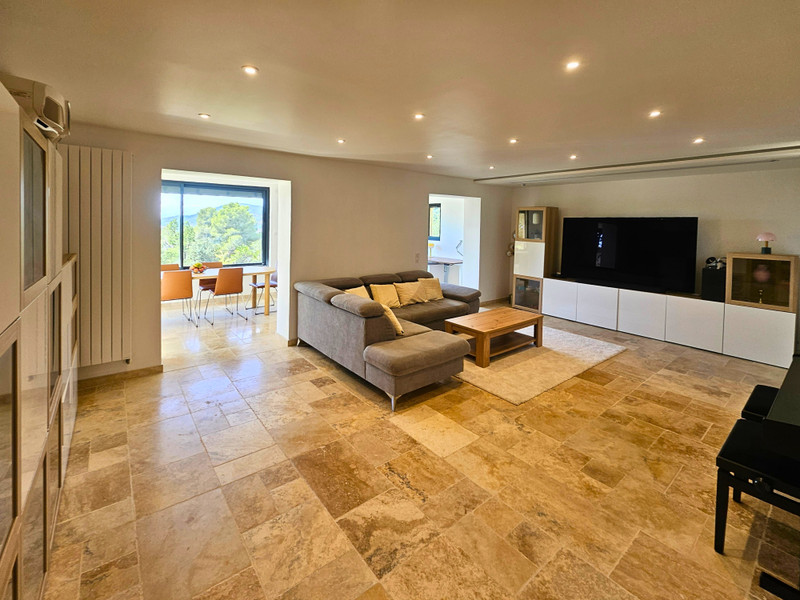
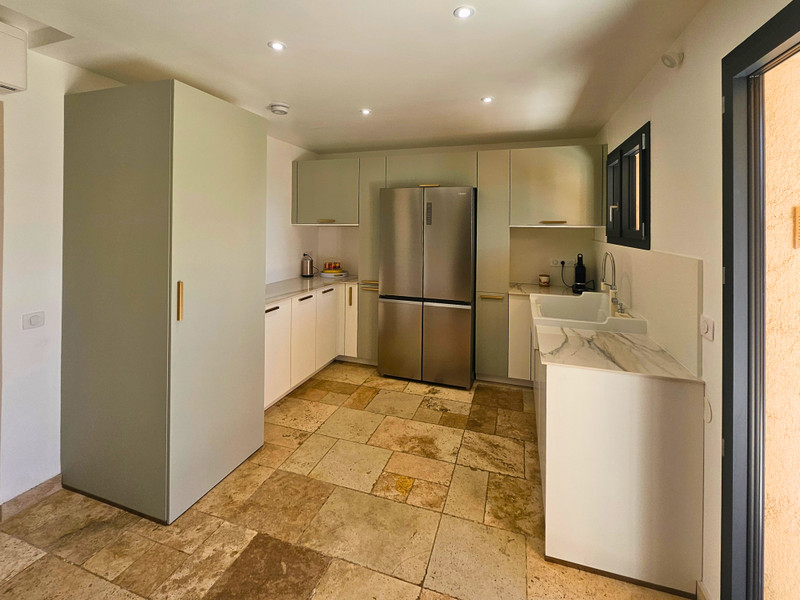
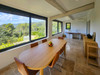
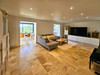
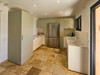
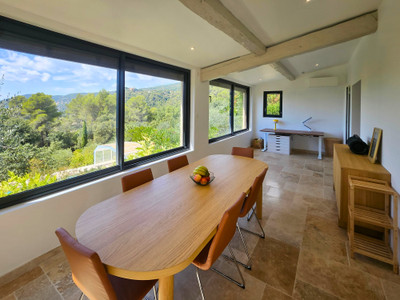
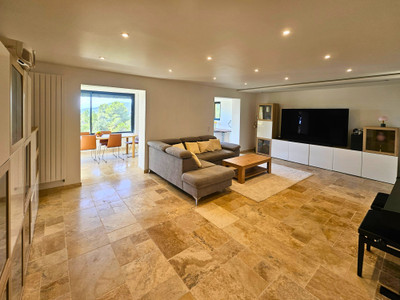
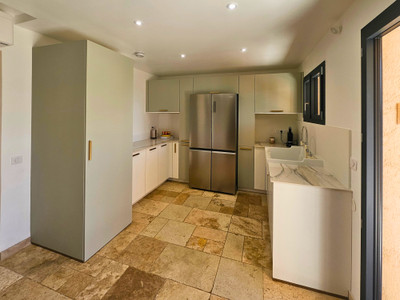
The principal level is arranged around a 14.87 m² entrance hall and a 32.84 m² sitting room equipped with a 4K home-cinema system and a retractable three-metre screen. A bright 20.73 m² dining room makes the most of the panoramic outlook, while the separate 16.48 m² kitchen has been fully refitted with SMEG appliances, a mixed electric and gas range cooker and a practical laundry area.
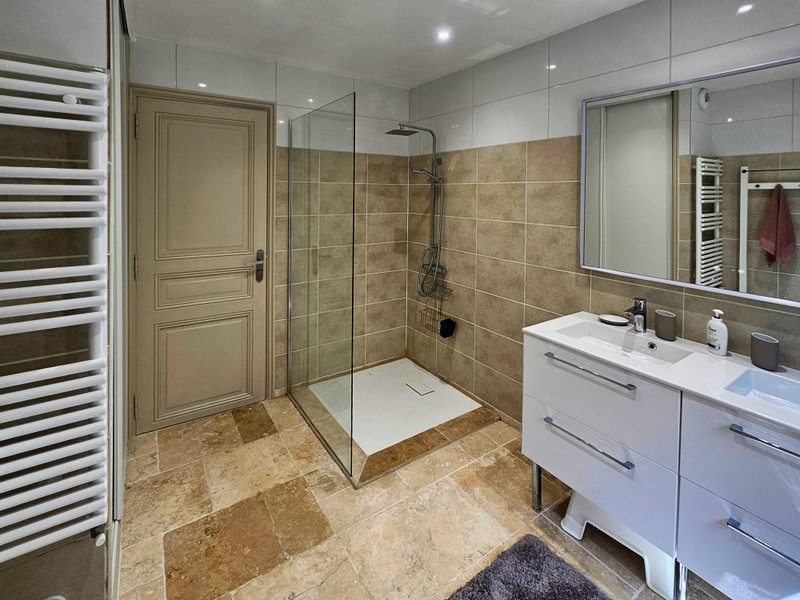
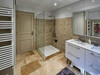
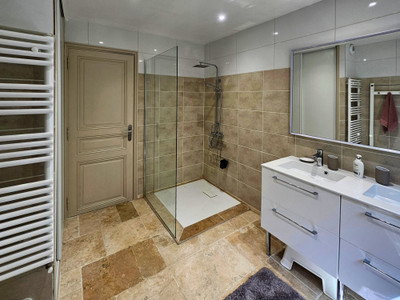
This floor also includes three bedrooms measuring 14.77 m², 9.18 m² and 16.75 m², a generous shower room with WC, a separate WC and a 22.50 m² terrace overlooking the garden and surrounding landscape.
Upstairs, the 18.08 m² principal suite benefits from its own shower room with walk-in shower and WC. It opens onto a private 7 m² solarium with views over the garden, Cabris and the Estérel hills.
At garden level, an independent studio of approximately 24 m² provides a living area with kitchenette, a sleeping area and a shower room with WC. It is ideal for accommodating relatives, friends or an older child, and may also offer independent letting possibilities.
A substantial 56 m² garage provides excellent storage and parking, as well as potential for further conversion, subject to the necessary planning permissions. Additional parking is available within the grounds.
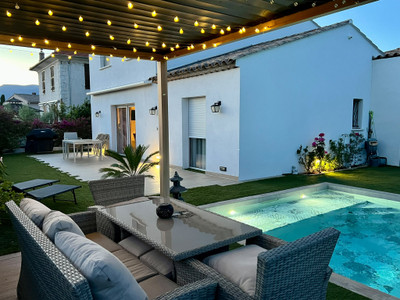
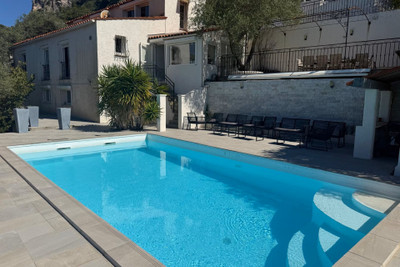
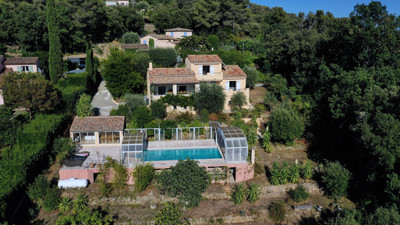
The landscaped garden is planted with olive, fig, citrus and medlar trees. A greenhouse shelters orange, clementine and lemon trees. At its heart is a fully renovated, heated, mosaic-lined swimming pool measuring 10 x 5 metres, accompanied by a 17 m² pool house, terrace and separate pool equipment room. An automatic irrigation system simplifies garden maintenance.
The extensive technical renovation completed in 2024 includes internal insulation, secure aluminium triple-glazed windows, electric roller shutters, Daikin reversible heat-pump heating and air conditioning, a Hitachi thermodynamic water heater, upgraded electrics, LED lighting, fibre broadband and RJ45 network connections.
Security equipment includes connected entrance gates and video intercom, together with a seven-camera 4K CCTV system.
With an energy rating of B and an emissions rating of A, the property combines modern comfort with excellent energy performance. Estimated annual energy costs are between €1,438 and €1,946.
Ready to move into, this flexible property would make an excellent permanent family home or an elegant second residence, with the added advantage of independent guest accommodation. Viewing is highly recommended to appreciate its generous spaces, comprehensive equipment and outstanding setting.
------
Information about risks to which this property is exposed is available on the Géorisques website : https://www.georisques.gouv.fr
[Read the complete description]












 Brochure
 Map
Map Contact us



 Good condition
 SWIMMING POOL
 MOUNTAIN VIEW
 BUSINESS POTENTIAL
 CHARACTER PROPERTY