- 3 Beds
- 1 Bath
| Floor 190m²
| Ext 1,089m²
€249,000
- £206,247**
- 3 Beds
- 1 Bath
| Floor 190m²
| Ext 1,089m²
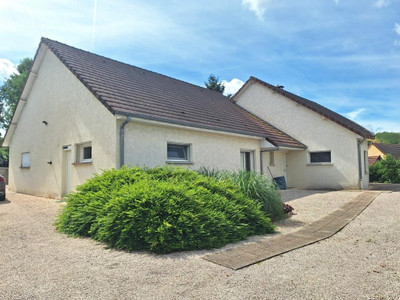
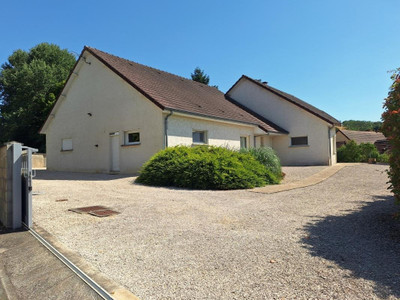
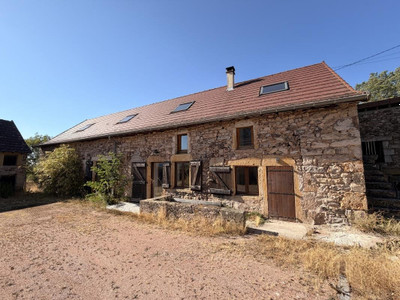
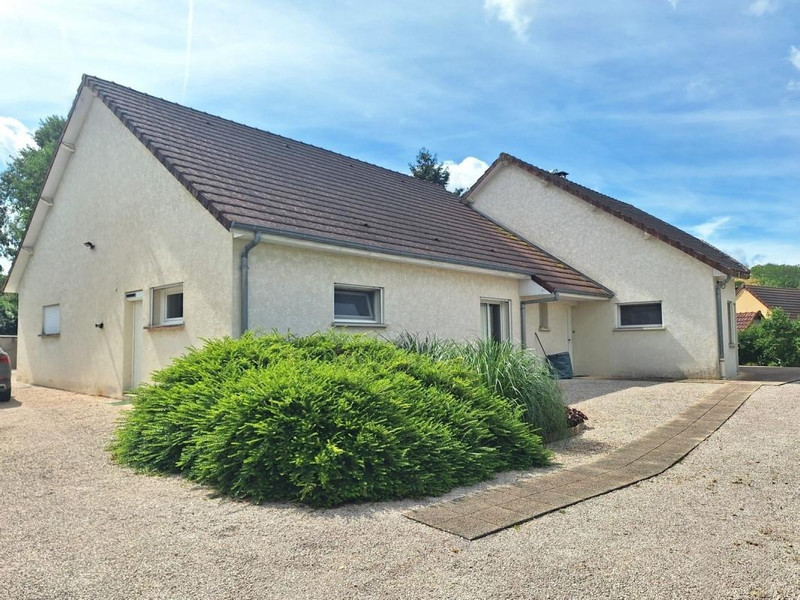
Large modern bungalow with a low-maintenance garden
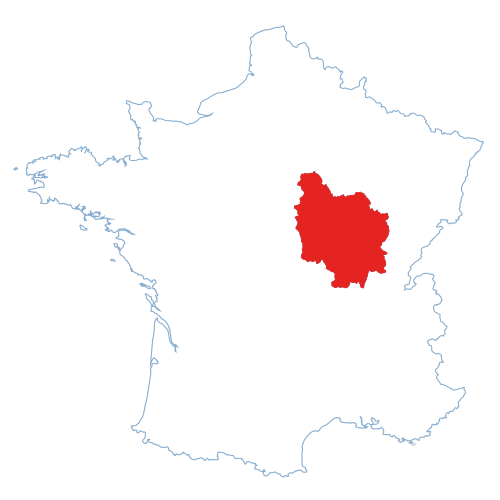
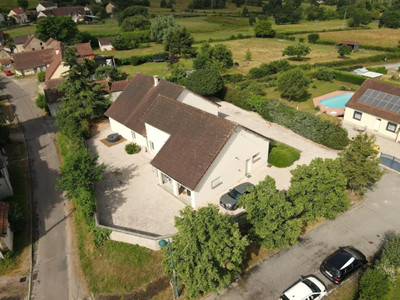
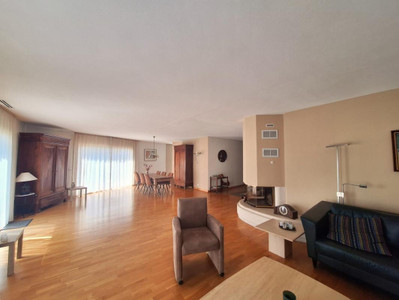
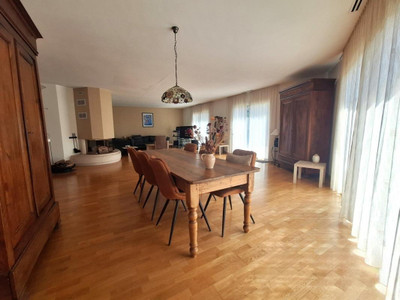
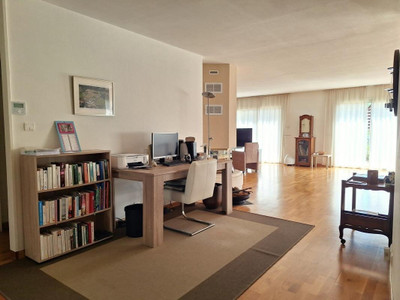
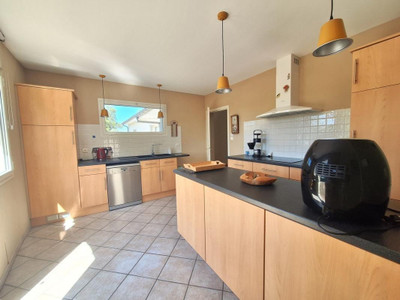
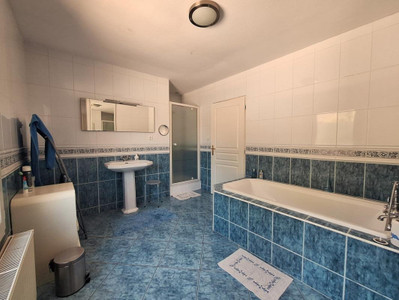
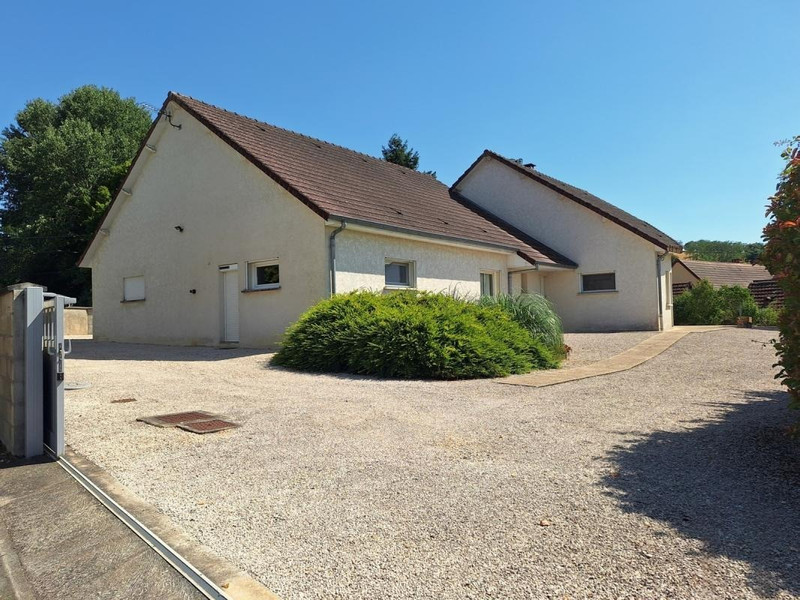
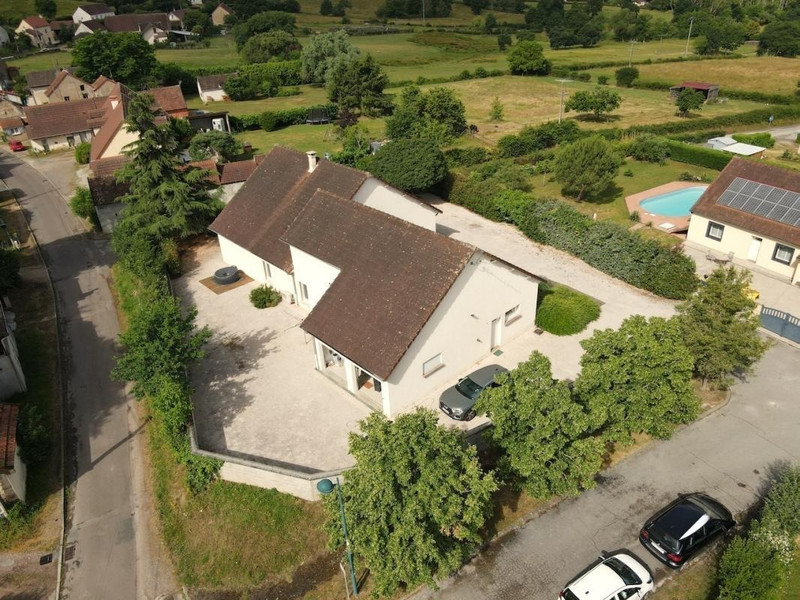
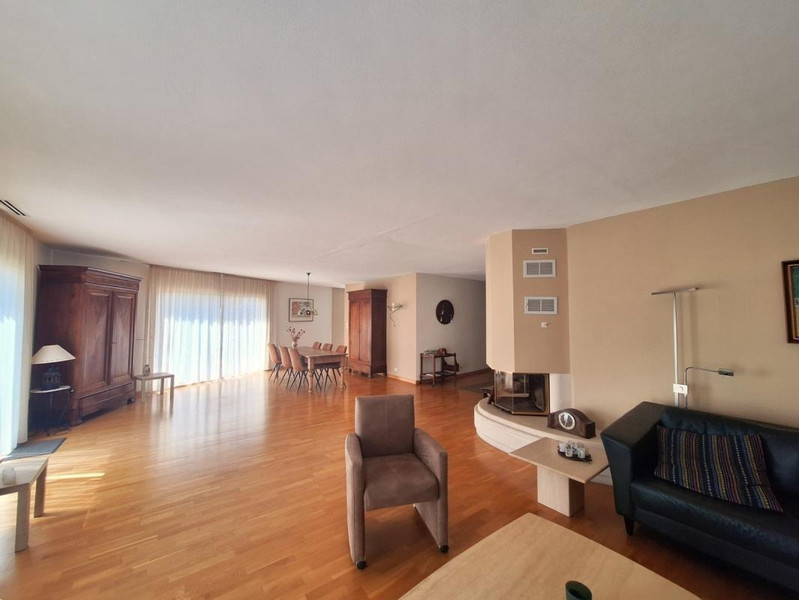
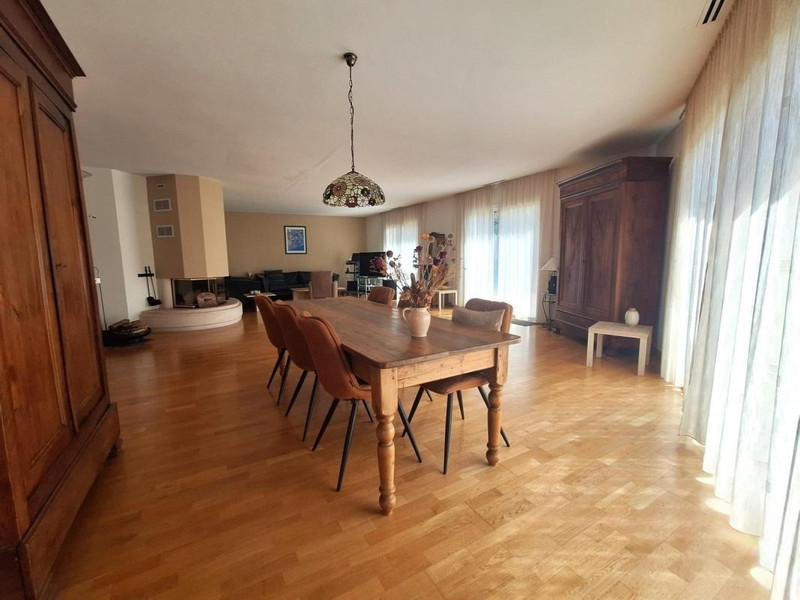
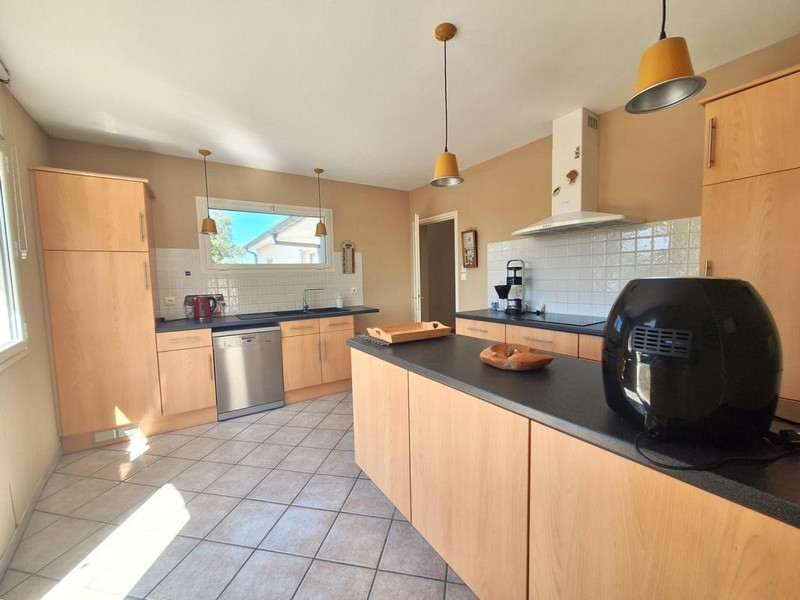
This charming single-storey property offers comfortable and spacious living in the heart of a quiet canal-side village in southern Burgundy. Set within an enclosed 1,089 m² landscaped garden, the house features 3 bedrooms, a bright 60 m² living/dining area, a fitted kitchen, family bathroom, separate WC, utility room and integrated double garage.
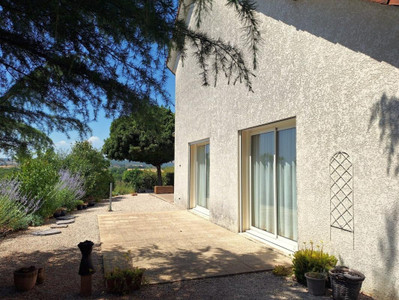
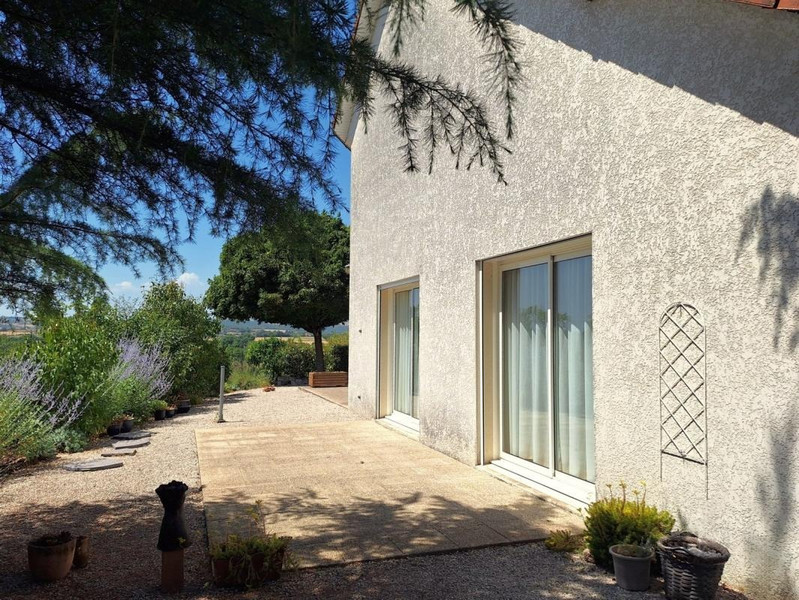
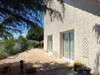
Large glazed doors open onto south- and west-facing terraces, while the garden enjoys lovely views over the surrounding hills. The property benefits from double glazing, good insulation, central oil-fired heating, a new reversible heat pump and a wood-burning stove.
Ideally located within walking distance of local amenities, the house is a perfect base for enjoying the Canal du Centre, Burgundy's vineyards, cycling routes, woodland walks and renowned gastronomy.
This bright and airy home offers comfortable single-storey living, with 3 bedrooms and large, open-plan living spaces. Situated in a quiet residential area of a charming canal-side village, the property is just a few minutes' walk from a grocery shop and a restaurant. The 1,089 m² plot has been landscaped with gravel and patios for minimal maintenance.
Saint-Bérain-sur-Dheune is an excellent base for enjoying the Canal du Centre, the surrounding vineyards and the gastronomic delights of southern Burgundy. In addition to the canal-side paths and woodland trails, there are numerous designated cycling routes in the area.
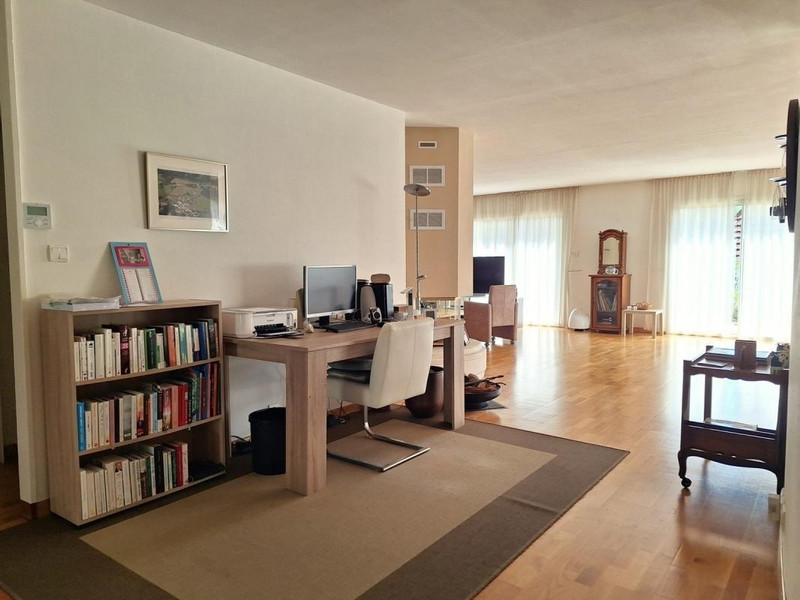
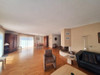
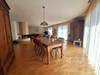
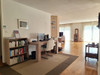
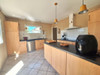
The house is approached via a quiet road and sits centrally within its enclosed garden. Enter through a spacious hallway leading to an open-plan office area and a large, bright living/dining room of almost 60 m². There is a cosy fireplace in the sitting area and large glazed doors opening onto south- and west-facing terraces. Adjacent to the dining area is a fitted kitchen with direct access to the west-facing terrace.
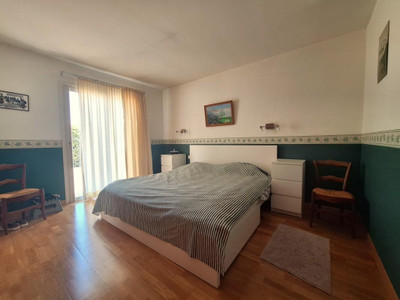
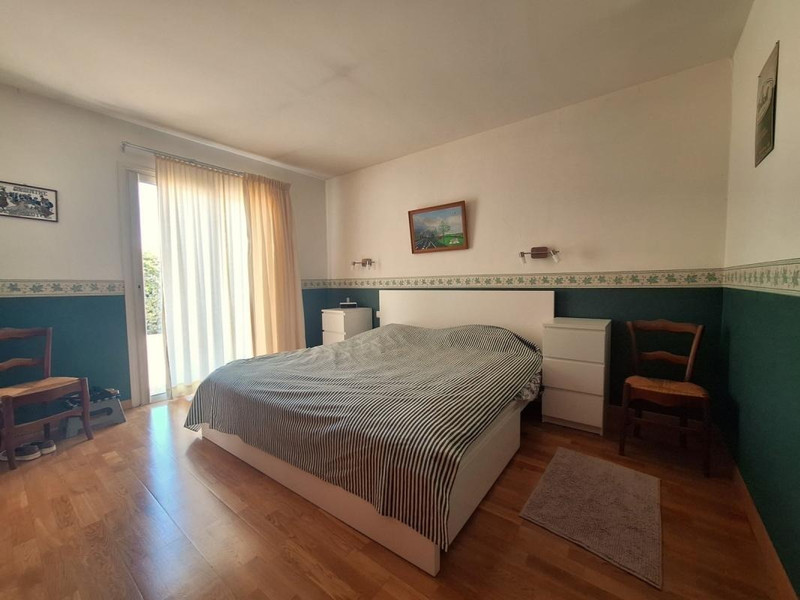
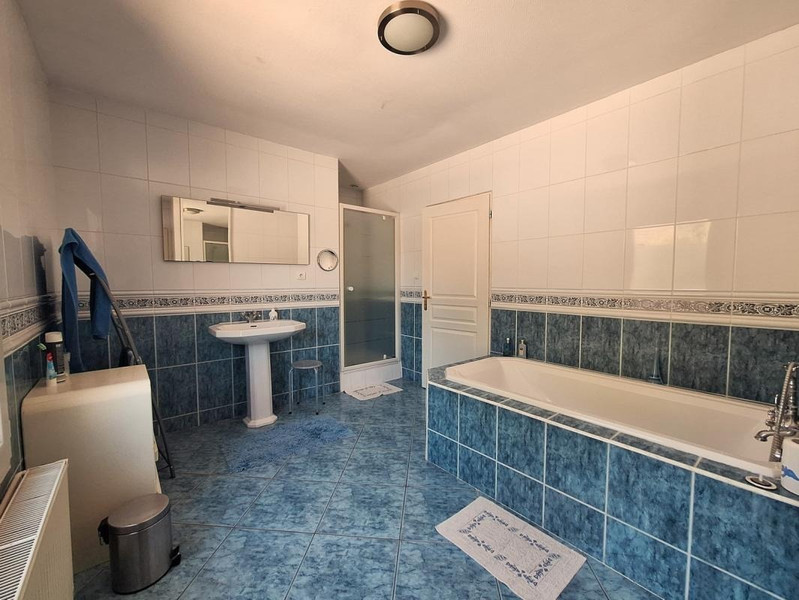
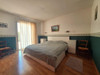
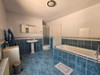
On the other side of the hallway are 3 bedrooms, a large family bathroom with both a bath and shower, and a separate WC. All the bedrooms and the hallway have large built-in cupboards providing practical storage. There is also a pantry-style cupboard next to the kitchen for larger items that are best kept out of the kitchen.
A corridor leads to a large utility/laundry room on one side and an integrated double garage on the other.
The windows and doors are double-glazed and the house is well insulated. Central heating is provided by an oil-fired boiler, and there is also a new reversible heat pump in the living areas and hallway, providing warm or cool air depending on the season. The central wood-burning stove in the living room provides warmth and ambience during the winter.
The enclosed garden has a convenient sliding entrance gate and offers beautiful views towards the hills to the west.
A charming and practical home, offering modern comforts in a peaceful canal-side village.
------
Information about risks to which this property is exposed is available on the Géorisques website : https://www.georisques.gouv.fr
[Read the complete description]












 Brochure
 Map
Map Contact us