8 rooms
- 5 Beds
- 5 Baths
| Floor 300m²
| Ext 34,365m²
€499,000
(HAI) - £413,322**
8 rooms
- 5 Beds
- 5 Baths
| Floor 300m²
| Ext 34,365m²
€499,000
(HAI) - £413,322**
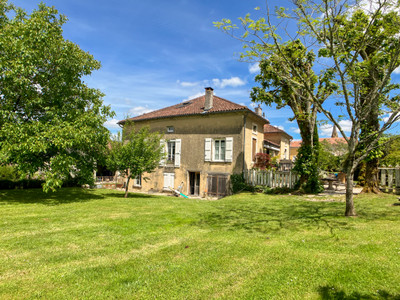
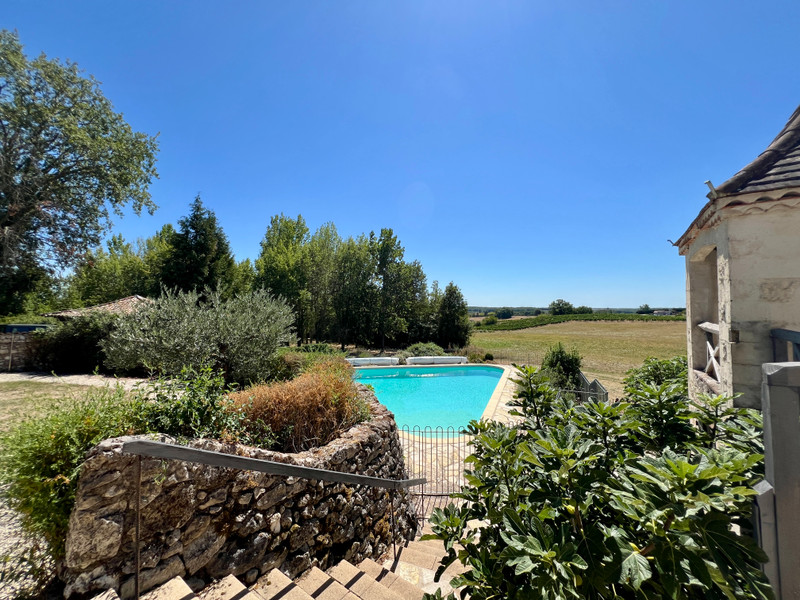
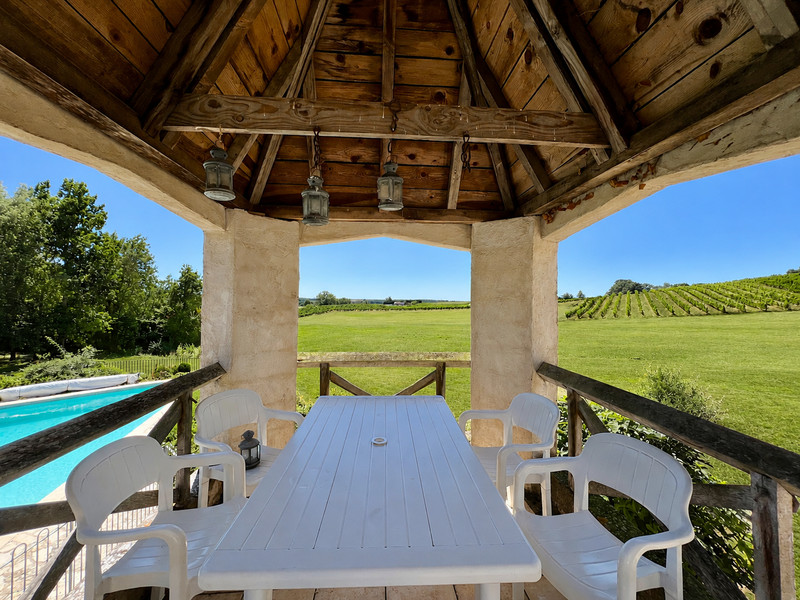
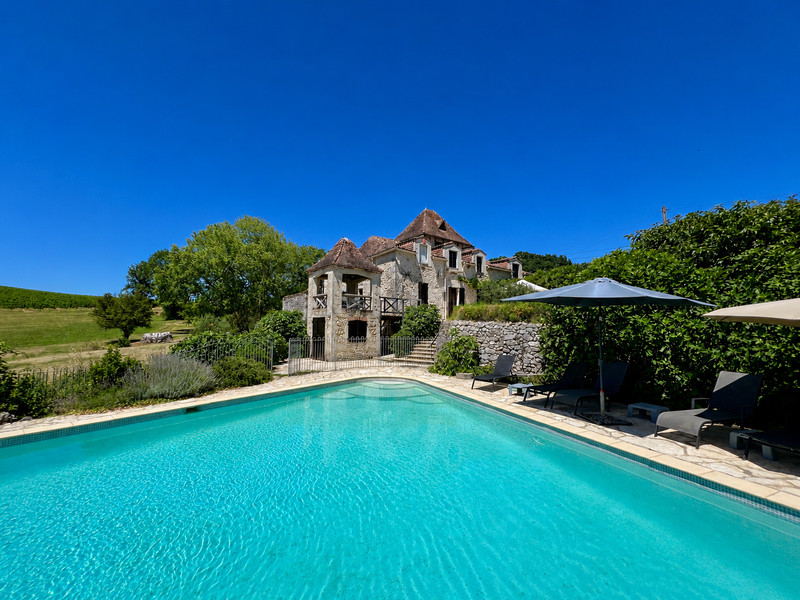
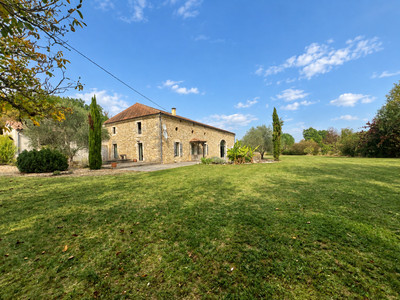
Beautiful stone property with pool, breathtaking vineyard views and 3 flexible living areas
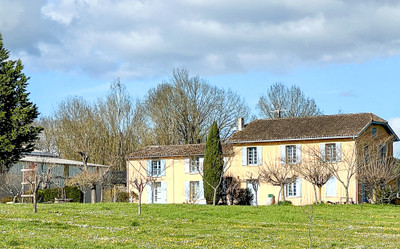
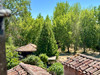
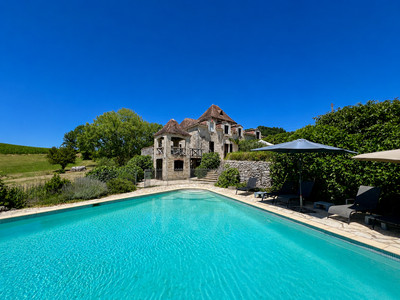
A charming stone property enjoying breath-taking views across the surrounding vineyards, with a swimming pool and a wonderfully flexible layout. Set in a peaceful countryside setting, the property is arranged as three interconnected living areas, each retaining its own character and offering excellent potential for family living, guests or rental use.
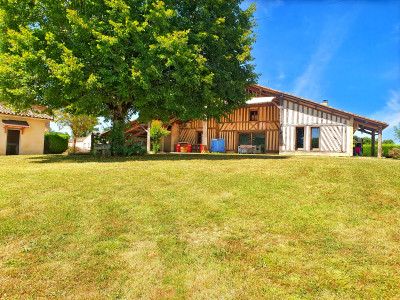
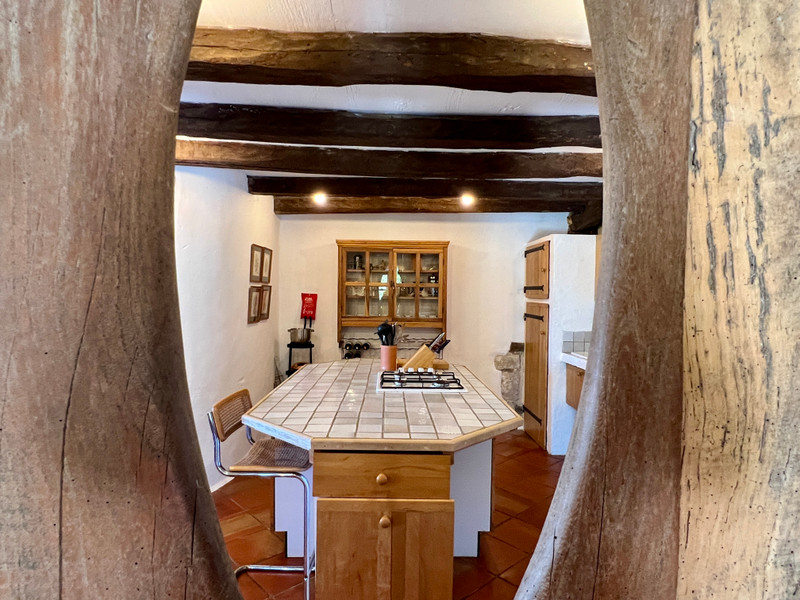
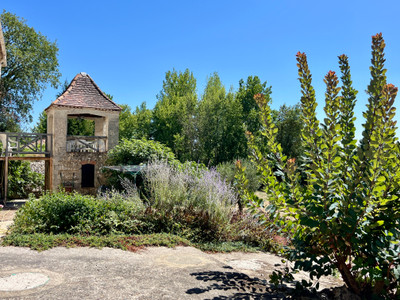
The renovated former barn offers a ground-floor bedroom, shower room and study, with a spacious first-floor living area and kitchenette. The historic house features a generous lounge, kitchen and dining room, two bedrooms and two shower rooms, plus a delightful dovecote providing an additional bedroom. The original house includes a living room, kitchen and shower room on the ground floor, with a further bedroom, shower room and mezzanine above.
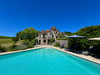
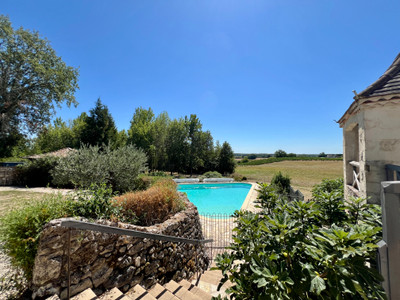
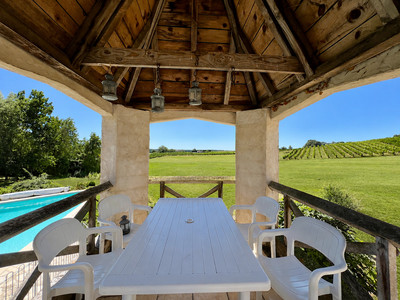
Outside, the property benefits from a swimming pool, carport and beautiful vineyard views. Loubès-Bernac 1km, Duras 12km, Eymet 14km and Bergerac 27km. Ideal as a home, holiday retreat or rental.
PROPERTY OVERVIEW
Character property offering exceptional flexibility.
Currently arranged as three separate, independent living units, but the property could equally be configured as one large family home.
Each unit has its own character and charm.
Double glazing and fibre-optic internet throughout.
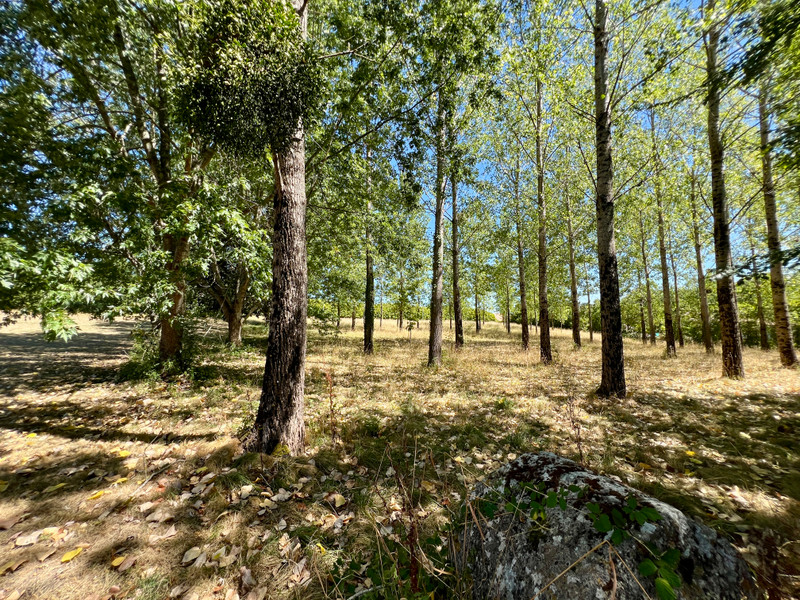
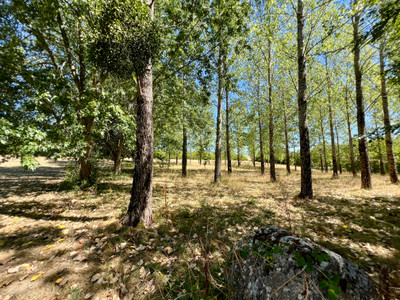
Set within a generous plot combining gardens and wooded areas.
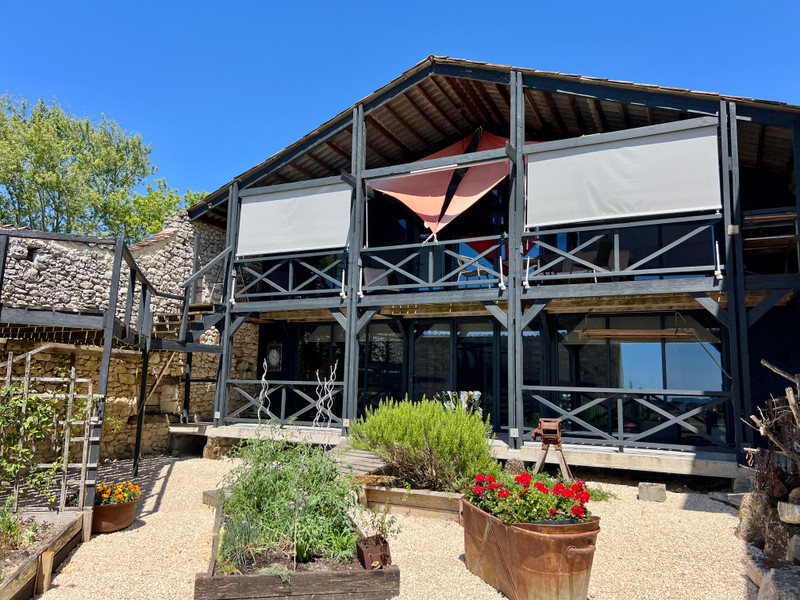
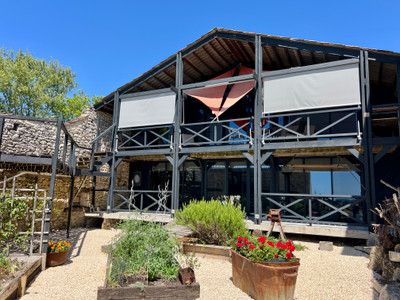
HOUSE 1 – BARN CONVERSION The most modern of the three units, offering excellent comfort and contemporary features: Double glazing - Reversible air-conditioning units - Underfloor heating- Private walled courtyard garden
Ground Floor – 48 m²
Open-plan space incorporating: Office area, Bedroom, En-suite shower room, Separate WC, Utility room
First Floor – 48 m²
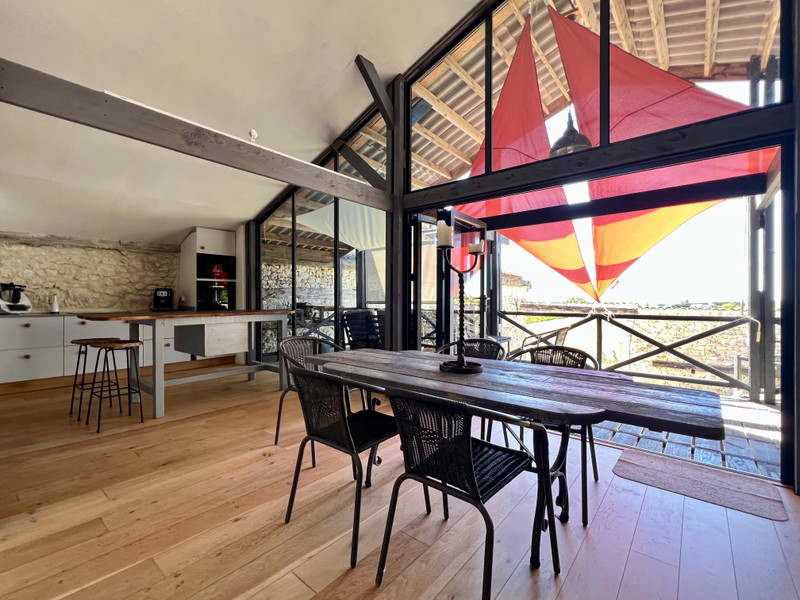
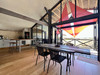
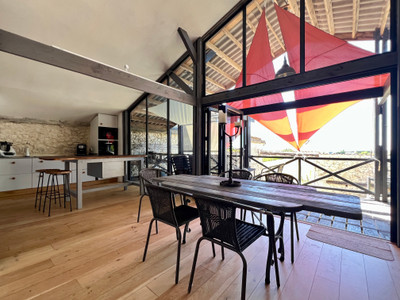
Spectacular, spacious and light-filled livingroom, dining area and kitchen.
Patio doors opening onto a balcony/terrace.
HOUSE 2 – CHARACTER HOUSE
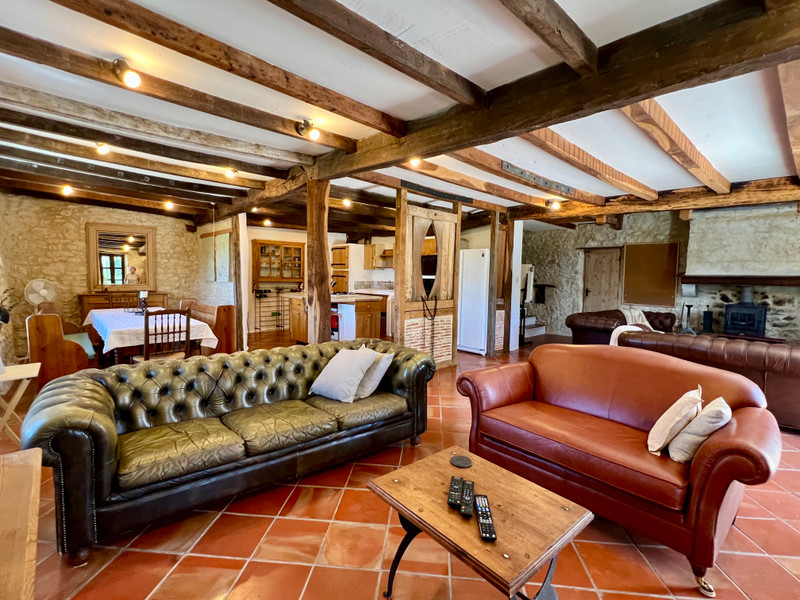
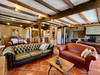
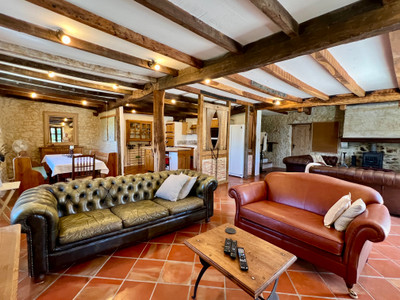
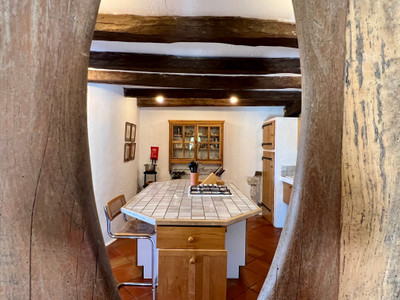
Full of rustic charm, with exposed stone, beams and wooden floors.
Ground Floor
Open-plan Living Room – 43 m², tiled floor and wood-burning stoves
Dining Room & Kitchen – 31.28 m²
Utility Room / Shower Room – 5 m²
First Floor
Landing – 17 m²
Bedroom 1 – 20 m², with WC and handbasin
Shower Room – 3.54 m², with WC
Bedroom 2 – 14.30 m²
Stairs from landing to second floor
Second Floor
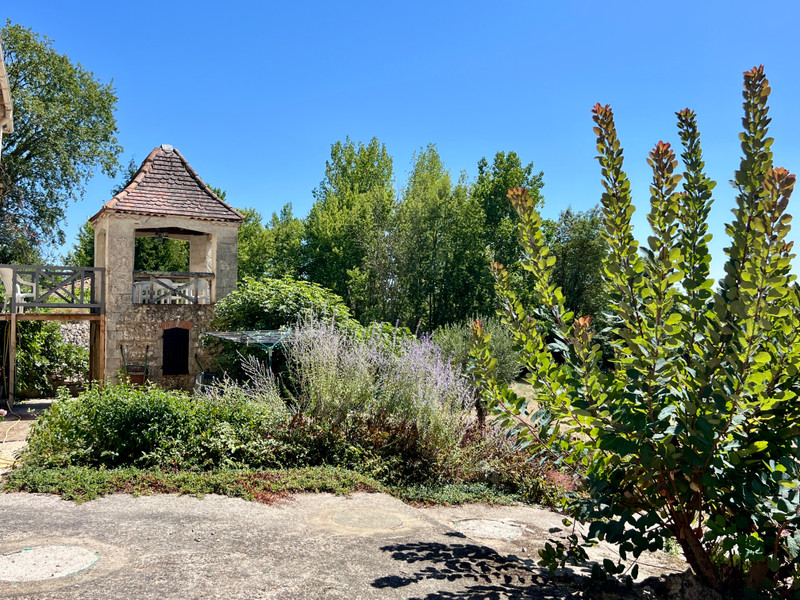
Bedroom 3 – 25 m², situated in the pigeonnier, with WC and handbasin
HOUSE 3
Ground Floor
Sitting Room – 17.80 m²
Dining Room – 28 m²
Kitchen – 6.38 m²
Shower Room with WC – 5.30 m²
First Floor
Two mezzanine areas, ideal for studies, offices or occasional sleeping areas
Bedroom – 15.54 m², with shower room and WC
OUTSIDE
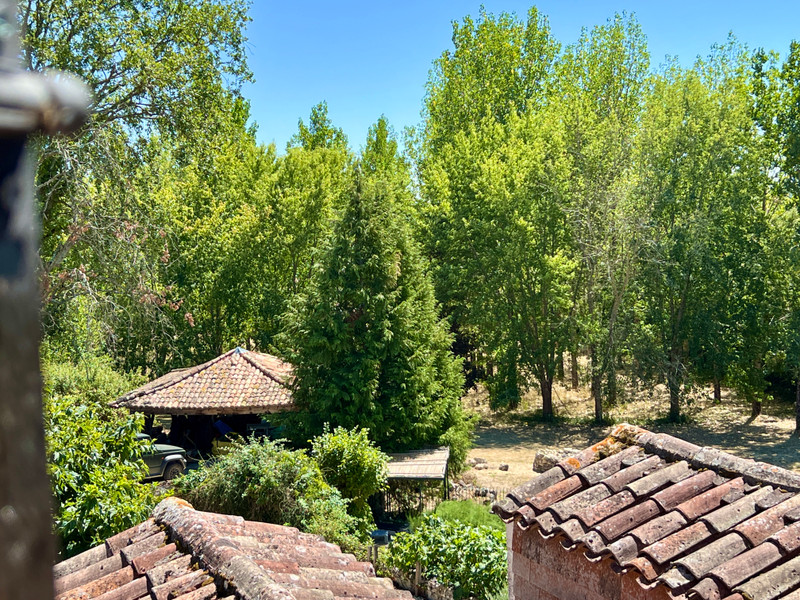
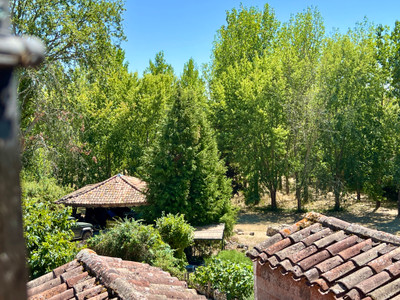
Generous plot with a combination of mature woodland and garden areas.
Numerous shaded areas providing a cool retreat during the summer months.
Carport, also convenient for storing firewood.
Beautiful and unusual triangular swimming pool.
Numerous seating and entertaining areas positioned around the property.
------
Information about risks to which this property is exposed is available on the Géorisques website : https://www.georisques.gouv.fr
[Read the complete description]












 Brochure
 Map
Map Contact us




 SWIMMING POOL
 BUSINESS POTENTIAL
 CHARACTER PROPERTY
 PANORAMIC VIEW
 Ref. : A48017VGR47
|
Ref. : A48017VGR47
|