12 rooms
- 7 Beds
- 7 Baths
| Floor 297m²
| Ext 172,201m²
€583,000
(HAI) - £482,899**
12 rooms
- 7 Beds
- 7 Baths
| Floor 297m²
| Ext 172,201m²
€583,000
(HAI) - £482,899**
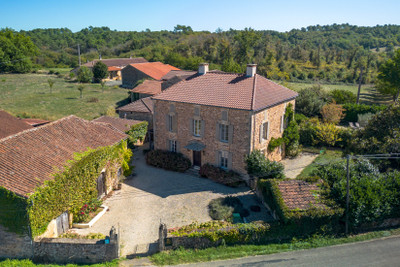
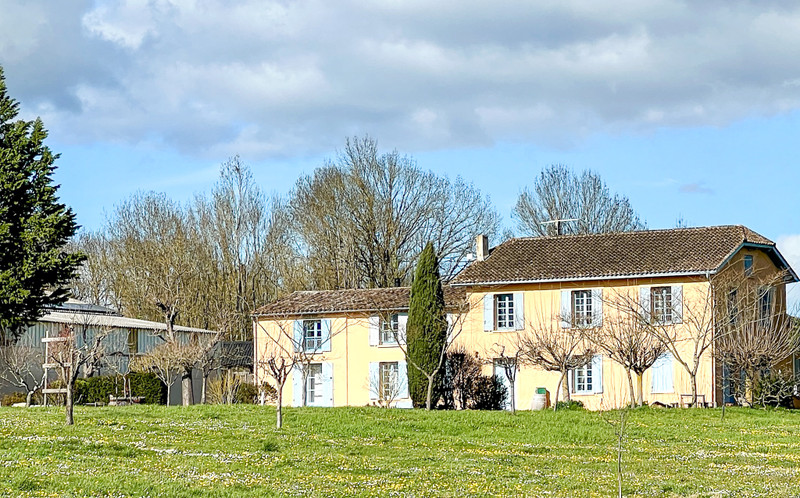
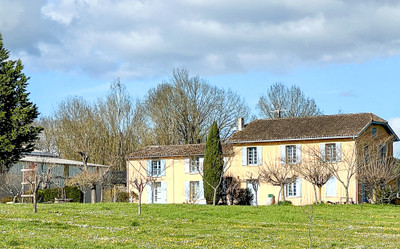
Substantial 7-bedroom country home with pool, vineyard and equipped chai. Former chambre d'hôtes
An opportunity to acquire a former wine estate and successful chambre d’hôtes, equally suited to life as a substantial private country home.
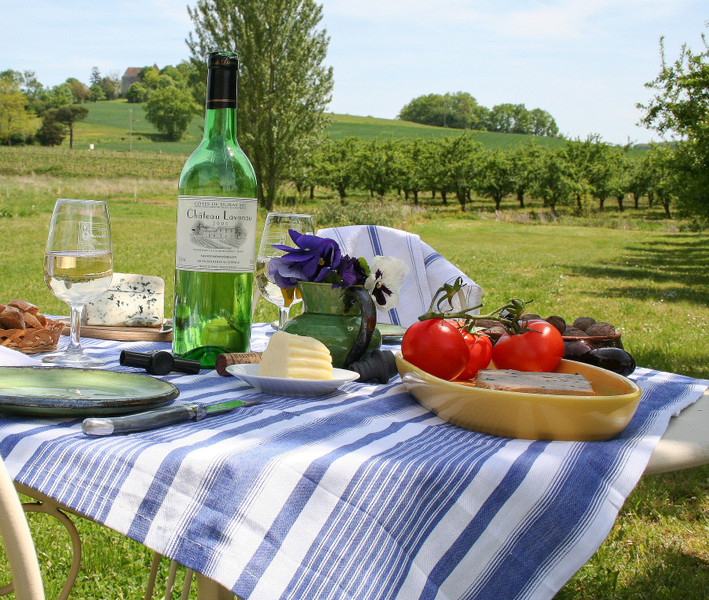
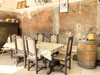
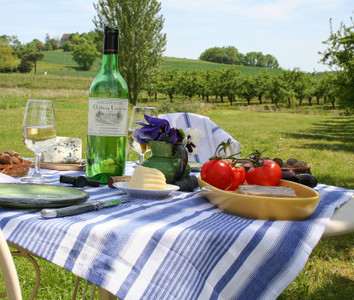
The current owners came to south-west France with a dream of producing their own wine, creating a working vineyard which produced wine under its own château label alongside a thriving hospitality business. For many years the property ran as a chambre d’hôtes with five en-suite guest rooms and featured in Alastair Sawday’s. Art workshops were also held here. Today the vineyard is farmed by a local vigneron, while the former wine chai retains much of its equipment.
With seven bedrooms, a pool and extensive outbuildings, the estate offers genuine flexibility for family life, hospitality, creative projects or wine-making. The layout allows the former guest and private areas to work together or separately.
For those seeking a lifestyle property with genuine provenance, the character and infrastructure are already here — ready for its next chapter.
The house offers approximately 300m² of accommodation, arranged particularly well for combining private and guest space while remaining equally suitable as one substantial seven-bedroom family home.
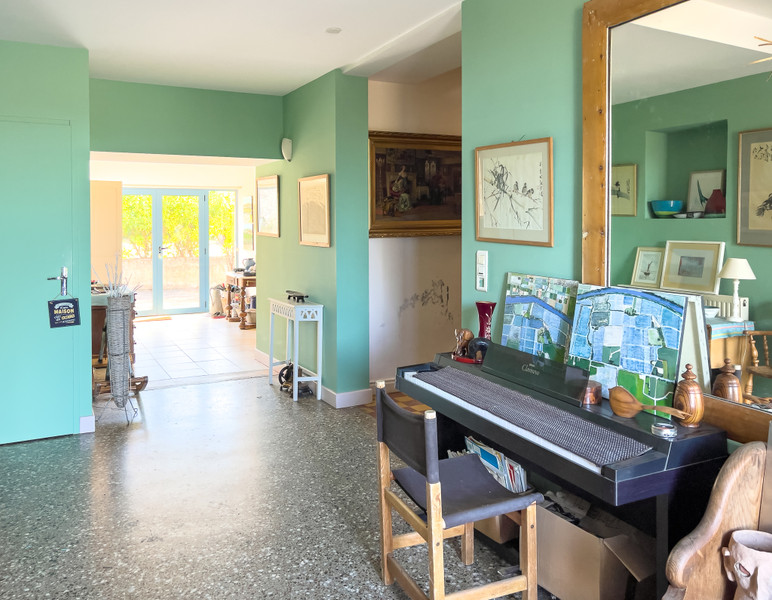
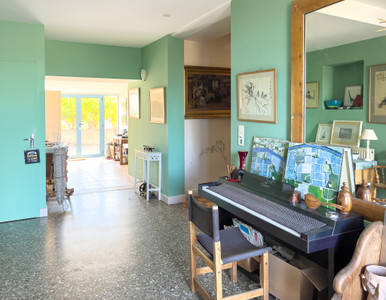
The former guest area opens from a spacious stone-floored hall. An atelier with sink and large window reflects the property’s artistic past and remains ideal for painting, crafts or workshops; behind it is a utility/boiler room, with a WC also serving this part of the house.
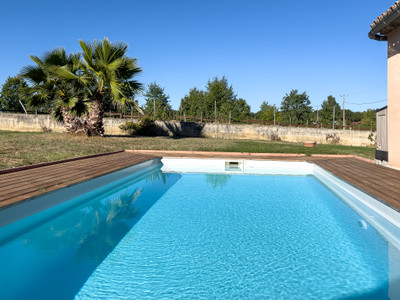
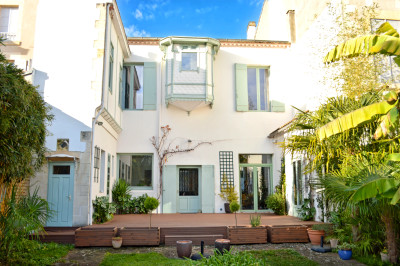
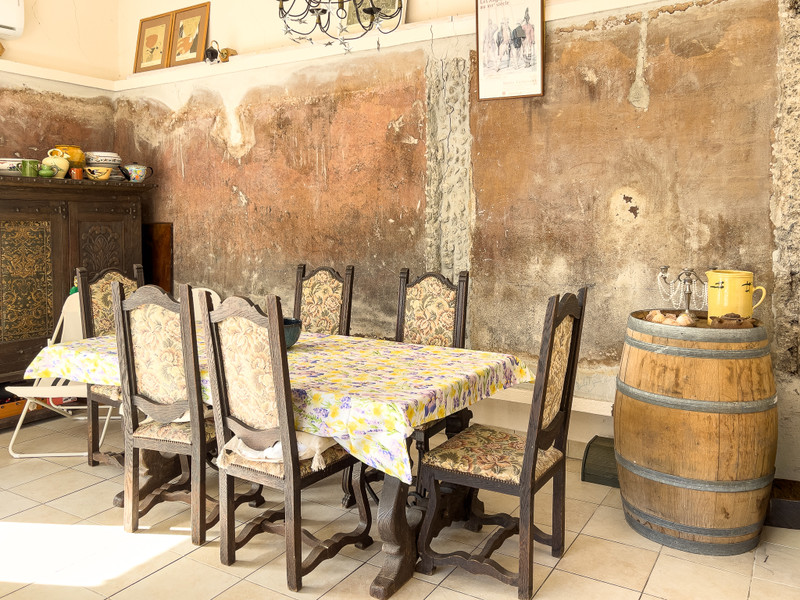
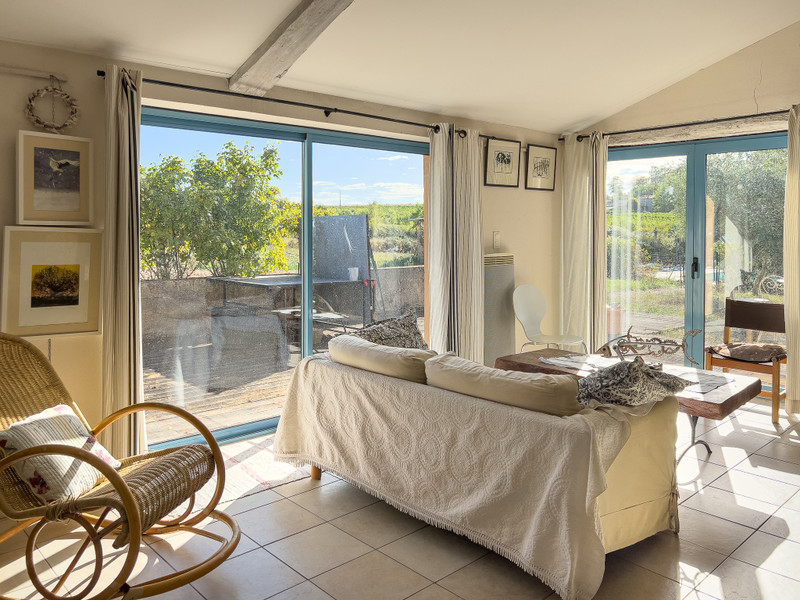
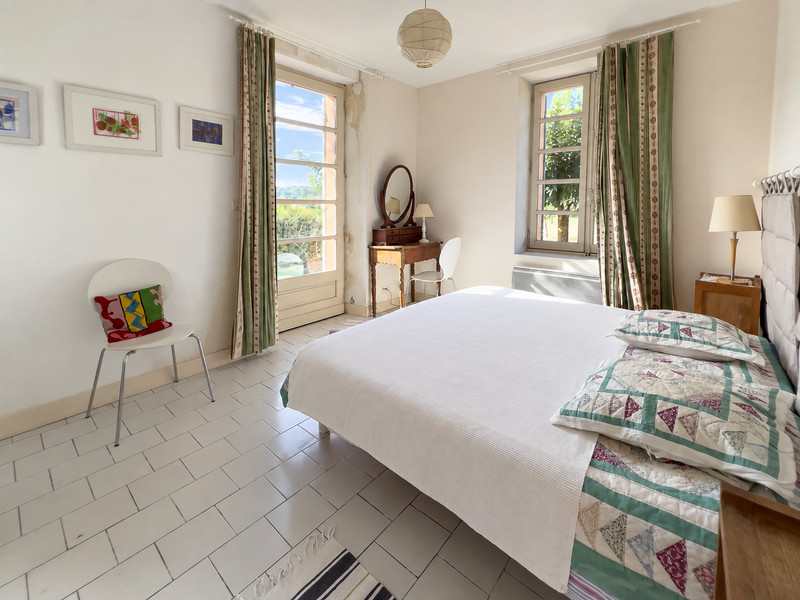
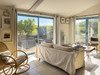
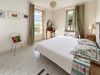
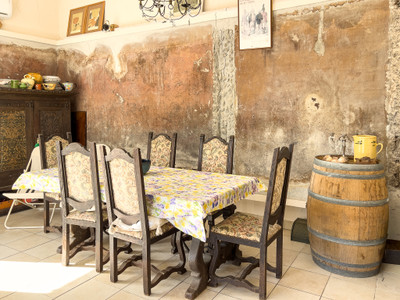
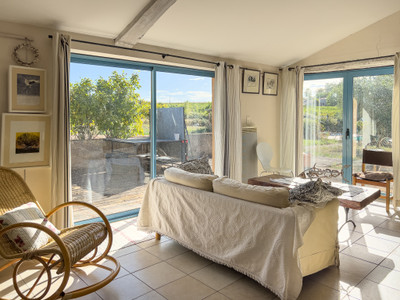
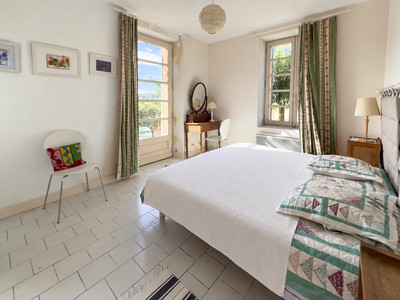
An air-conditioned guest sitting/dining room has patio doors towards the terrace and swimming pool, with an adjoining kitchenette. Five former guest bedrooms occupy this side of the house: two on the ground floor, including one with garden access and dressing area, and three upstairs. All have private bathroom or shower-room facilities.
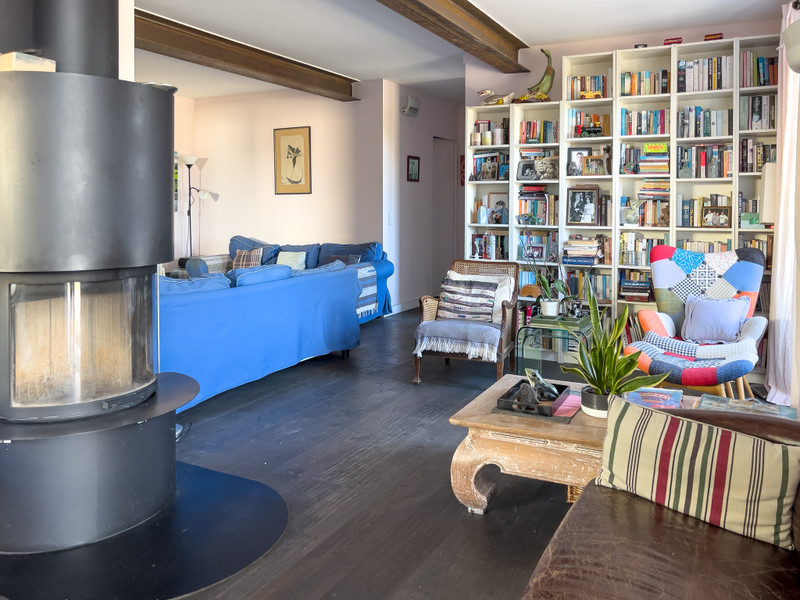
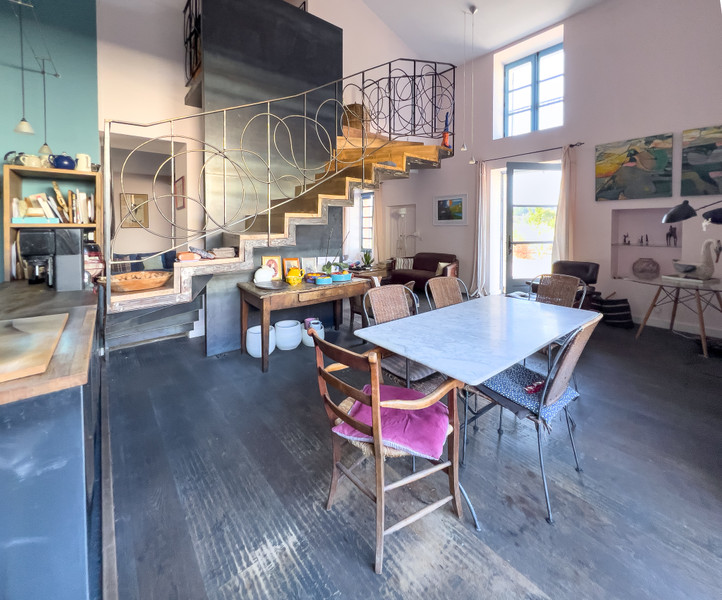
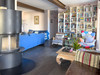
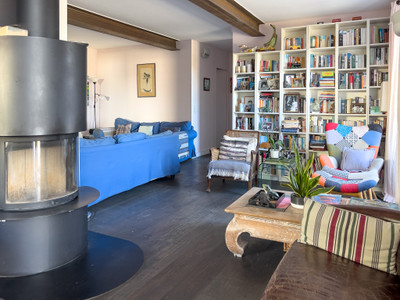
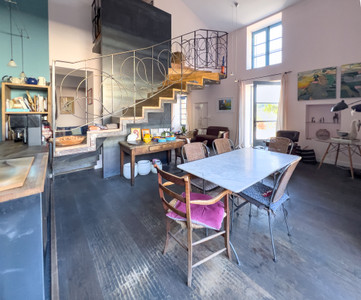
The owners’ accommodation provides a separate living area with office, WC and a large open-plan kitchen, dining and sitting room. Upstairs are two further en-suite bedrooms. Two staircases allow the different parts of the house to work together or with a useful degree of separation.
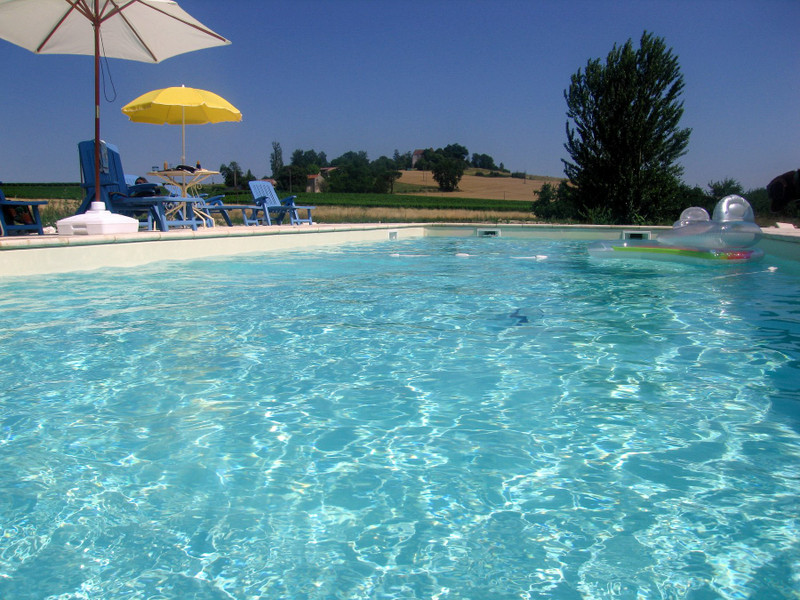
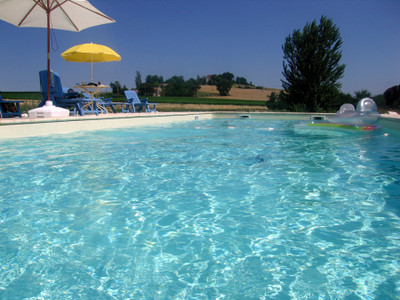
Outside, the pool and terraces provide the focus for summer living. After many years in the same ownership, parts of the house and grounds would benefit from refreshing, but the scale and character offer excellent foundations for bringing the estate back to life.
The vineyard is currently worked by a local vigneron, allowing future owners to retain an agricultural arrangement or explore reviving wine production. The former chai retains much of its wine-making equipment and infrastructure, subject to appropriate inspection and servicing.
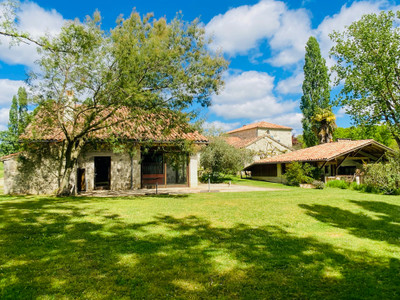
Substantial agricultural buildings include a large hangar providing extensive covered space for vehicles, machinery, storage or other uses, subject to permissions. Photovoltaic panels currently offset the owners’ electricity consumption and generate a modest return.
With its proven history as a five-room chambre d’hôtes with table d’hôtes and successful art workshops, the property offers genuine scope for renewed hospitality or creative activity. Equally, it works very well simply as a substantial private residence with pool, vineyard and extensive outbuildings.
A thriving village with épicerie and popular restaurant is close by — 3 minutes by car, 6 by bicycle or around 22 on foot.
For buyers seeking more than a conventional country house, this is an estate with genuine history and considerable infrastructure already in place — ready for a next chapter of family life, hospitality, creativity, wine, or simply the enjoyment of a substantial home in the French countryside.
------
Information about risks to which this property is exposed is available on the Géorisques website : https://www.georisques.gouv.fr
[Read the complete description]















 Brochure
 Map
Map Contact us




 Good condition
 SWIMMING POOL
 BUSINESS POTENTIAL
 CHARACTER PROPERTY
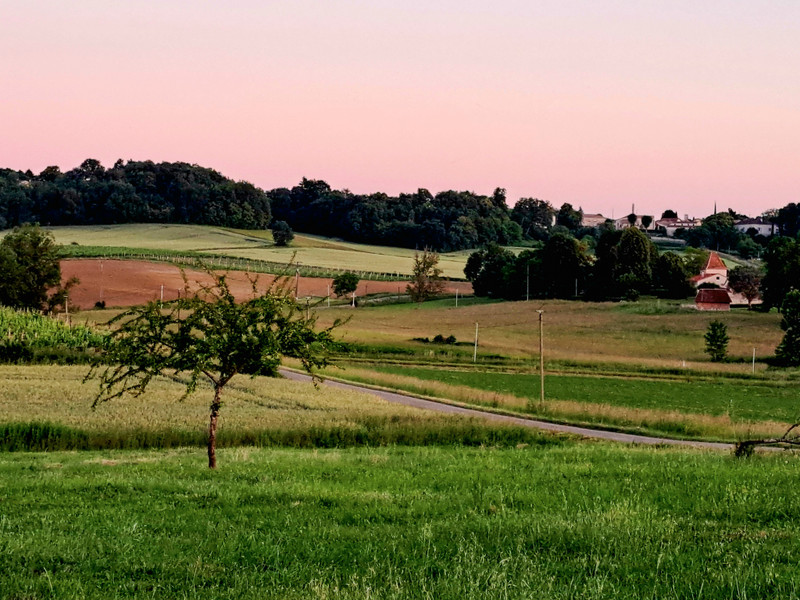
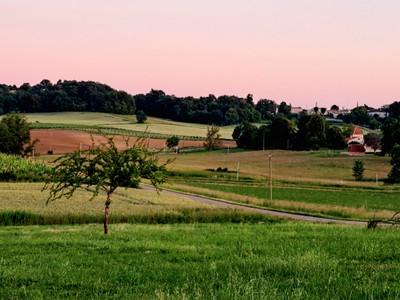
 PANORAMIC VIEW