7 rooms
- 3 Beds
- 2 Baths
| Floor 164m²
| Ext 1,720m²
€185,000
(HAI) - £153,236**
7 rooms
- 3 Beds
- 2 Baths
| Floor 164m²
| Ext 1,720m²
€185,000
(HAI) - £153,236**
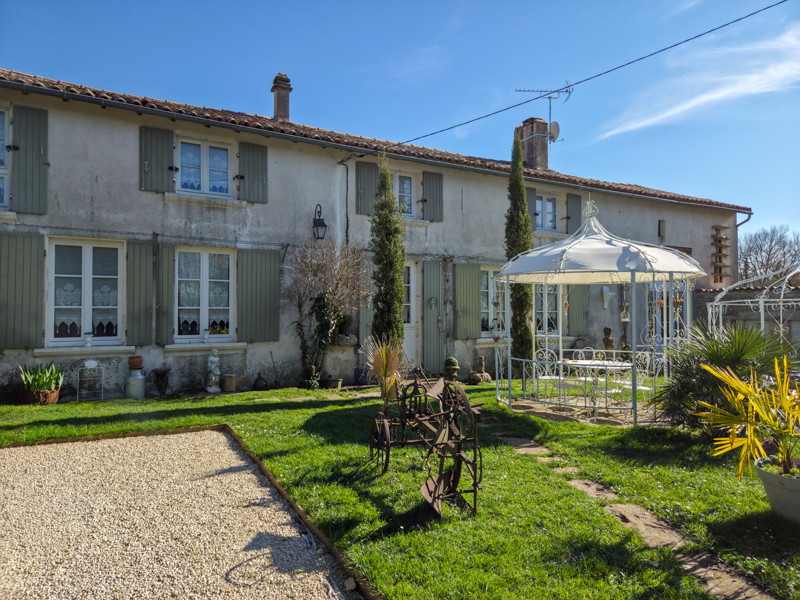
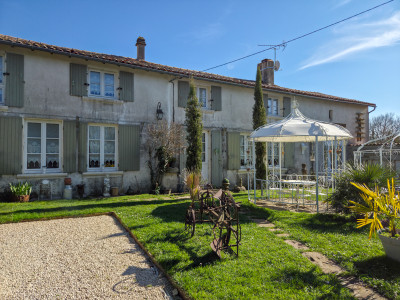
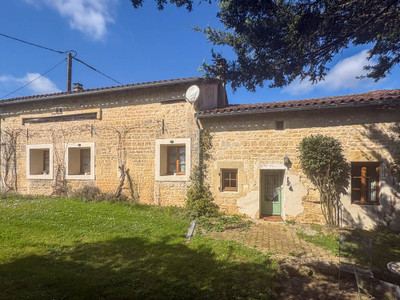

Pretty south-west facing stone house with outbuildings and garden
Character 3-Bed Stone House, near Chef-Boutonne
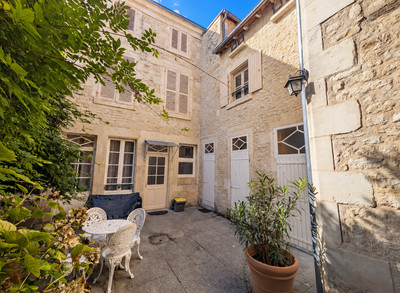
On 1,720m², this stunning 164m² character home offers period features (flagstones, beams) in a peaceful setting.
Key Features:
Authentic Charm: 164m² living space with original flagstones and exposed beams.
Flexible Layout: 3 bedrooms (inc. ground floor en-suite) + 18m² office with gîte potential.
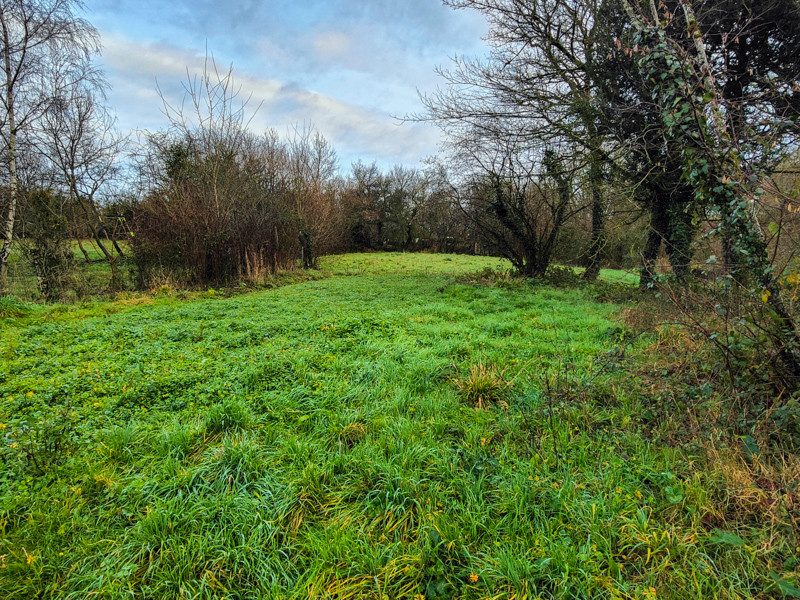
Outside Space: 1,720m² plot with gated front courtyard and private rear garden.
Comfort: Double glazing, gas central heating. Septic tank needs modernizing.
Located a few kilometers from Chef-Boutonne, in a peaceful and very private setting, this charming stone house offers approximately 164 m² of living space with potential for further extension and is set on a 1,720 m² plot.
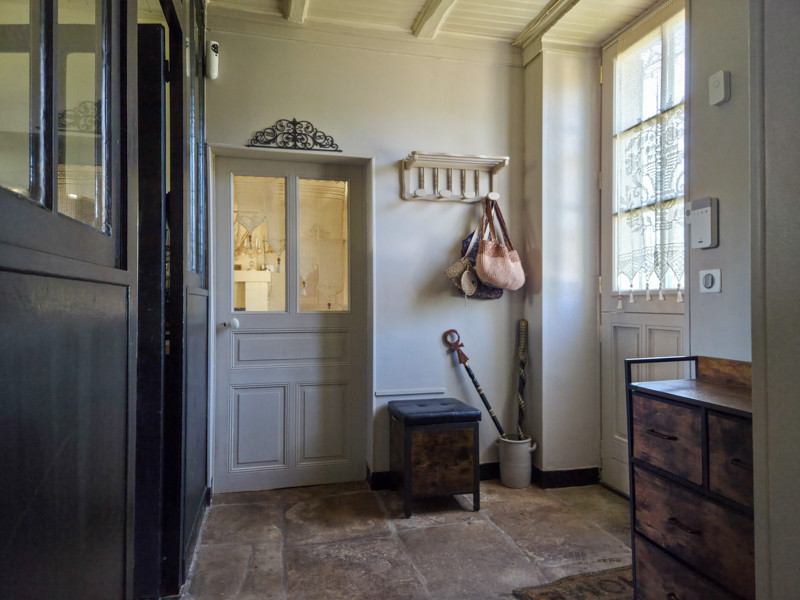
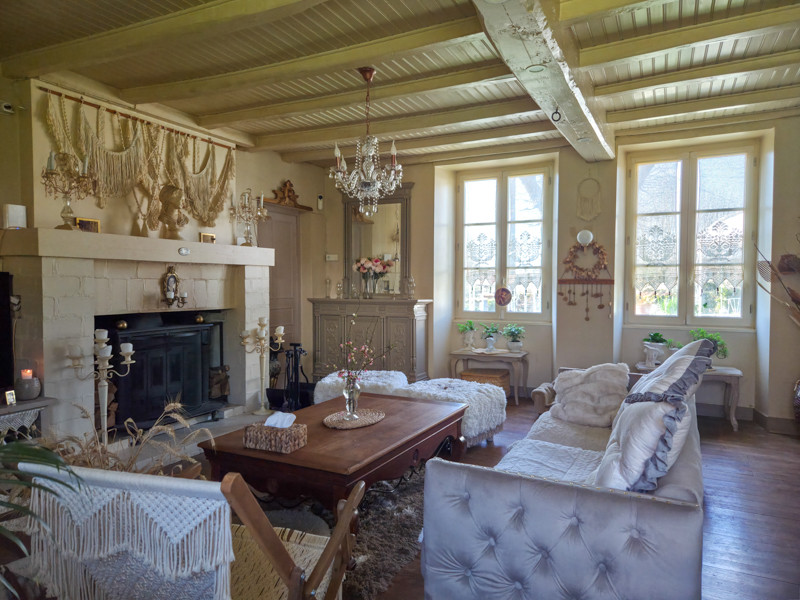
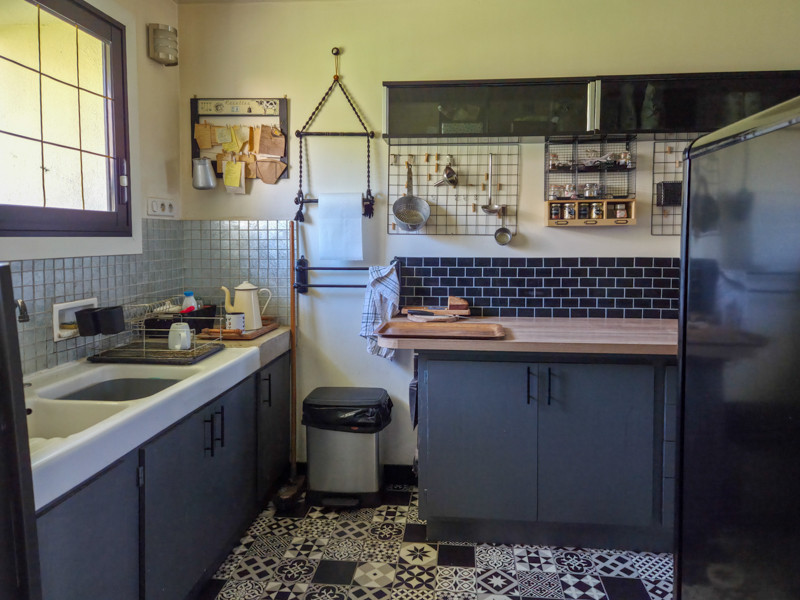
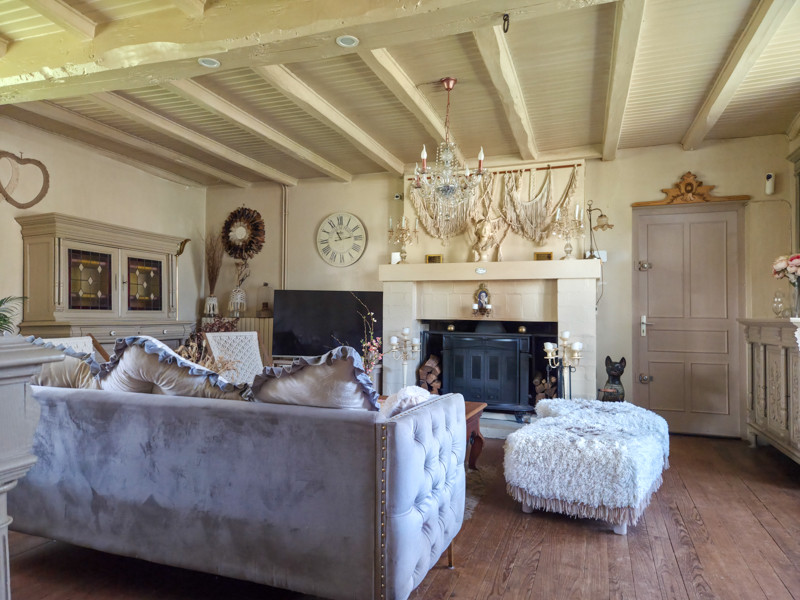
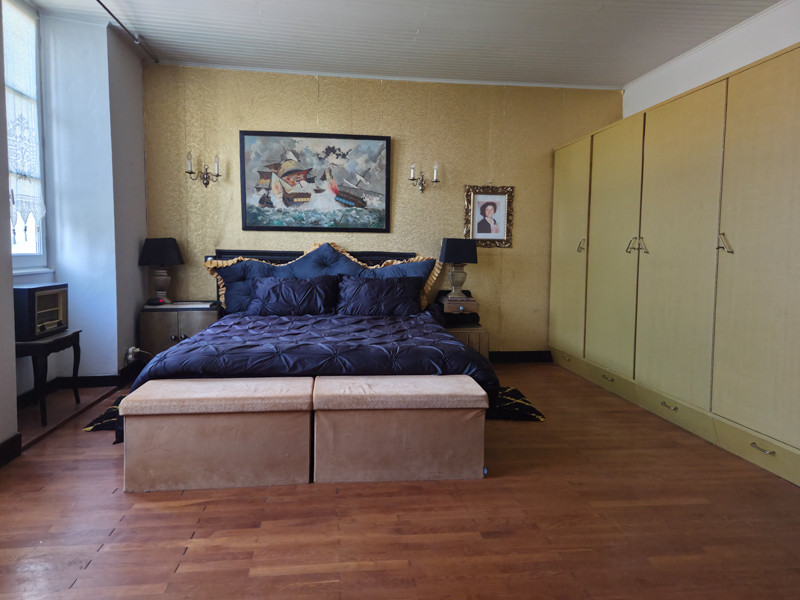
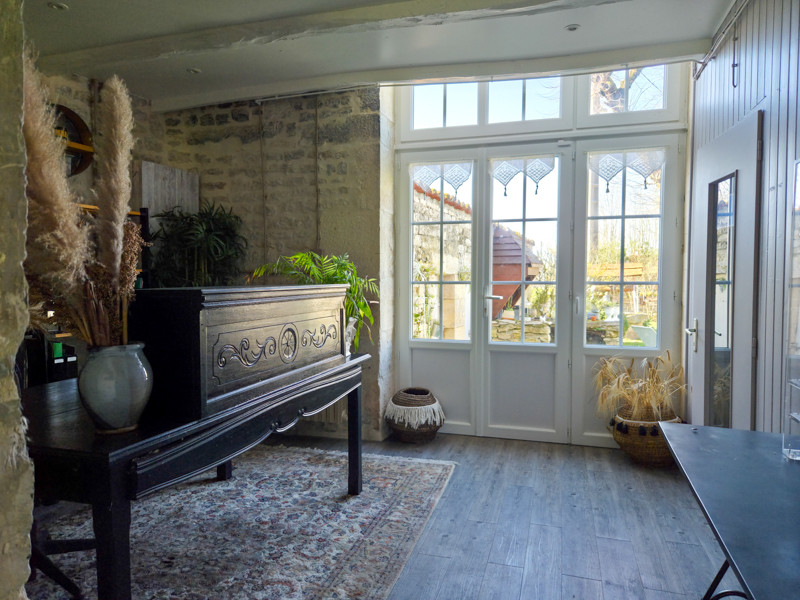
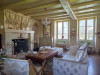
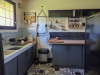
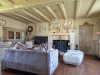
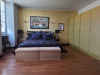
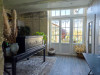
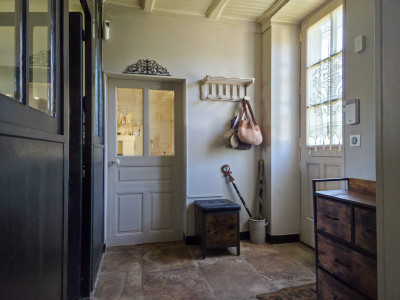
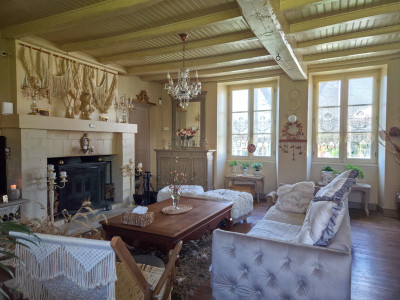
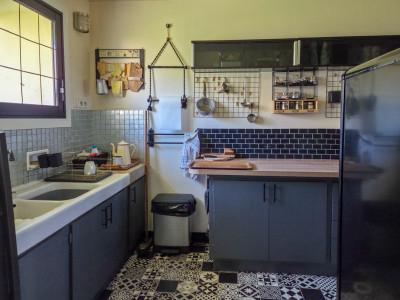
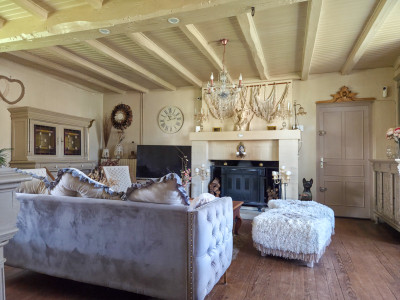
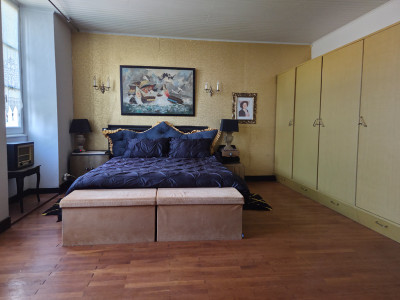
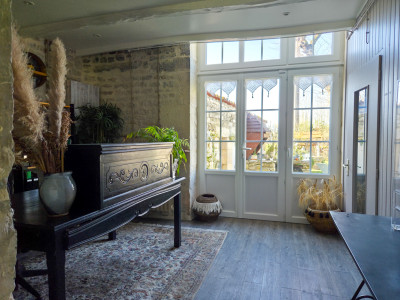
On the ground floor, the entrance opens onto beautiful original stone flagstones leading to a bright 31.43 m² living and dining room with wooden flooring, dual-aspect natural light, and a fireplace fitted with a wood-burning stove, creating a warm and welcoming atmosphere. The house also features a kitchen of approximately 10 m² and a spacious bedroom of 19.32 m² with an en-suite shower room equipped with a walk-in shower and WC. On the opposite side of the house there is an 18 m² office with large French doors opening onto the front of the property, an original bread oven, and a door providing direct access to the garden at the rear of the house.
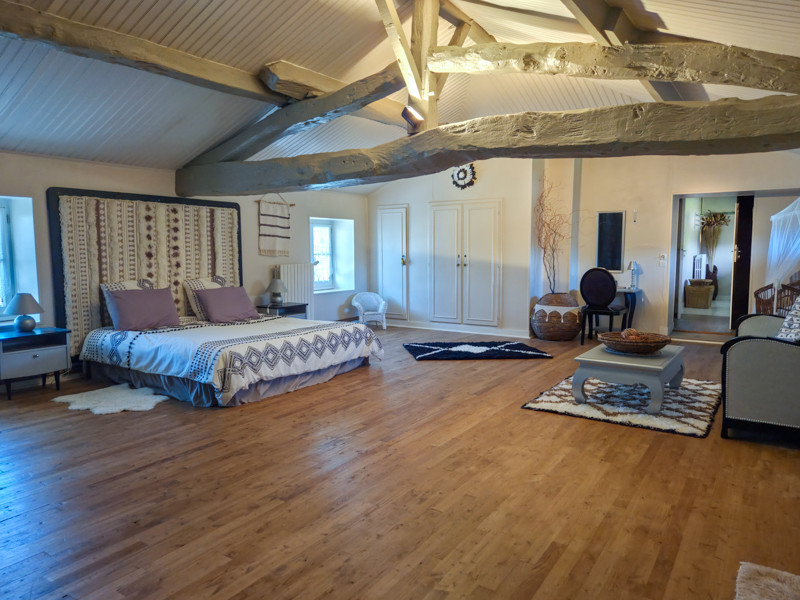
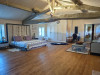
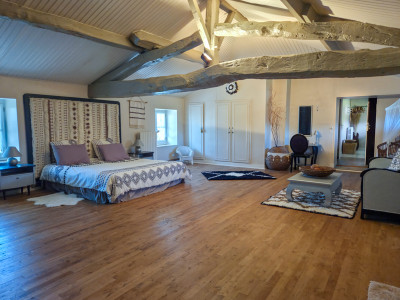
Upstairs, a very large 45 m² bedroom with exposed beams, adding character and charm. A landing leads to a third bedroom of 18.48 m², a bathroom, and separate WC. Above the office there is also an attic that could be converted, offering additional development potential. The first floor could also benefit from an independent access via the office, making it particularly suitable for a guest suite, gîte, or independent living space.
The house is equipped with double-glazed windows and gas central heating, although the current drainage system (septic tank) is not compliant with regulations.
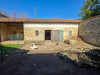
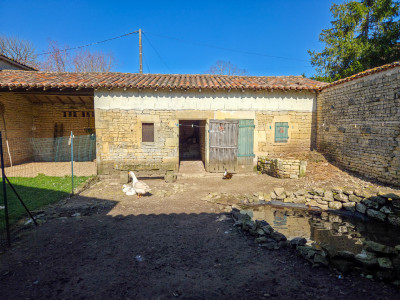
A large, attached outbuilding further enhances the property, comprising a workshop of around 30 m² with a mezzanine as well as a second room of 43 m² with high ceilings, offering excellent possibilities for storage, a studio, or further development.
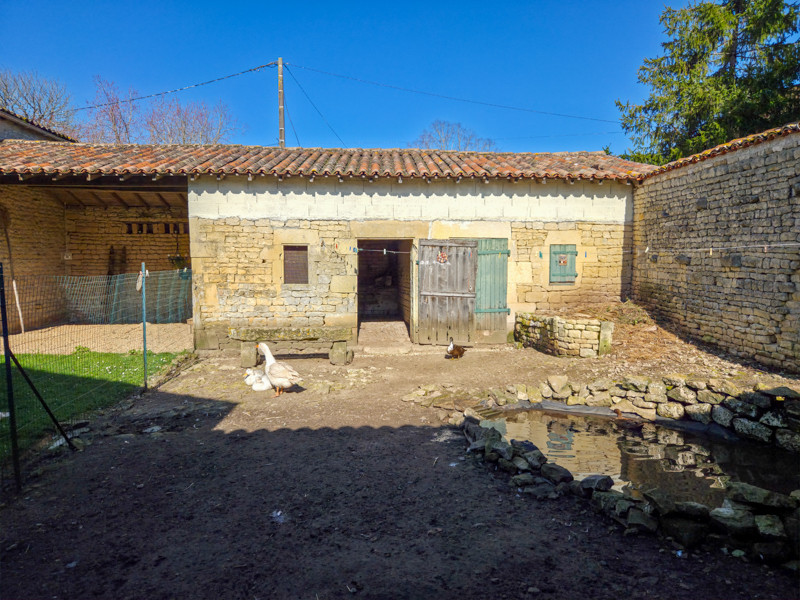
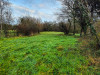
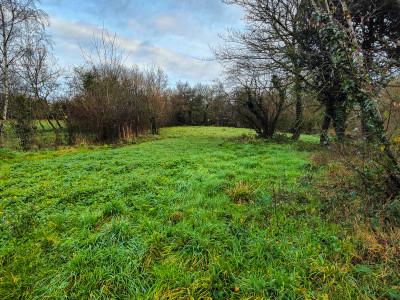
Outside, the property benefits from a large courtyard at the front with an electric gate, providing convenient parking. At the rear, a beautiful enclosed and private garden with its own gate offers a peaceful outdoor space. A 29 m² open barn connects the different parts of the property, and a small stone outbuilding with a covered area completes this charming ensemble.
Altogether, this characterful property combines authentic features, generous volumes, and excellent potential, ideal as a family home, holiday retreat, or gîte project in the French countryside.
------
Information about risks to which this property is exposed is available on the Géorisques website : https://www.georisques.gouv.fr
[Read the complete description]












 Brochure
 Map
Map Contact us




 Good condition
 Ref. : A31966JCC79
|
Ref. : A31966JCC79
| 