5 rooms
- 4 Beds
- 3 Baths
| Floor 198m²
| Ext 3,221m²
€474,000
- £392,614**
5 rooms
- 4 Beds
- 3 Baths
| Floor 198m²
| Ext 3,221m²
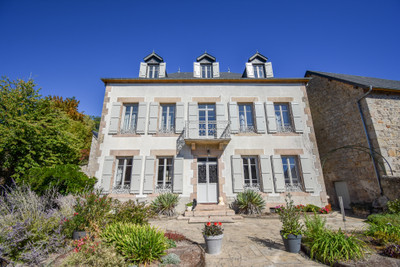
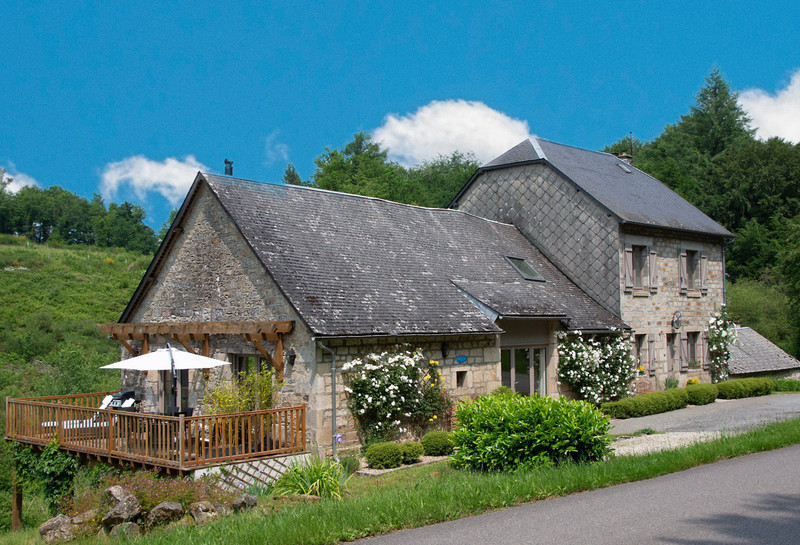
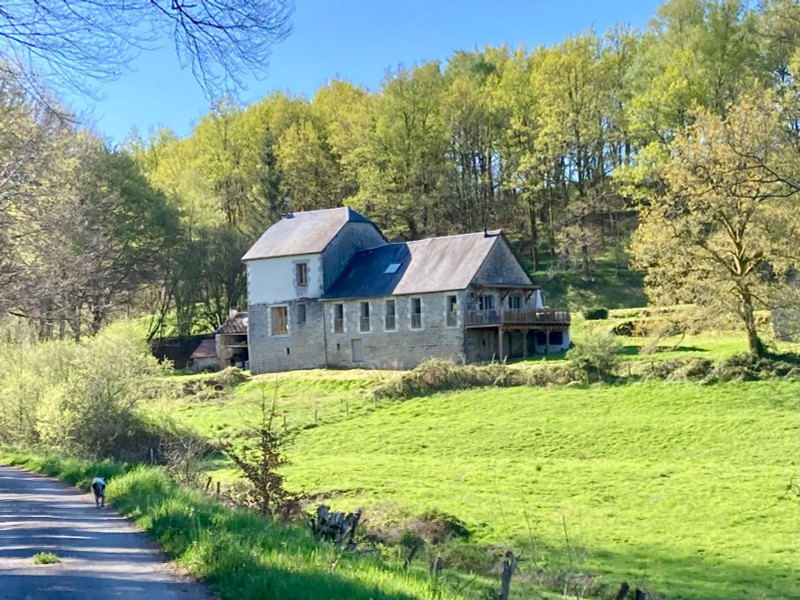
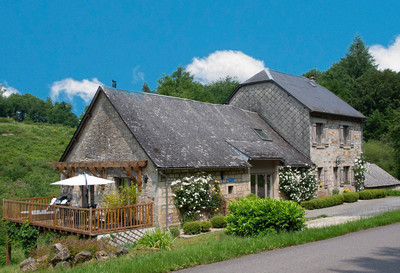
Wonderful barn conversion as high-end gîte with attached farm house: a total of 4bed/3bath. In short: Wow!
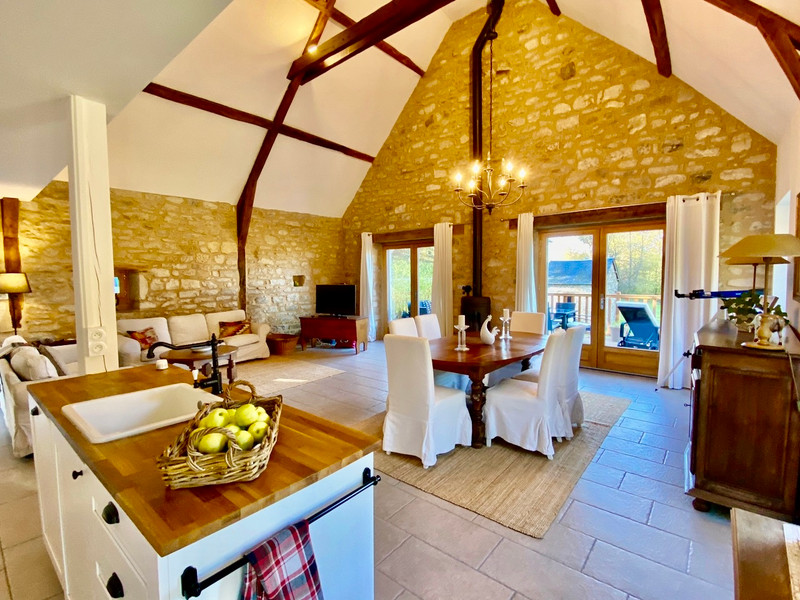
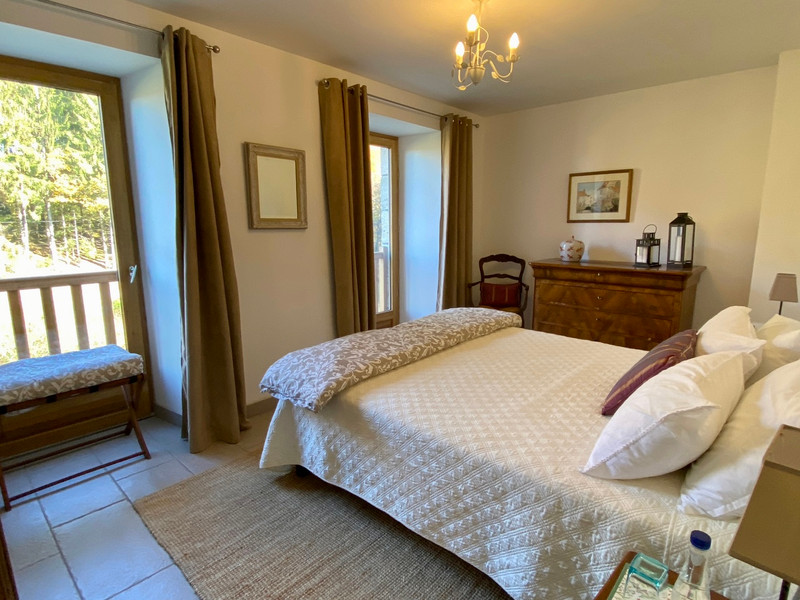
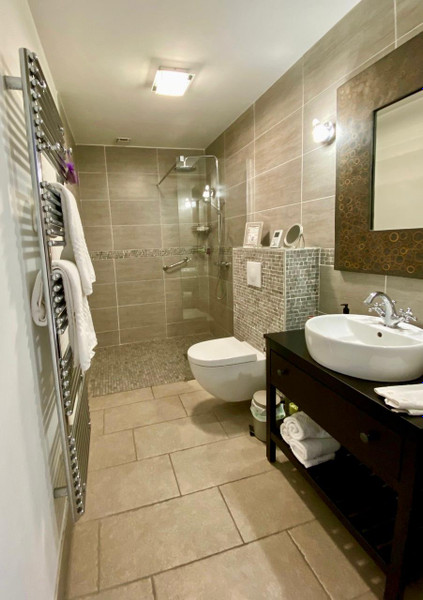
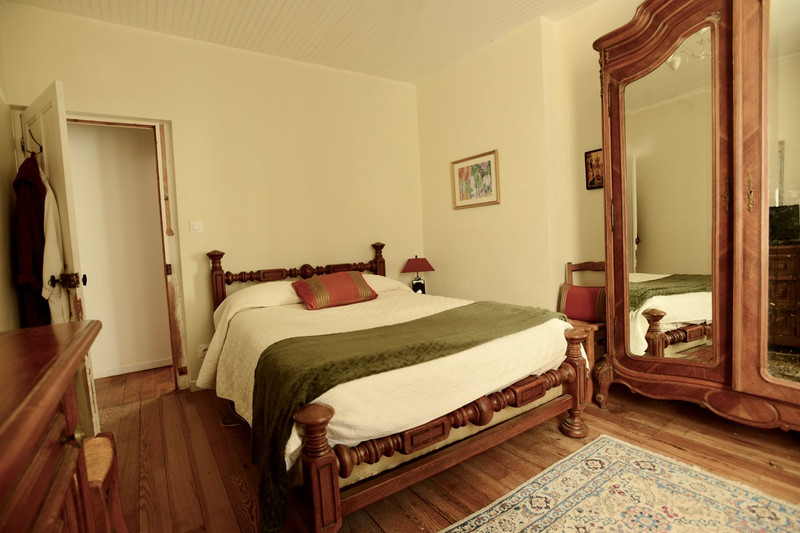
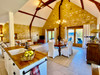
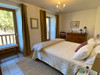

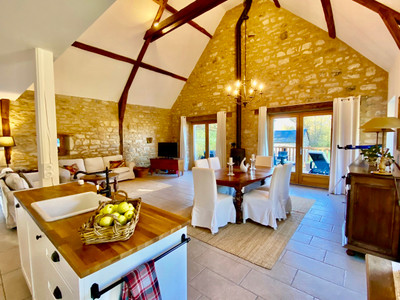
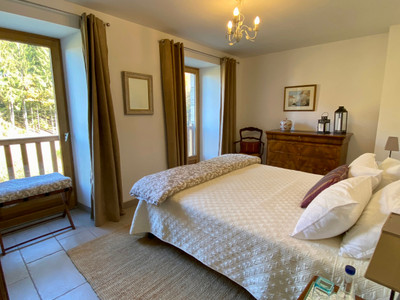
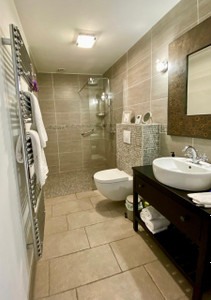
This property offers two for one: A beautiful barn conversion with a cathedral-like living room and open plan kitchen and french doors to the terrace, a double bedroom, a wheelchair-adapted bathroom (shower and toilet) and laundry room. This whole floor is made to be wheelchair-accessible. Upstairs, in the mezzanine you will find office space on the landing, a double bedroom and a bathroom with a nice bathtub, a wash basin and a toilet.
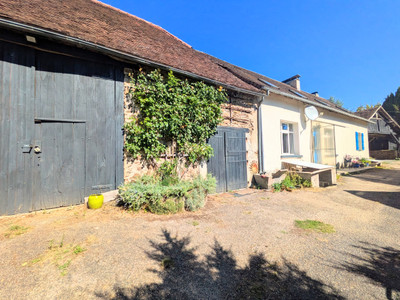
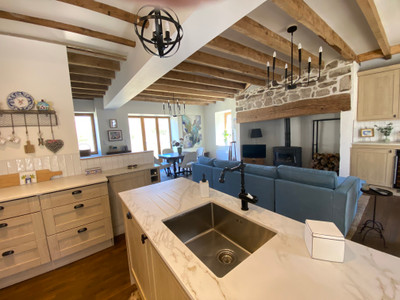
The separate but adjacent house comprises a private entrance into the living area with open plan kitchen and traditional "cantou" (inglenook fire place) with a log burner. A toilet completes this floor.

Upstairs you will find a large landing which could be used as office space. There are two double bedrooms and a spacious bathroom with a tub, a shower a wash basin and a toilet. The insulated attic could offer even more habitable space.
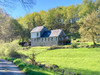
The garden is bordered by a stream, there is a bread oven and plenty of cellar space, accessible from outside.
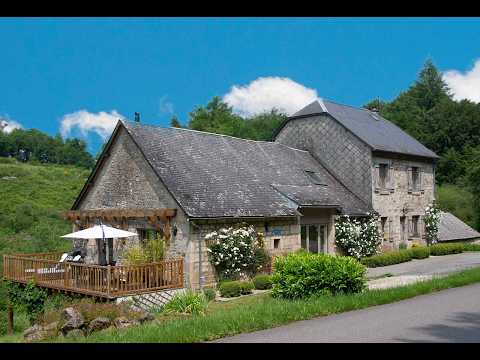
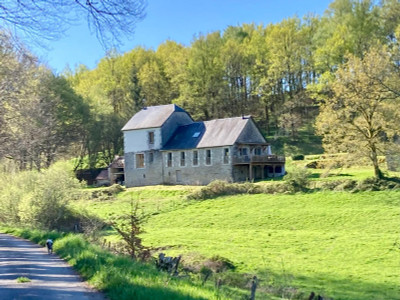
This beautiful stone farmhouse was renovated in 2018 and has become a high-end property.
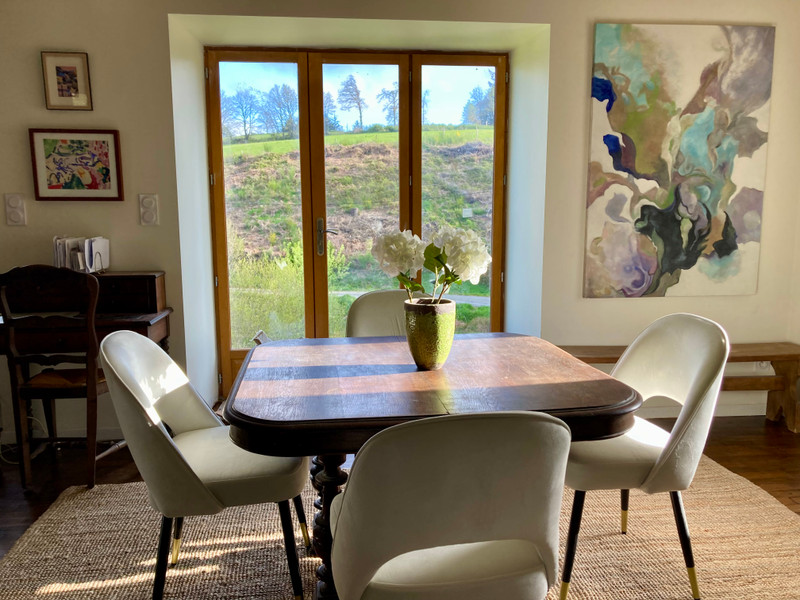
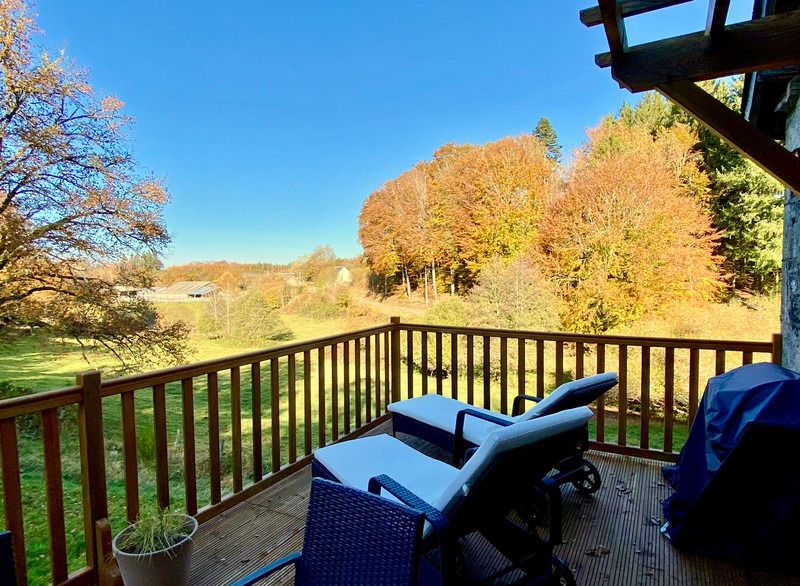
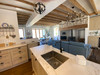
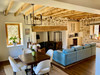
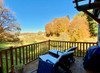
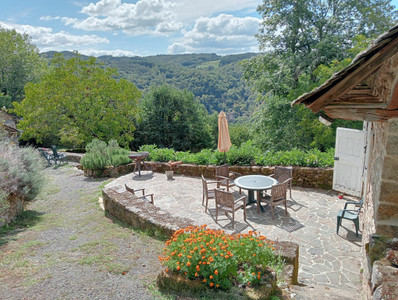
The barn has undergone a sweeping transformation, and is now offering a lovely spacious living room with double height. The double-glazed and windows provide plenty of natural light and the French doors provide access to the west-facing terrace. The open-plan kitchen is equipped with all modern comfort. You will also find a bedroom and bathroom (shower, washbasin and toilet) on the ground floor, all designed to be wheelchair accessible. The wood-burning stove adds to the ambience, but you'll be comfortable enough with the underfloor heating and modern electric radiators.
Upstairs is the landing, which can be used as a study, a second bedroom and the second bathroom with bath, washbasin and toilet.
The barn is currently used as a top-of-the-range 4-star gîte/holiday rental, and is very popular..
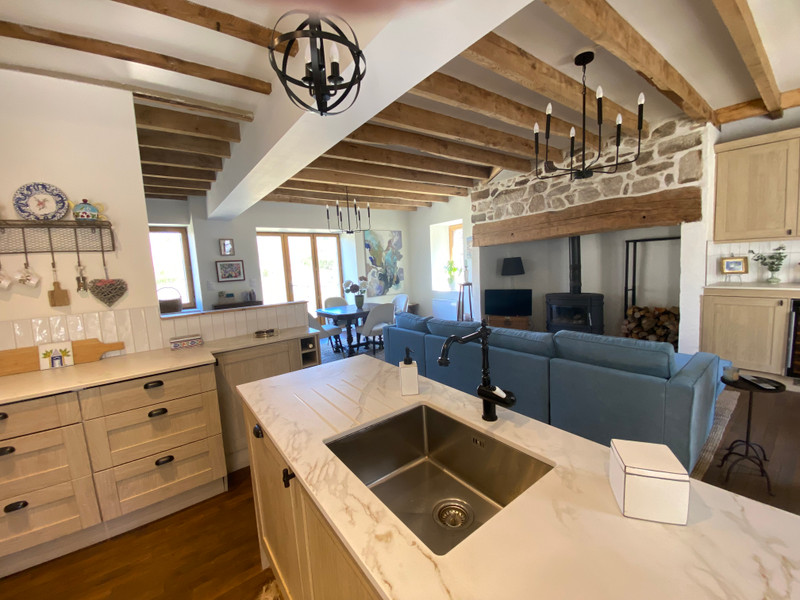
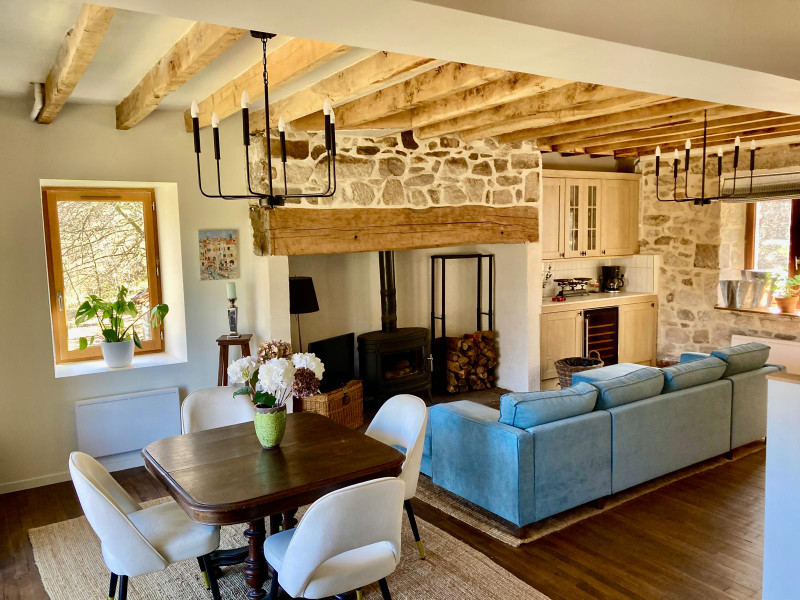
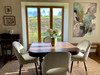
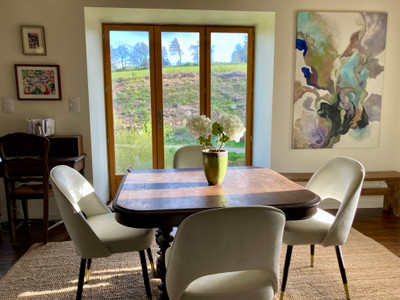
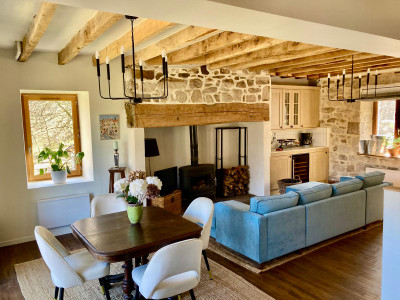
The adjoining house has its own entrance and has a lovely living room, open-plan kitchen and an impressive inglenook fireplace surrounding the wood-burning stove. Of course there is a toilet on the ground floor.
The beautiful wooden stairs lead up to the landing, which is large enough for a small study. There are two bedrooms too and a spacious bathroom, with a bathtub, a shower, a toilet and a washbasin.
On the next floor is the insulated attic, which offers you the possibility of even more living space.
The whole property has got exposed beams and on some walls you will see the natural stone, creating an all-over cosy atmosphere.
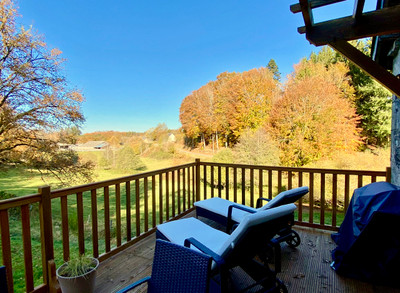
There is permission to build a second terrace/balcony which can link the barn to the house.
Situated in the sought-after department of Corrèze (19) near the public lakes like Lac des Bariousses at Treignac and Lac de Viam and a town with a railway station and all amenities.
Limoges and Brive airports are about 60 minutes away, Tulle about 50 minutes.
The lively village of Bugeat has various shops, bars ands restaurants as well as a train station.
------
Information about risks to which this property is exposed is available on the Géorisques website : https://www.georisques.gouv.fr
[Read the complete description]













 Brochure
 Vidéo
Vidéo Map
Map Contact us




 BUSINESS POTENTIAL
 CHARACTER PROPERTY
 PANORAMIC VIEW
 Vidéo
Vidéo

 Ref. : A45484PRD19
|
Ref. : A45484PRD19
|