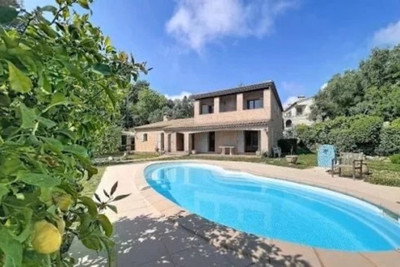
8 rooms
- 5 Beds
- 2 Baths
| Floor 225m²
| Ext 1,988m²
€1,390,000
(HAI) - £1,151,337**
8 rooms
- 5 Beds
- 2 Baths
| Floor 225m²
| Ext 1,988m²
€1,390,000
(HAI) - £1,151,337**
Cabris – 225 m² south-facing villa with panoramic sea and lake views, pool and studio space
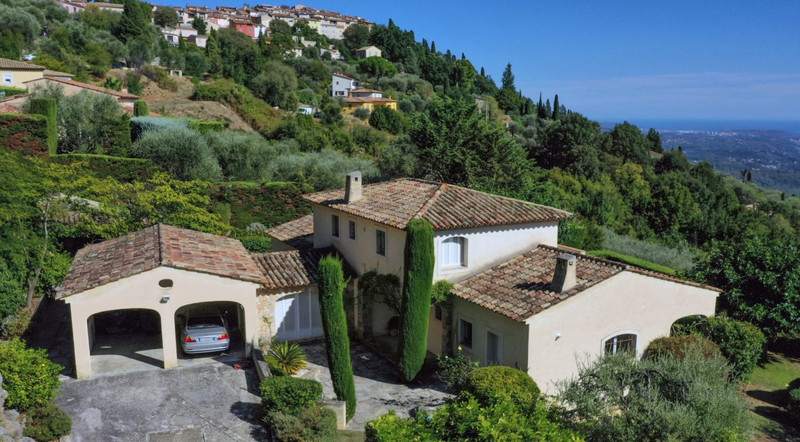
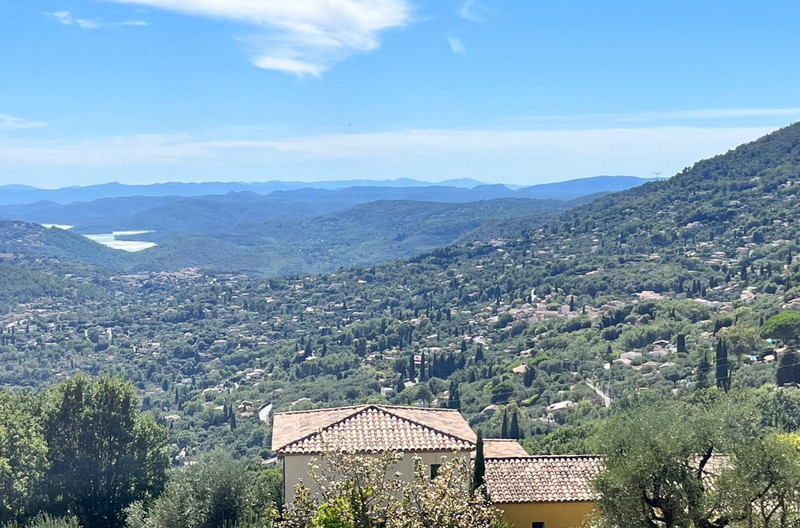
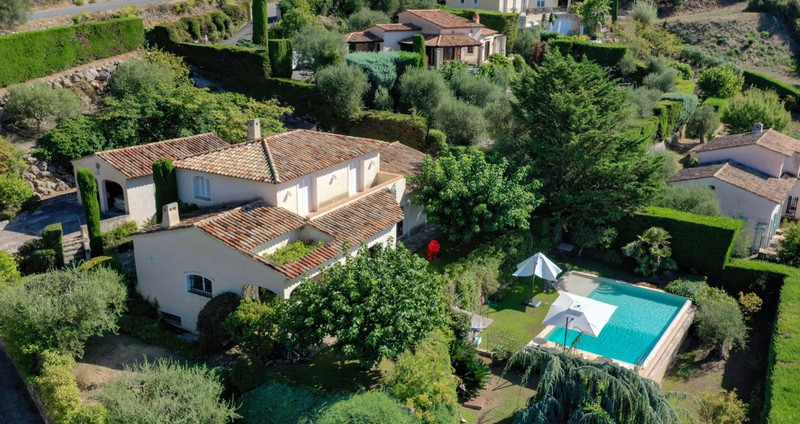
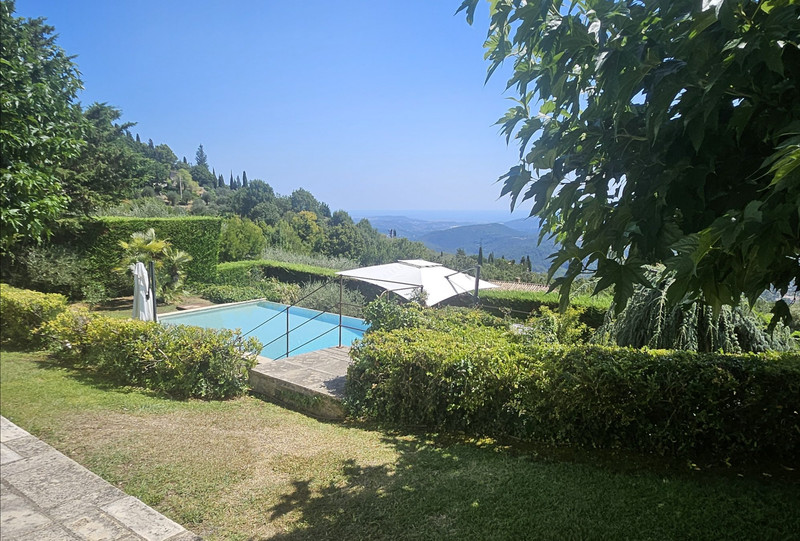
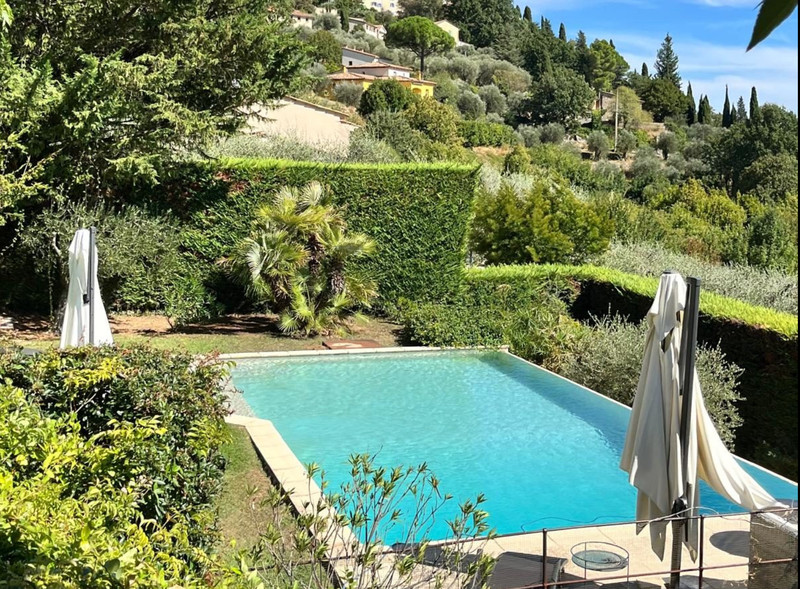
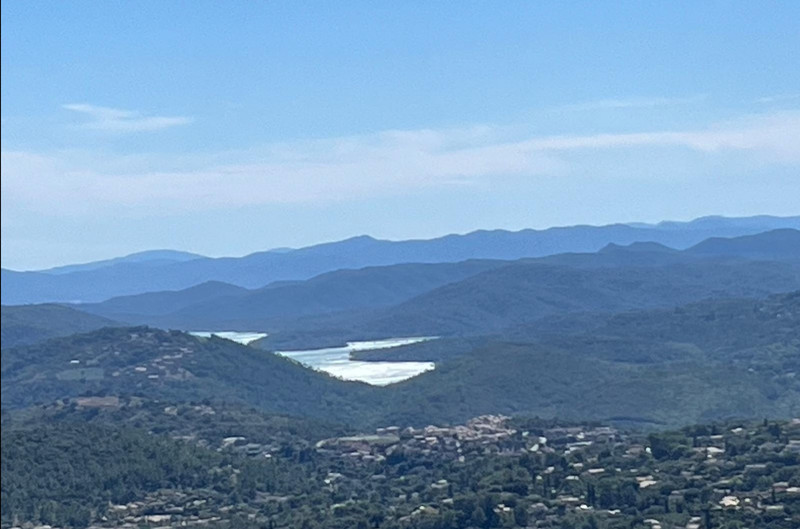
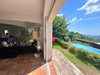
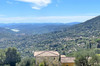
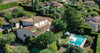
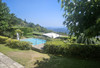
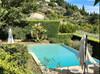
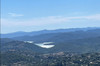
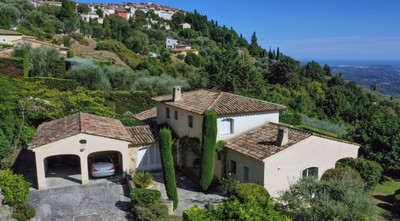
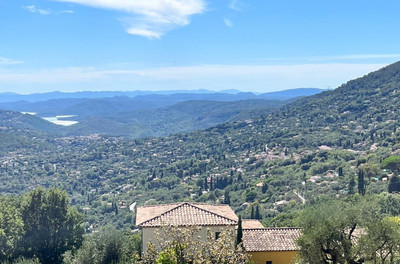
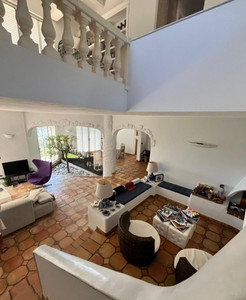
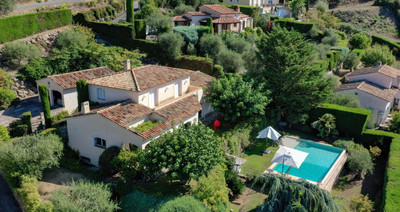
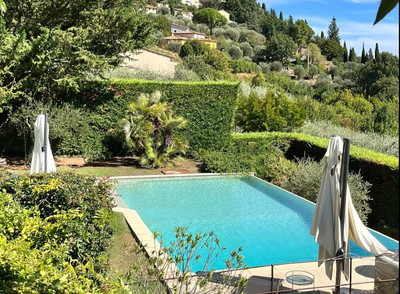
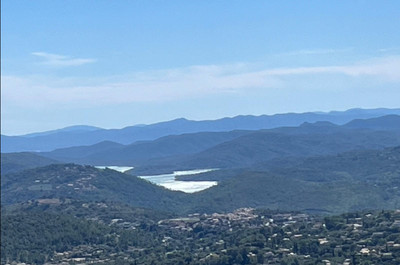
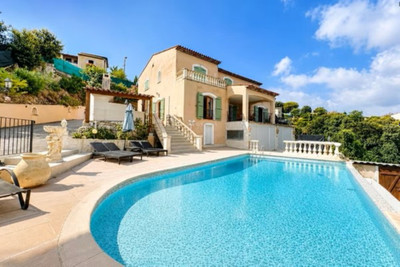
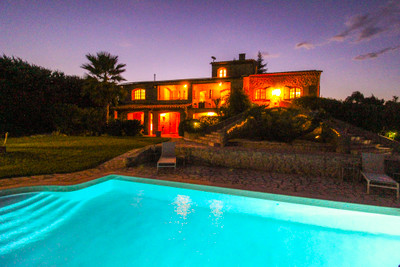
Set in an elevated, south-facing position just two minutes from Cabris village, this usable 225 m² villa stands in 1,988 m² of landscaped grounds. Its sweeping outlook takes in the hills, lake and Mediterranean, with the pool in the foreground. Reception space includes a bright double\-height sitting room, dining room and separate fireside lounge. The flexible layout provides up to five bedrooms, including a ground-floor principal suite and a guest studio area, together with three bath or shower rooms. A fitted separate kitchen, utility room, approximately 37 m² basement, double garage and further outdoor parking complete the property. A characterful family home combining generous living space with one of the Côte d’Azur hinterland’s most compelling views.
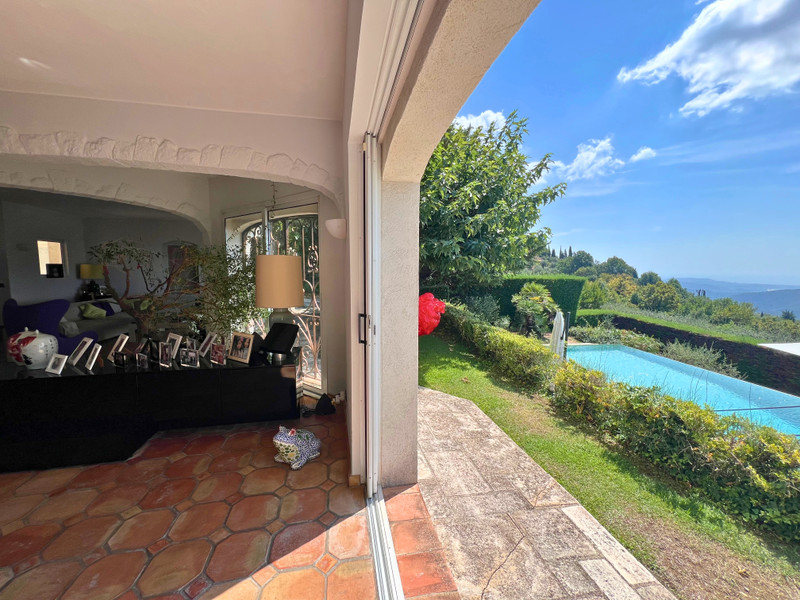
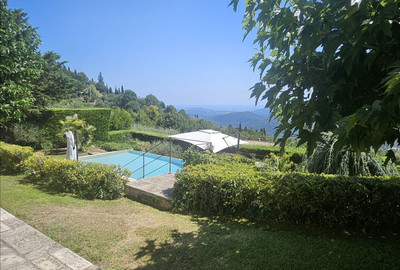
Just two minutes from the village of Cabris, this south-facing villa occupies an elevated position in a sought-after residential setting in the hills above Cannes. The view is the defining feature of the property: rolling countryside, the lake and the Mediterranean create a spectacular panorama enjoyed from the garden, pool and several rooms within the house.
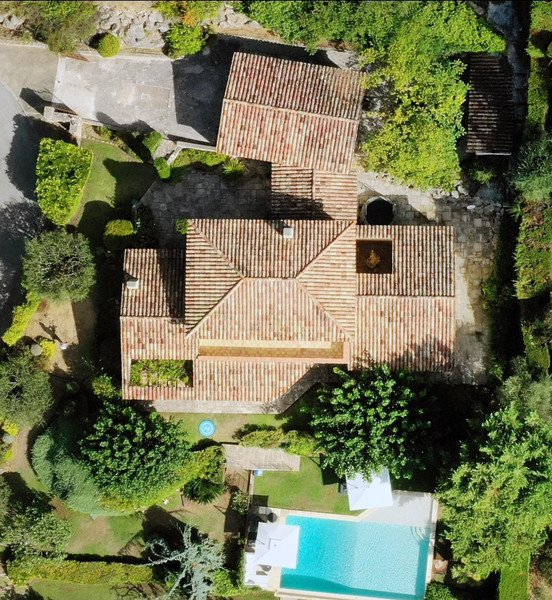
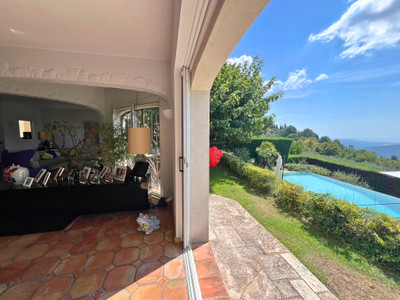
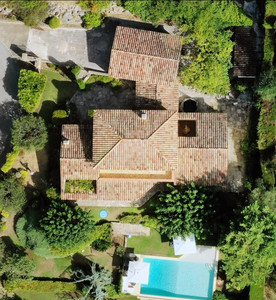
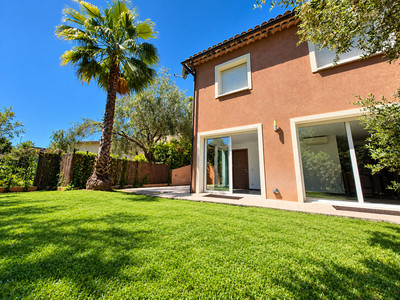
The villa offers over 225 m² of usable space and stands in 1,988 m² of landscaped grounds. The carefully maintained garden forms a private Mediterranean setting around the house. A choice of terraces provides sun or shade throughout the day, while the pool looks directly across the surrounding hills towards the horizon.
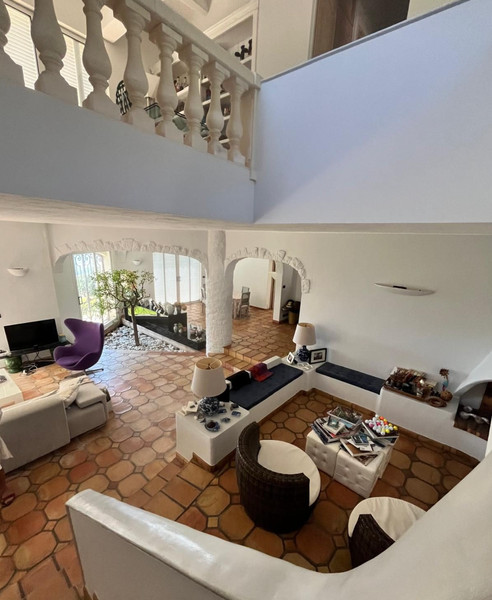
Inside, the reception rooms are generous and complementary. The bright, double-height sitting room of approximately 34 m² creates an immediate sense of volume. It is accompanied by a 20 m² dining room and a separate 12.5 m² fireside lounge, giving the house distinct areas for entertaining, family life and quieter moments. The fitted, independent kitchen measures more than 16 m² and is supported by a utility/boiler room of approximately 7.5 m².
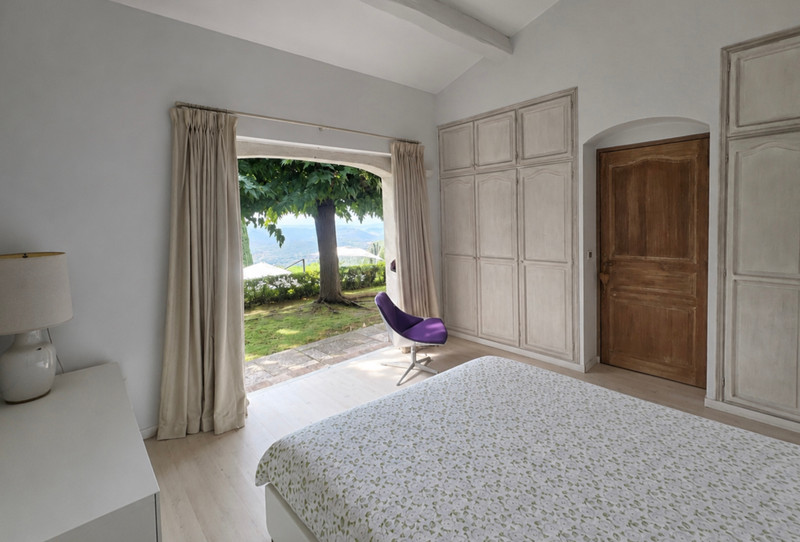
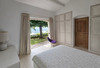
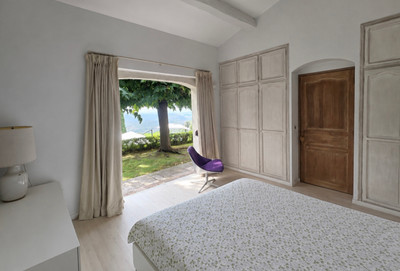
The flexible layout is well suited to several lifestyles. On the ground floor, the principal suite opens directly onto the garden and comprises a bedroom of approximately 17 m² and a large bathroom with WC. A further area, combining a study/sitting room, bedroom and shower room with WC, could provide comfortable guest accommodation, a studio area, space for a young adult or an excellent home office\.
Upstairs, two further bedrooms share a bathroom with WC, while the large landing could also be used as a study or reading area. Depending on how the rooms are arranged, the property provides up to five sleeping spaces.
Practical features include an approximately 37 m² basement/cellar, a double garage, four additional outdoor parking spaces and several terraces. Heating is provided by an LPG condensing boiler, including underfloor heating, and the property benefits from double glazing and private drainage.
The property has an energy rating of D (160 kWh/m²/year) and a climate rating of D (41 kg CO₂/m²/year). Estimated annual energy expenditure for standard use is between €4,536 and €6,136, based on energy prices indexed for 2021, 2022 and 2023.
Cabris is prized for its village atmosphere, dramatic scenery and easy access to Grasse and the Côte d’Azur coast. This villa would work equally well as a substantial family residence, a generous holiday home or a multigenerational property.
A rare opportunity combining an exceptional outlook, generous proportions and a highly adaptable layout\. Contact us to arrange a private viewing.
------
Information about risks to which this property is exposed is available on the Géorisques website : https://www.georisques.gouv.fr
[Read the complete description]














 Brochure
 Map
Map Contact us



 Good condition
 SWIMMING POOL
 BUSINESS POTENTIAL
 CHARACTER PROPERTY
 PANORAMIC VIEW
 Ref. : A43995MLE06
|
Ref. : A43995MLE06
|