9 rooms
- 6 Beds
- 4 Baths
| Floor 270m²
| Ext 18,235m²
€410,000
(HAI) - £339,603**
9 rooms
- 6 Beds
- 4 Baths
| Floor 270m²
| Ext 18,235m²
€410,000
(HAI) - £339,603**

Ref. : A46842SHH16
|
EXCLUSIVE
Restored 3 bed farmhouse, original charm. Adjoining 3 bed gîte. Barns, gardens, terraces, above ground pool.
UNDER OFFER. The property enjoys an excellent location, just two minutes from a charming village with a highly regarded restaurant, less than five minutes from Brossac and approximately ten minutes from the market town of Chalais. Rail connections, airports and motorway access are all within easy reach.
This beautifully restored farmhouse combines original character with modern comfort. Offering a three-bedroom main house, an adjoining three-bedroom gîte, substantial barns, mature gardens, terraces and an above-ground swimming pool, this versatile property is equally suited as a spacious family home, or an income-generating holiday rental
FULL DESCRIPTION
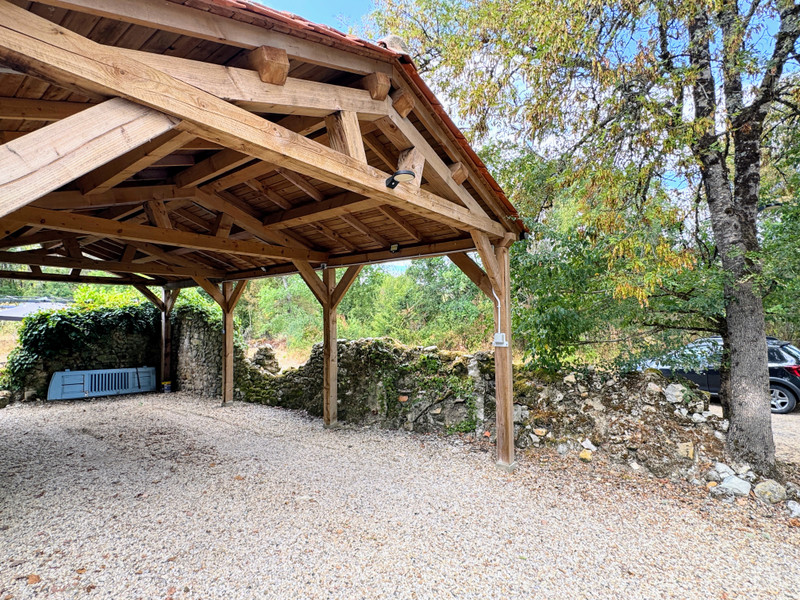
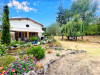
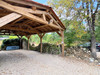
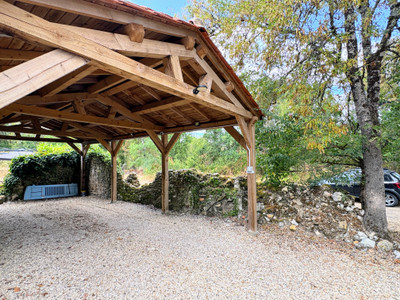
Accessed via electric gates, the property immediately creates an excellent first impression. A covered parking area with an electric vehicle charging point provides convenient parking, while the beautifully maintained grounds and mature planting set the tone for what lies beyond.
The current owners have sympathetically restored the property whilst preserving its original character. Significant improvements include new roofs on both the house and barns, underfloor heating, an air-source heat pump, updated plumbing and electrics, a water softener and tasteful redecoration throughout.
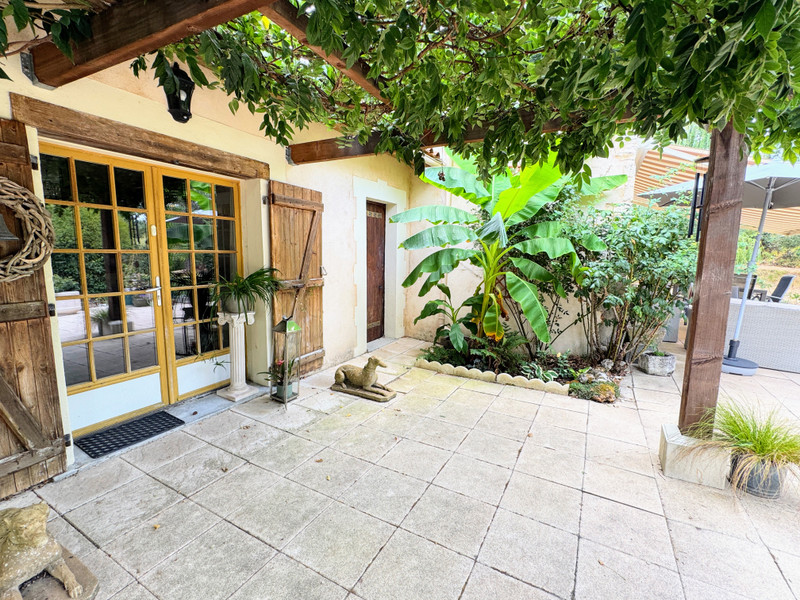
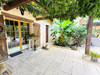
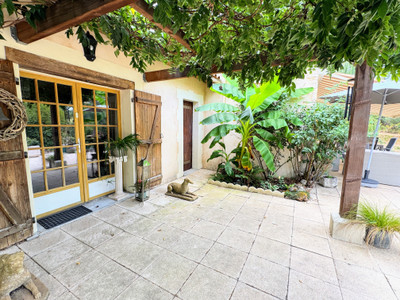
A charming covered terrace draped with mature white wisteria leads to the front entrance.
MAIN HOUSE
ENTRANCE HALL (11m²)
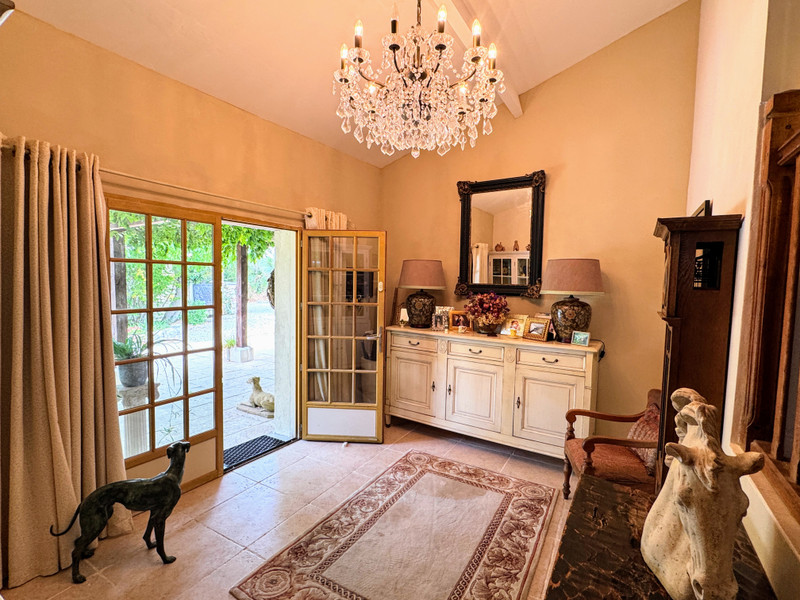
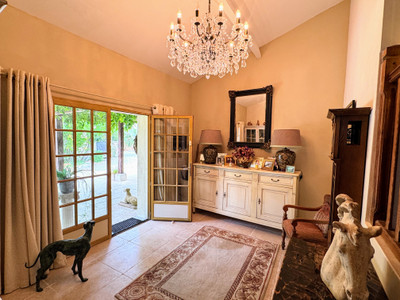
A welcoming entrance hall with stairs rising to the first floor and six steps leading to elegant double doors opening into the main living space.
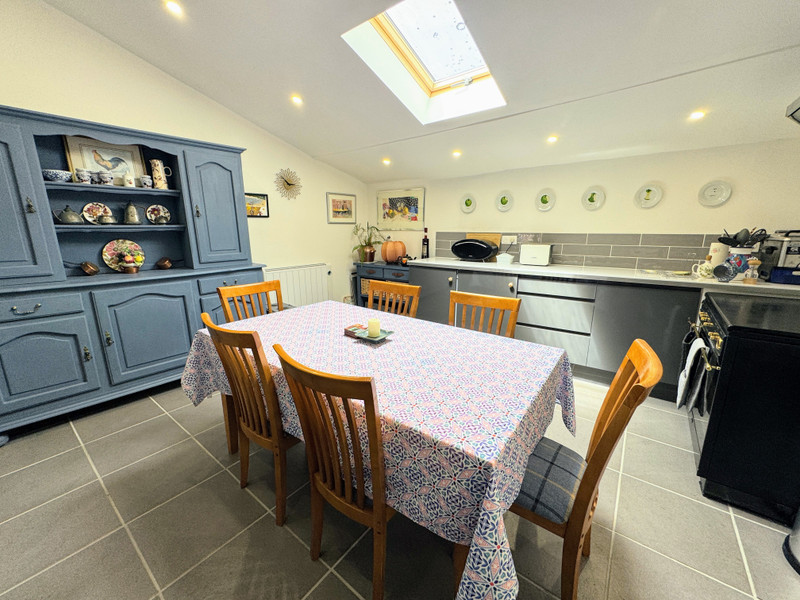
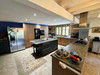
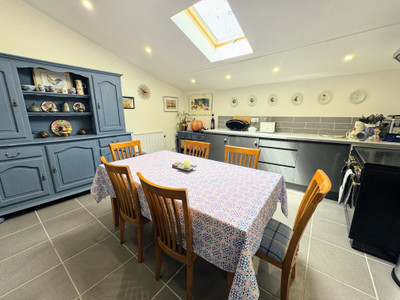
KITCHEN / DINING ROOM (44m²)
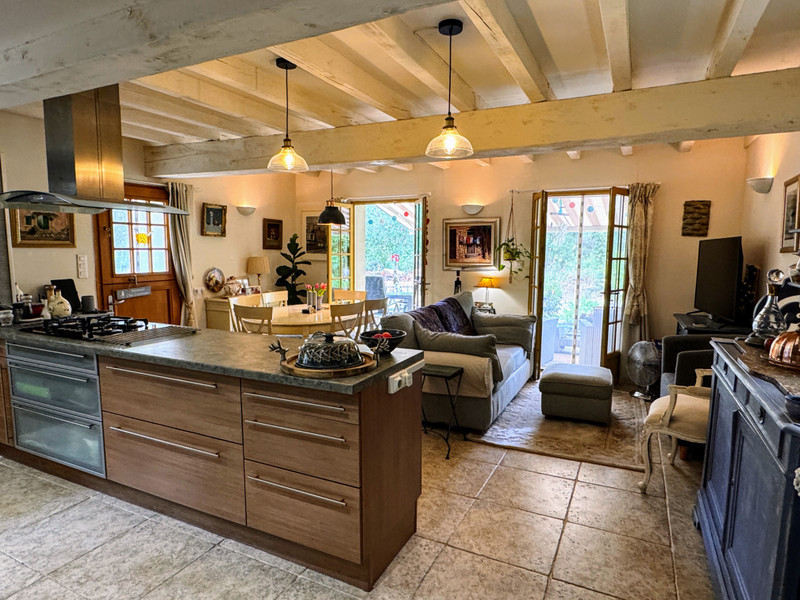
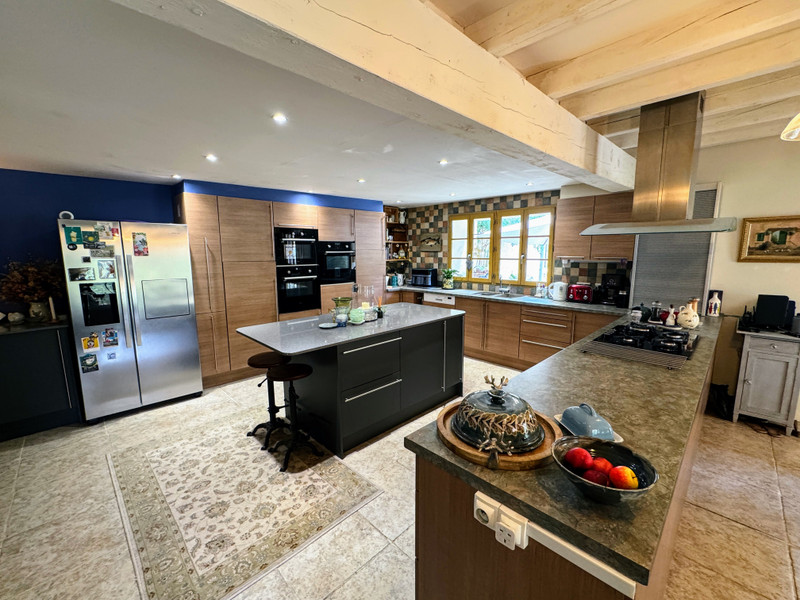
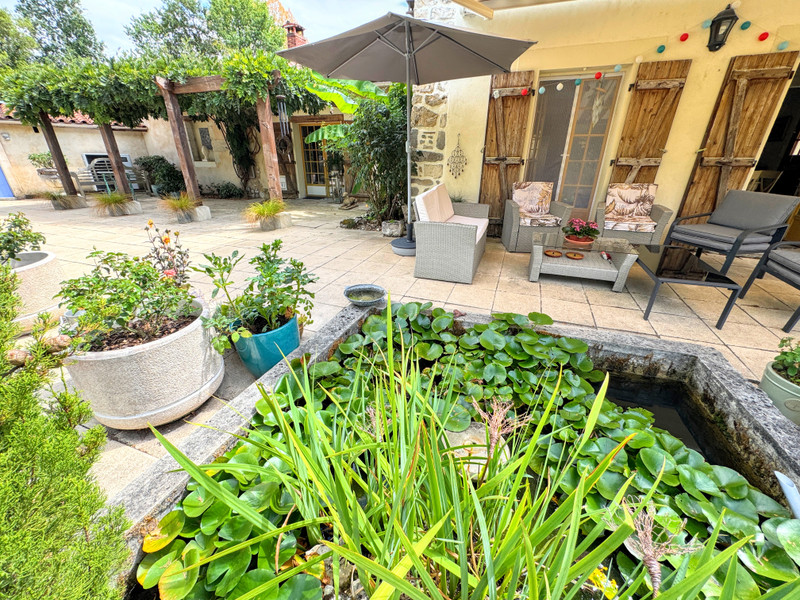
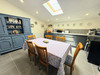
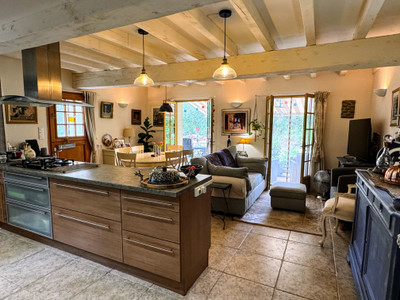
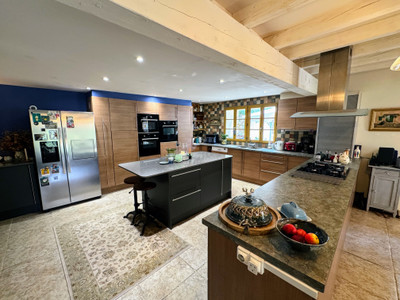
The heart of the home is this impressive open-plan kitchen and dining area, featuring an extensive range of fitted units, a central island, integrated oven and microwave, dishwasher and an American-style fridge freezer with chilled water dispenser. Doors open directly onto the wraparound terrace, creating seamless indoor and outdoor living while overlooking the gardens and ornamental pond.
W.C With wash hand basin.
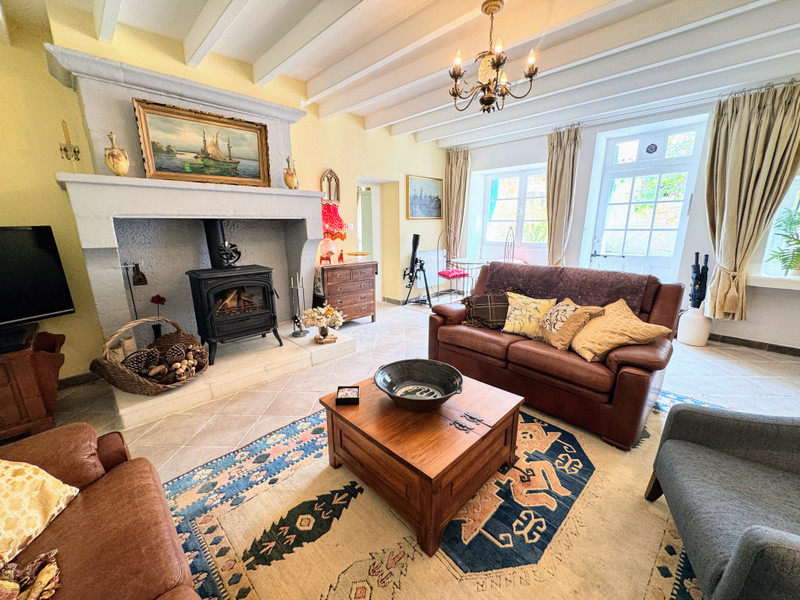
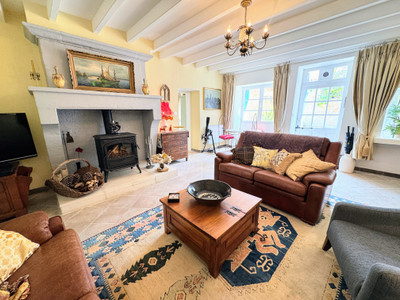
SITTING ROOM (26.5m²)
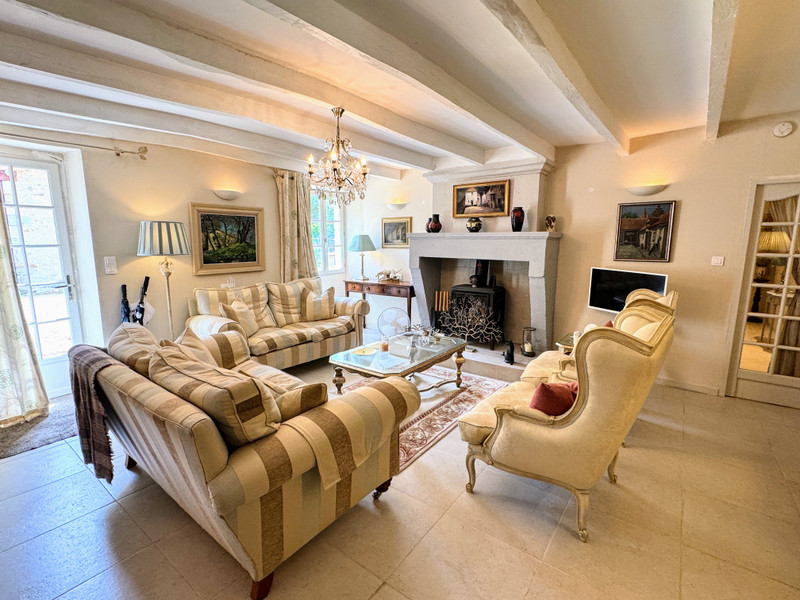
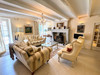
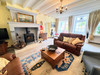
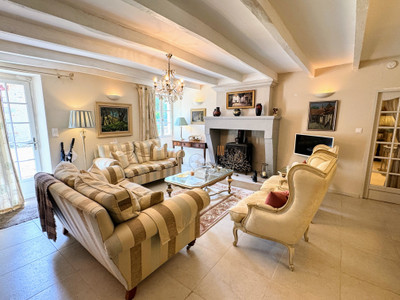
A warm and inviting reception room centred around a wood-burning stove, with doors opening directly onto the gardens.
A hallway leads to the principal bedroom suite.
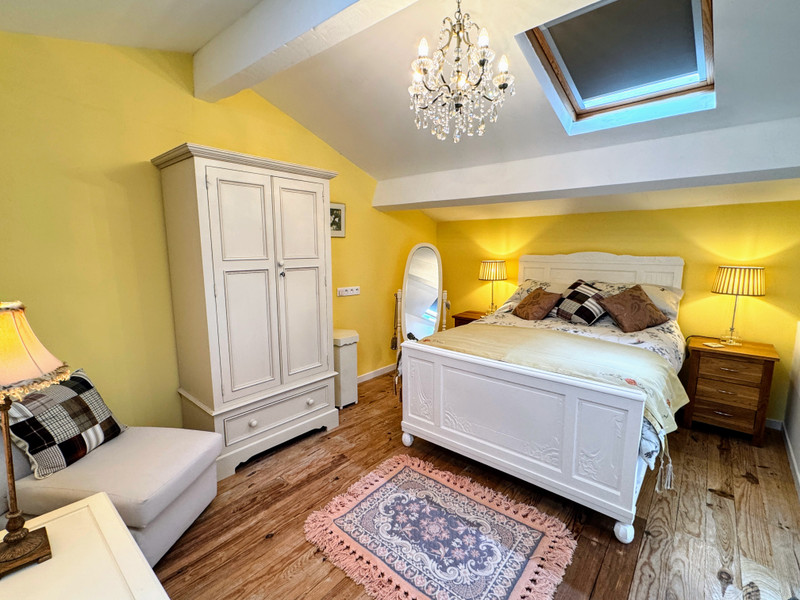
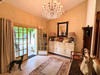
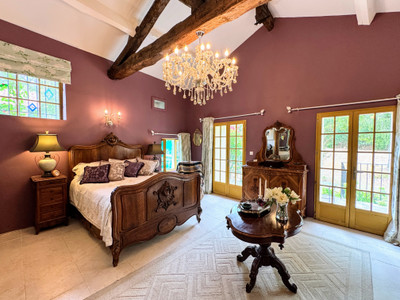
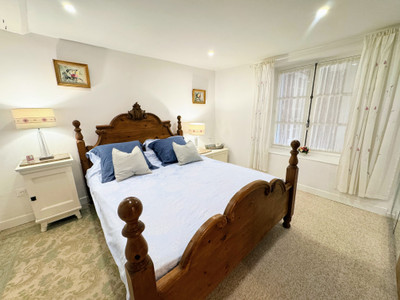
MASTER BEDROOM SUITE (24.9m²)
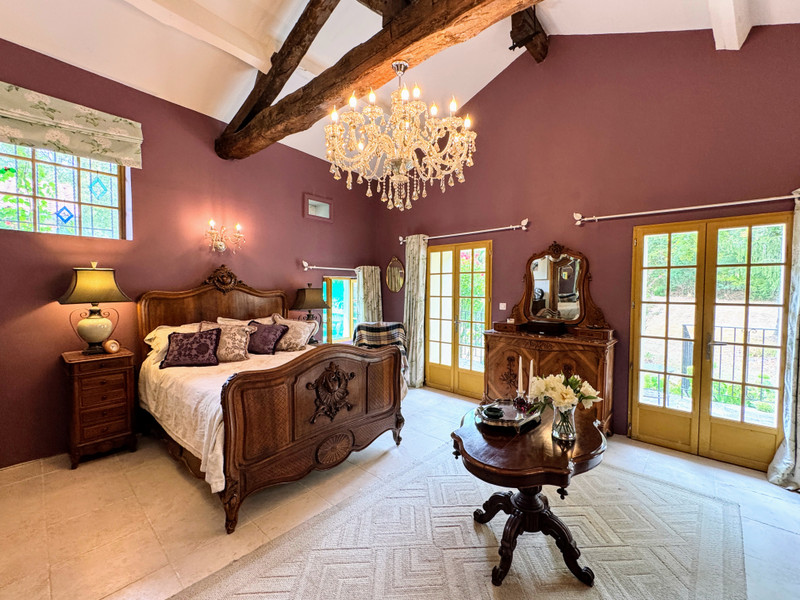
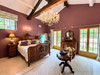
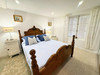
An impressive bedroom with vaulted ceiling and exposed timber beams creating a wonderful sense of space. Two sets of glazed doors open onto a private terrace with steps leading down into the garden.
DRESSING ROOM (8m²)
A generous dressing room providing ample storage.
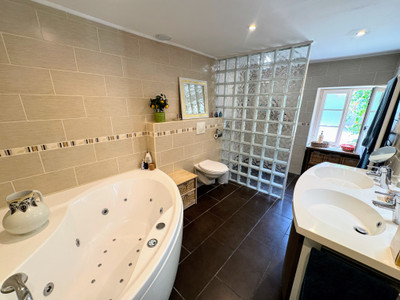
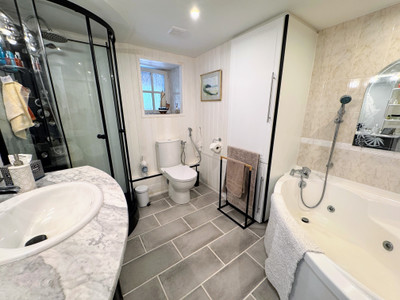
JACK AND JILL BATHROOM
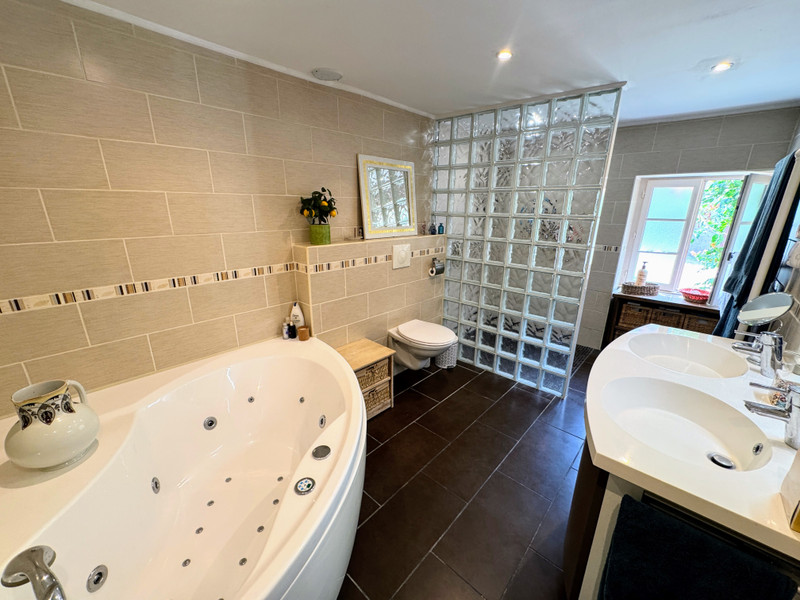
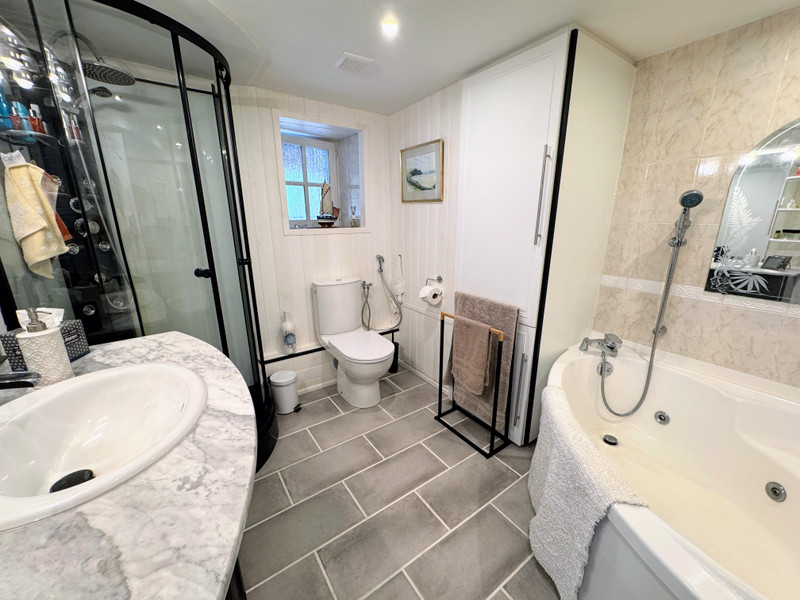
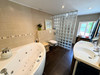
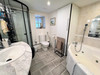
Featuring a spa bath, walk-in shower, double vanity unit and WC.
Returning to the first floor are two further bedrooms together with a recently installed shower room.
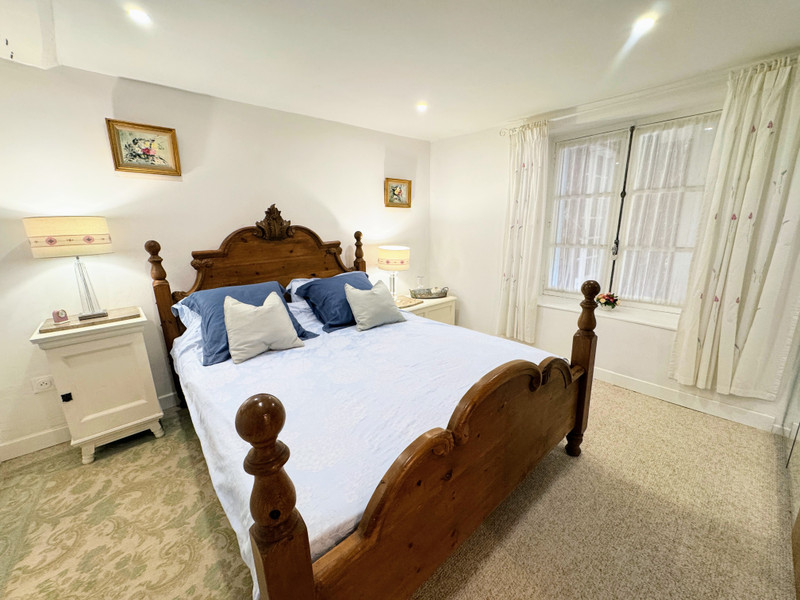
BEDROOM 2 (14m²)
BEDROOM 3 (18.4m²)
SHOWER ROOM Newly fitted with shower, WC and wash basin.
ADJOINING GÎTE
Perfect for welcoming family and friends or generating rental income, the adjoining gîte benefits from its own private gated entrance, garden and terrace. A lockable interconnecting door allows complete flexibility between the two properties.
SITTING ROOM (26.6m²)
A comfortable living room with plenty of natural light.
KITCHEN (19m²)
Well-equipped with fitted units, dishwasher and washing machine, with direct access to a covered terrace (17m²), ideal for al fresco dining.
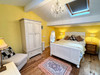
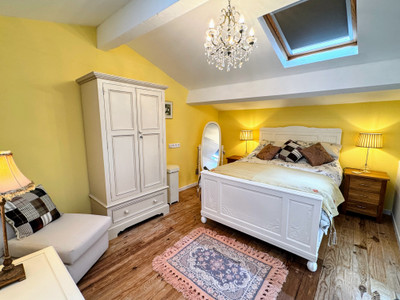
BEDROOM 1 (13.3m²)
With ensuite bathroom including bath, wash basin and WC.
SHOWER ROOM (5m²)
With shower, wash basin and WC.
BEDROOM 2 (9.1m²)
BEDROOM 3 (15m²)
With adjoining dressing room/storage area (4m²).
SEPARATE WC
OUTSIDE
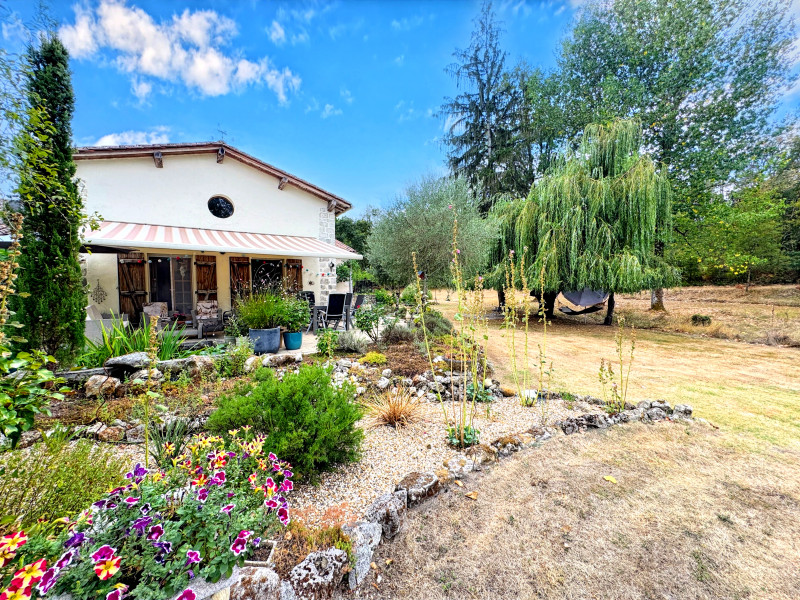
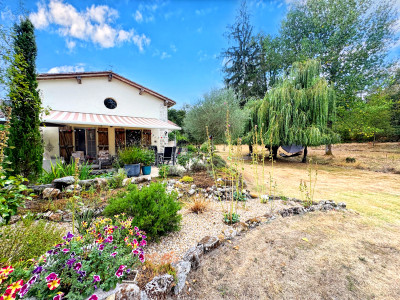
The attractive grounds have been thoughtfully landscaped to provide colour and interest throughout the seasons. Mature trees, flowering shrubs and established planting create a peaceful setting, with a magnificent weeping willow offering welcome shade during the summer months.
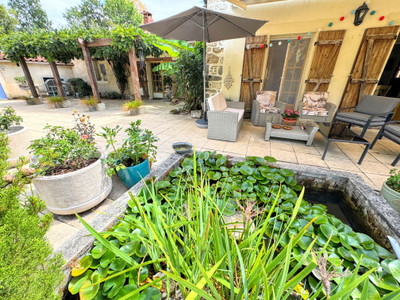
The wraparound terraces provide numerous places to relax or entertain while enjoying views across the gardens and pond.
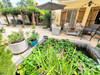
A charming ornamental pond of approximately 80m², complete with water lilies and reeds, attracts local wildlife and enhances the tranquil atmosphere.
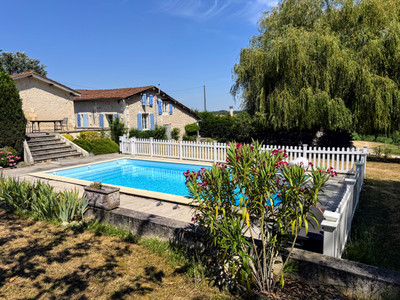
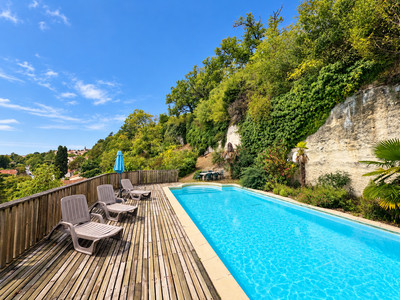
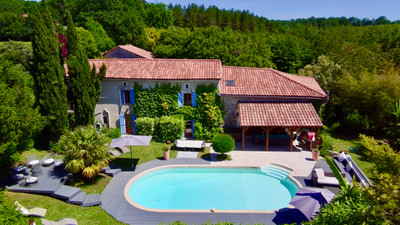
An above-ground swimming pool surrounded by a sun terrace offers the perfect place to cool off during the warmer months.
The substantial barns, all benefiting from recently renewed roofs (2020), are currently used as garages, workshops and storage but also offer exciting potential for conversion into additional accommodation, subject to any necessary permissions. (156m²)
A separate area of woodland provides an excellent supply of firewood for the wood-burning stove, while a well offers a practical and economical water source for maintaining the gardens.
This is a beautifully presented and highly versatile country property that successfully combines the charm of a traditional farmhouse with modern comforts, generous outbuildings and flexible accommodation in an idyllic rural setting.
------
Information about risks to which this property is exposed is available on the Géorisques website : https://www.georisques.gouv.fr
[Read the complete description]












 Brochure
 Map
Map Contact us




 SWIMMING POOL
 BUSINESS POTENTIAL
 CHARACTER PROPERTY