12 rooms
- 8 Beds
- 8 Baths
| Floor 350m²
| Ext 8,633m²
€445,000
€395,000
(HAI) - £327,179**
12 rooms
- 8 Beds
- 8 Baths
| Floor 350m²
| Ext 8,633m²
€445,000
€395,000
(HAI) - £327,179**
Spacious Charentaise house with Independent Guest Suite, Swimming Pool & Stone Barn
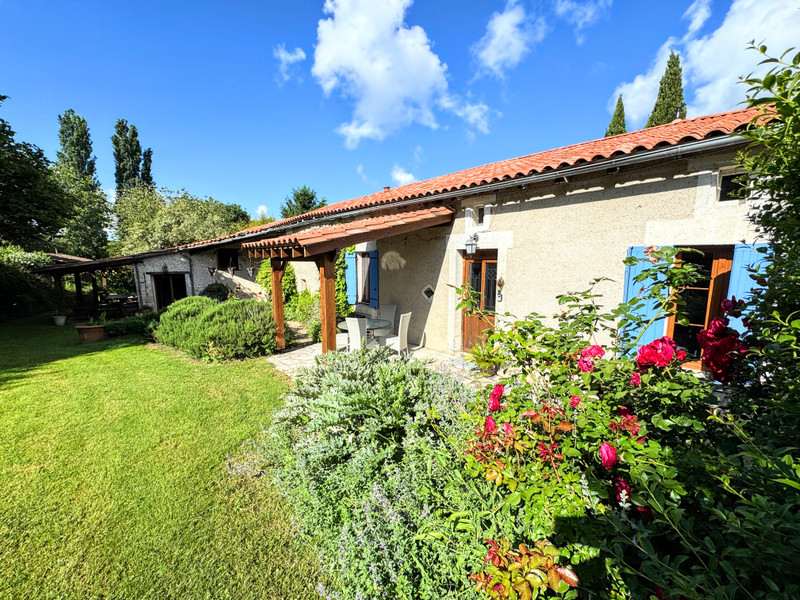
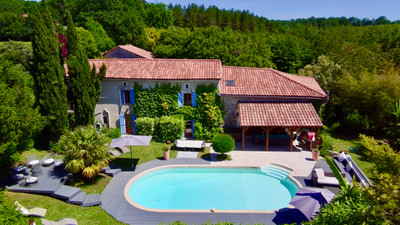
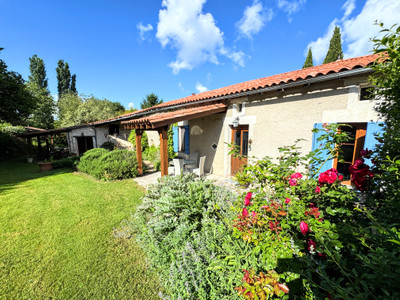
Set in the peaceful countryside of southern Charente, this welcoming Maison Charentaise offers approximately 350 m² of flexible living space, combining traditional character with generous family accommodation.
LOCATION
Nature lovers can step straight from the front door onto beautiful walking routes through the surrounding countryside. The town of Montmoreau is just 8 minutes away for all amenities and its railway station, while Angoulême, with its TGV station offering fast rail links to Paris and Bordeaux, can be reached in around 40 minutes. Furthermore, the village of Aubeterre-sur-Dronne, listed as one of the Most Beautiful Villages in France, is less than 20 minutes
Situated in the centre of the Nouvelle-Aquitaine with Cognac, Saint Emilion, Brantôme, La Rochelle and Bordeaux for day trips.
The property comprises 8 bedrooms in the main house, an independent en-suite guest suite, two generous sitting rooms, a breakfast salon with secondary kitchen, and a spacious multi-purpose room currently arranged as a yoga and wellness studio.
Substantial investment has already been made, including a new roof on both the house and stone barn, double glazing throughout and a new swimming pool liner, ensuring that many of the most significant capital works have already been completed.
The property currently has a DPE rating of F, and we believe in being completely transparent. The guide price of €445,000 has been set to reflect the remaining improvements recommended enhancing year-round comfort and energy efficiency, including upgrading the heating system, installing roof insulation, fitting a mechanical ventilation (VMC) system and completing recommended works to the fosse. Unlike many properties with a similar energy rating, the principal structural improvements have already been carried out, allowing future owners to focus on improving comfort and efficiency rather than major building works.
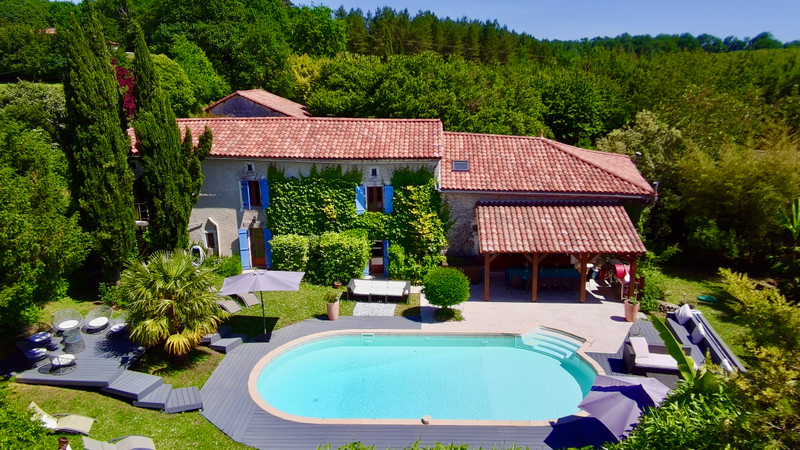
Set within approximately 8,600 m² of mature gardens, this is a spacious and adaptable French country home offering privacy, character and exceptional flexibility. Equally suited as a permanent residence, an extended family home or a second home in France. It also offers excellent potential for welcoming paying guests or operating a small Chambers d'hôtes business, should a new owner wish to do so.
PLEASE CONTACT ME FOR MORE DETAILS
GROUND FLOOR
ENTRANCE HALL – 11m²
A welcoming central hallway providing access to the main living areas of the house.
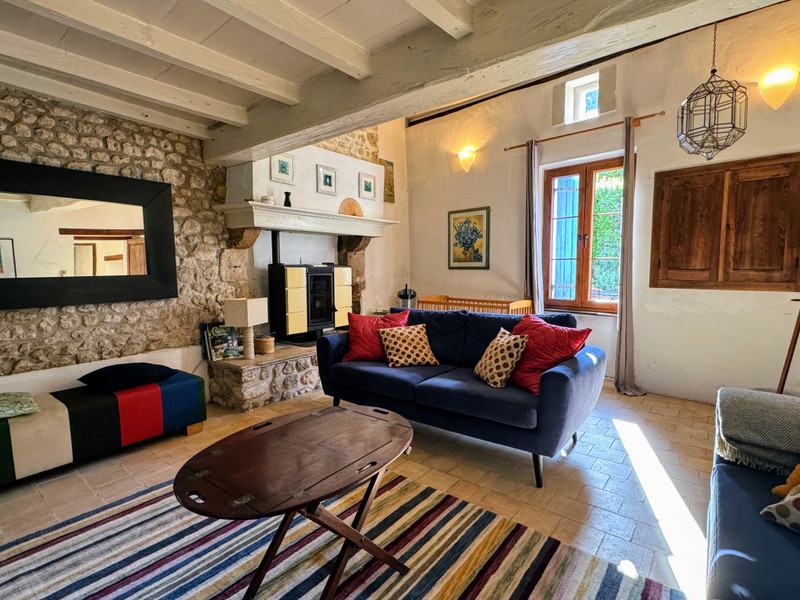
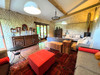
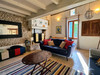
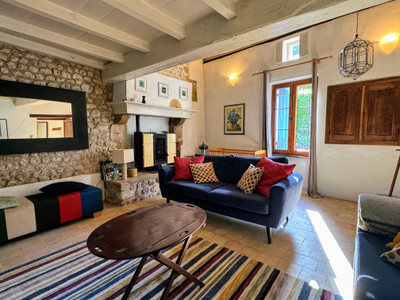
SITTING ROOM – 24m²
A cosy reception room featuring a wood pellet stove and an attractive mezzanine overlooking the space.
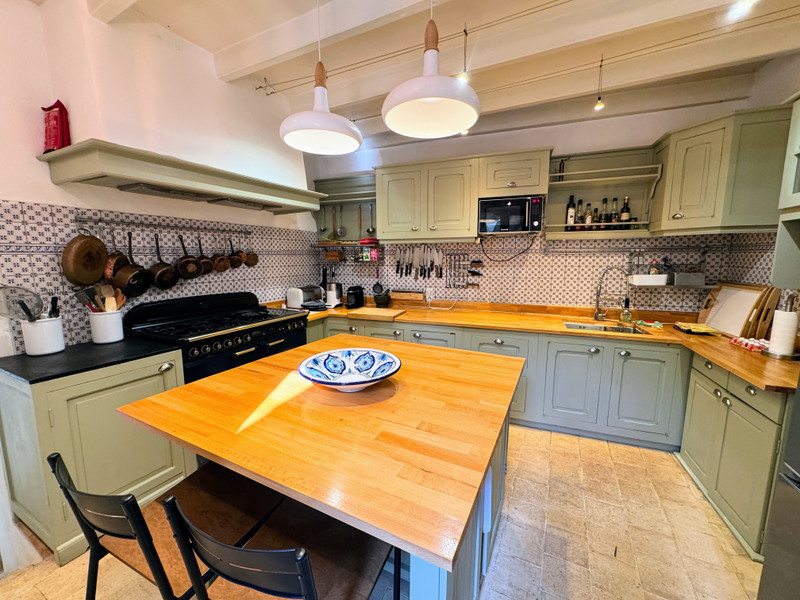
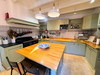
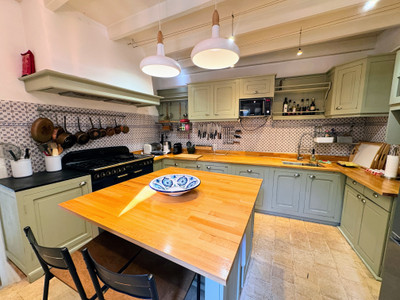
KITCHEN – 15m²
A practical, well-designed kitchen offering plenty of workspace and storage.
BREAKFAST KITCHEN / PANTRY – 7m²
A useful secondary kitchen, ideal for breakfast service, entertaining or guest accommodation.
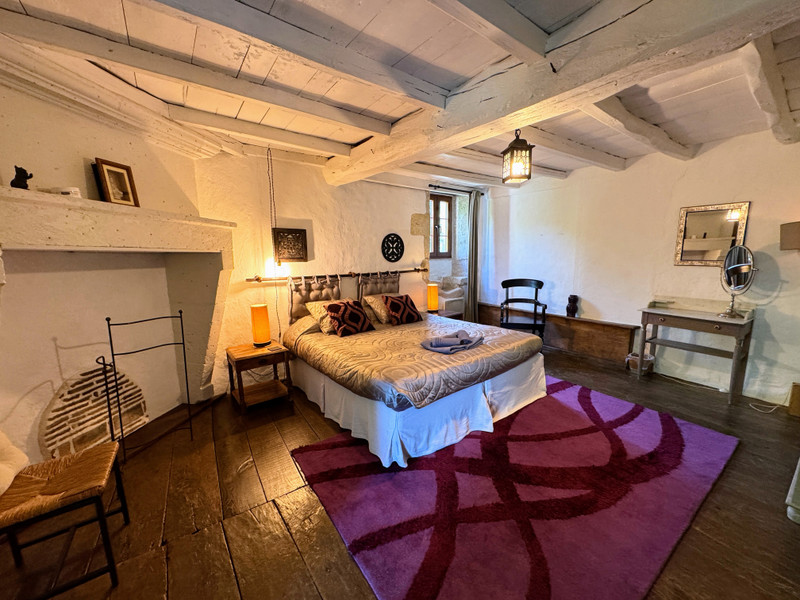
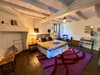
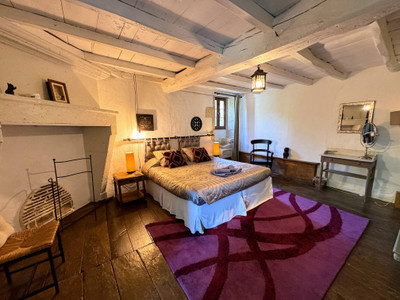
BEDROOM 1 – 22m²
A spacious ground-floor bedroom with an adjoining shower room.
SHOWER ROOM WITH WC
Conveniently located next to Bedroom 1.
BEDROOM 2 – 14m²
A comfortable ground-floor bedroom with flexible access from two parts of the house, making it ideal for guests.
SHOWER ROOM – 7m²
A generous shower room with double basins and WC, shared with Bedroom 2.
SECOND ENTRANCE HALL
An independent entrance linking the main house with the business accommodation.
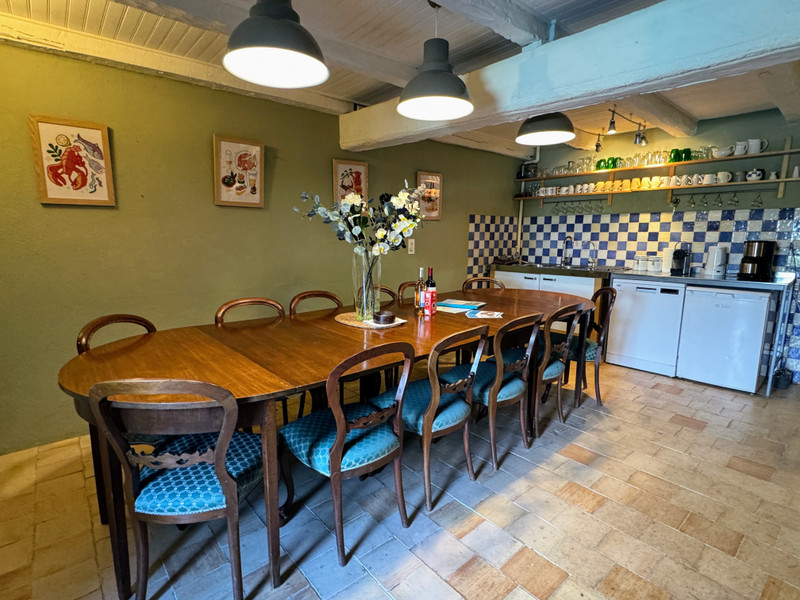
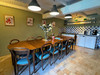
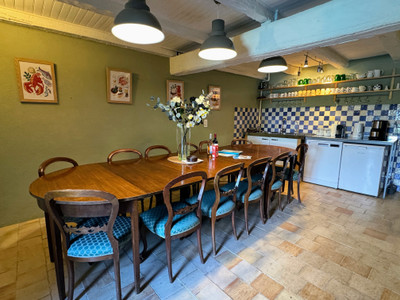
DINING ROOM WITH KITCHEN AREA – 24m²
A bright entertaining space with direct access to the pool terrace and garden.
LAUNDRY ROOM
A practical utility space for laundry and household storage.
SEPARATE WC
Conveniently located on the ground floor.
YOGA & WELLNESS STUDIO – 61m²
A substantial multi-purpose room currently used as a yoga and wellness studio, equally suitable as a games room, workshop or event space.
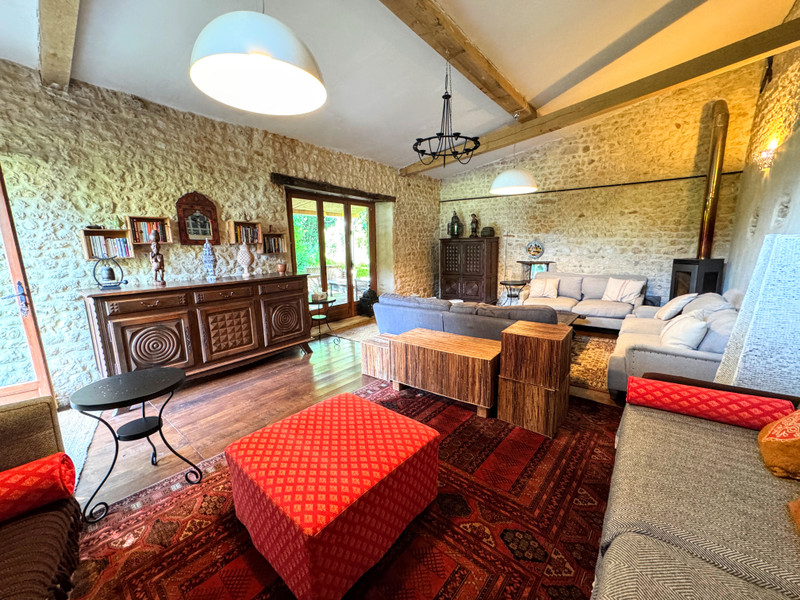
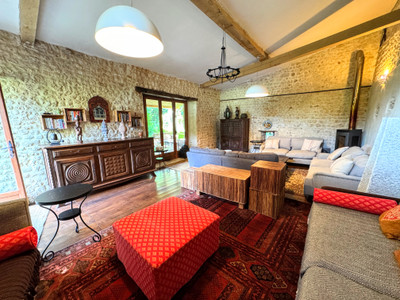
GROUP SITTING ROOM – 36m²
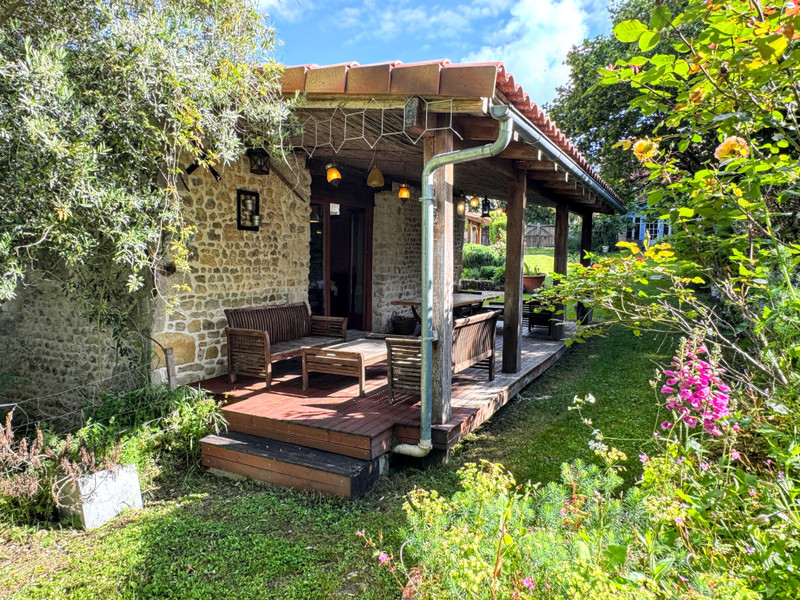
A spacious lounge with a wood-burning stove opening onto a large timber deck, perfect for indoor-outdoor entertaining.
FIRST FLOOR
MEZZANINE STORAGE AREA – 10m²
A useful mezzanine overlooking the sitting room, ideal for storage or a reading area.
BEDROOM 3 – 22m²
A generous en-suite bedroom with a balcony overlooking the gardens and swimming pool.
BEDROOM 4 – 26m²
A large family bedroom with en-suite shower room, currently accommodating multiple beds.
LANDING – 11m²
A central landing serving the remaining bedrooms.
BEDROOM 5 – 12.8m²
A bright double bedroom sharing a large shower room.
BEDROOM 6 – 8.3m²
A comfortable bedroom ideal for guests, children or use as a home office.
SHARED SHOWER ROOM WITH WC
A spacious family shower room serving Bedrooms 5 and 6.
BEDROOM 7 – 10.9m²
A double bedroom with its own en-suite shower room and WC.
BEDROOM 8 – 9m²
A further bedroom with en-suite shower room and WC.
INDEPENDENT GUEST ACCOMMODATION
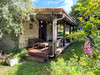
WOODEN CHALET – BEDROOM 9
An independent double bedroom with en-suite facilities, ideal for guests, family or holiday rental.
OUTBUILDINGS & EXTERIOR
STONE BARN – 120m²
A substantial stone barn with a new roof (2024), offering enormous potential for future conversion or workshop space.
ATELIER
A useful workshop or creative studio adjoining the barn.
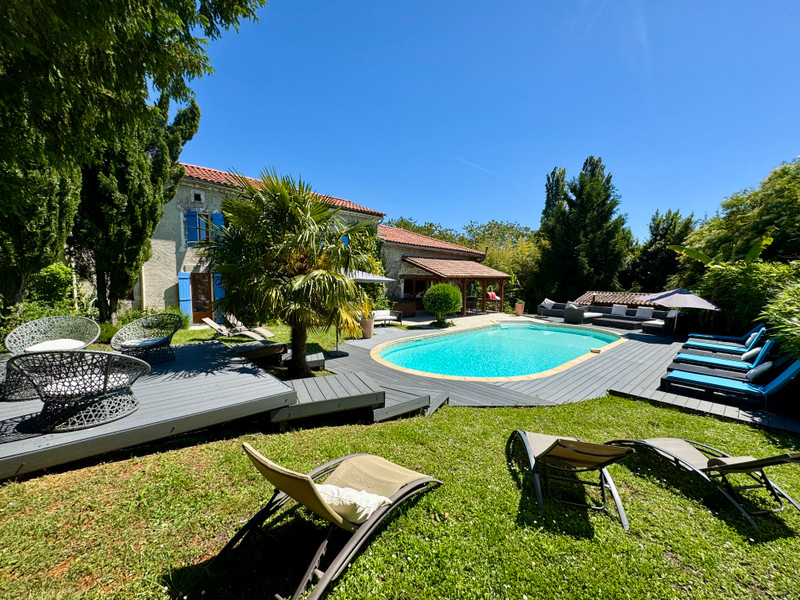
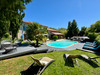
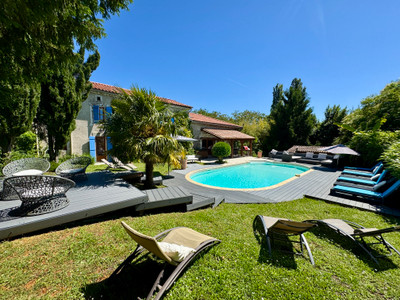
SWIMMING POOL – 10m × 5m
A heated swimming pool with a brand-new liner installed in 2026.
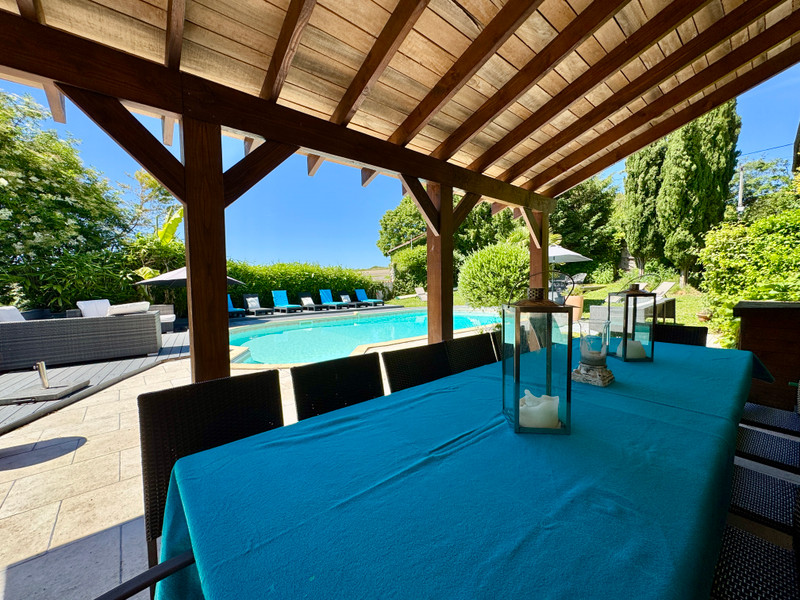
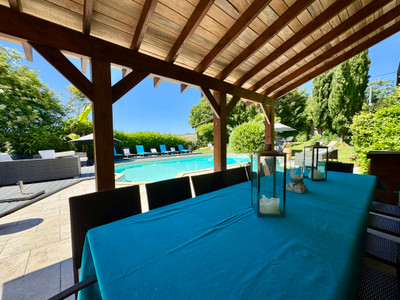
LARGE SUN TERRACE
An ideal space for outdoor dining, relaxing and entertaining.
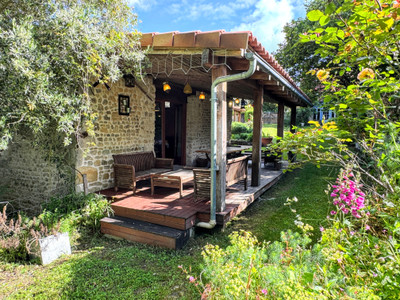
COVERED ENTERTAINING AREAS
Several sheltered seating areas allow outdoor living throughout the seasons.
MATURE GARDENS – Approximately 8,600m²
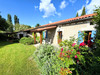
Beautifully established gardens with mature trees, open lawns and spectacular sunset views.
WELL
A traditional well for garden use.
PRIVATE PARKING AREA
Dedicated parking with a meadow walk leading down through the gardens to the house.
------
Information about risks to which this property is exposed is available on the Géorisques website : https://www.georisques.gouv.fr
[Read the complete description]












 Brochure
 Map
Map Contact us




 Good condition
 SWIMMING POOL
 BUSINESS POTENTIAL
 CHARACTER PROPERTY
 PANORAMIC VIEW


 Ref. : 100798ET16
|
Ref. : 100798ET16
| 

