14 rooms
- 9 Beds
- 7 Baths
| Floor 466m²
| Ext 7,330m²
€379,950
(HAI) - £314,713**
14 rooms
- 9 Beds
- 7 Baths
| Floor 466m²
| Ext 7,330m²
€379,950
(HAI) - £314,713**

Ref. : A46797JMR16
|
EXCLUSIVE
Exceptional Charente Estate – Architect-Designed Home, 4 Established Gîtes & Parkland gardens
A rare opportunity to acquire a beautifully restored country estate combining an architect-designed family home with a thriving holiday rental business in the heart of the Charente countryside.
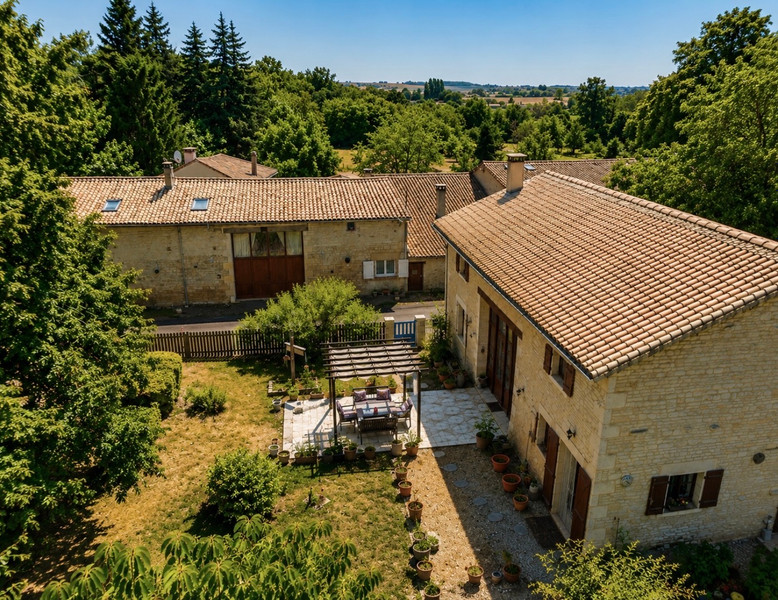
Set within over 7,300m² of landscaped grounds, the property offers more than 426m² of accommodation, including a stunning main residence and four independent gîtes, all ready to generate income from day one.
Features include stylish open-plan living, quality renovations throughout, extensive outdoor entertaining areas, workshops, outbuildings, ample parking, and scope for further development. Ideal for those seeking a lifestyle change, multi-generational living, or an established hospitality business in one of southwest France's most desirable rural areas.
A turnkey opportunity with excellent income potential and room for future growth.
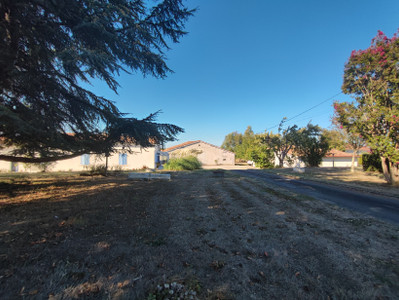
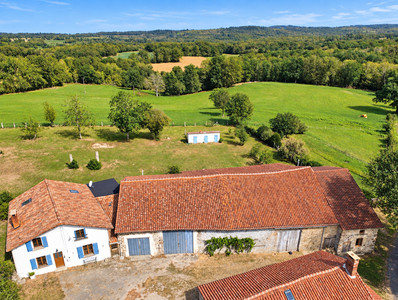
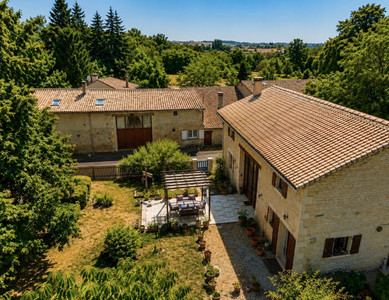
Set amidst the beautiful rolling countryside of the Charente, this exceptional lifestyle property offers the perfect combination of elegant family living and a successful hospitality business. Extensively renovated to a high standard while retaining its original character, the estate comprises an architect-designed main residence, four independent holiday gîtes, extensive gardens, traditional outbuildings and over 7,300m² of land.
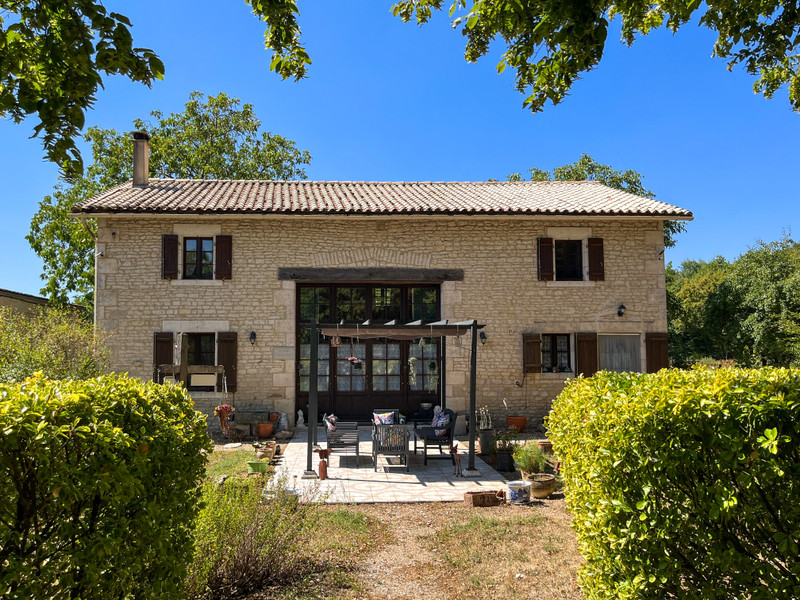
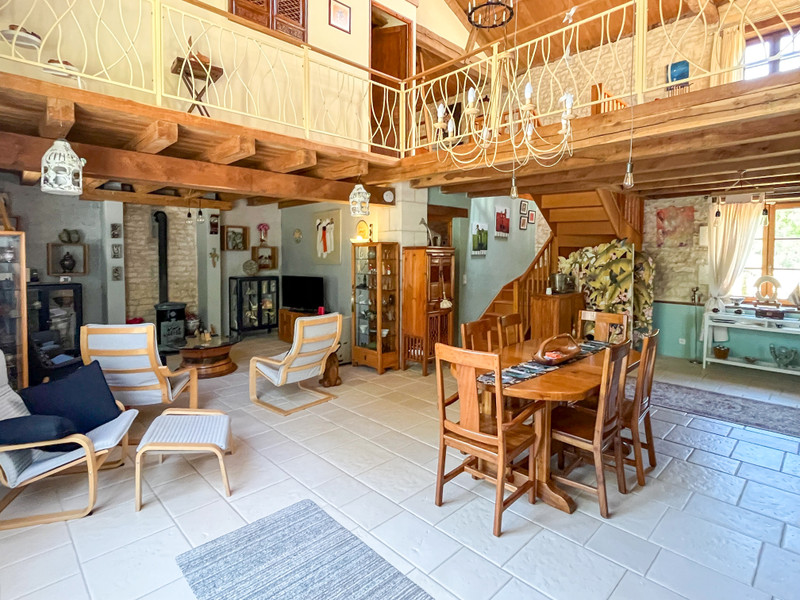
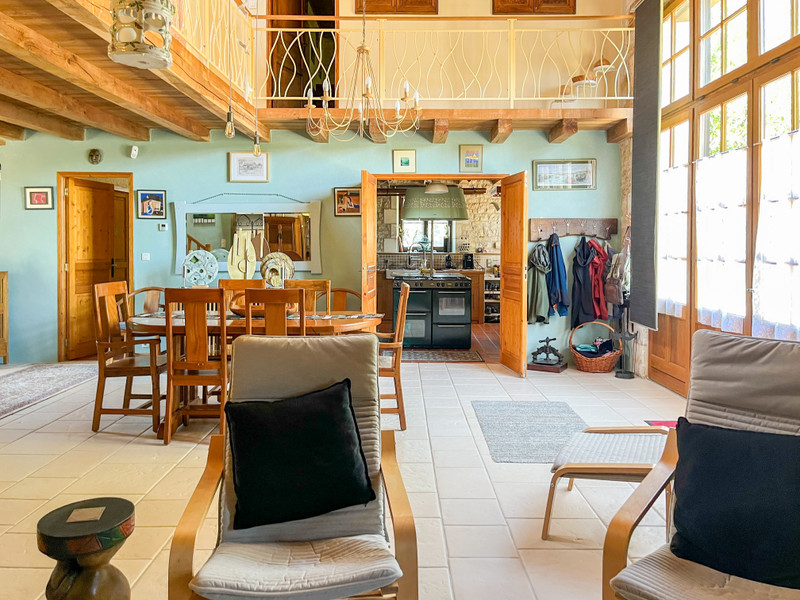
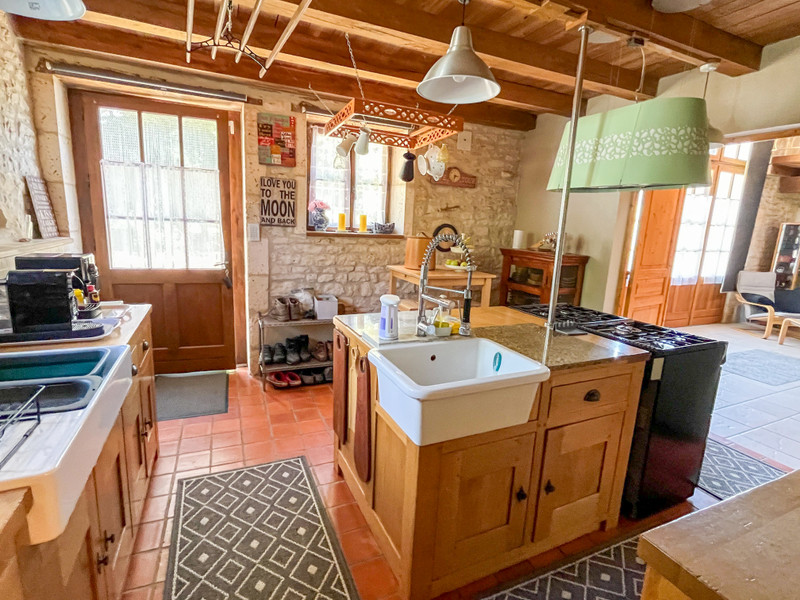
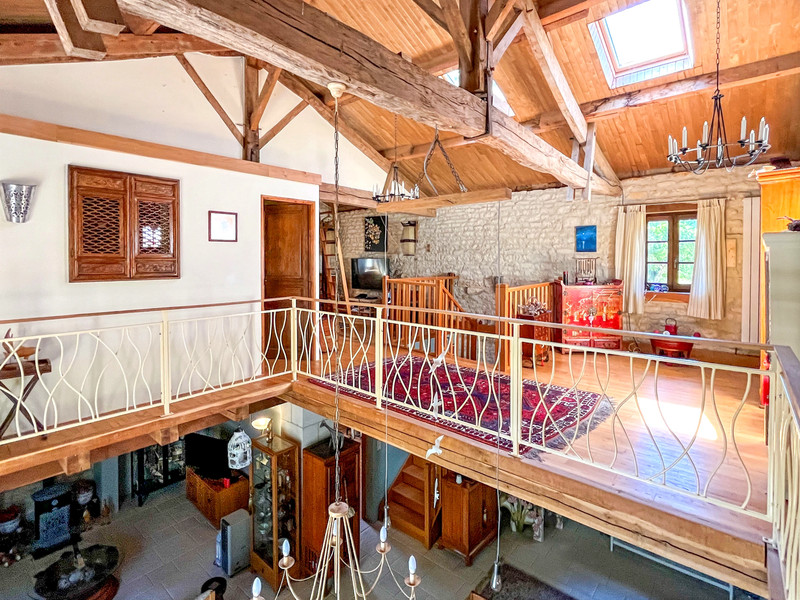
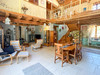
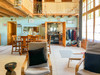
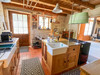
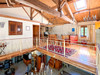
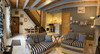
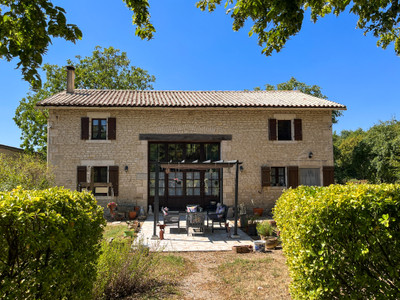
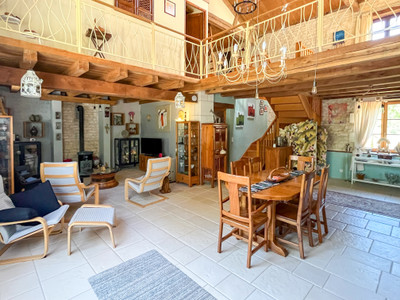
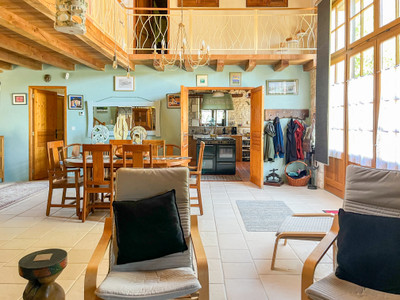
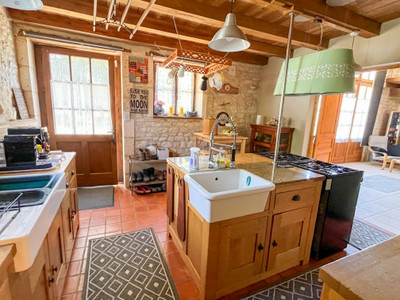
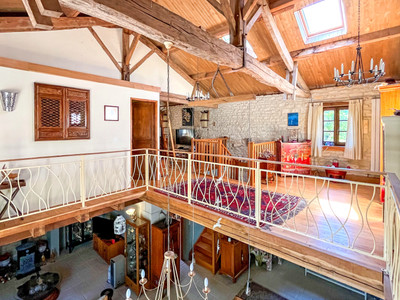
The impressive 174m² main residence has been thoughtfully created from a traditional stone barn by skilled French craftsmen. Designed for modern living, it features a spacious open-plan living and dining room, a fully equipped kitchen with adjoining pantry and utility room, and a ground-floor office that could also serve as an additional bedroom. A striking mezzanine provides a superb second living area or media room overlooking the main reception space.
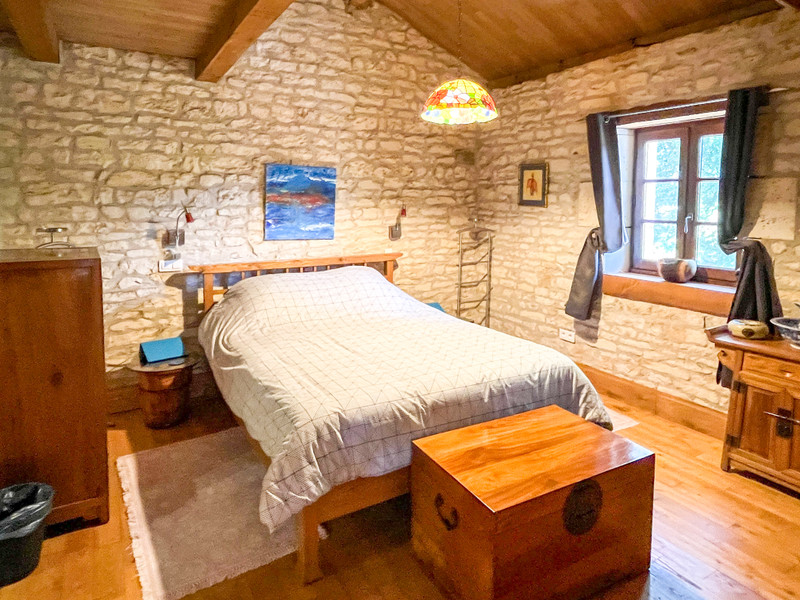
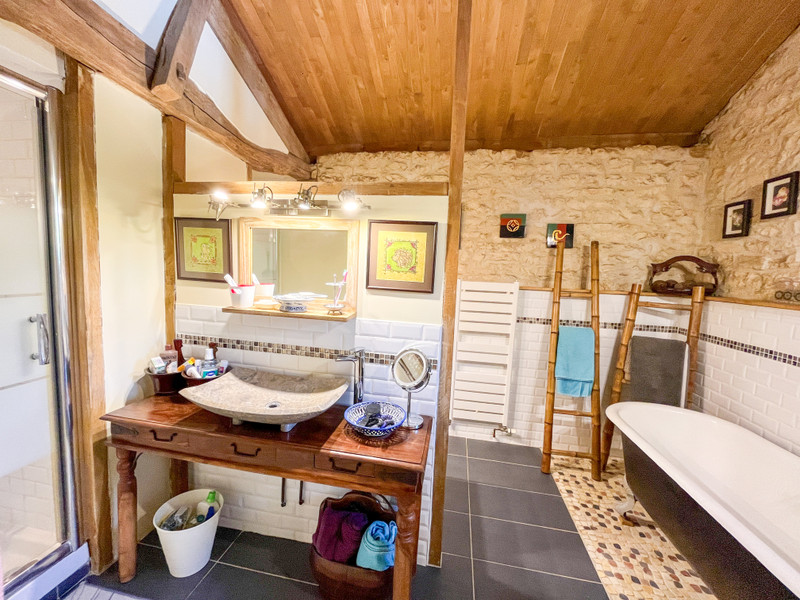
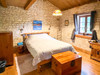
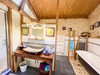
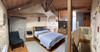
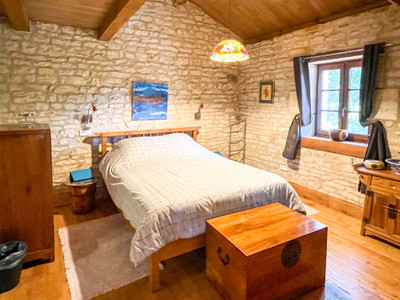
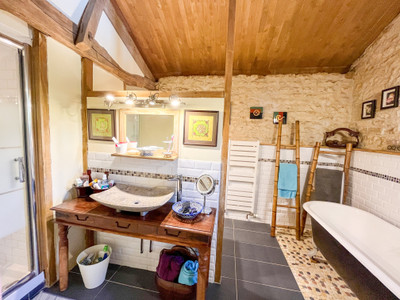
The luxurious master suite benefits from a dressing room and beautifully appointed bathroom, while the second bedroom enjoys its own en-suite facilities. Underfloor heating, double glazing, a gas combi boiler and an approved eco-friendly reed-bed wastewater treatment system ensure year-round comfort and efficiency.
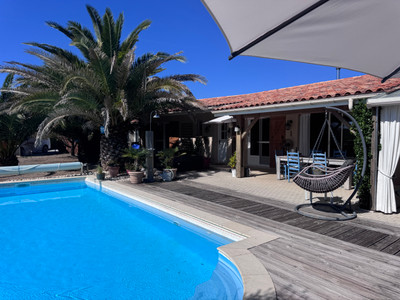
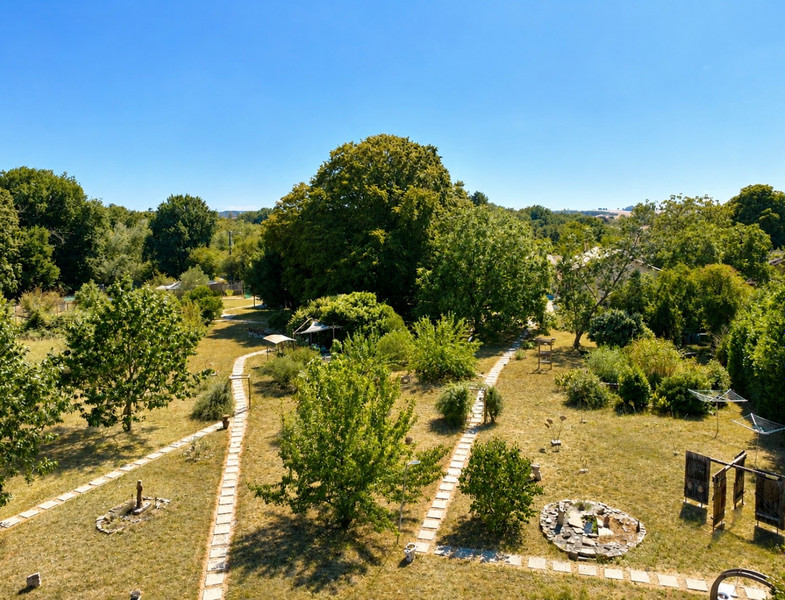
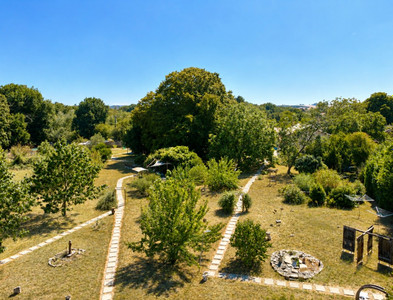
Outside, the private landscaped gardens have been designed for both relaxation and entertaining. Covered terraces, a Japanese-inspired garden, pétanque court, summer house, raised seating areas and multiple barbecue spaces create a variety of peaceful outdoor settings, complemented by a garage, carport and generous parking for owners and guests.
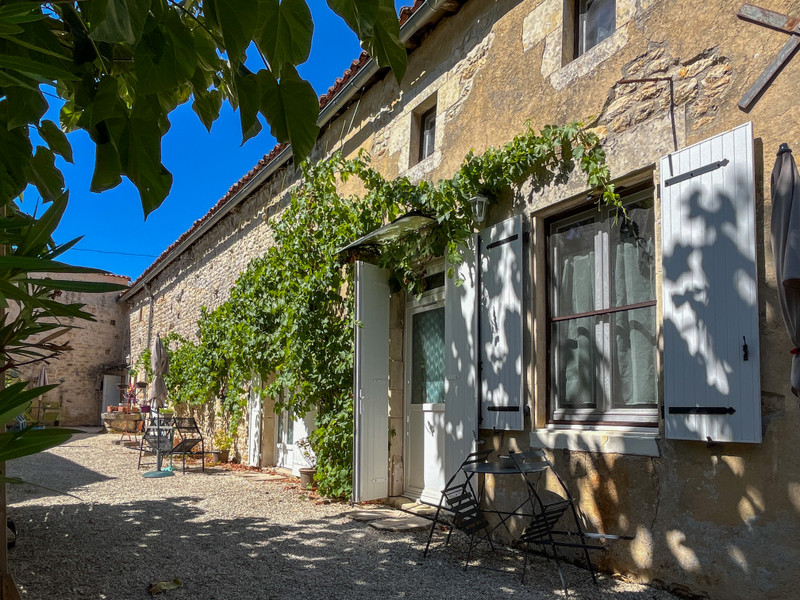
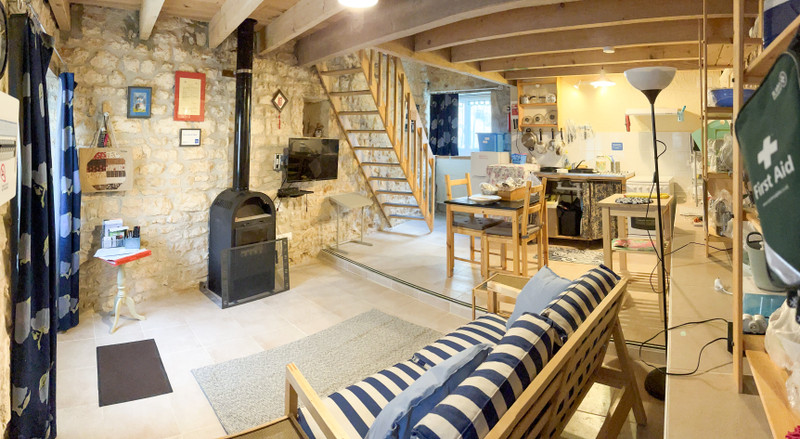
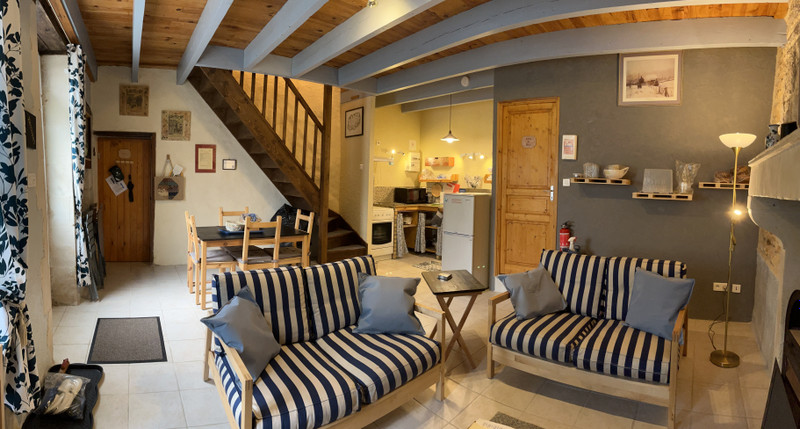
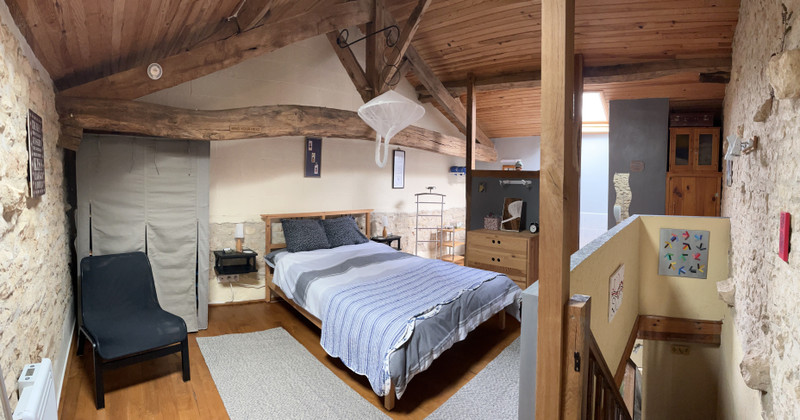
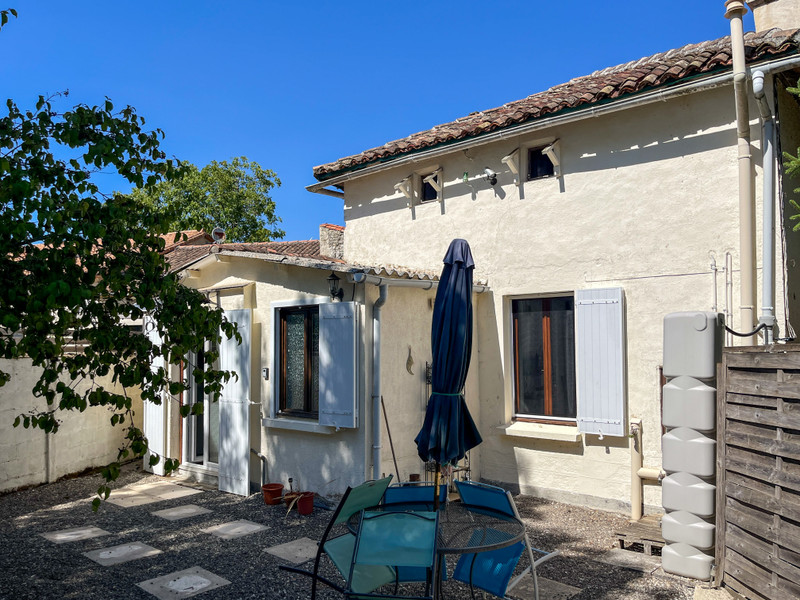
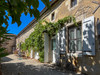
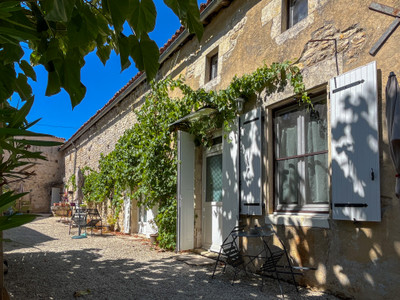
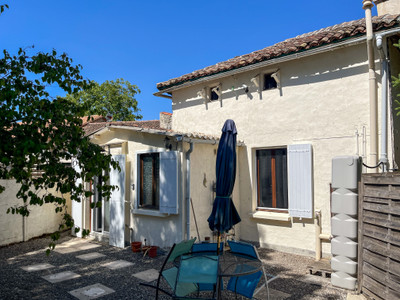
Adjacent to the main residence is a beautifully converted traditional Charentais longère comprising three fully independent holiday cottages. The accommodation includes a spacious two-bedroom family gîte and two stylish one-bedroom cottages, each finished to an excellent standard with private living spaces and outdoor seating areas. Together they provide an established income stream with an excellent reputation among holidaymakers.
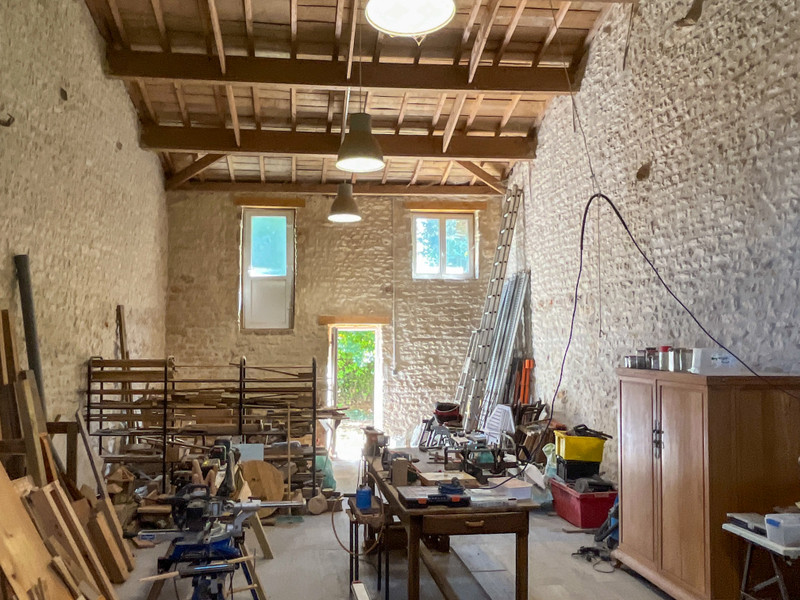
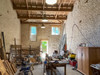
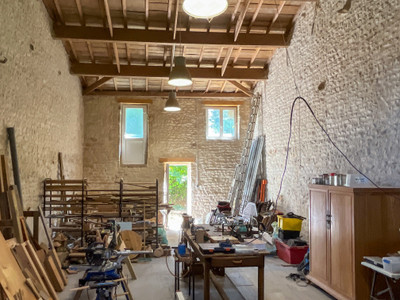
Supporting the business is a versatile 37m² converted barn currently used as a workshop, storage area, art studio and event space, complete with toilet and washroom facilities. The attractive central courtyard creates a welcoming environment for guests while maintaining privacy for the owners.
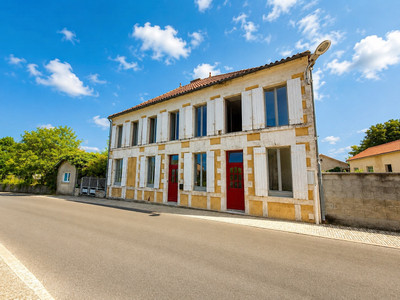
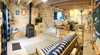
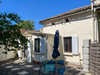
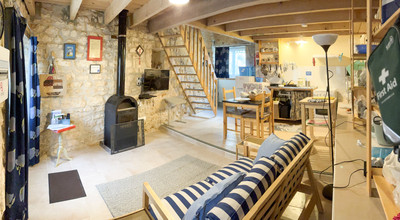
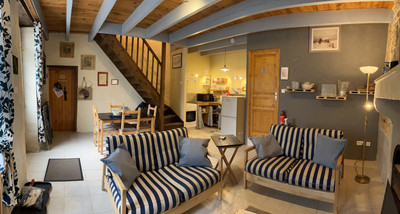
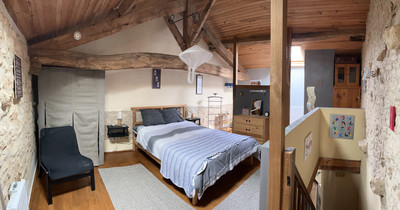
Separate from the main complex is a fourth detached three-bedroom holiday home set within its own private garden. Offering excellent flexibility for larger groups, extended family or additional rental income, the property includes a comfortable living room with wood-burning stove, fitted kitchen, ground-floor bedroom, shower room and two first-floor bedrooms.
Adjoining this house is a substantial barn with electricity, water and sanitary connections already in place. Previously approved plans for further residential conversion present exciting opportunities for future expansion, subject to any necessary permissions.
This unique estate represents an outstanding turnkey opportunity for buyers seeking a change of lifestyle, an established hospitality business or an exceptional multi-generational home. Combining quality accommodation, proven income potential, extensive outdoor space and future development opportunities, it is a truly rare offering in one of southwest France's most sought-after rural settings.
------
Information about risks to which this property is exposed is available on the Géorisques website : https://www.georisques.gouv.fr
[Read the complete description]














 Brochure
 Map
Map Contact us




 Good condition
 BUSINESS POTENTIAL
 CHARACTER PROPERTY