7 rooms
- 5 Beds
- 2 Baths
| Floor 213m²
| Ext 5,942m²
€577,550
(HAI) - £478,385**
7 rooms
- 5 Beds
- 2 Baths
| Floor 213m²
| Ext 5,942m²
€577,550
(HAI) - £478,385**
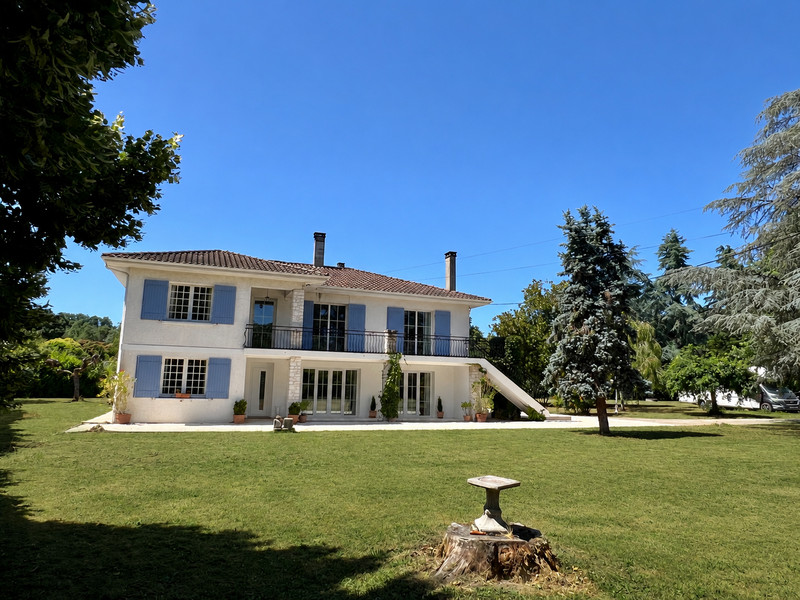
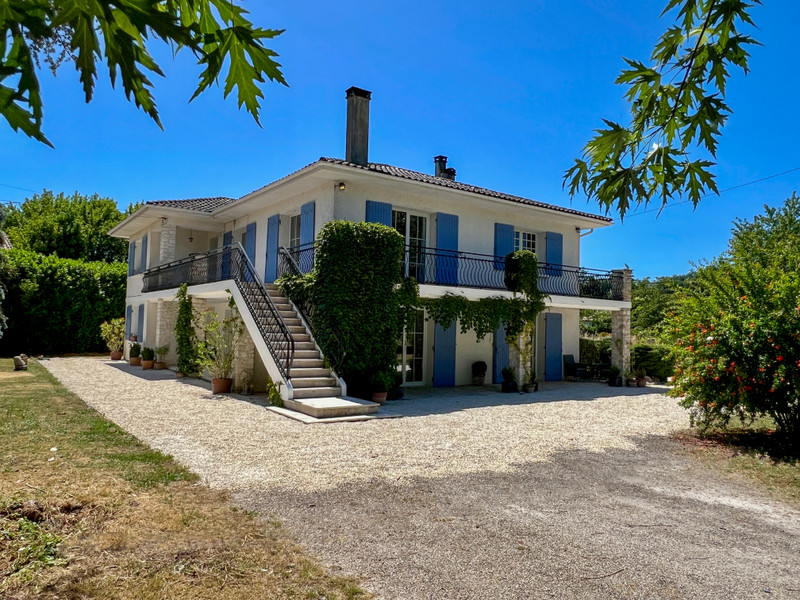
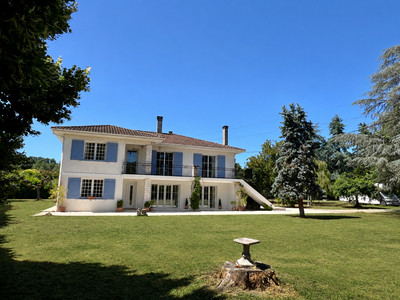
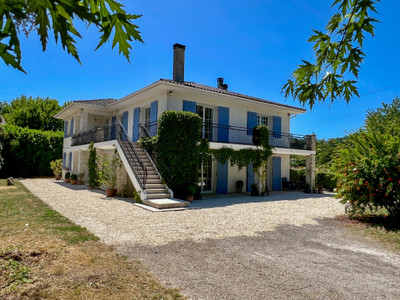
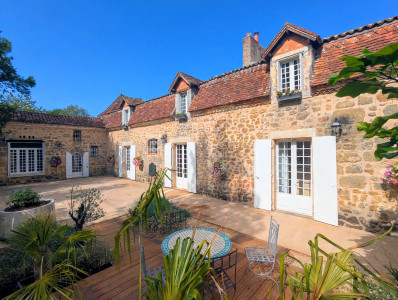
Beautifully Renovated 6-Bedroom Villa with Mature Gardens, Energy Efficiency & Walk to Eymet
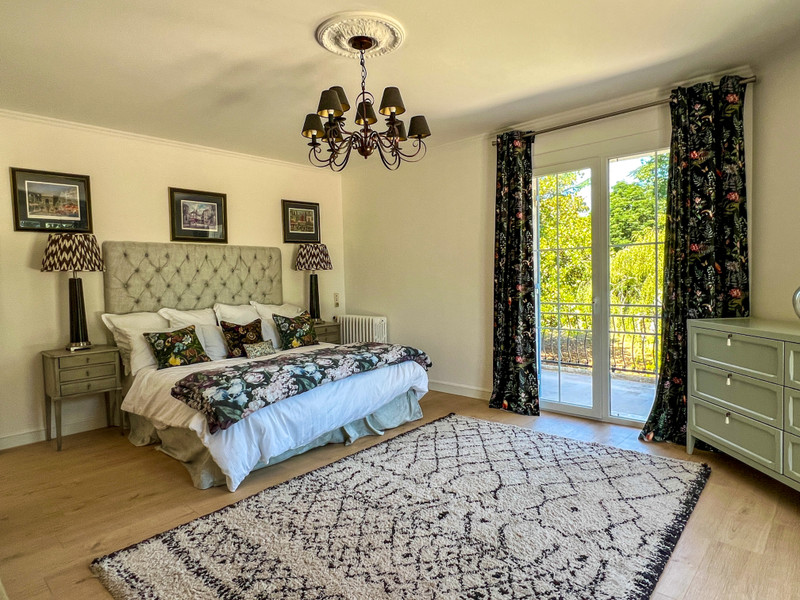
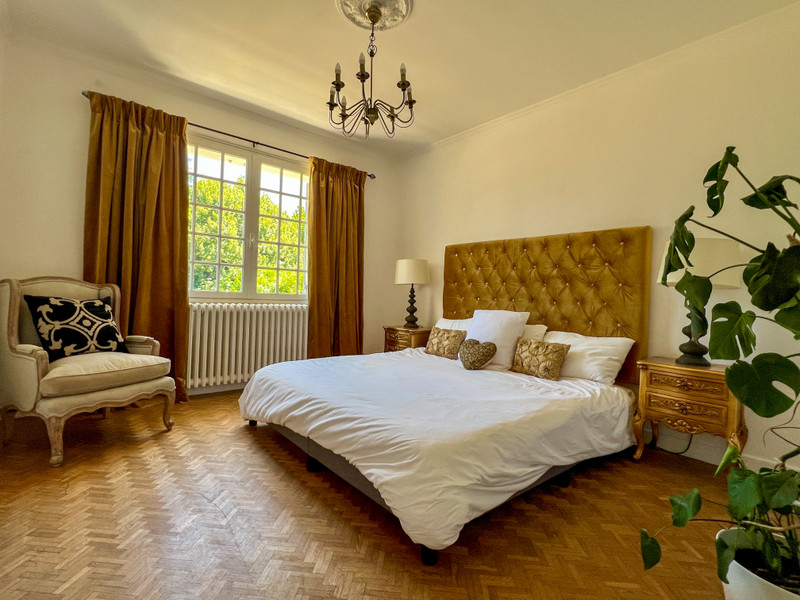
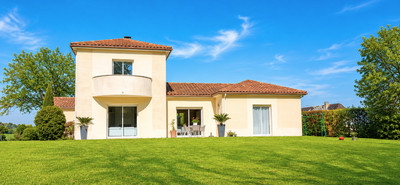
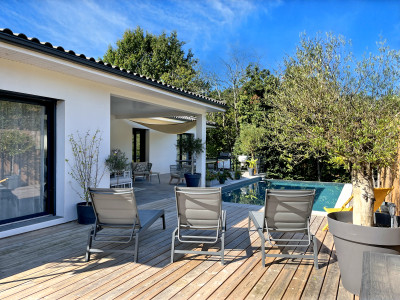
From the moment you enter the grounds, this beautifully presented property creates a wonderful first impression. Set within approximately 5,000m² of mature gardens, the house has been meticulously renovated and is presented in immaculate condition throughout. The spacious, light-filled accommodation extends to approximately 213m² and includes six generous bedrooms, offering flexible living for family life, guests or rental opportunities. Modern comforts include triple glazing, an air-source heat pump providing energy-efficient central heating, photovoltaic solar panels, a thermodynamic water heater and mains drainage. Despite its peaceful, private setting, the property is just a short walk from the heart of the thriving bastide town of Eymet, with its excellent selection of shops, cafés and restaurants. A superb home for permanent living, holidays or investment.
This elegant family home offers spacious and versatile accommodation arranged over two floors. Thoughtfully upgraded for modern living, it benefits from an air-source heat pump providing energy-efficient central heating, triple glazing throughout the ground floor, a thermodynamic water heater, photovoltaic solar panels, mains drainage and fibre-optic internet. The mature, enclosed gardens provide a peaceful setting with a variety of established trees and fruit trees.
The Rooms
Ground Floor
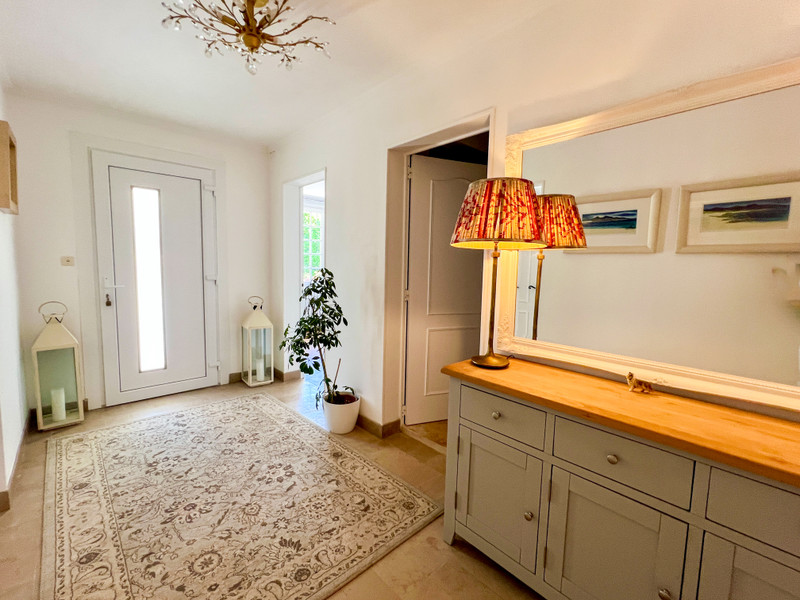
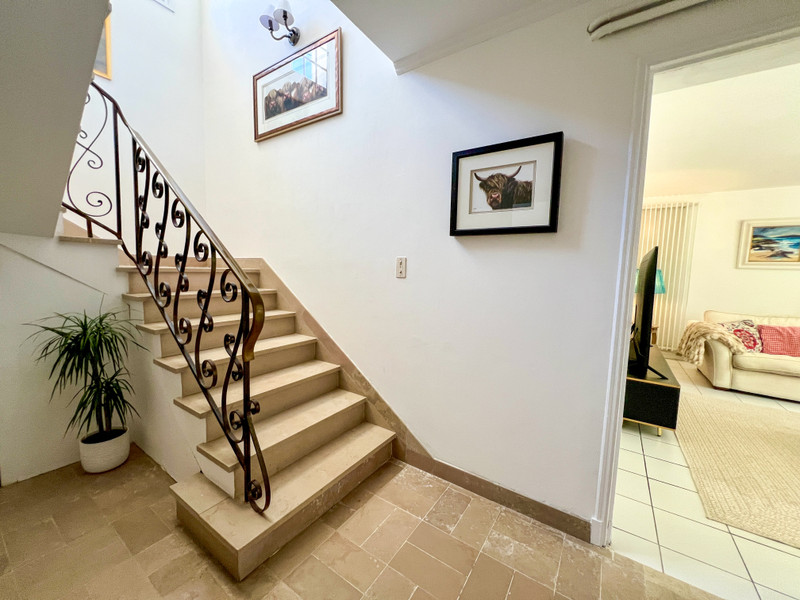
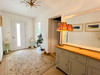
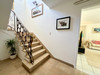
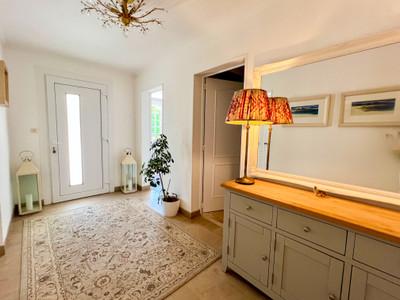
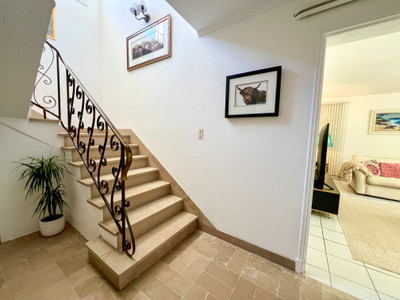
• Entrance Hall – 6.28 m²
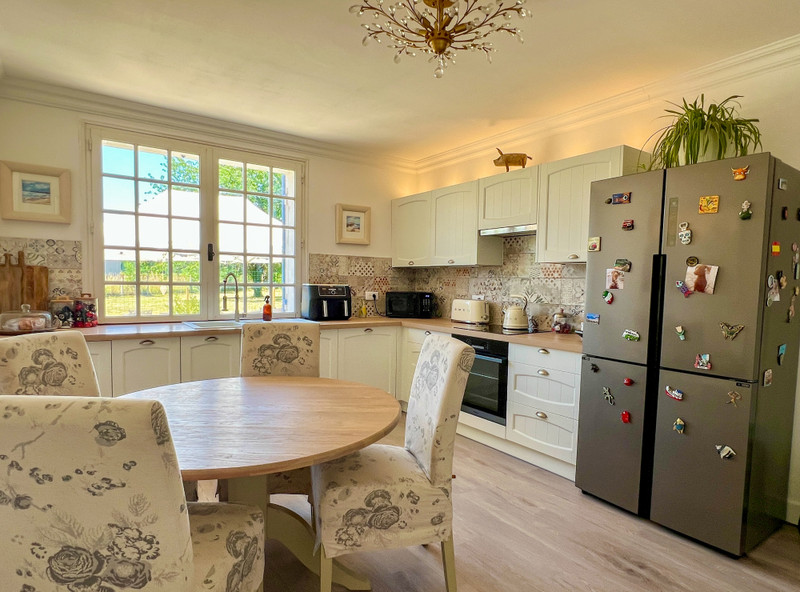
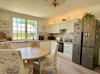
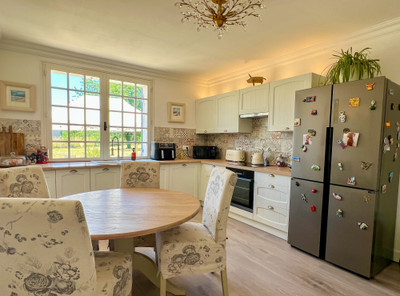
• Kitchen / Breakfast Room – 16.00 m²
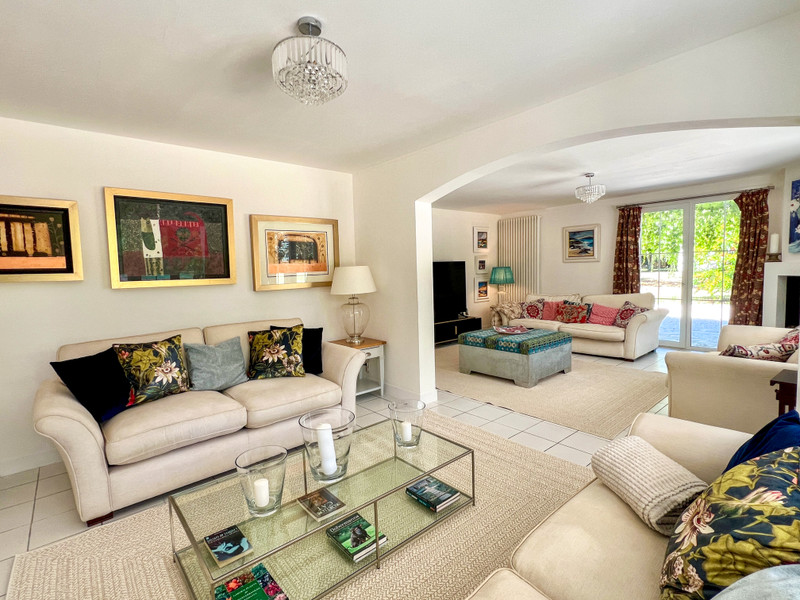
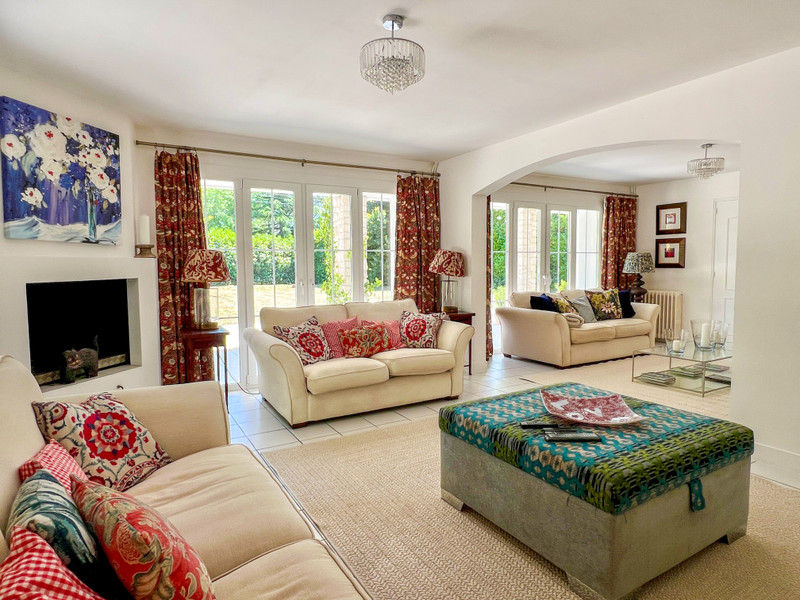
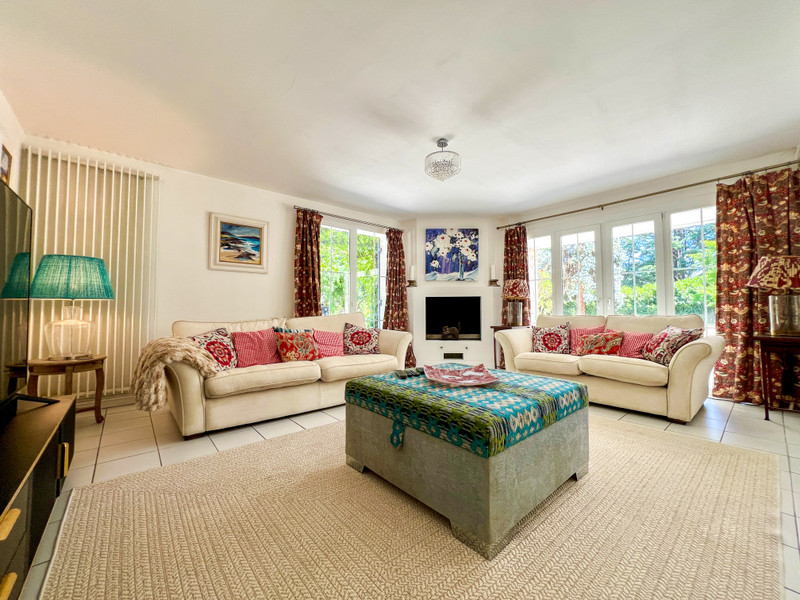
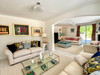
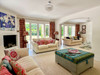
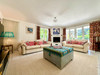
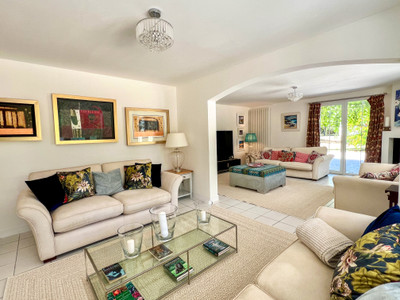
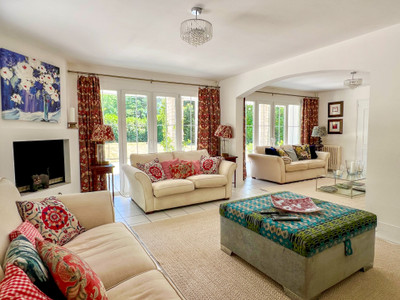
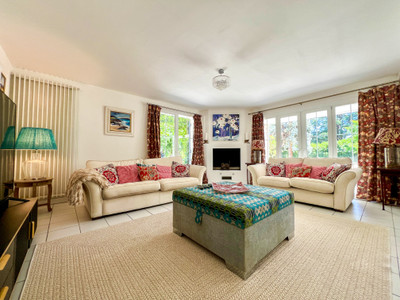
• L-shaped Living Room – 42.35 m², with an open fireplace and French doors opening onto the garden.
• Utility Room – 11.18 m², with French doors leading directly to the garden.
• Inner Hallway – 8.54 m²
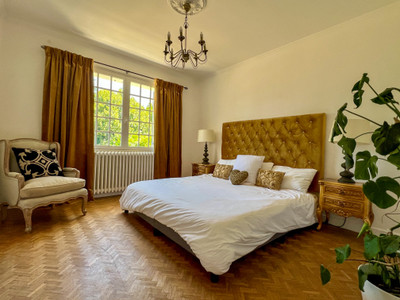
• Bedroom 1 – 14.78 m²
• Shower Room – 5.00 m², with walk-in shower, wash basin and WC.
First Floor
• Landing – 4.50 m²
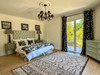
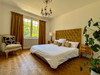
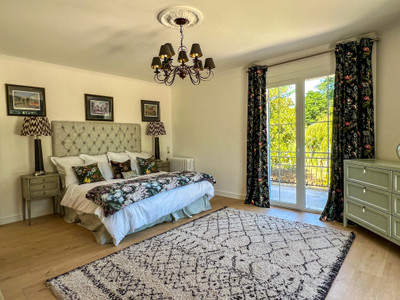
• Principal Suite – 42.47 m², incorporating a sitting area with open fireplace and two sets of French doors opening onto a large balcony overlooking the gardens.
• Hallway – 8.90 m², with glazed door opening onto the balcony and external staircase to the garden.
• Bedroom 3 – 12.39 m²
• Bedroom 4 – 12.29 m²
• Separate WC – 2.24 m², with wash basin.
• Family Bathroom – 5.12 m²
• Bedroom 5 – 14.41 m²
• Room to Finish (16.00 m²) – Adjoining the principal suite, offering excellent potential as a sixth bedroom, dressing room, en-suite bathroom or private extension to the principal suite.
Outside
• Mature, enclosed gardens planted with a variety of established ornamental and fruit trees.
• Garage – 20.33 m²
------
Information about risks to which this property is exposed is available on the Géorisques website : https://www.georisques.gouv.fr
[Read the complete description]












 Brochure
 Map
Map Contact us




 BUSINESS POTENTIAL

 Ref. : A47394LNH24
|
Ref. : A47394LNH24
| 