€679,000
(HAI) - £562,416**
€679,000
(HAI) - £562,416**

Ref. : A47394LNH24
|
NEW
|
EXCLUSIVE
Exceptional Character Home, Huge Terrace with Panoramic Views, 8 Bedrooms – Perfect for French Country Living.
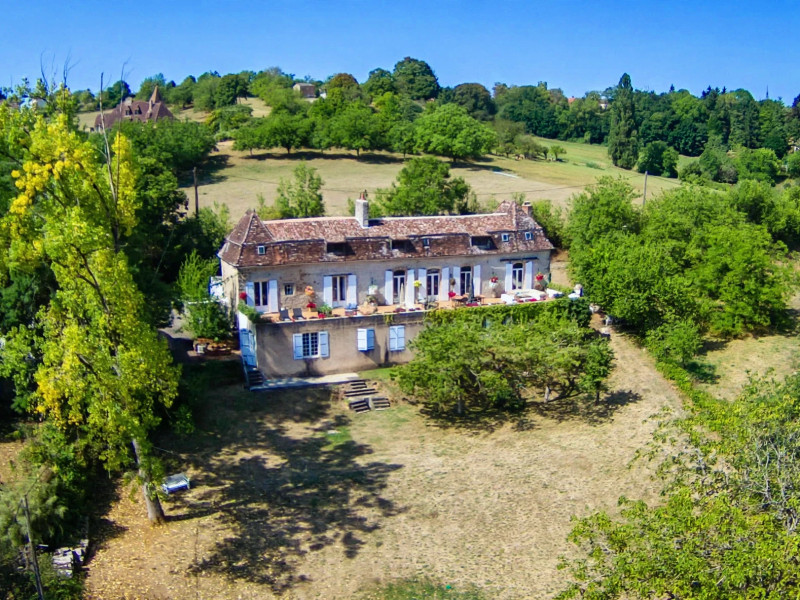
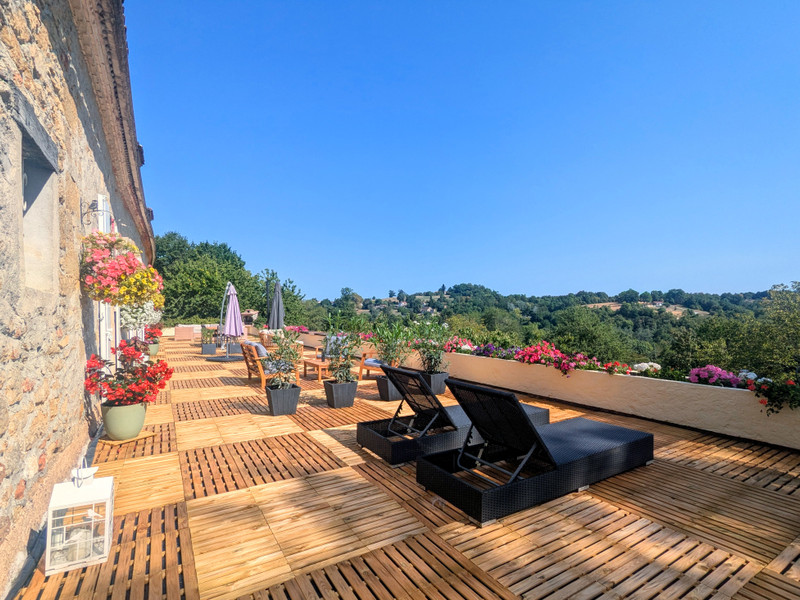
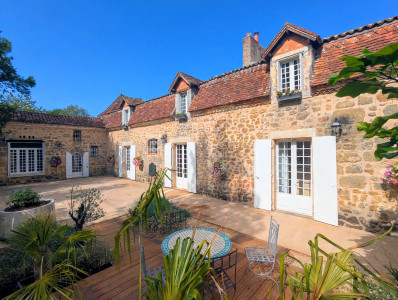
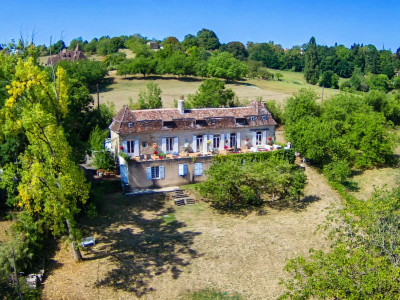
Beautifully renovated and full of character, this impressive stone home occupies a commanding elevated position with exceptional far-reaching views across fabulous rolling countryside.
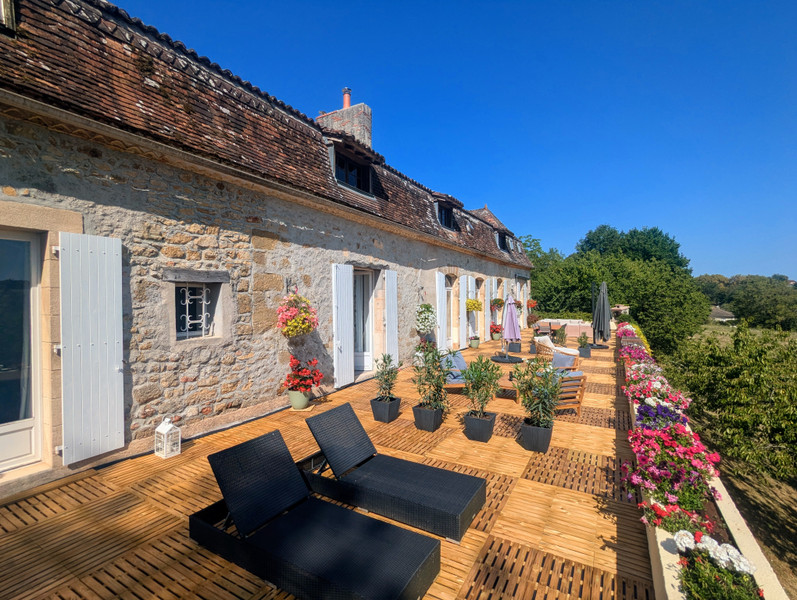
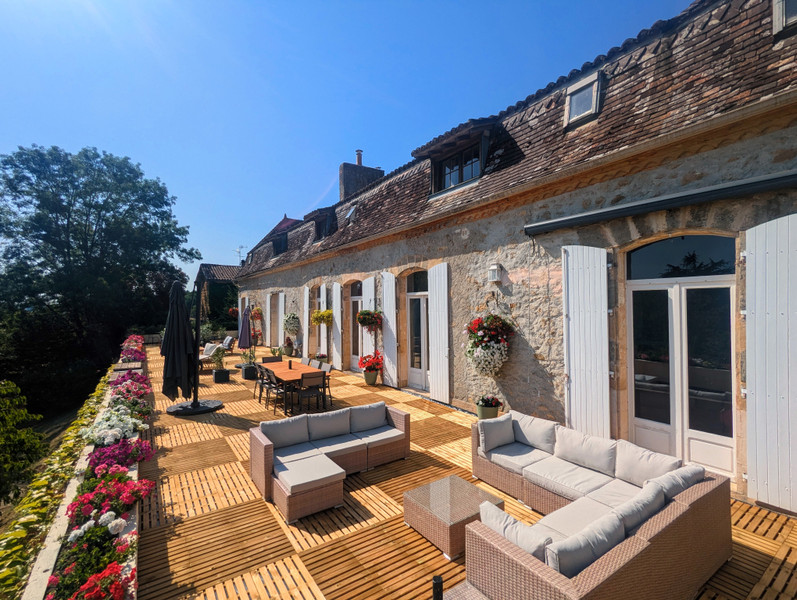
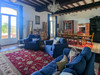
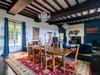
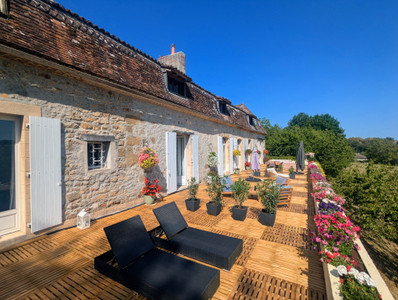
Two expansive reception rooms with character fireplaces and exposed beams create an elegant blend of character, warmth and space. The huge rear terrace is a defining feature offering an exceptional setting for long lunches, lazy afternoons and memorable evenings with family and friends, all against a spectacular countryside backdrop. A private sunny front courtyard provides a second more intimate space.
Having 8 bedrooms, the option of single-level living and a self-contained lower-ground-floor apartment the property offers exceptional flexibility for family, guests or rental use.
With Thiviers' weekly market, cafés, bars and restaurants just moments away, this is a rare opportunity to embrace an enviable French country lifestyle in a property of genuine character and outstanding views.
Beautifully renovated and full of character, this impressive stone home occupies a commanding elevated position with exceptional far-reaching views across fabulous rolling countryside.
Two expansive reception rooms with feature fireplaces and exposed beams create an elegant blend of warmth, space and traditional charm. The huge rear terrace is a defining feature, offering an exceptional setting for long lunches, lazy afternoons and memorable evenings with family and friends, all against a spectacular countryside backdrop. A private sunny front courtyard provides a second, more intimate outdoor space.
With 8 bedrooms, the option of single-level living and a self-contained lower-ground-floor apartment, the property offers exceptional flexibility for family, guests or rental use.
With the centre of Thiviers, its weekly market, cafés, bars and restaurants within a 15-minute walk, this is a rare opportunity to embrace an enviable French country lifestyle in a home of distinction, surrounded by outstanding views.
The property offers 421m² of living space, with a mixture of double and single glazing. Heating is provided by oil-fired central heating, underfloor heating, wood-burning stoves and electric heating. The property benefits from fibre-optic internet, with hardwired connectivity throughout the house. The energy rating is D, and the property has a fully conforming septic tank. The vast majority of the furniture is also available for purchase with the property.
THE HOUSE: GROUND FLOOR
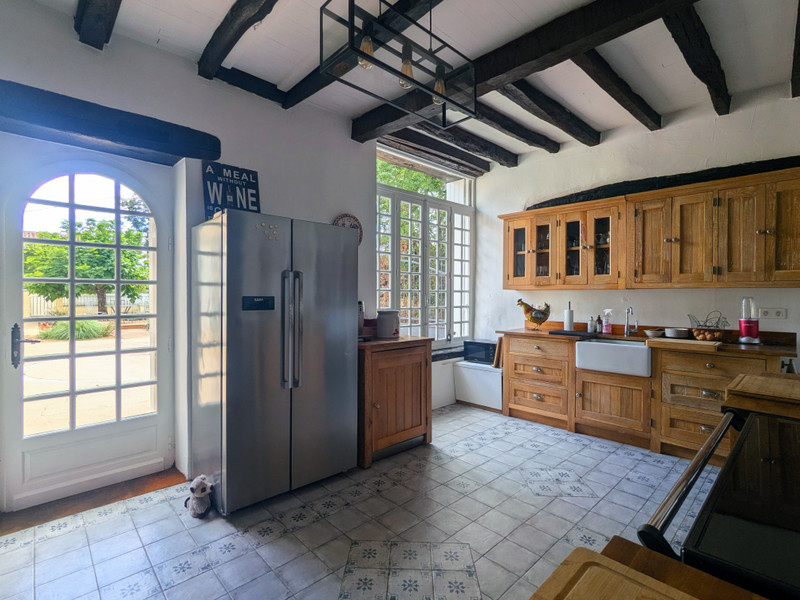
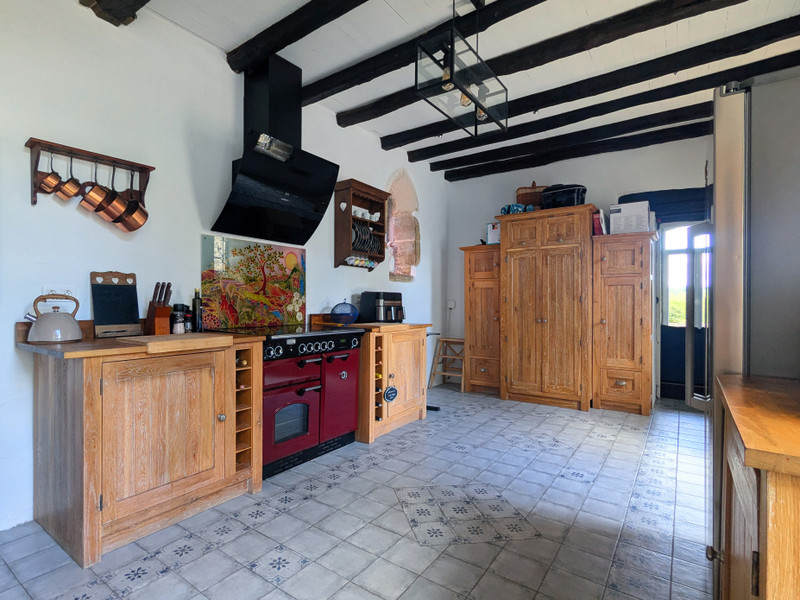
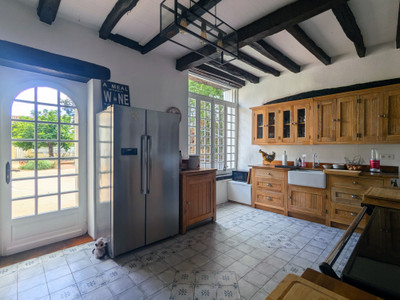
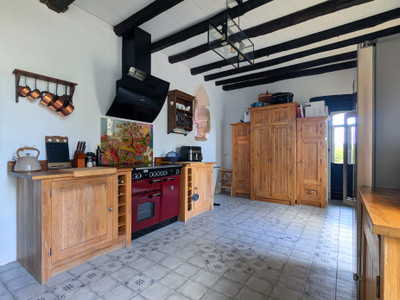
KITCHEN (23.2m²)
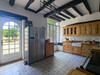
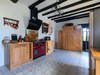
Occupying the former chapel, the bright and spacious kitchen makes wonderful use of its generous proportions and distinctive character. Beautifully crafted freestanding cabinetry provides a flexible layout that can be adapted to suit different uses.
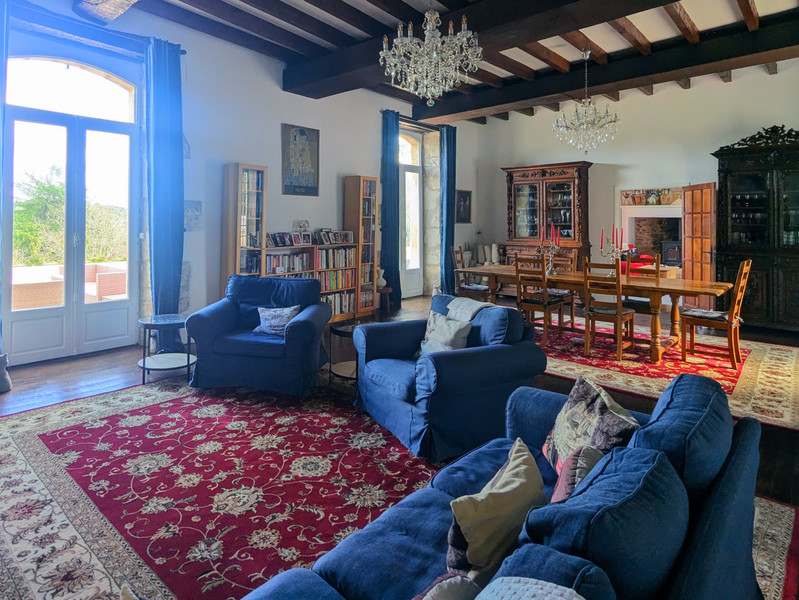
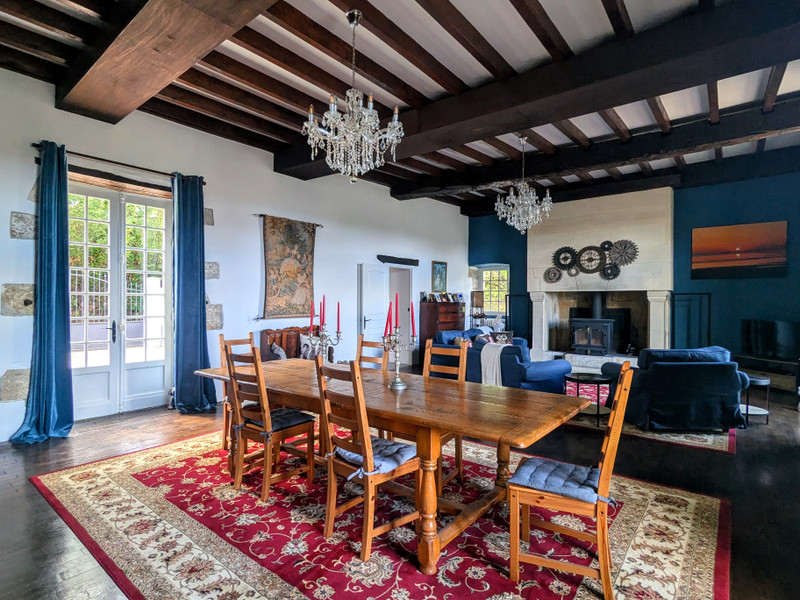
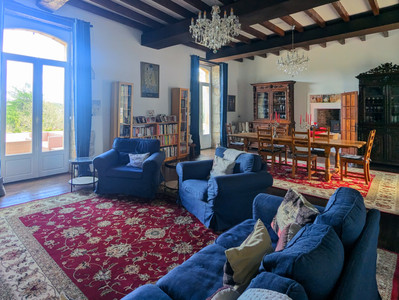
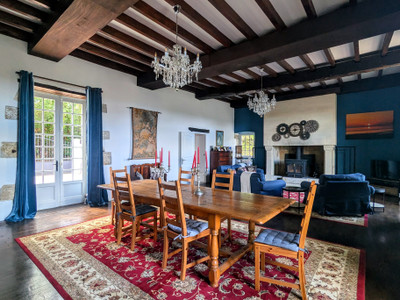
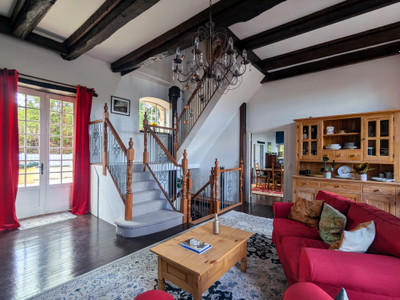
GRAND SALON (61.6m²)
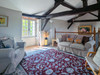
This generous lounge/diner has high beamed ceilings, a large stone fireplace and wood-burning stove. Doors open to both the rear terrace and front courtyard, creating an inviting space for family life and entertaining.
PETIT SALON (38m²)
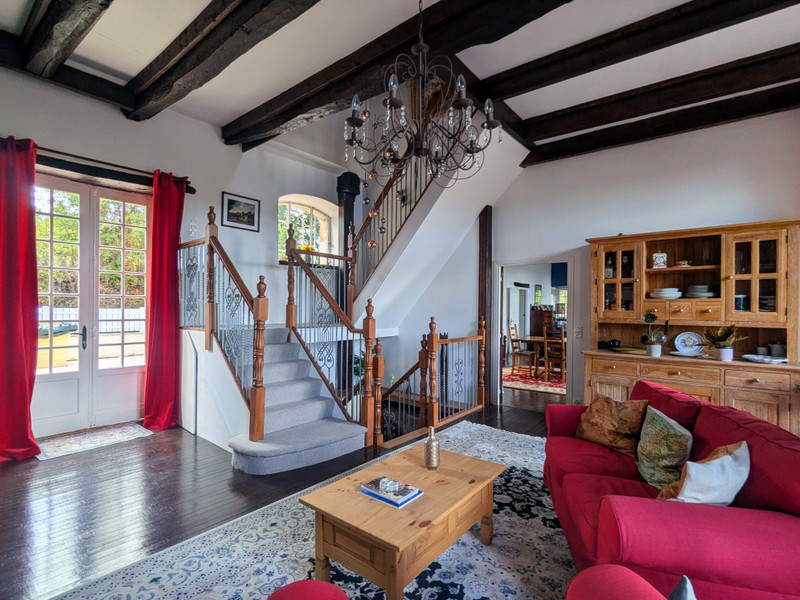
This elegant second lounge has high ceilings, a stone and brick fireplace with wood-burning stove and direct access to the rear terrace. A graceful staircase rises to the first floor and descends to the lower ground floor, creating a natural link between the different levels of the home.
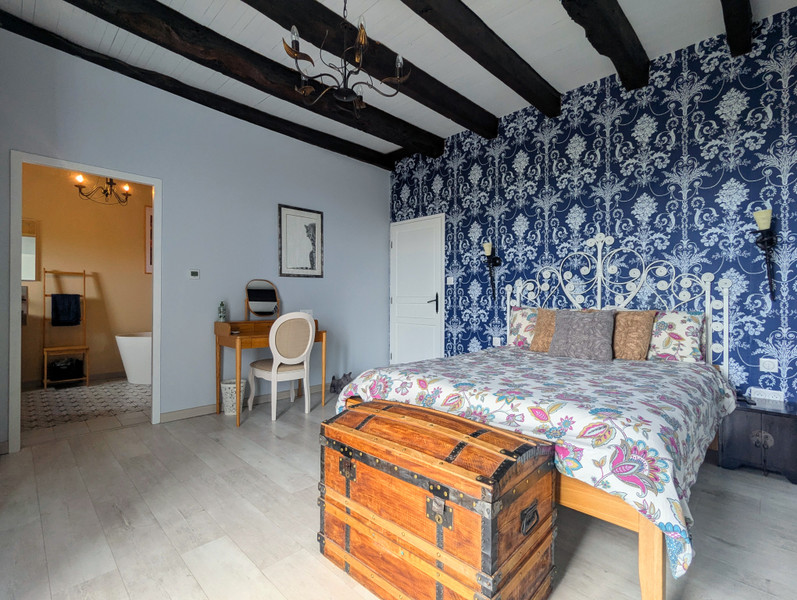
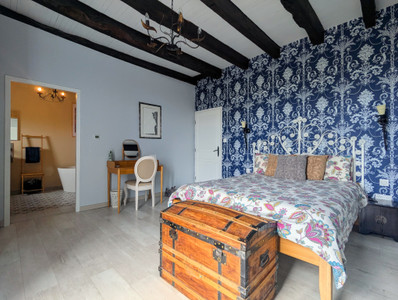
MASTER BEDROOM (16.7m²)
The bright and spacious ground-floor master bedroom has built-in wardrobe space (5.8m²) and doors opening directly onto the rear terrace. The generous en-suite bathroom (9.6m²) features a WC, freestanding stone basin, freestanding bath and separate shower.
WC (2.3m²)
An elegant guest WC, conveniently positioned for visitors and guests using the main living areas.
OFFICE (16.8m²)
A contemporary home office, thoughtfully positioned away from the main reception rooms for a quieter working environment, with direct access to the rear terrace.
FIRST FLOOR
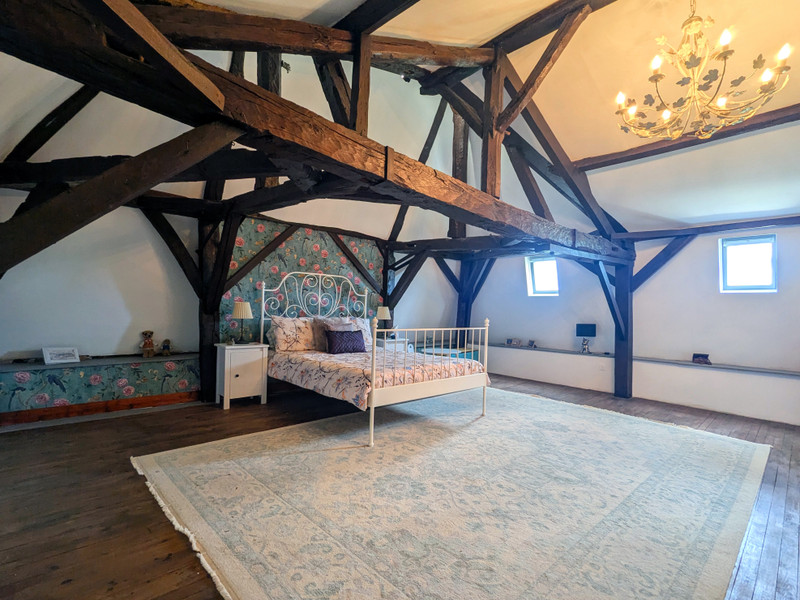
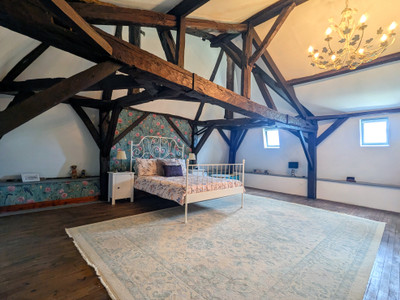
NORTH BEDROOM (32m²)
This impressive bedroom has an adjoining 11.6m² room, ideal as a nursery, children's bedroom or private study. Original beams emphasise the age and character of this historic home.
PEACH BEDROOM (17.2m²)
A beautifully renovated, bright bedroom with exposed beams and traditional dormer windows featuring charming small-pane glazing, combining contemporary comfort with the character of the original house.
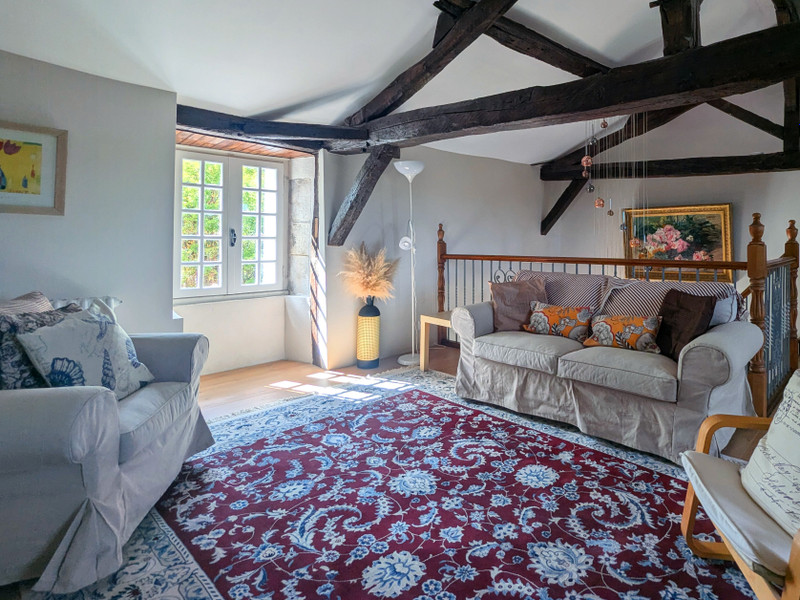
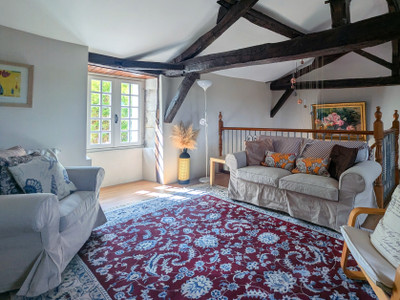
SNUG (27.9m²)
A bright and peaceful snug occupies the generous first-floor landing, creating a quiet retreat away from the main living spaces. Positioned at the top of the staircase, it features exposed beams, a traditional dormer window and plenty of natural light.
SOUTH BEDROOM (18.1m²)
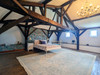
A charming double bedroom, with the original roof structure and exposed beams creating an elegant division between the sleeping area and a dedicated dressing space beyond.
FAMILY BATHROOM (13.4m²)
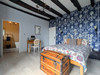
The spacious and bright family bathroom features an elegant double wall-mounted vanity set against striking white-on-royal-blue traditional wallpaper, with an LED-lit mirror above. A partition creates a more private walk-in shower, adding to the thoughtful layout of this stylish bathroom.
STORE ROOM (2.7m²)
A practical first-floor storage room, providing discreet and convenient space for household essentials.
ATTIC ROOM (19.7m²)
An attic space offering potential for conversion into further living accommodation, or useful additional storage.
LOWER GROUND FLOOR
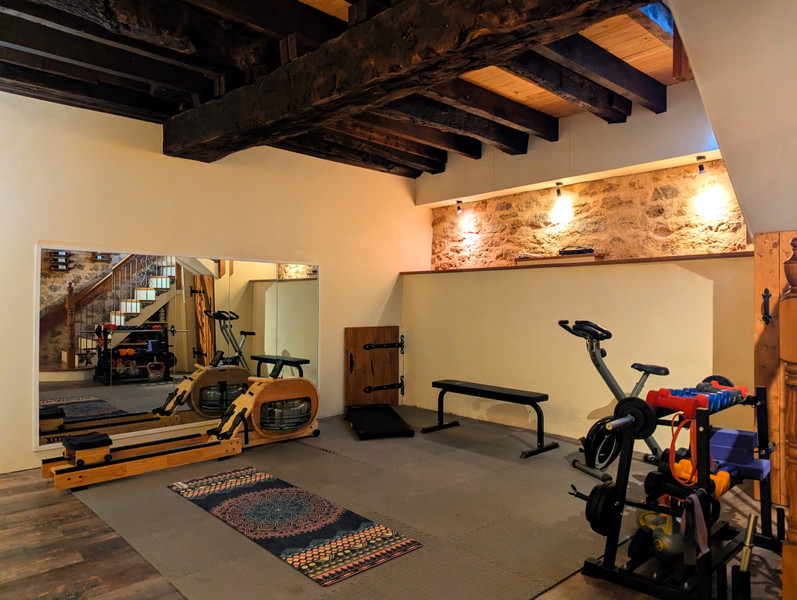
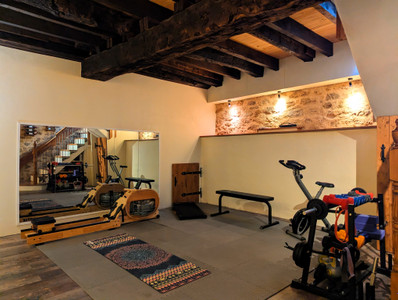
FITNESS ROOM (25.6m²)
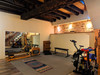
A stylish fitness room on the lower-ground-floor landing, with exposed stone walls, atmospheric up- and downlighting and a mirrored wall. Attractive wine storage is incorporated into the available wall space, while substantial original doors lead to the garage, boiler room, apartment and workshop.
GARAGE (55.5m²)
A spacious 55m² garage with room for two cars, accessed from the side of the house with direct internal access, providing a convenient all-weather route into the home.
BOILER ROOM (46m²)
A traditional French-style cellar with an earthen floor, housing the boiler and fuel tank, and leading to a further storage area with external access.
WORKSHOP (81.5m²)
An impressive 81.5m² space offering considerable potential for a variety of uses, from a professional workshop or catering kitchen to a private wellness area, games room or even an indoor pool, subject to the necessary works and permissions.
APARTMENT
This smartly renovated, self-contained lower-ground-floor apartment offers two comfortable bedrooms (13.2m² and 13.6m²), an open-plan kitchen and family room (22.1m²) with a fitted kitchen along one wall, and a shower room (6.9m²). The family room has external access to a small courtyard area to the side of the main house. Traditional quarry-tile floors, simple décor and traditional small-pane windows with external shutters create a timeless French feel, with potential as guest accommodation or a rental space.
OUTDOOR AREAS
REAR TERRACE
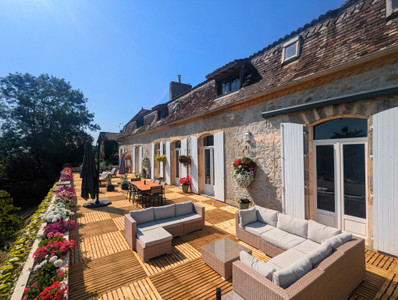
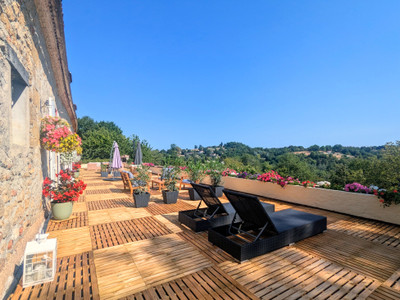
A true standout feature of the property, this impressive 130m² rear terrace stretches the full length of the house, making the most of its elevated position and fabulous far-reaching countryside views. Visually striking and wonderfully versatile, it is an exceptional setting for outdoor dining, entertaining or simply enjoying the surrounding landscape. All terrace furniture is included in the sale.
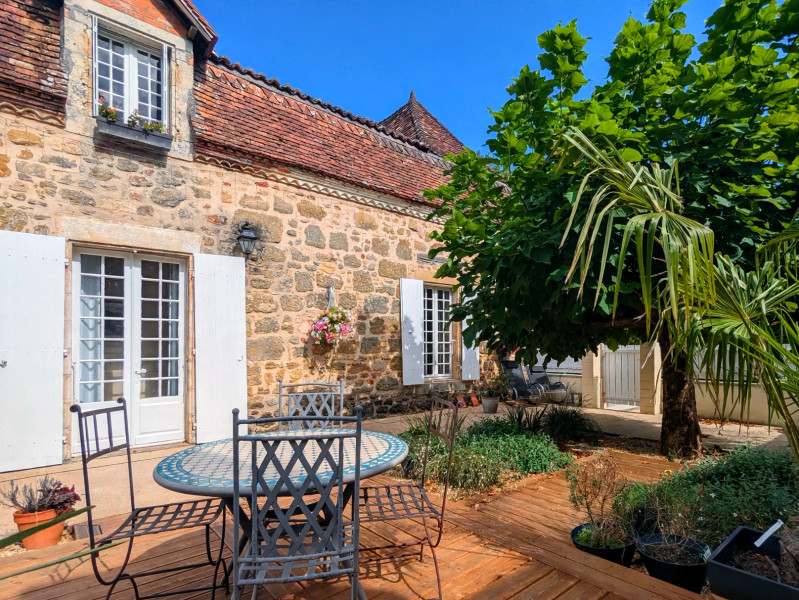
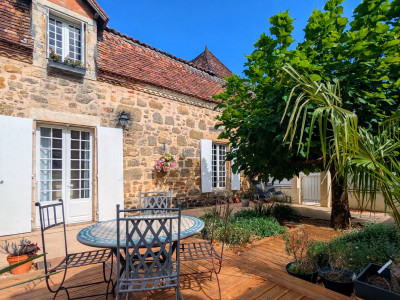
FRONT COURTYARD
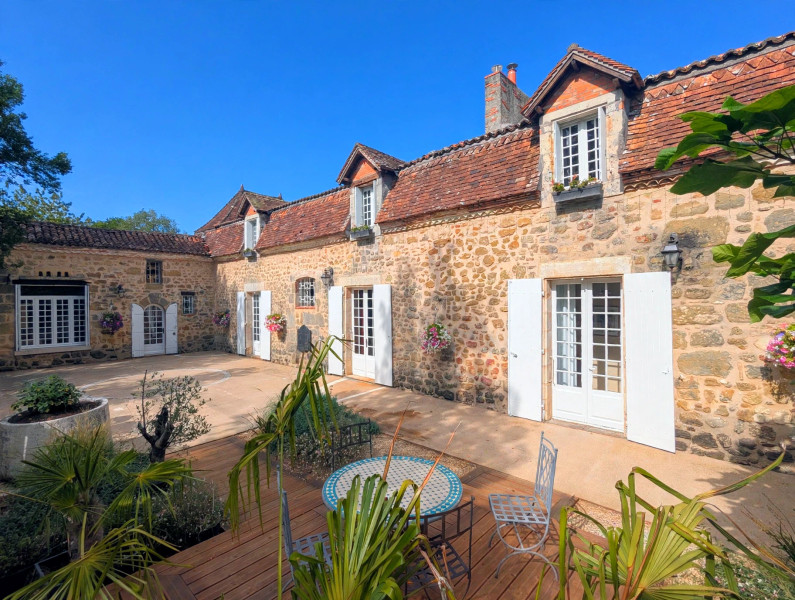
A welcoming front courtyard enjoying the evening sun, with direct access to the kitchen, grand salon and petit salon. A charming deck and gravelled garden with attractive planting create a relaxed and inviting outdoor space.
LAND
The property extends to 5,599m², with a large grassed garden to the rear of the house, bordered by mature trees around the perimeter and beyond.
LOCAL AREA
This property enjoys a countryside setting, yet is just a 15-minute walk from the centre of Thiviers. Thiviers is a well-served market town offering a comprehensive range of everyday amenities, making it ideal for convenient full-time living. The town provides a selection of supermarkets, independent shops, traditional bakeries, butchers and local boutiques, alongside a vibrant weekly market showcasing regional Dordogne produce. A variety of cafés, restaurants and welcoming bars contribute to its lively yet authentic French atmosphere. Thiviers also offers excellent transport connections, including a local train station with regional links, and easy road access to nearby towns such as Périgueux and Limoges, making it both practical and well-connected while retaining its charming rural character.
Plenty more photographs available. All measurements are approximate.
Enquire today!
------
Information about risks to which this property is exposed is available on the Géorisques website : https://www.georisques.gouv.fr
[Read the complete description]














 Brochure
 VT
VT Map
Map Contact us



 BUSINESS POTENTIAL
 CHARACTER PROPERTY
 PANORAMIC VIEW