4 rooms
- 3 Beds
- 3 Baths
| Floor 190m²
| Ext 6,400m²
€199,950
(HAI) - £171,103**
4 rooms
- 3 Beds
- 3 Baths
| Floor 190m²
| Ext 6,400m²
€199,950
(HAI) - £171,103**

Ref. : A46728JMR16
|
NEW
|
EXCLUSIVE
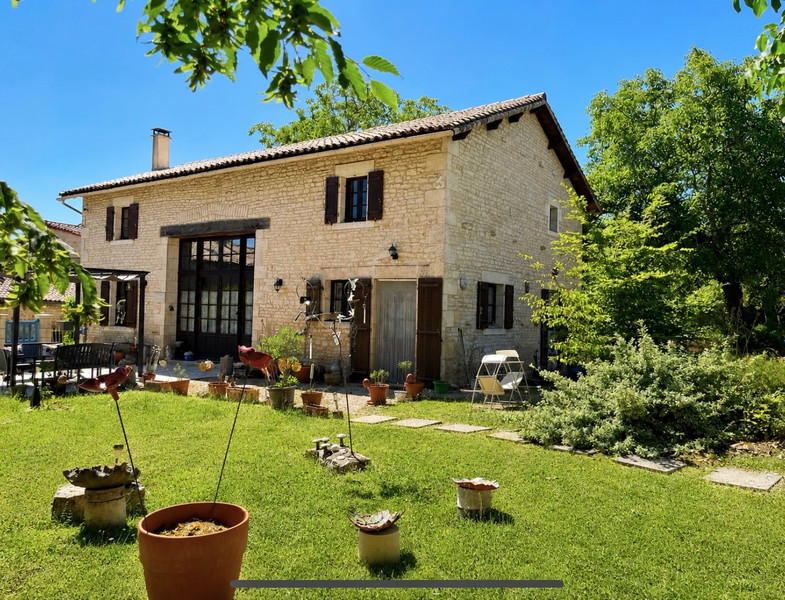
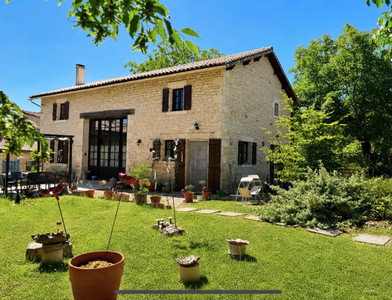
Stunning 3-bed barn conversion with over 6000m2 of land - close to Ruffec
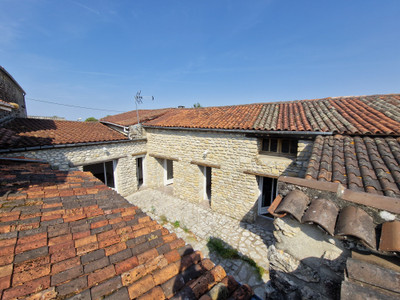
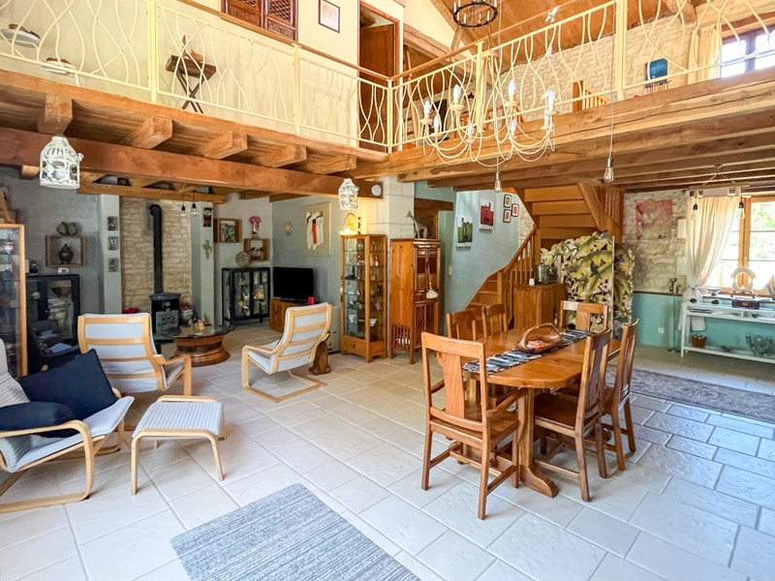
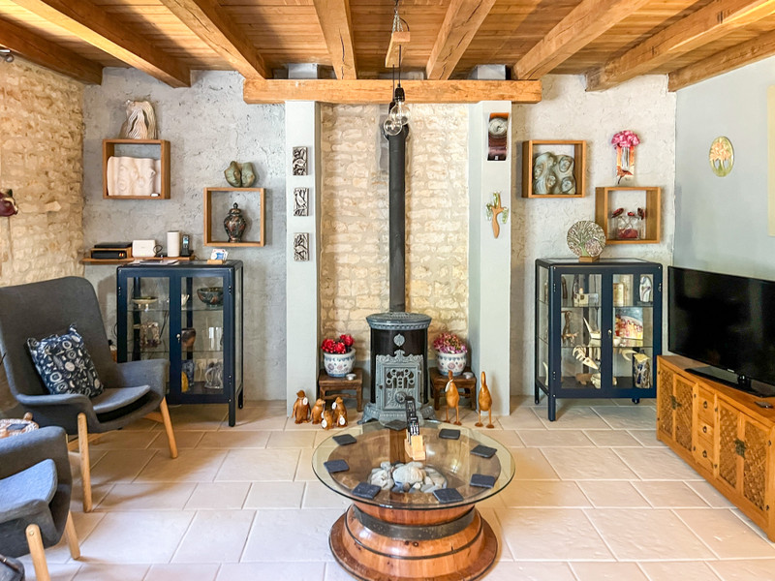
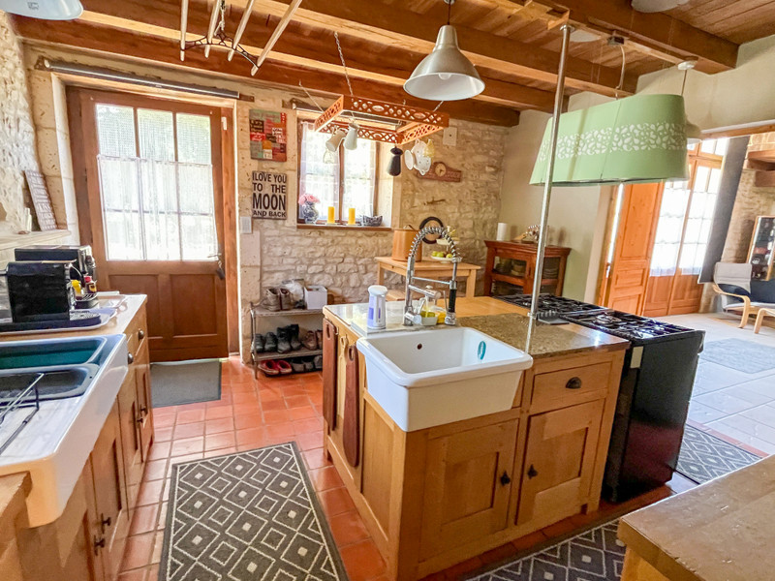
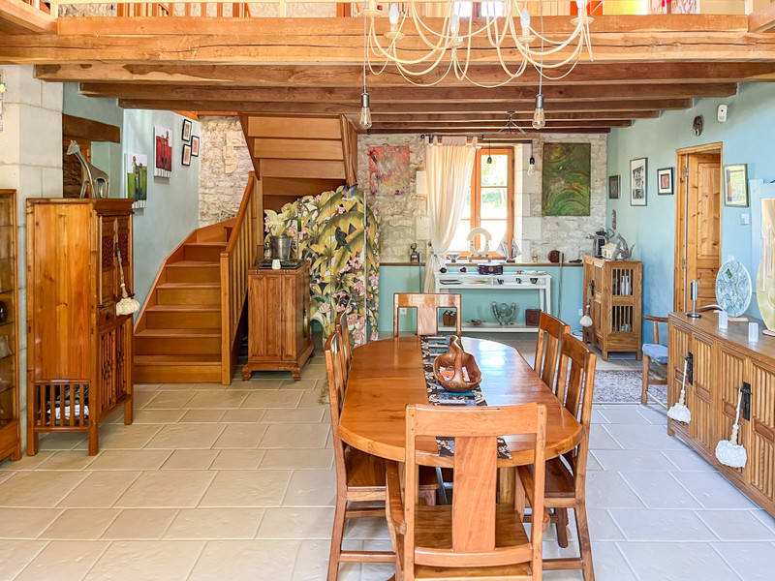
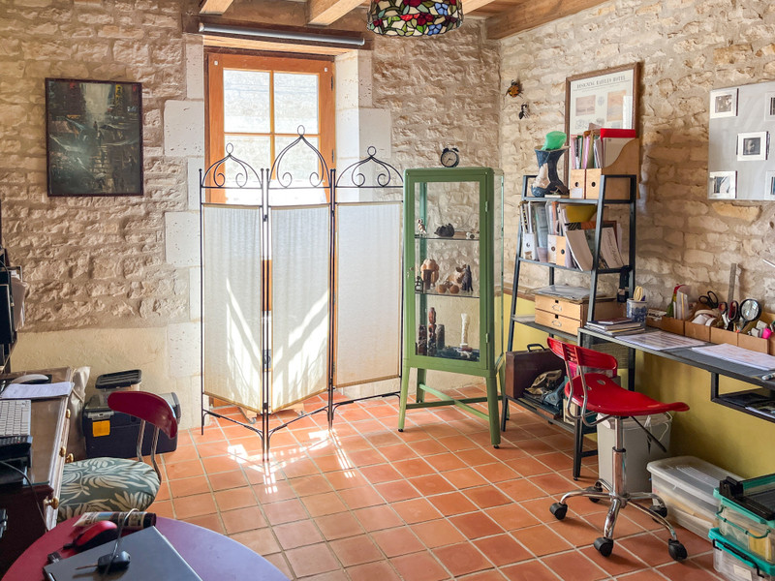
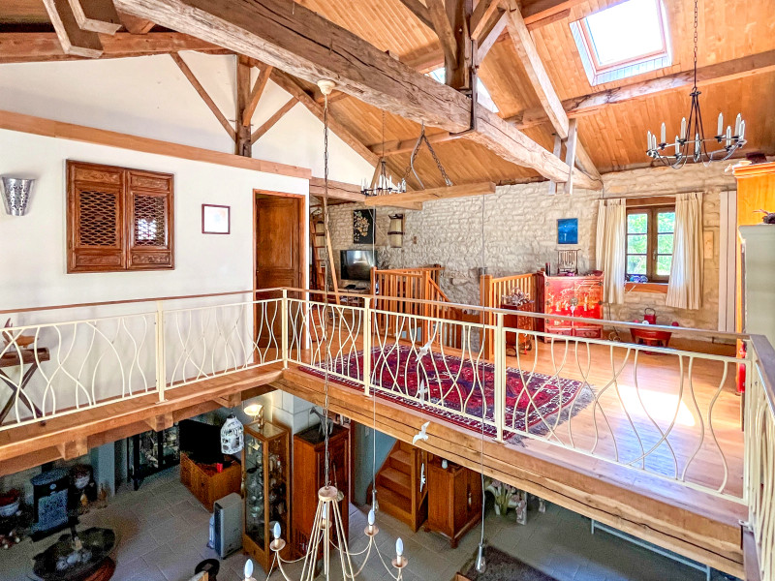
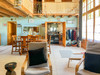
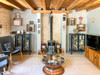
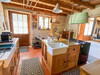
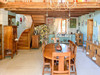
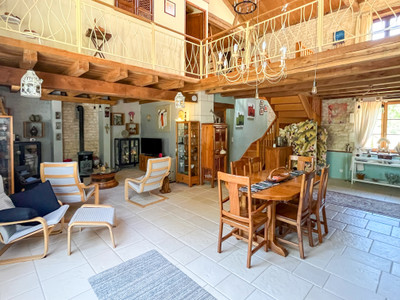
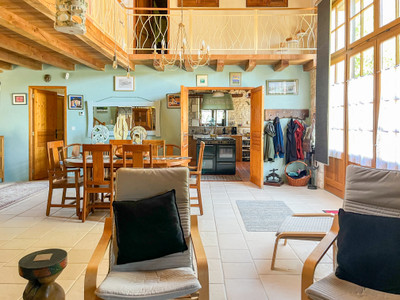
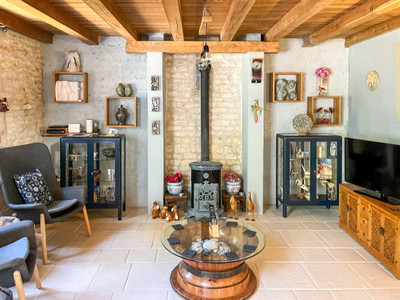
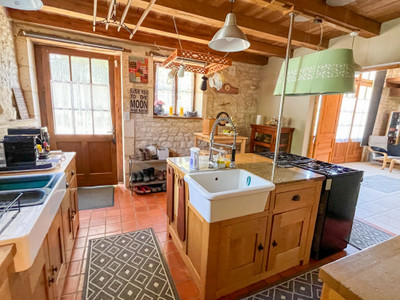
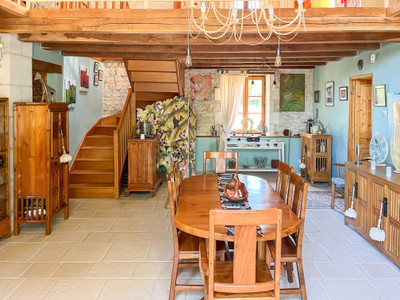
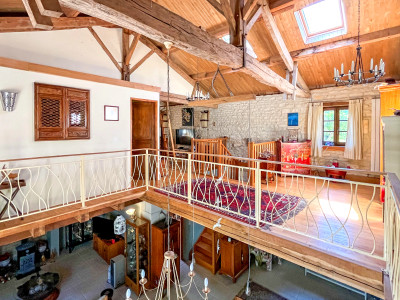
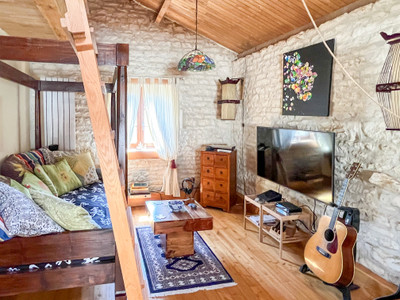
This exceptional architect-designed barn conversion offers stylish countryside living, combining original character with contemporary comfort. The spacious home features a stunning open-plan living and dining area, a fully equipped kitchen with pantry and utility room, a ground-floor office or guest bedroom, and an impressive mezzanine lounge.
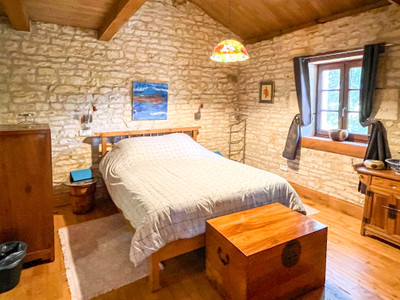
The luxurious principal suite includes a dressing room and elegant bathroom, while a second bedroom benefits from its own en-suite. Underfloor heating, double glazing and an eco-friendly wastewater system ensure year-round comfort.
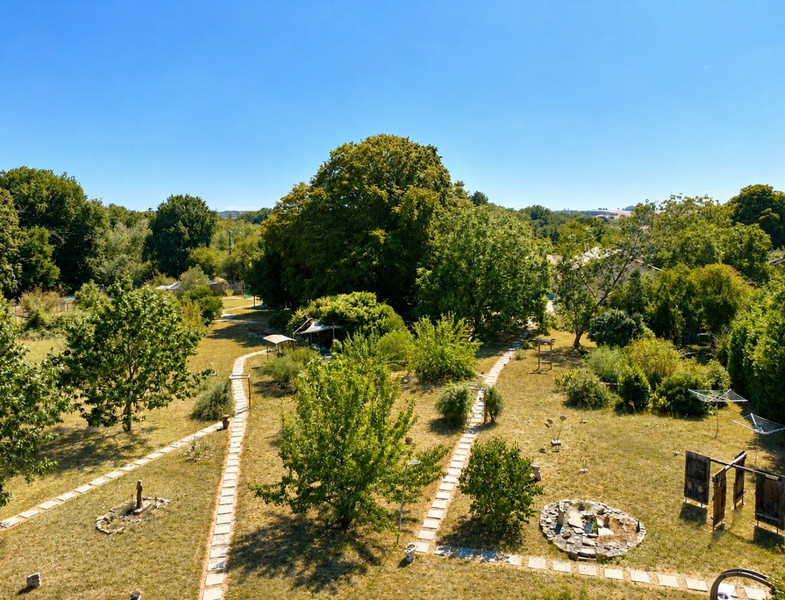
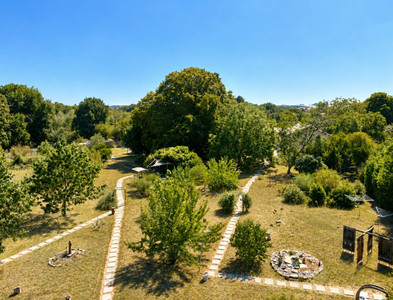
Outside, the beautifully landscaped gardens of over 6000m² provide a peaceful retreat with a covered pergola terrace, Japanese-inspired garden, pétanque court, summer house, raised seating areas and multiple entertaining spaces, complemented by a garage, carport and ample private parking.
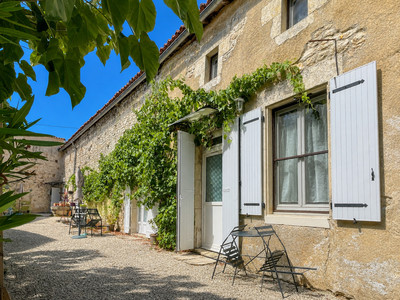
Occupying a peaceful position in the heart of the Charente countryside, this exceptional architect-designed barn conversion effortlessly combines the charm of a traditional stone property with the comfort and style of modern living. Beautifully renovated by skilled French craftsmen, the home has been thoughtfully designed to maximise light, space and functionality while retaining its original character.
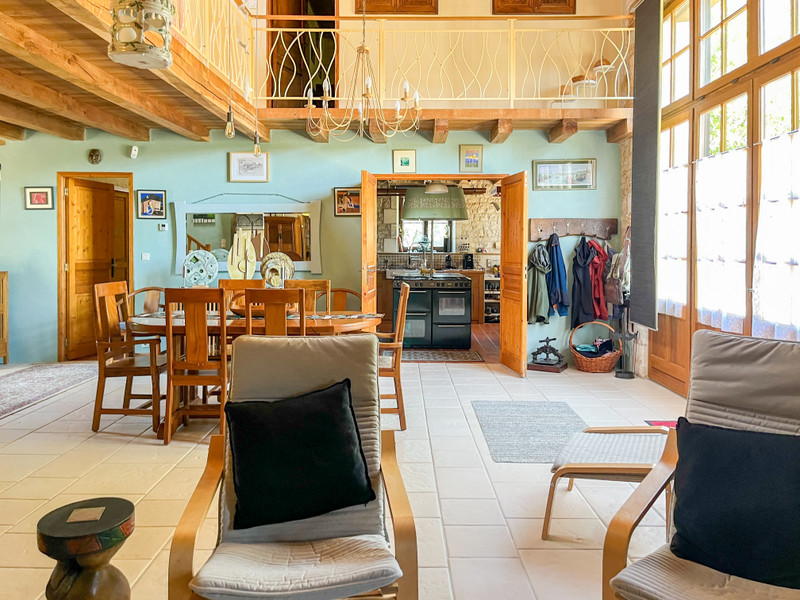
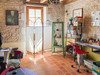
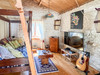
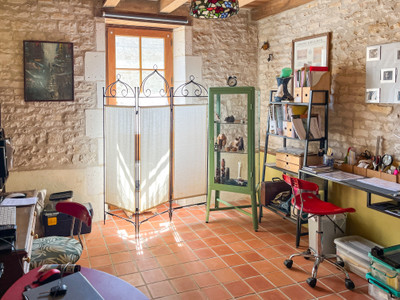
The accommodation extends to approximately 190m² and centres around an impressive open-plan living and dining area, creating a welcoming space for both everyday family life and entertaining. The fully fitted kitchen is complemented by a pantry and separate utility room, while a versatile ground-floor office can easily serve as a guest bedroom or additional reception room.
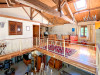
A striking mezzanine overlooks the main living area, providing an elegant second lounge, reading room or media space with a ladder leading to a handy storage area above.
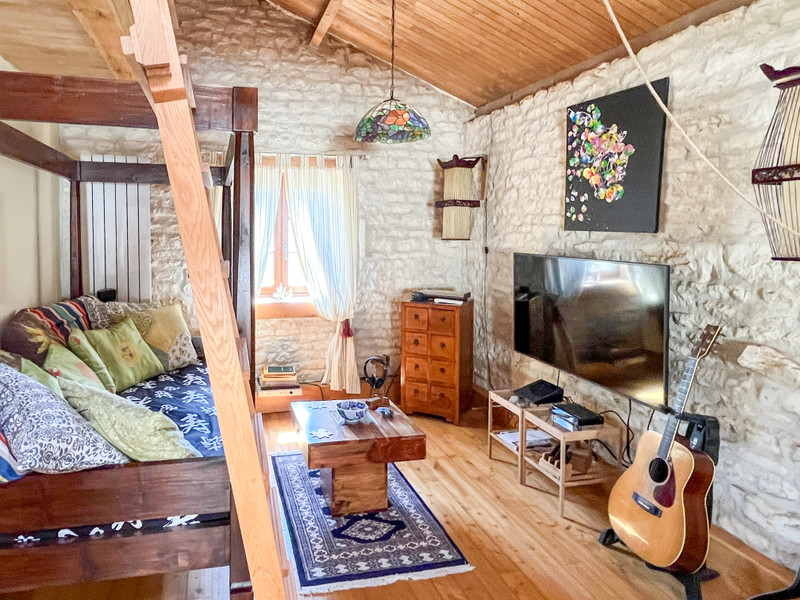
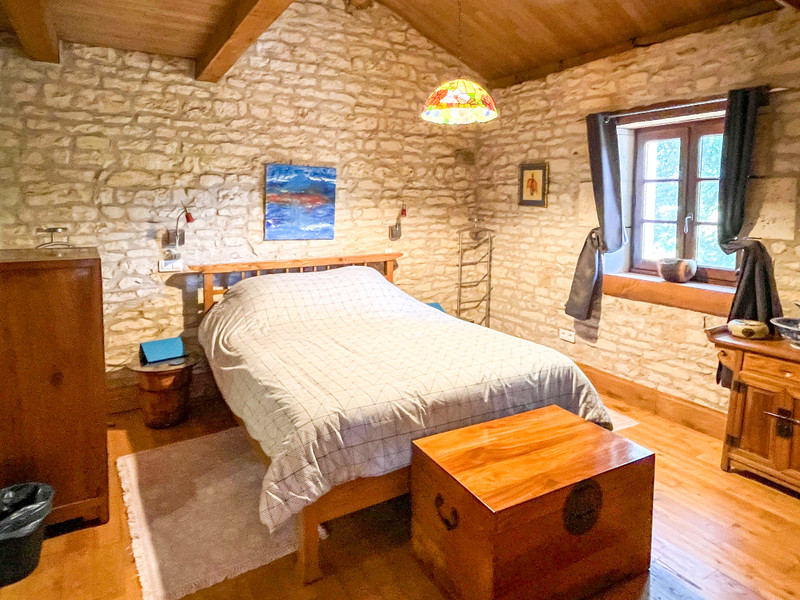
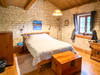
The spacious principal suite offers a peaceful retreat, complete with a dressing room and luxurious bathroom, while the second double bedroom enjoys the privacy of its own en-suite facilities. Three bathrooms and shower rooms ensure convenience for both family and guests.
The property has been finished to an excellent standard throughout and benefits from underfloor heating, double glazing, a gas combi boiler and an approved eco-friendly reed-bed wastewater treatment system, offering efficient and comfortable year-round living.
Outside, the beautifully landscaped gardens have been carefully designed to create a series of tranquil spaces for relaxation and entertaining. A covered pergola terrace provides the perfect setting for outdoor dining, while the Japanese-inspired garden, pétanque court, summer house, raised seating areas and multiple barbecue terraces offer something to enjoy throughout the seasons. Mature planting and thoughtfully planned landscaping provide both colour and privacy, creating a true oasis in the countryside.
Practical features include a garage, carport and ample private parking, making the property equally suited as a permanent family home, luxury second residence or peaceful rural retreat.
Offering a rare combination of architectural quality, generous living space and beautifully designed gardens, this outstanding home presents an exceptional opportunity to enjoy the relaxed lifestyle for which the Charente is so highly regarded.
Dimensions :
Ground Floor
Kitchen – 16.32 m²
Pantry – 3.25 m²
Utility Room – 7.32 m²
Storage Cupboard – 1.73 m²
Shower Room with WC – 1.91 m²
Living / Dining Room – 60.53 m²
Study – 12.77 m²
First Floor
Landing / Mezzanine – 35.70 m²
Principal Bedroom – 16.80 m²
Dressing Room – 5.63 m²
Bathroom with WC – 10.90 m²
Bedroom 2 – 17.27 m²
------
Information about risks to which this property is exposed is available on the Géorisques website : https://www.georisques.gouv.fr
[Read the complete description]














 Contact us

 Map
Map Brochure


 Good condition
 CHARACTER PROPERTY