4 rooms
- 2 Beds
- 2 Baths
| Floor 94m²
| Ext 7,424m²
€162,000
(HAI) - £134,185**
4 rooms
- 2 Beds
- 2 Baths
| Floor 94m²
| Ext 7,424m²
€162,000
(HAI) - £134,185**
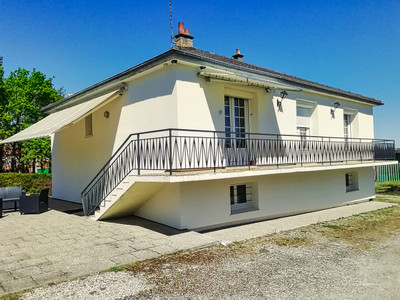
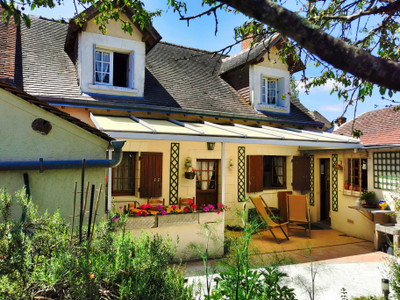
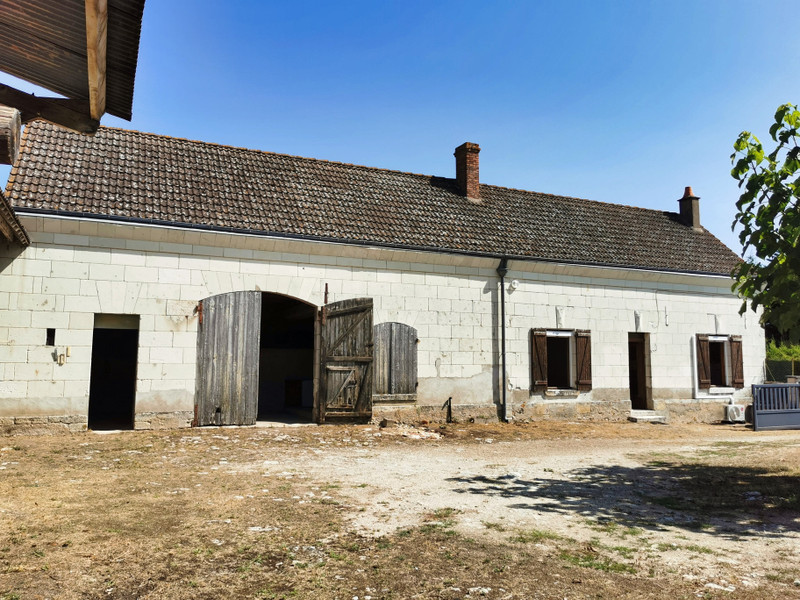
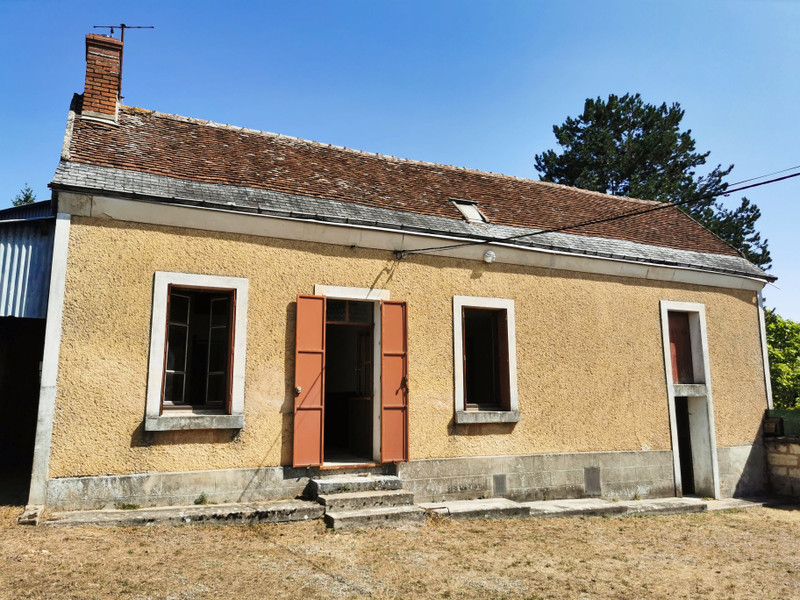
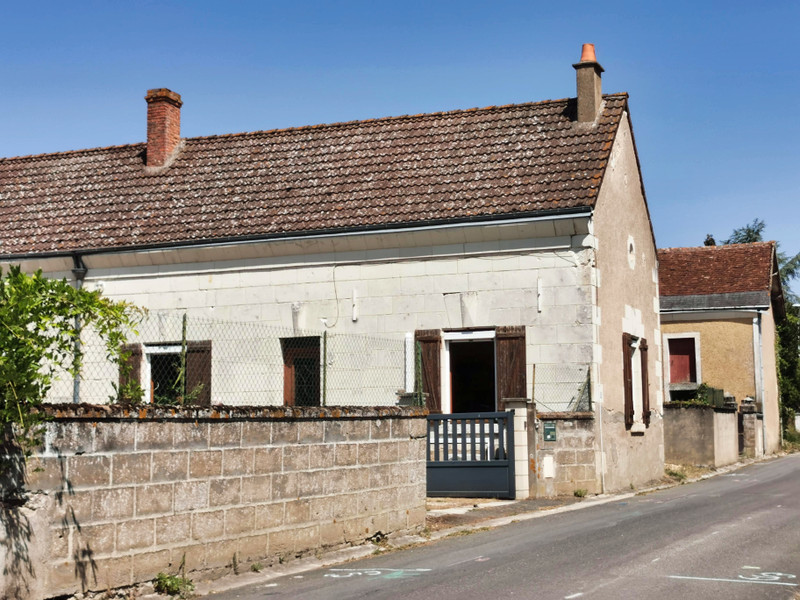
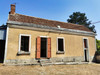
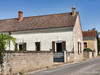
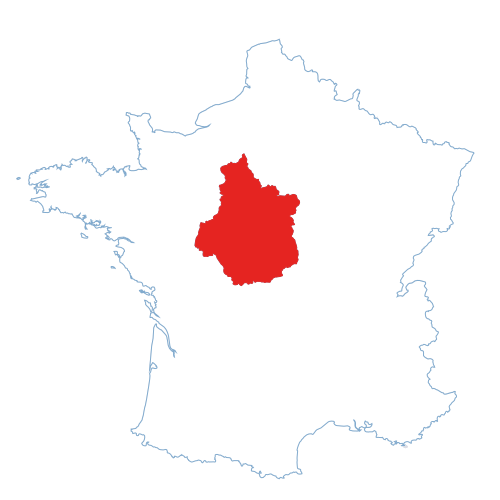
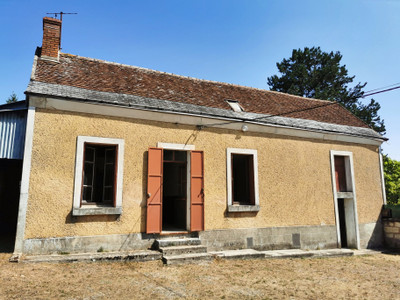
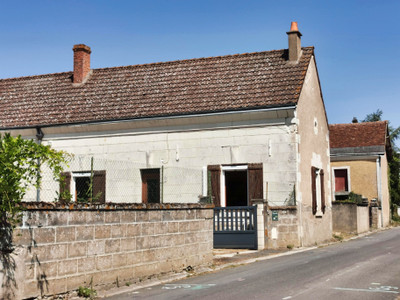
Two Character Properties to Renovate with Exceptional Gîte Potential – Near Montrichard, Loire Valley
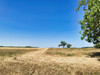
Set in a peaceful hamlet within the commune of Faverolles-sur-Cher, just minutes from the popular tourist town of Montrichard in the heart of the Loire Valley, this unique property offers an exciting renovation opportunity with excellent income potential.
It has excellent transport links with a mainline train station in Montrichard, just 3km away, plus TGV and airport in Tours 50km from the property.
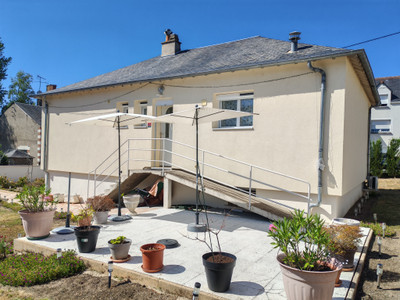
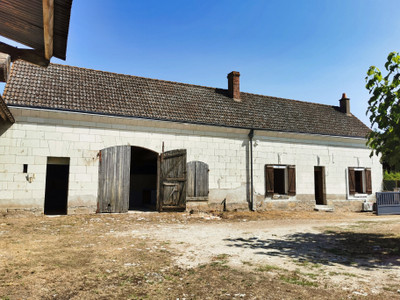
The sale comprises two charming character properties, both currently offering ground-floor living, with substantial attic space that could be converted (subject to the necessary permissions) to create additional accommodation.
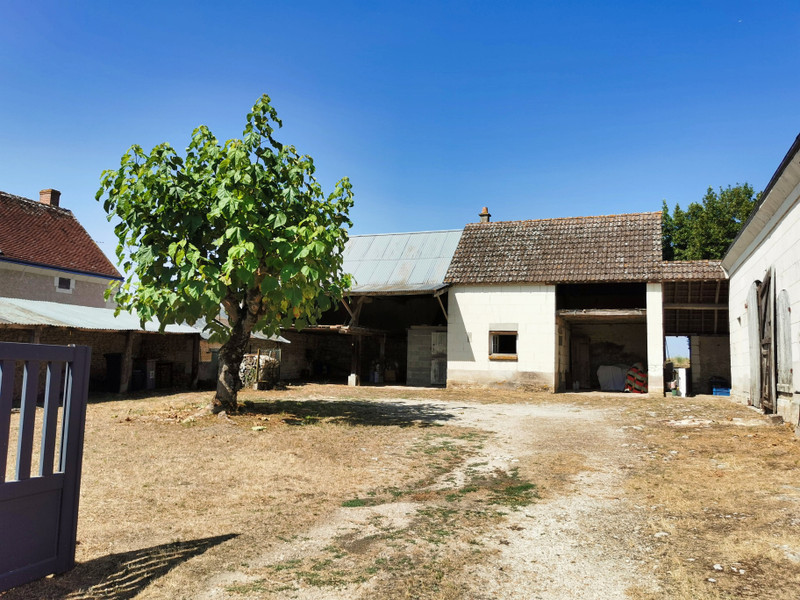
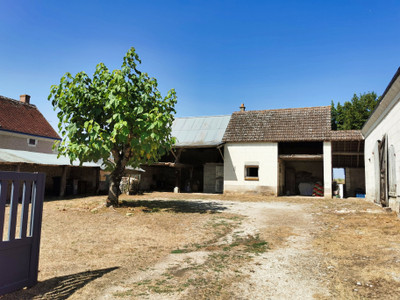
A range of traditional outbuildings provides further scope for development, making this an ideal project for anyone wishing to create several gîtes, holiday cottages or tourist accommodation in one of France's most visited regions. With world-famous Loire châteaux, vineyards, cycling routes and the renowned Beauval Zoo all within easy reach, the location is perfectly suited to the holiday rental market.
An additional advantage is that the commune is currently installing mains drainage, enhancing the property's future development potential.
Whether you are looking for a lifestyle change, a renovation project or an investment opportunity in the Loire Valley, this property offers enormous potential to create a thriving tourism business in a highly sought-after area.
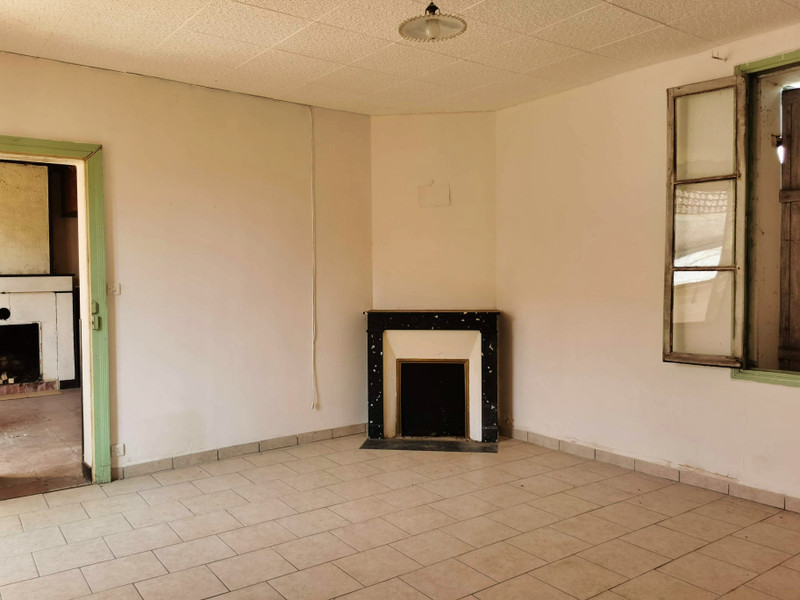
First house ground floor (habitable surface currently 50m2):
Entrance
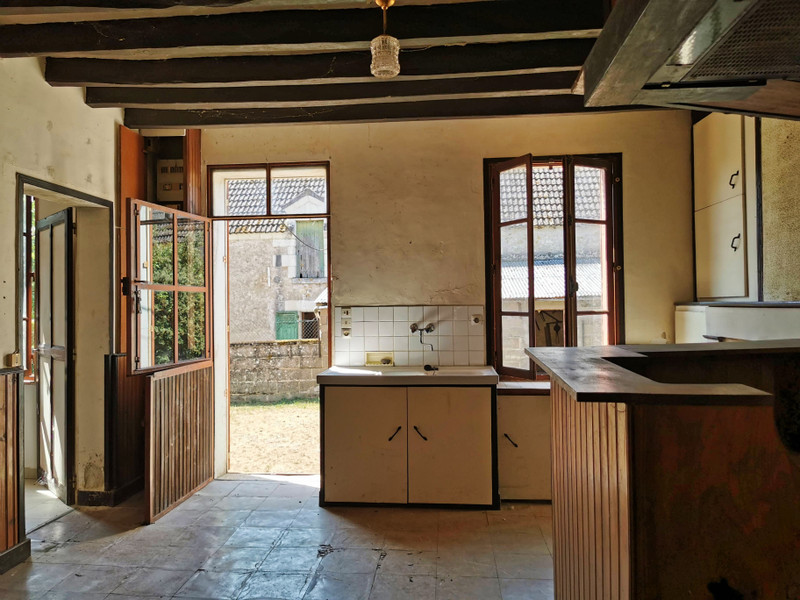
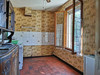
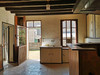
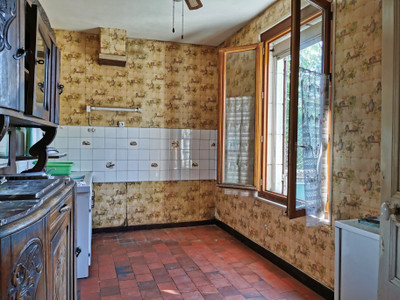
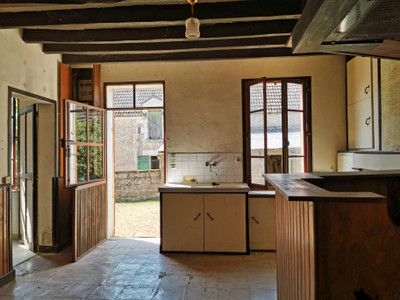
Kitchen (with reversible airconditioning unit) 10m2
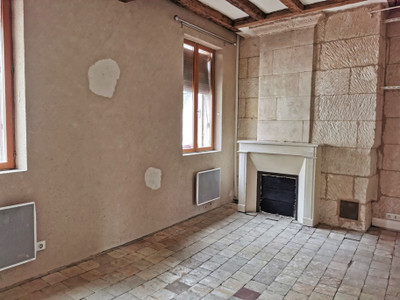
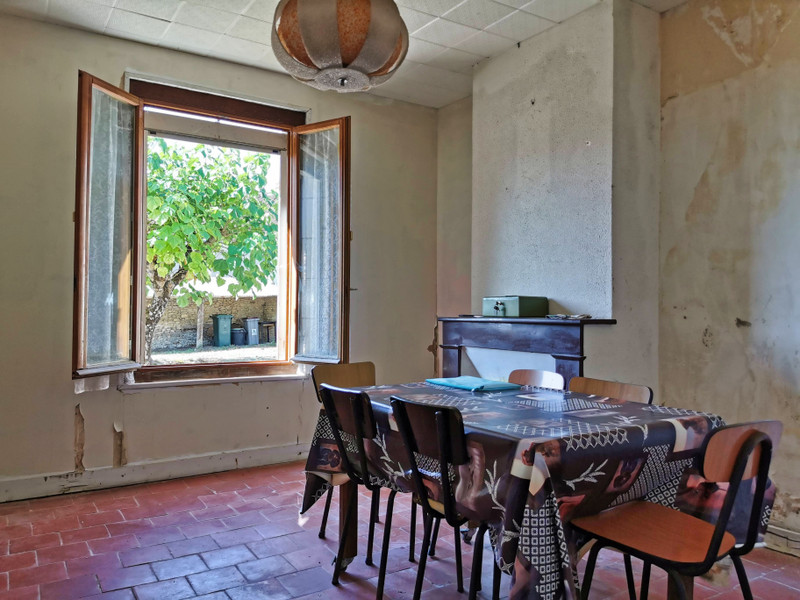
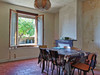
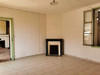
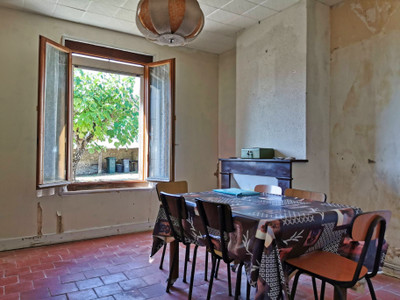
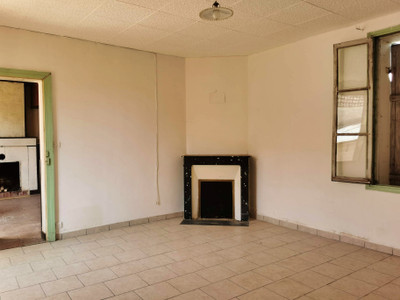
Living room 14.7m2
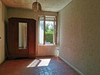
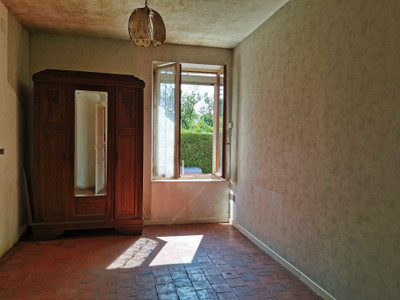
Bedroom 11.6m2
Shower room and WC
Room for storage
Exterior - various large outbuildings including a barn (currently with wine VATS) 44m2, cellar 15m2, garage 40m2, room with bar for wine tasting (previously owned by a winemaker) 15m2, open barns with room once inhabited.
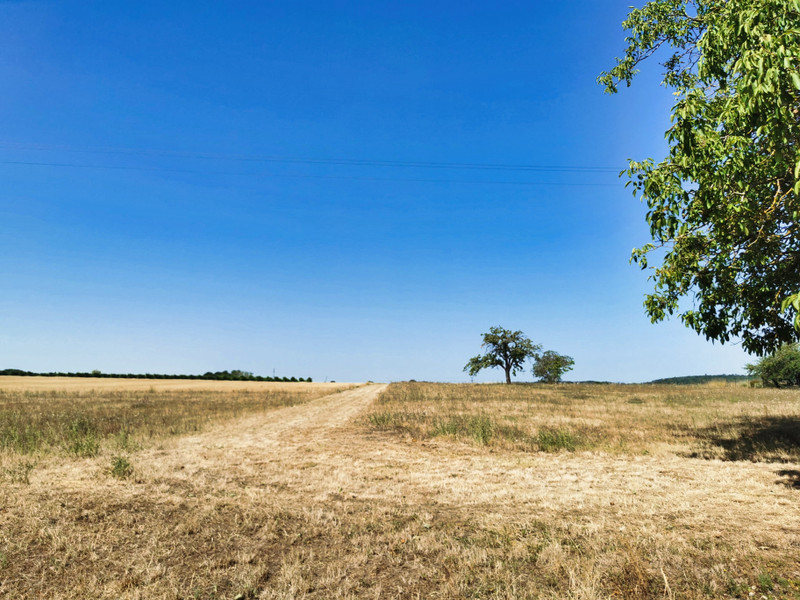
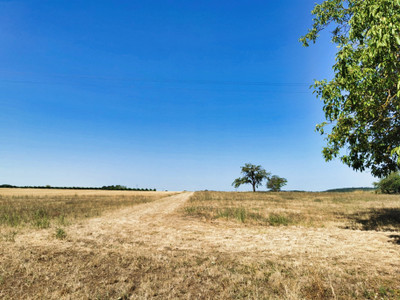
Courtyard to the front and land to the rear.
Second house ground floor (habitable surface currently 44m2):
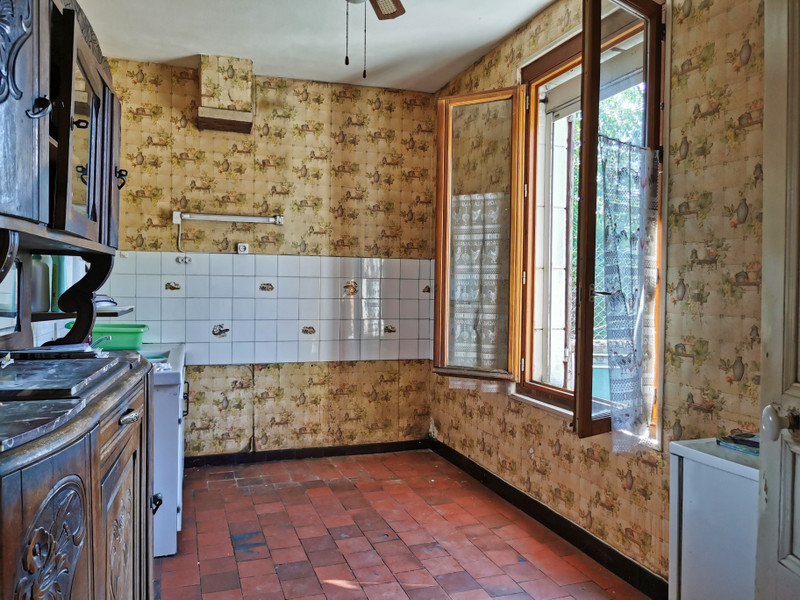
Kitchen 19m2
Shower room and WC
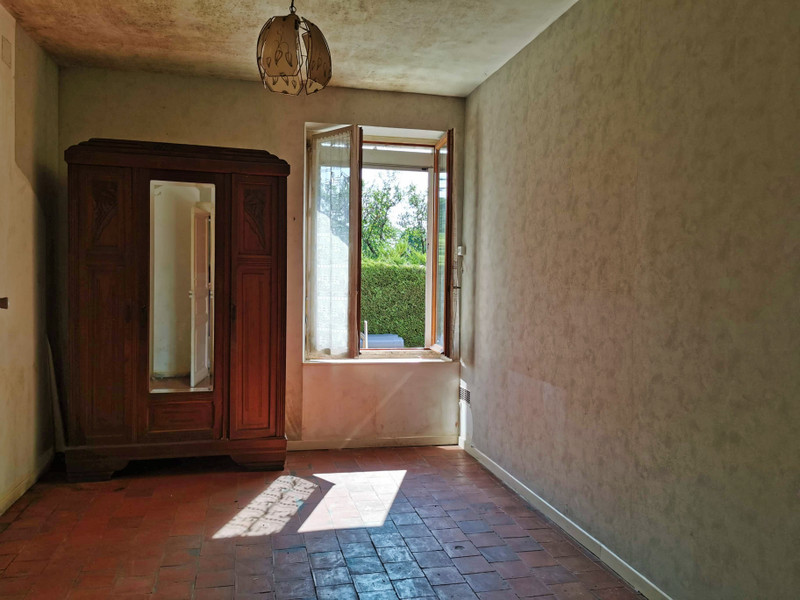
Bedroom 20.8m2
Exterior - open barn, cellar, courtyard to the front and land to the rear.
------
Information about risks to which this property is exposed is available on the Géorisques website : https://www.georisques.gouv.fr
[Read the complete description]












 Brochure
 Map
Map Contact us



 To be renovated
 BUSINESS POTENTIAL
 CHARACTER PROPERTY