20 rooms
- 5 Baths
| Floor 460m²
| Ext 1,200m²
€580,000
- £480,414**
20 rooms
- 5 Baths
| Floor 460m²
| Ext 1,200m²
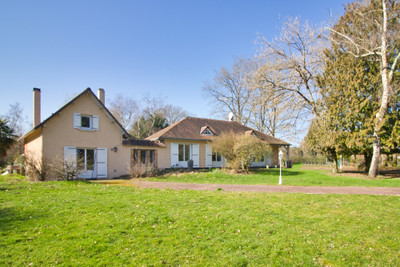
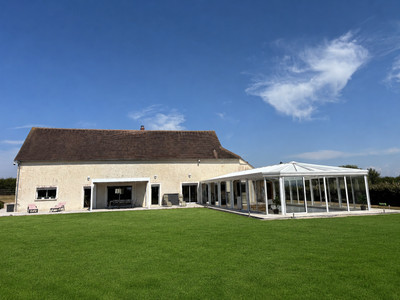
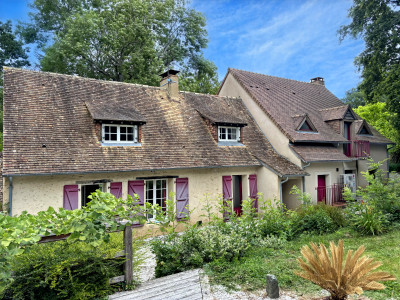
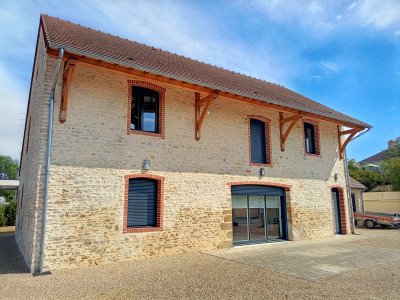
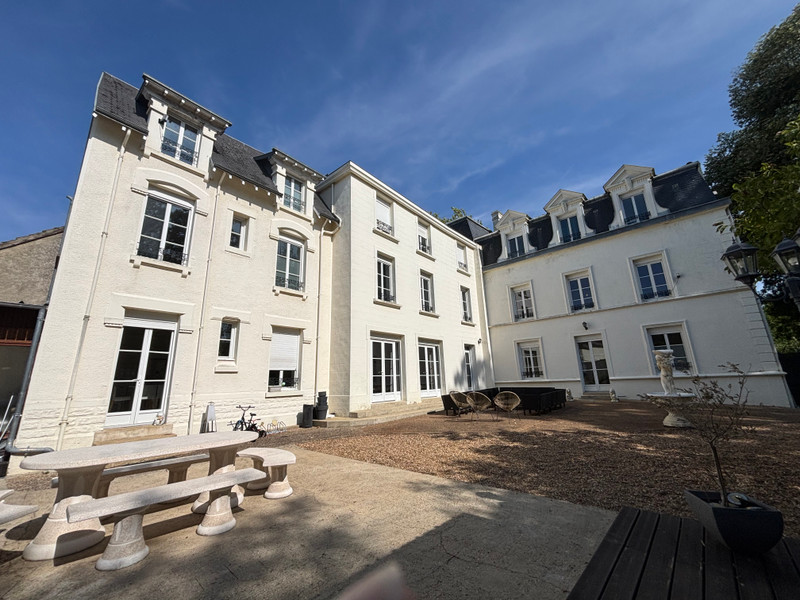
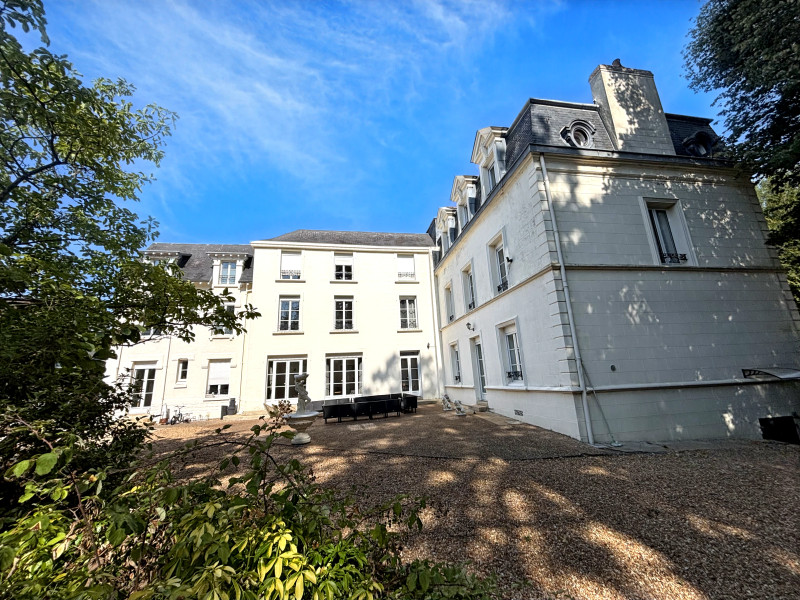
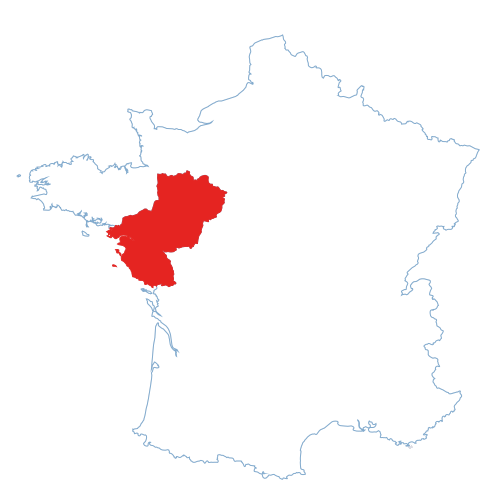
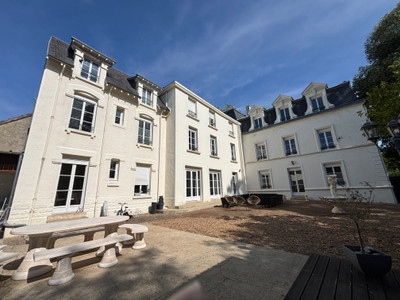
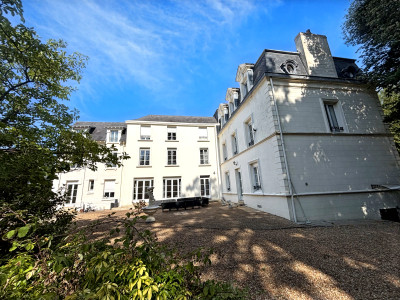
Elegant and spacious private mansion at the gateway to the Perche region
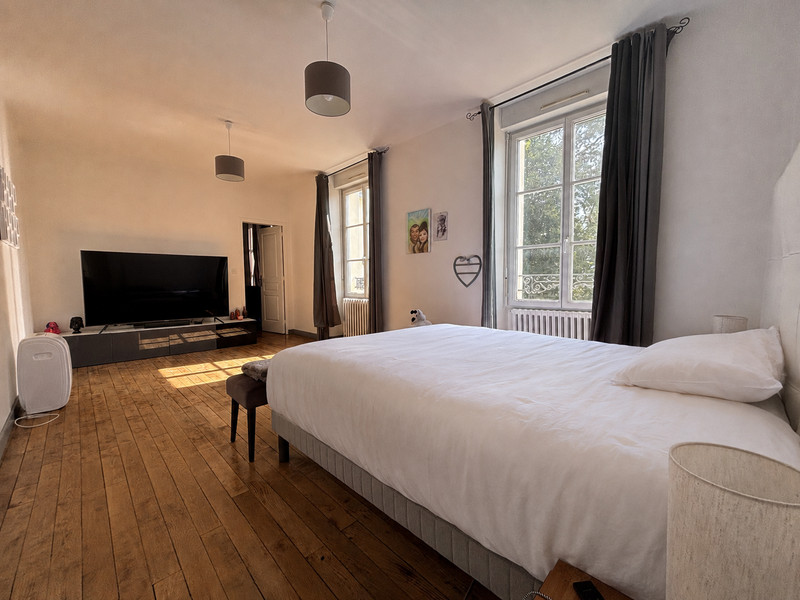
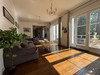
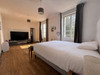
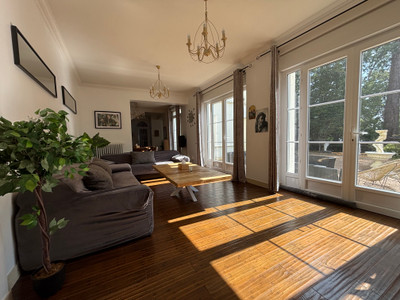
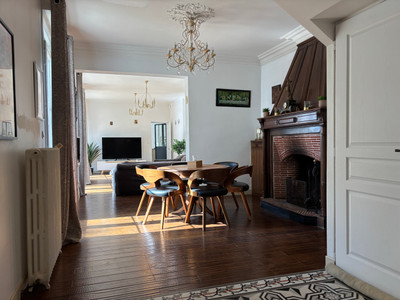
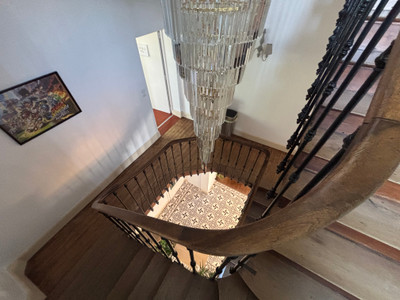
This impressive private mansion offers 460 m² of living space, featuring two spacious living areas—one on the ground floor and another on the first floor—along with 7 or 8 very comfortable bedrooms, 5 shower rooms, and 5 separate toilets.
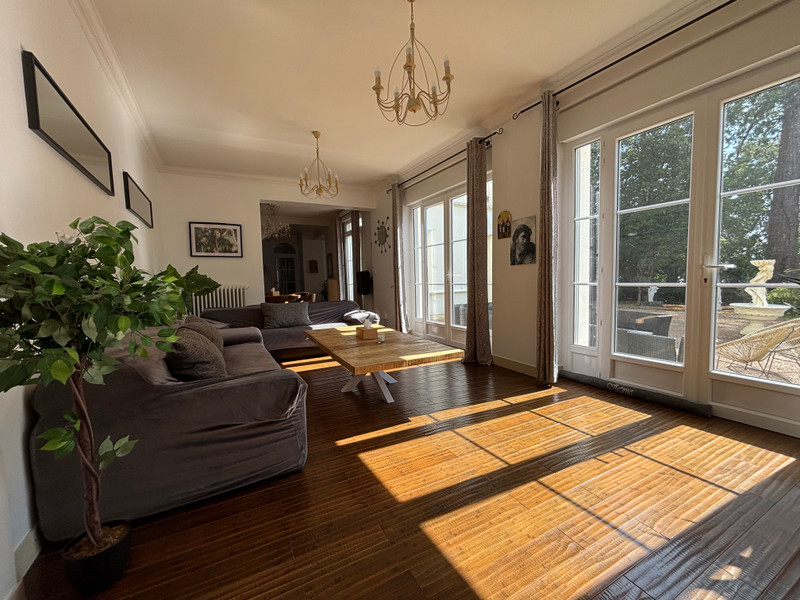
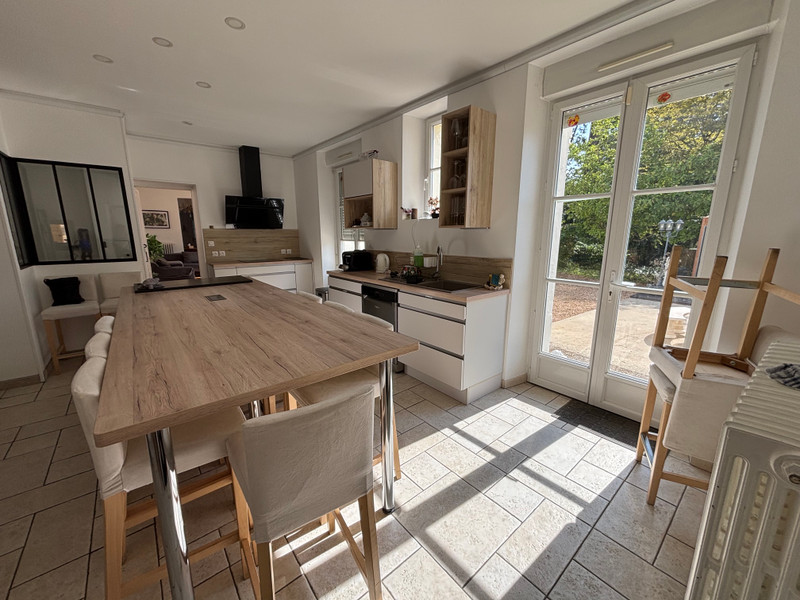
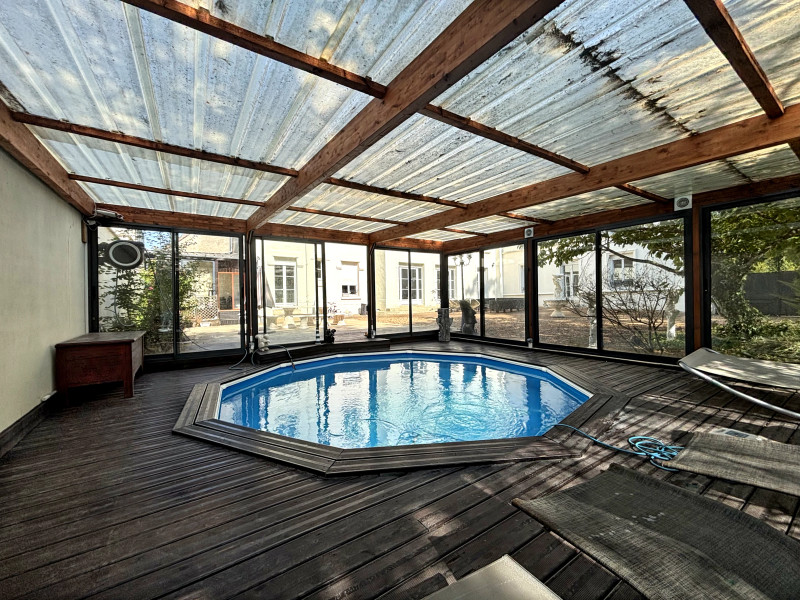
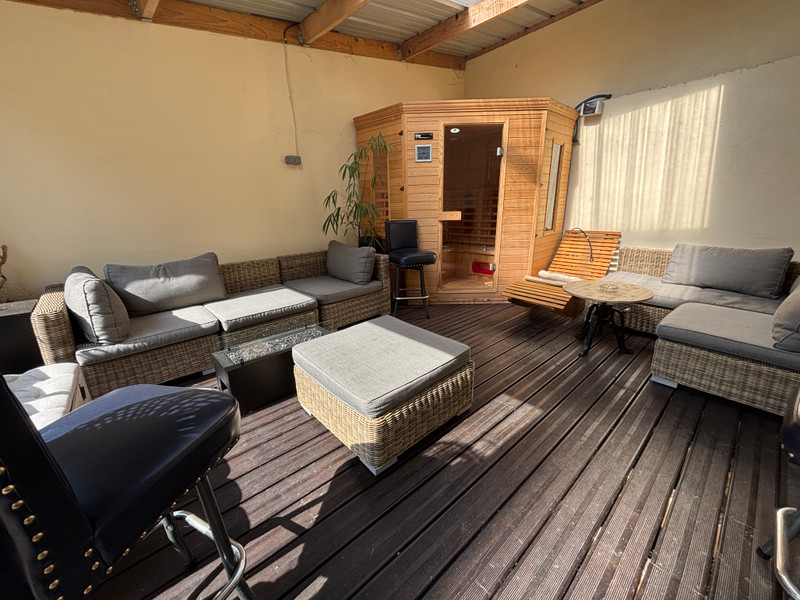
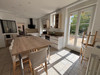
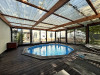
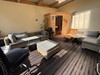
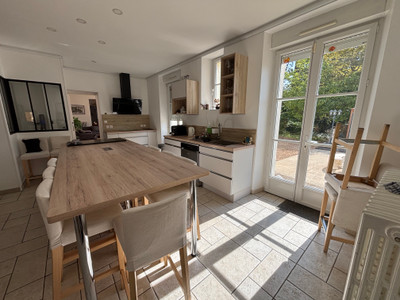
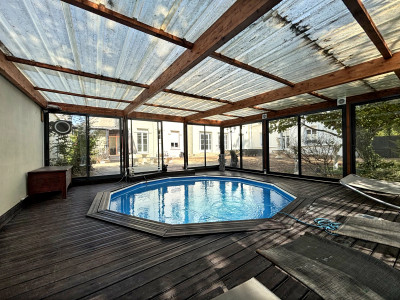
A large kitchen with a central island, complemented by a basement scullery, makes hosting large gatherings effortless. Leisure amenities include a small swimming pool, a sauna, and a room fitted out like a hotel bar. The entire property has undergone a tasteful, understated restoration from floor to ceiling, leaving a blank canvas for future interior design projects. A large terrace overlooking a wooded park further enhances the property.
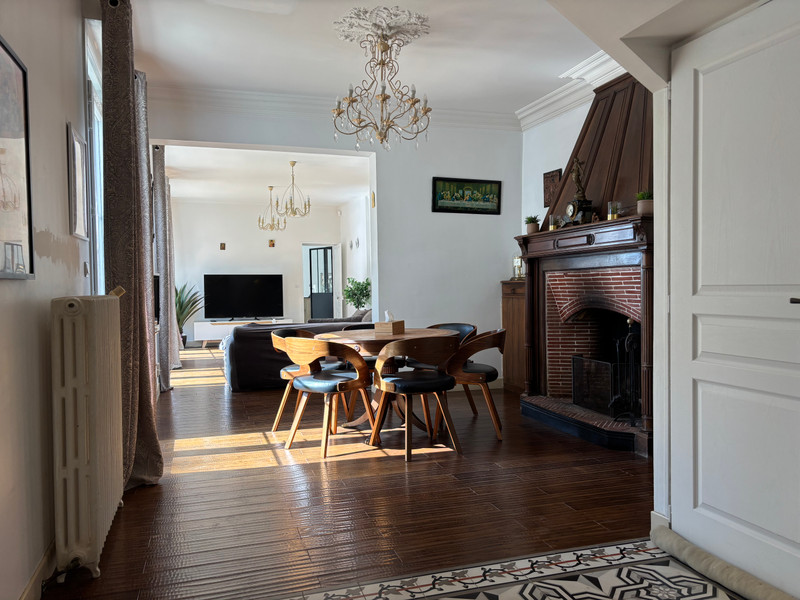
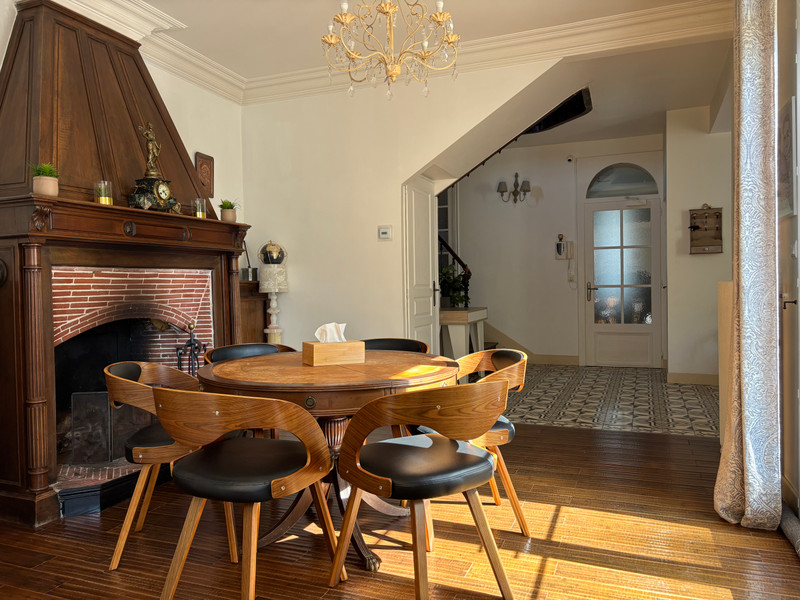
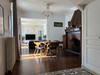
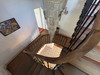
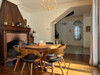
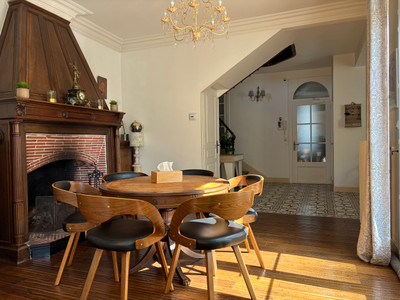
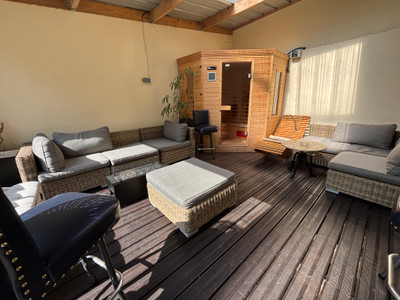
On the ground floor: a large kitchen, a spacious living area with a fireplace, two bedrooms (each with a fireplace), a large entrance hall, a bathroom, a separate toilet, and a relaxation room with a sauna.
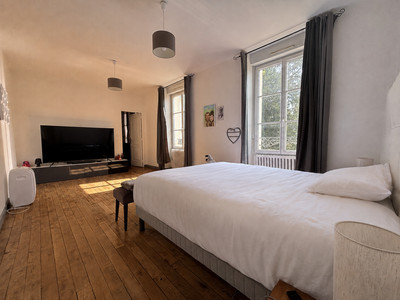
On the first floor: a master suite with a bathroom and separate toilet, a large living area, an office, a kitchenette, and a room set up as a gym.
On the second floor: a second master suite with a shower room and separate toilet, three bedrooms, a huge dormitory, a bathroom and separate toilet, and a room fitted out as a hotel-style bar.
Includes a vaulted cellar and parking for two vehicles with automatic doors.
Features a 1,200 m² garden with a terrace and swimming pool, plus a second garden on the west side.
------
Information about risks to which this property is exposed is available on the Géorisques website : https://www.georisques.gouv.fr
[Read the complete description]












 Brochure
 Map
Map Contact us



 SWIMMING POOL
 CHARACTER PROPERTY