16 rooms
- 6 Beds
- 3 Baths
| Floor 400m²
| Ext 30,000m²
€838,500
€746,000
- £617,912**
16 rooms
- 6 Beds
- 3 Baths
| Floor 400m²
| Ext 30,000m²
€838,500
€746,000
- £617,912**
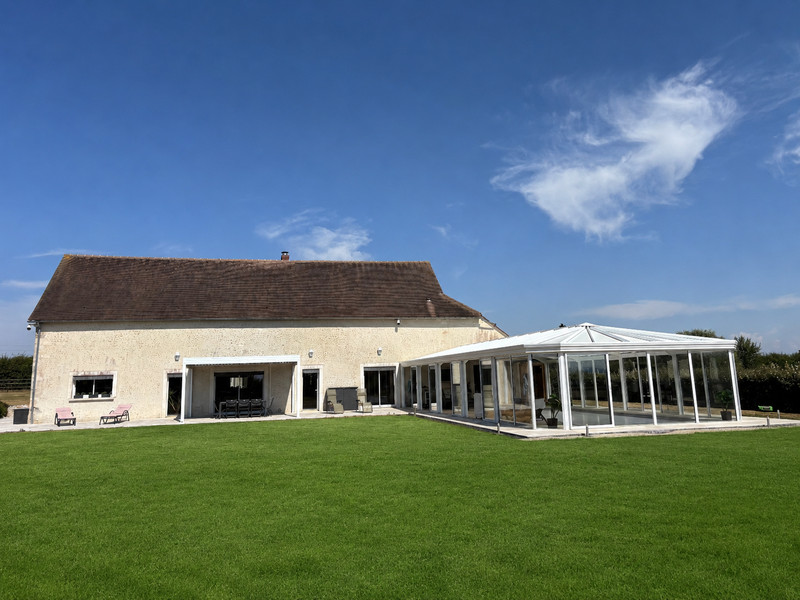
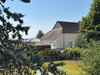
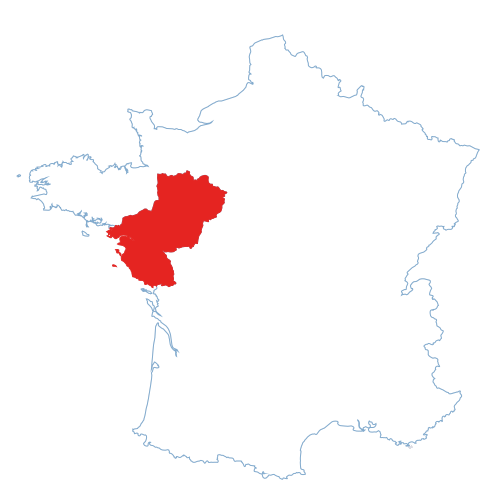
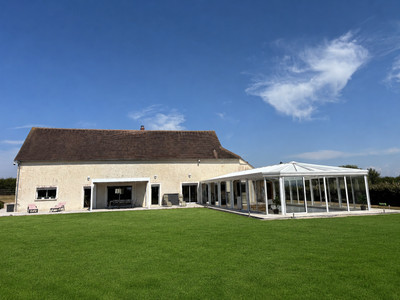
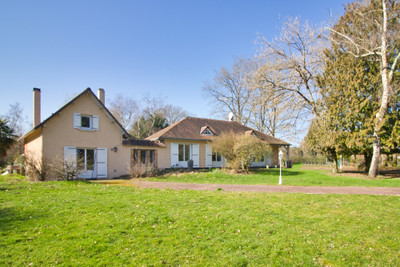
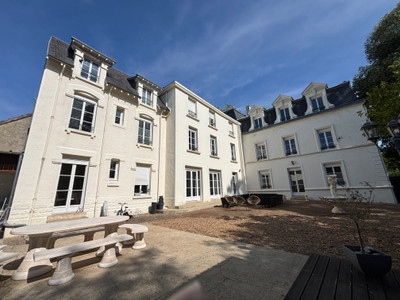
At the end of a driveway, an impressive estate featuring an indoor pool and 3 hectares of grounds.
Access to the property—which is divided into two independent houses and set on 3 hectares of grounds—is via a small local lane.

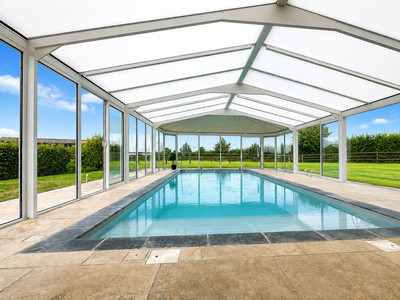
An indoor pool area spanning nearly 100 m², complete with a Jacuzzi and sauna, offers the perfect space for leisure and relaxation.
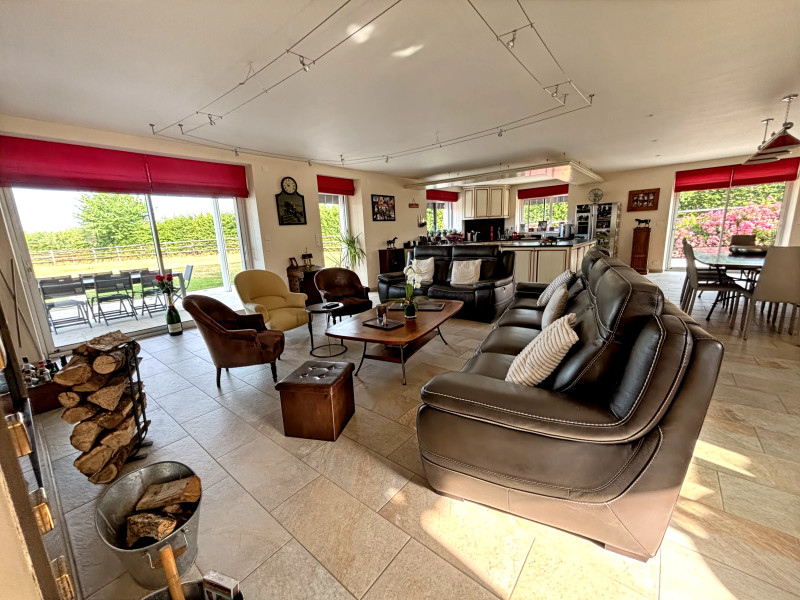
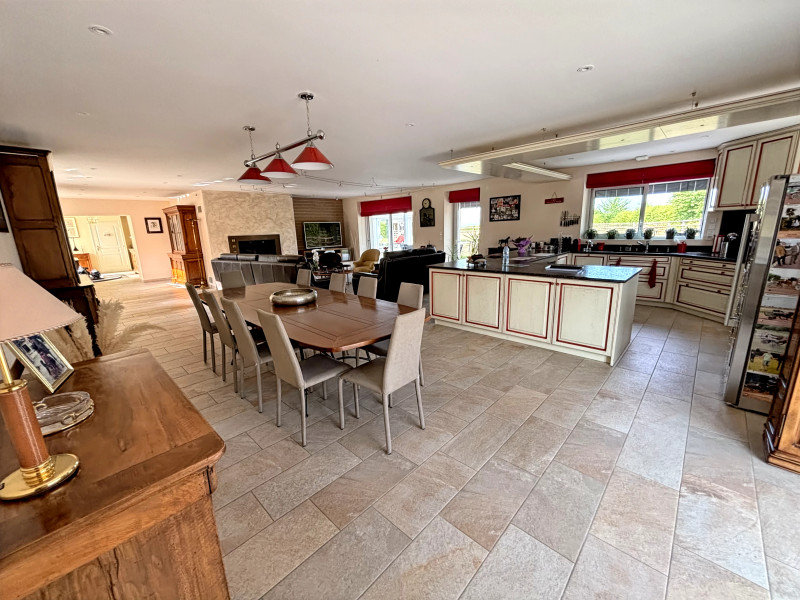
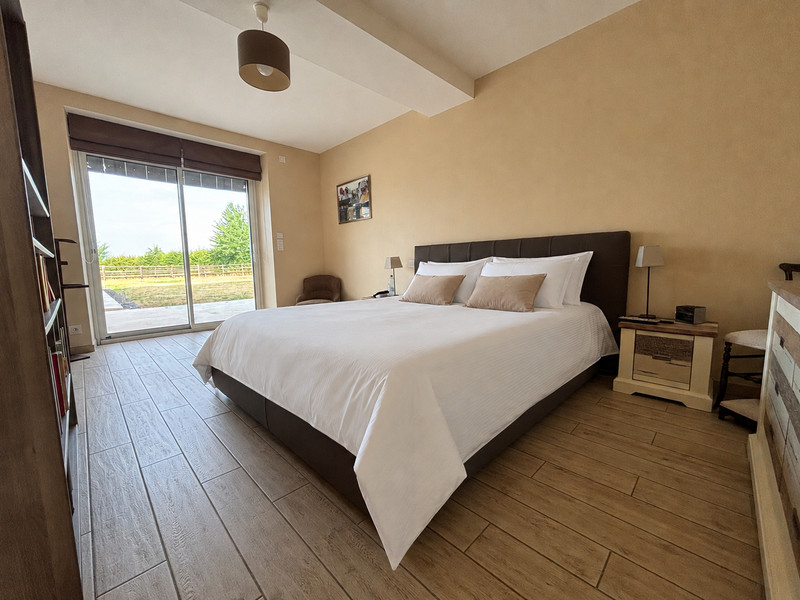
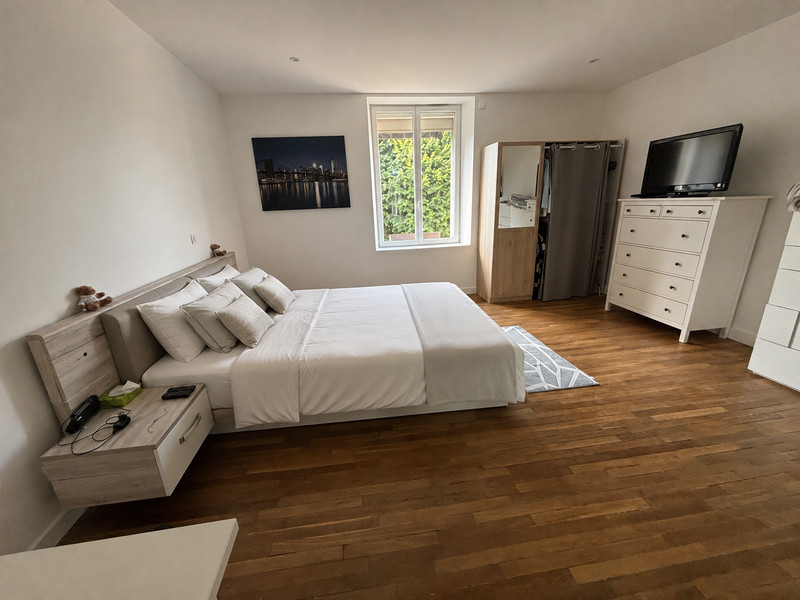
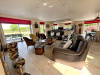
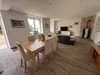
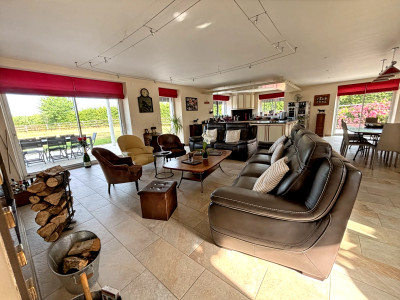
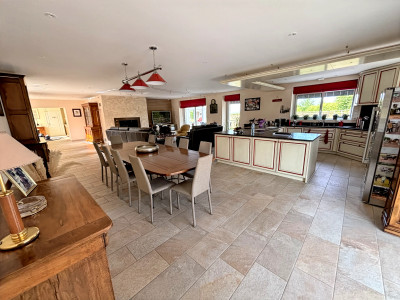
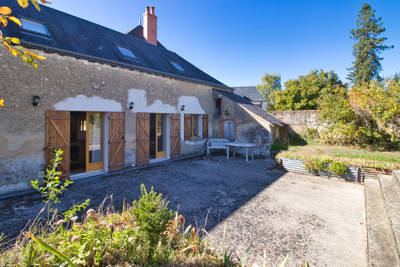
The single-story main house features a spectacular, light-filled living area, two or three bedrooms, a large shower room, a utility room/scullery, and three separate toilets.
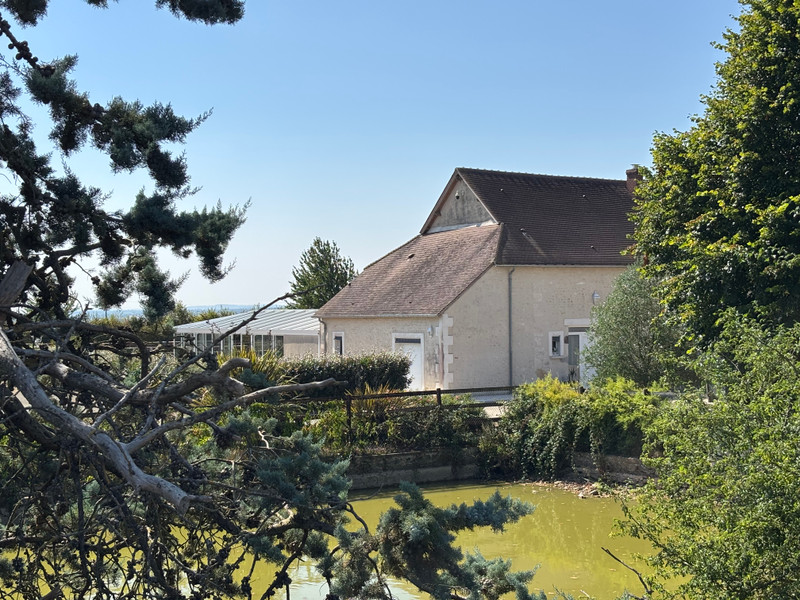
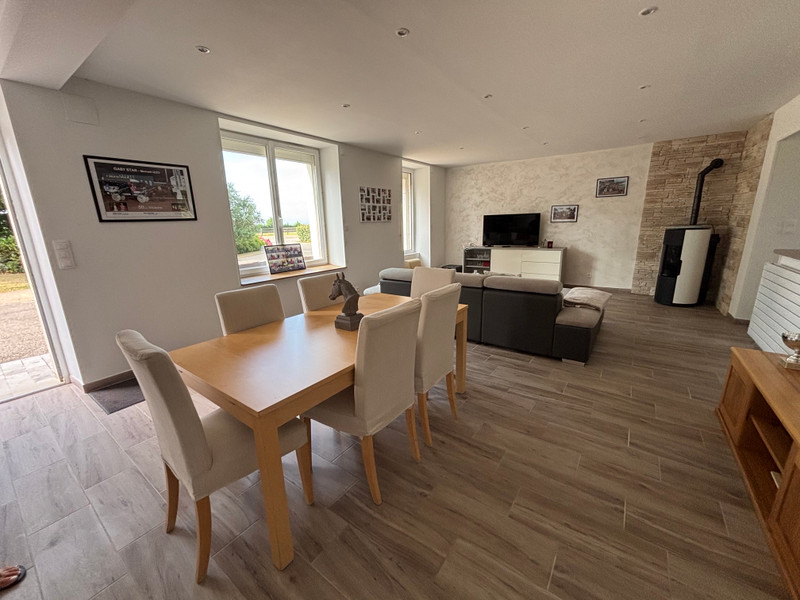
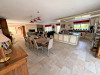
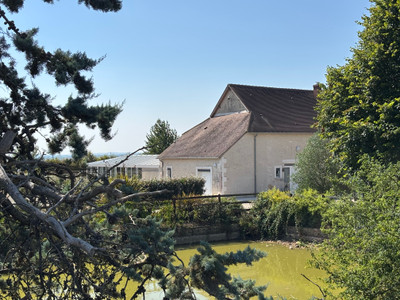
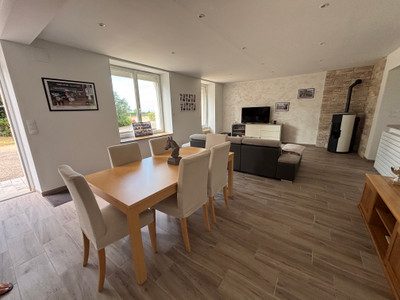
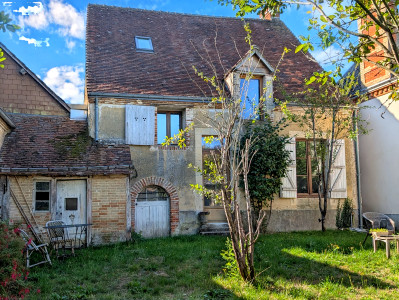
The second house offers a spacious living area opening onto a fitted kitchen, along with three large upstairs bedrooms and two shower rooms.
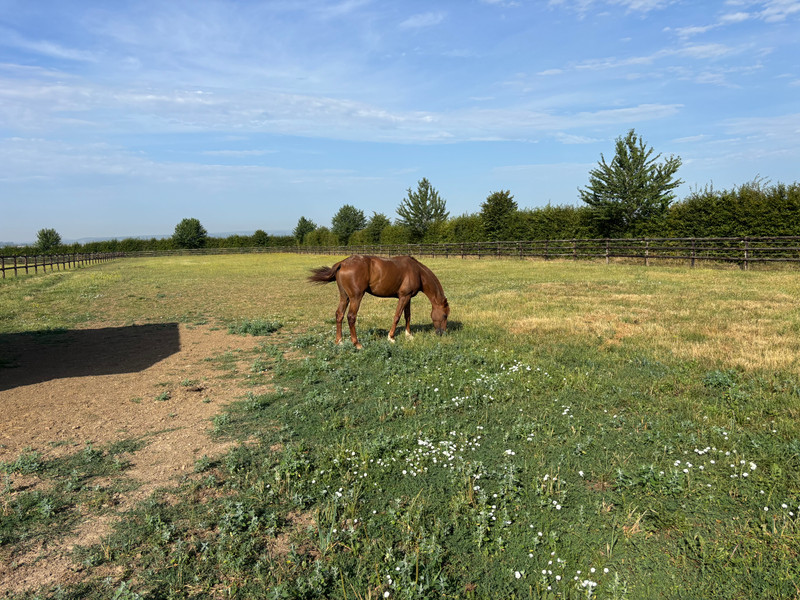
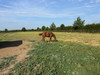
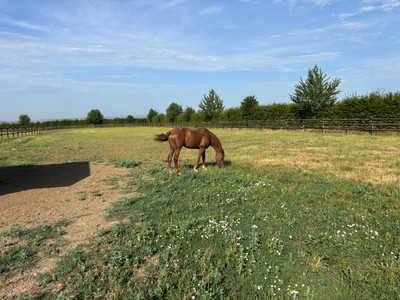
The 3-hectare grounds are currently set up for horses, featuring three paddocks equipped with automatic water troughs.
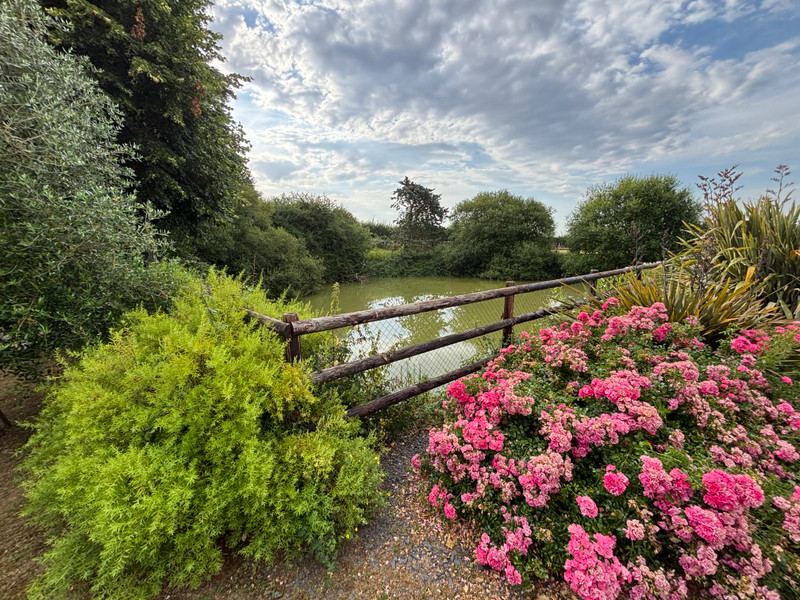
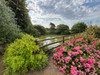
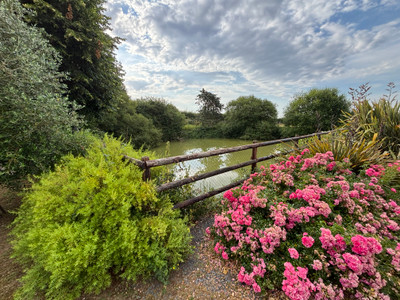
A pond adds the finishing touch to the property.
The entire estate is fully fenced.
It is worth noting that the attic space is convertible, offering the potential to add at least three bedrooms and two shower rooms.
Single-storey main house: 185 m²
Living area + open-plan kitchen + entrance hall: 111 m²
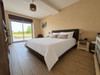
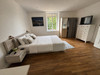
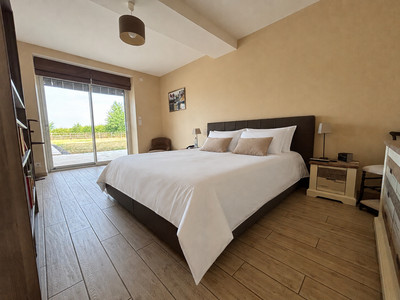
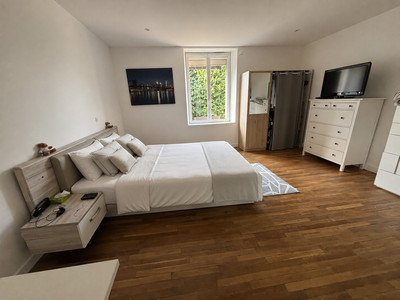
Bedroom 1: 18 m²
Bedroom 2: 24 m²
Bedroom 3/office: 14 m²
Shower room: 11 m²
3 separate toilets
Pool conservatory (with sauna and Jacuzzi): 100 m²
Terrace: 90 m²
Second house: 215 m²
Living area + kitchen: 81 m²
Scullery/utility room with toilet: 12 m²
First floor:
Bedroom 1 + shower room: 22.5 m² + 13 m²
Bedroom 2: 27 m²
Bedroom 3: 17 m²
Shower room: 11 m²
Landing: 22 m²
Parking areas: 36 m² + 45 m²
Grounds: 3 hectares
Electric gate + alarm system with cameras
------
Information about risks to which this property is exposed is available on the Géorisques website : https://www.georisques.gouv.fr
[Read the complete description]












 Brochure
 Map
Map Contact us



 SWIMMING POOL
 Ref. : A47752ELE72
|
Ref. : A47752ELE72
| 