8 rooms
- 4 Beds
- 2 Baths
| Floor 308m²
| Ext 3,900m²
€409,500
(HAI) - £339,189**
8 rooms
- 4 Beds
- 2 Baths
| Floor 308m²
| Ext 3,900m²
€409,500
(HAI) - £339,189**
Elegant 19th Century French Country Home with Outbuildings, 3,900 m² of Private Grounds. Near Cognac/Angouleme
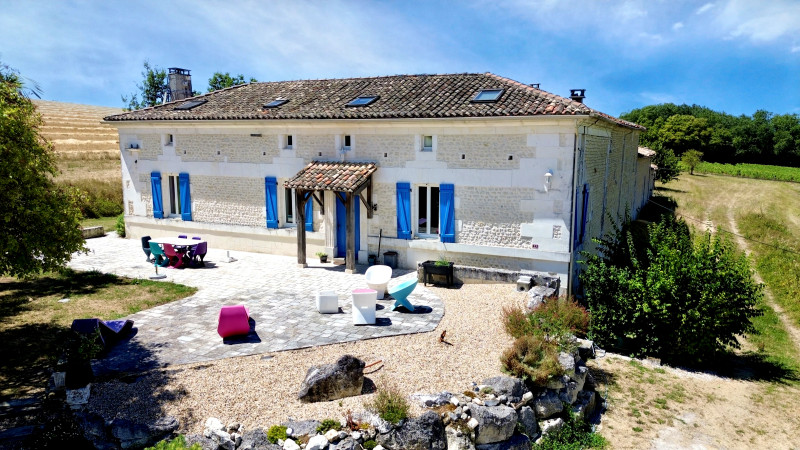
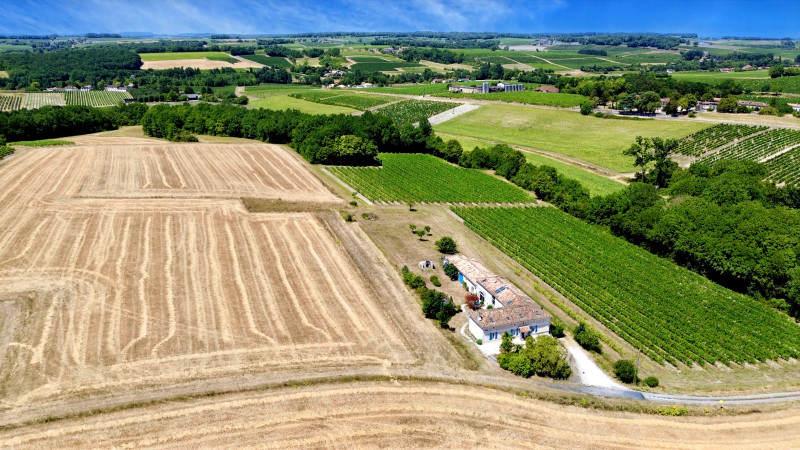
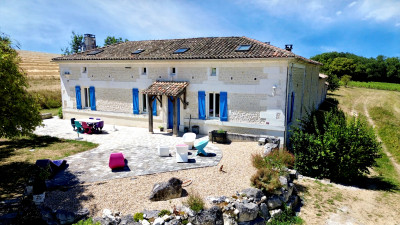
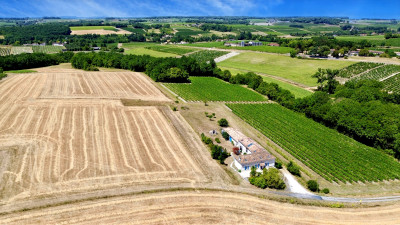
Set in the rolling countryside of the Charente, this elegant early 19th-century French country home enjoys a peaceful and private setting, with neighbouring properties comfortably positioned at a distance.
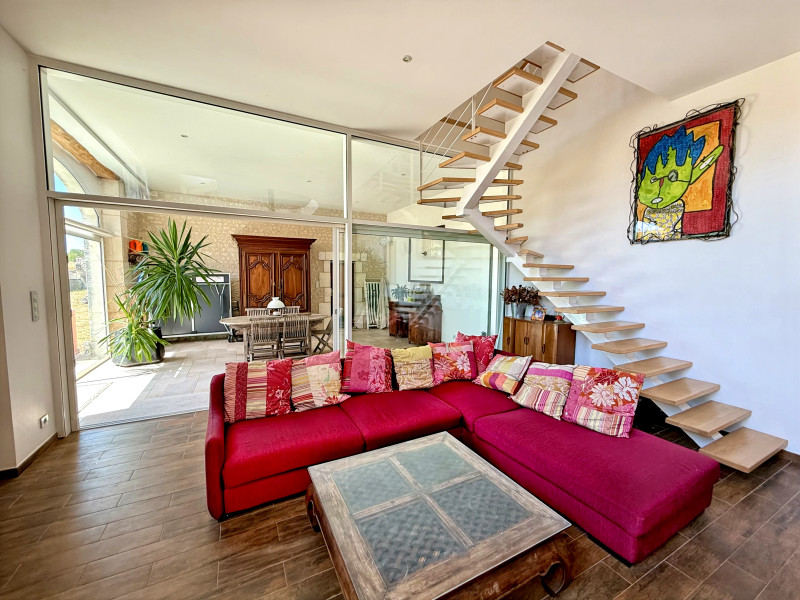
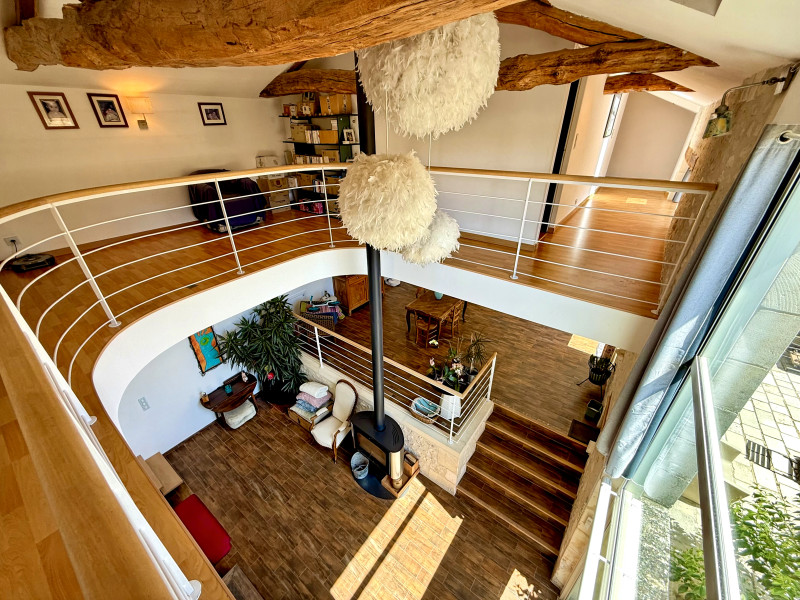
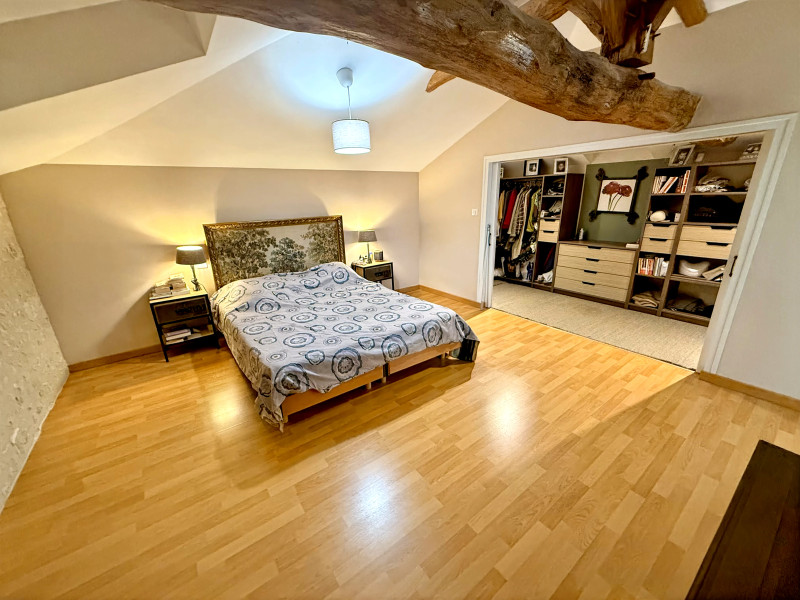
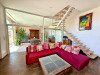
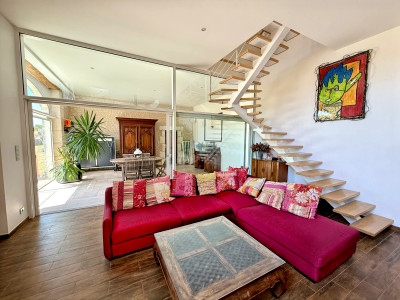
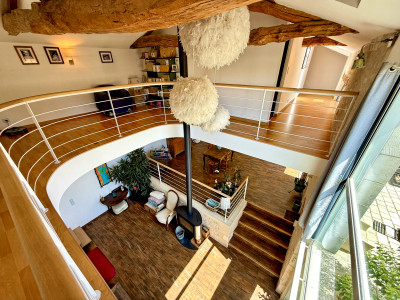
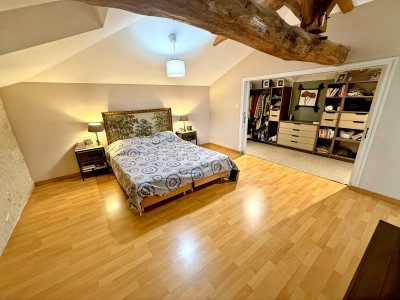
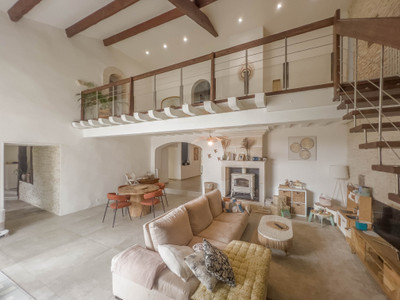
Offering approximately 308 m² of living space, the property features generous reception rooms, an impressive double-height sitting room with wood burner, a bright winter garden and 4 bedrooms, including a principal suite with dressing room.
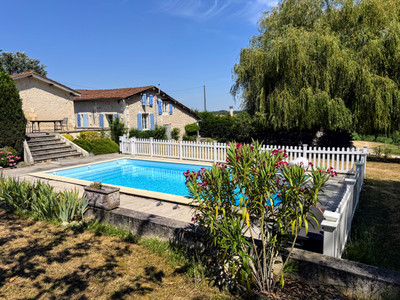
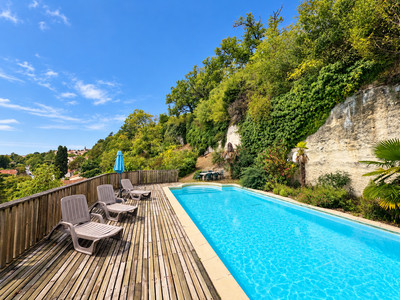
The 3,900 m² grounds include mature and fruit trees, terraces, a traditional bread oven, stone barbecue, well and above-ground swimming pool.
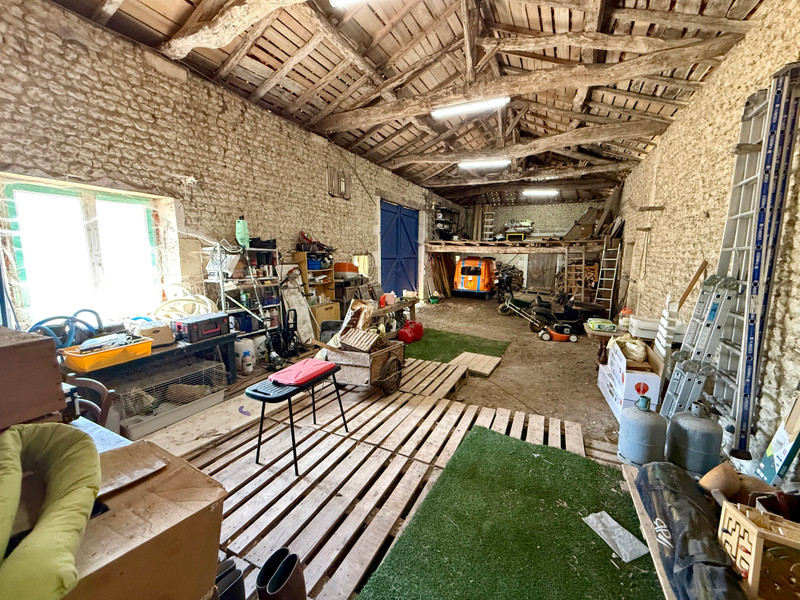
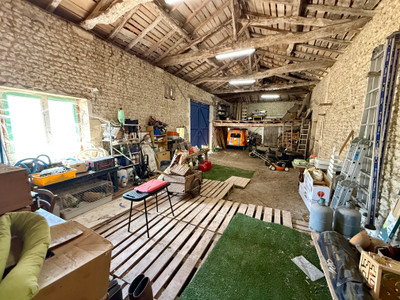
Approximately 174 m² of outbuildings provide excellent additional space for storage, workshops or future projects.
10 mins from Châteauneuf-sur-Charente and from Barbezieux, 1h15 from Bordeaux.
A beautiful French country home offering character, space and privacy in an accessible rural setting
Set in the rolling countryside of the Charente, this elegant early 19th-century French country home enjoys a peaceful and private setting, with neighbouring properties comfortably positioned at a distance.
Offering approximately 308 m² of living space, the house combines generous proportions with authentic period character and a welcoming atmosphere.
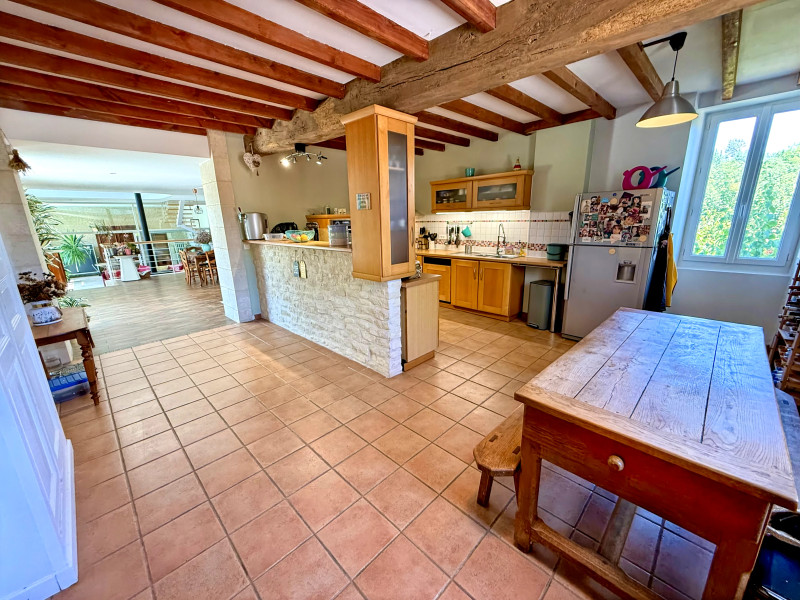
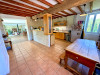
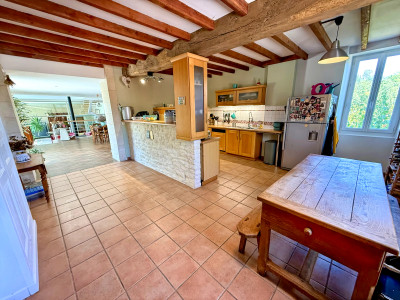
The ground floor offers a well-equipped kitchen, dining room and an impressive double-height sitting room with exposed beams and a wood-burning stove. A bright 28 m² winter garden provides a lovely additional living space and creates a natural connection between the house and the gardens.
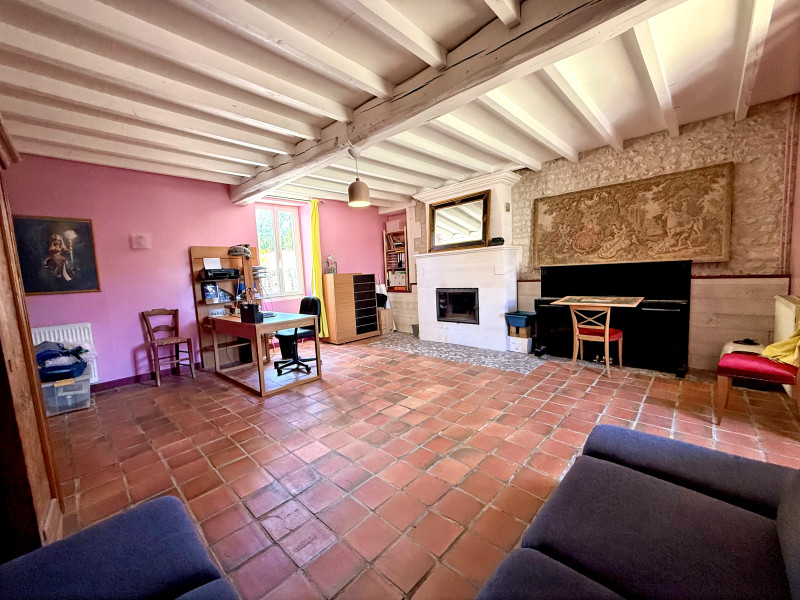
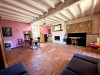
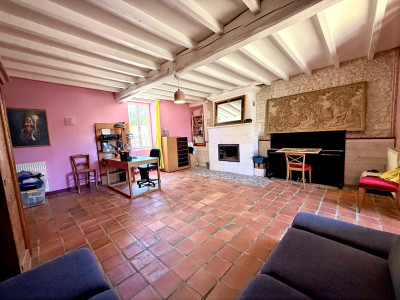
A 32 m² room with a fireplace with a wood-burning insert is currently used as an office and could easily be converted into a ground-floor bedroom suite, providing flexibility for family living or guests.
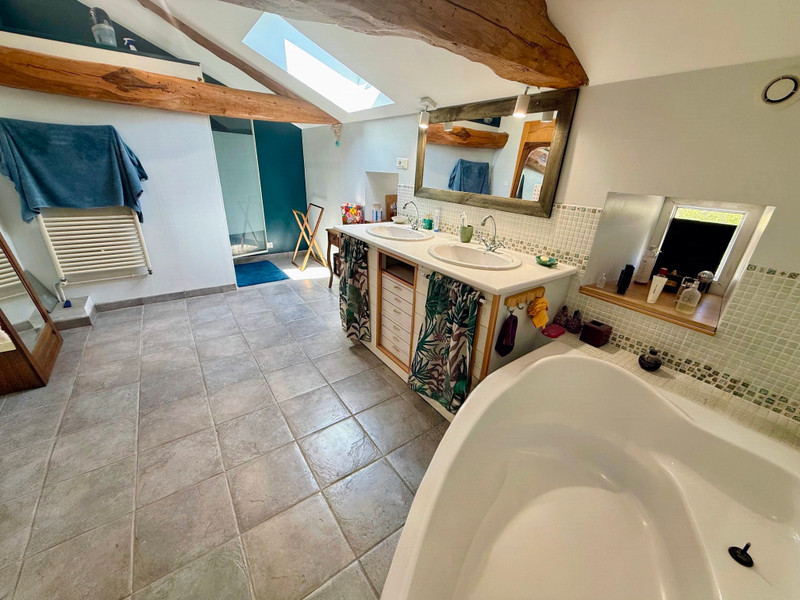
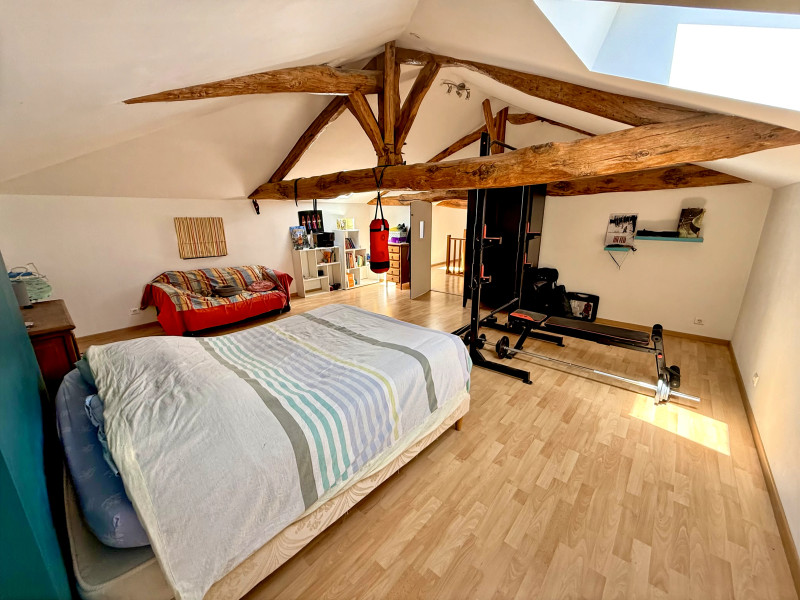
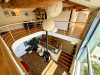
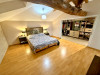
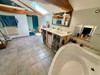
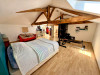
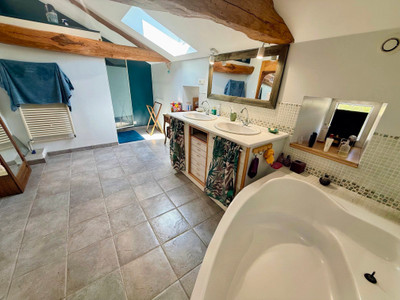
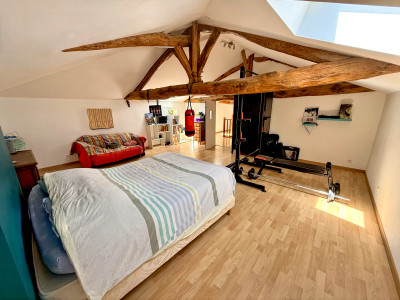
Upstairs, a mezzanine overlooks the sitting room and could be used as a study, library or relaxing reading area. Four bedrooms, including a principal bedroom with dressing room, are complemented by a family bathroom and shower room.
Outside, the approximately 3,900 m² of mature grounds provide space, privacy and a wonderful setting in which to enjoy the French countryside. Several terraces, fruit trees, a traditional and functional bread oven, stone barbecue, well and above-ground swimming pool add to the property's charm and outdoor appeal.
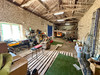
The property also benefits from approximately 174 m² of outbuildings, offering valuable additional space for storage, a workshop, creative activities or future projects, subject to the necessary permissions.
For modern comfort, the house has an efficient hybrid heating system, double glazing and fibre-optic internet.
Despite its peaceful rural setting, the property is conveniently located just 10 minutes from Châteauneuf-sur-Charente and from Barbezieux, with their shops and everyday amenities. Cognac and Angoulême are accessible within 30 minutes and Bordeaux and its international airport are approximately 1 hour 15 minutes away.
A characterful French country home offering an appealing combination of history, generous living space, privacy and relaxed rural living — while remaining within easy reach of amenities and Bordeaux.
------
Information about risks to which this property is exposed is available on the Géorisques website : https://www.georisques.gouv.fr
[Read the complete description]












 Brochure
 Map
Map Contact us




 Good condition
 SWIMMING POOL
 BUSINESS POTENTIAL
 CHARACTER PROPERTY
 PANORAMIC VIEW
 Ref. : A47687BEC16
|
Ref. : A47687BEC16
|