6 rooms
- 5 Beds
- 2 Baths
| Floor 130m²
| Ext 763m²
€696,800
(HAI) - £577,159**
6 rooms
- 5 Beds
- 2 Baths
| Floor 130m²
| Ext 763m²
€696,800
(HAI) - £577,159**
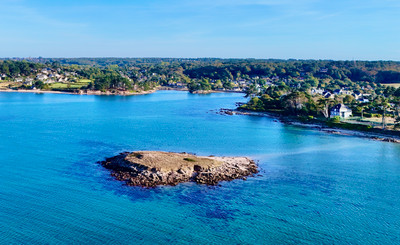
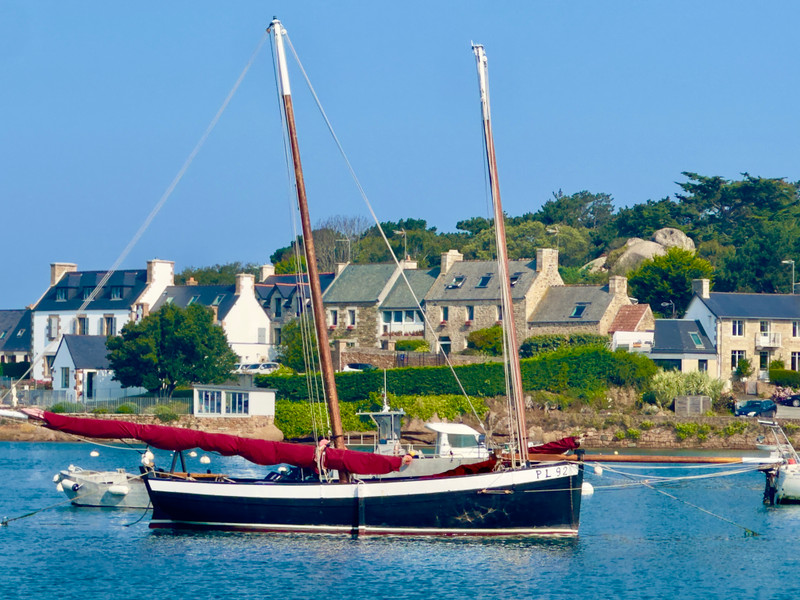
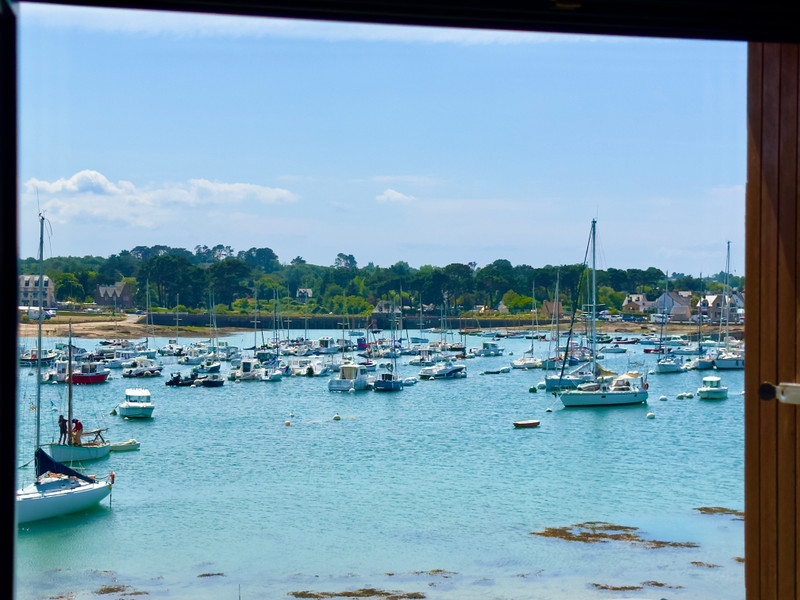
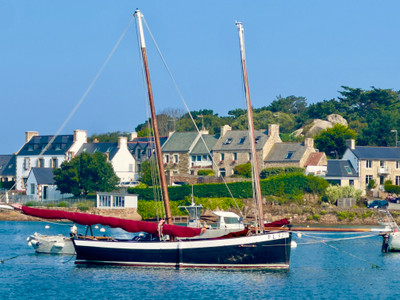
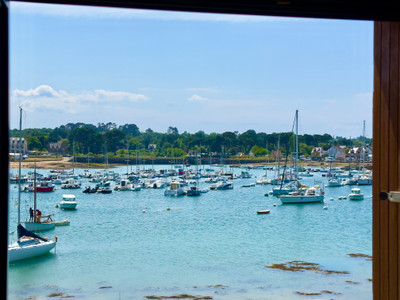
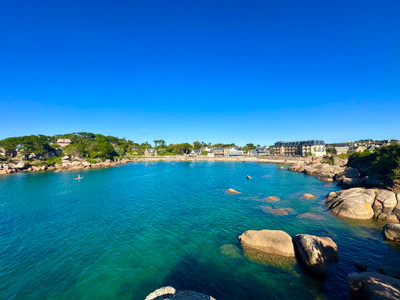
Fisherman’s cottage with a garden right on the waterfront at Ploumanac’h harbour
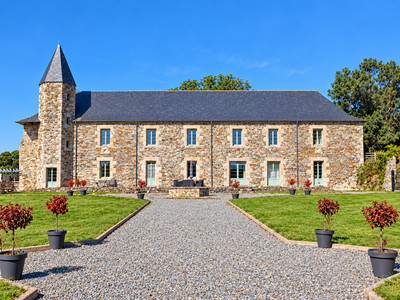
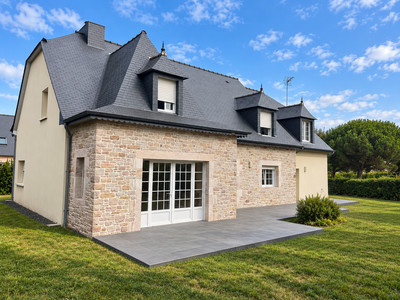
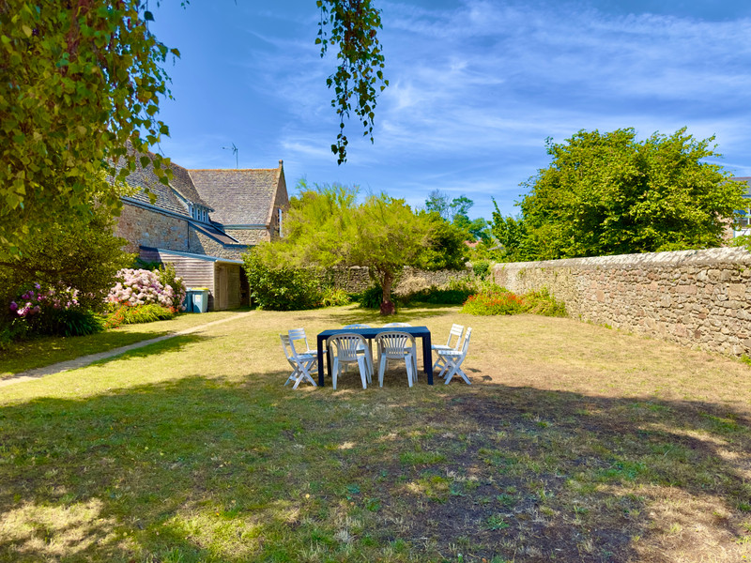
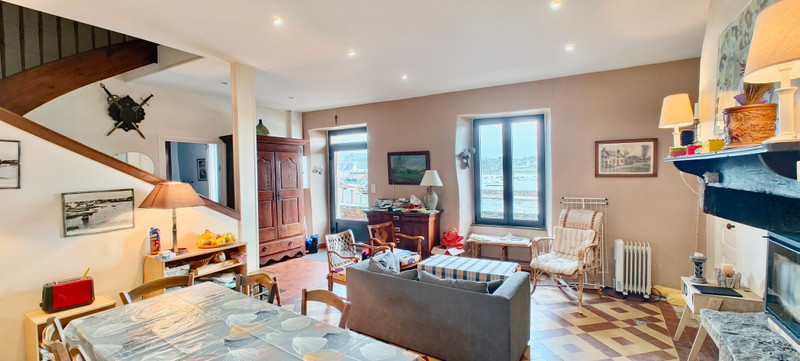
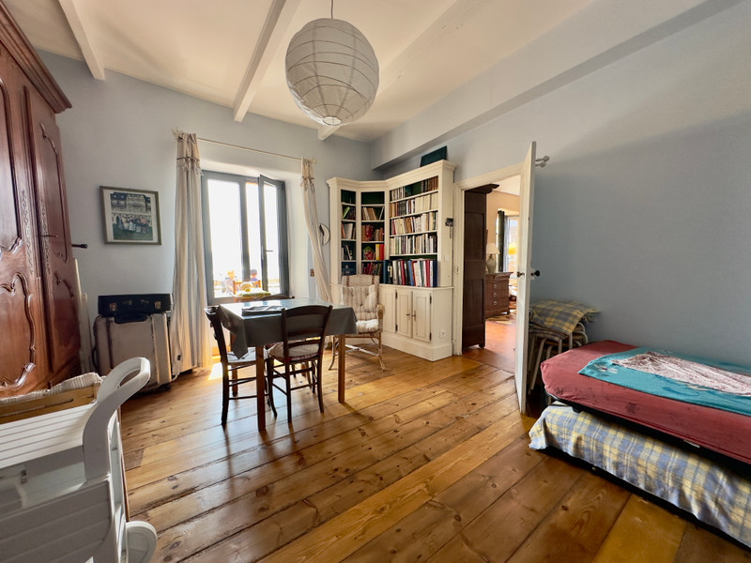
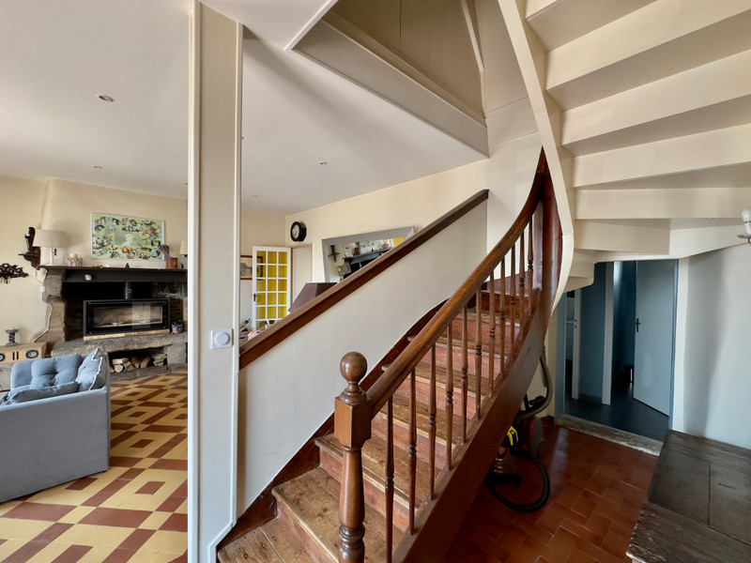
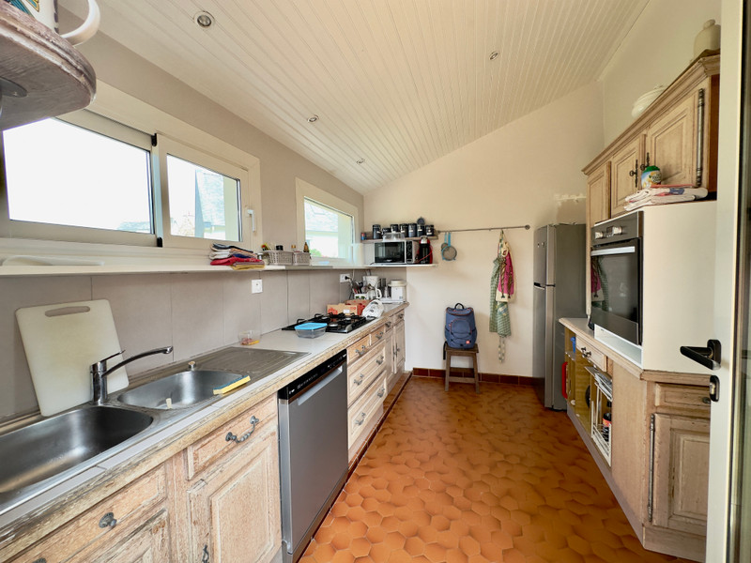
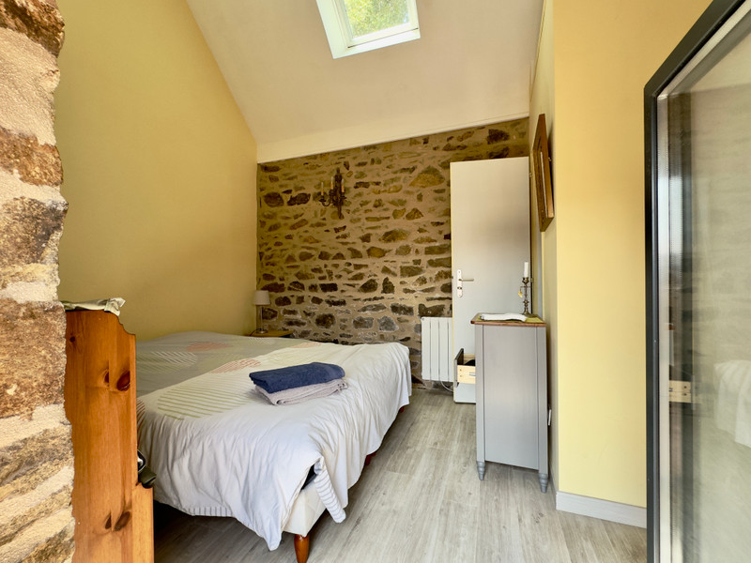
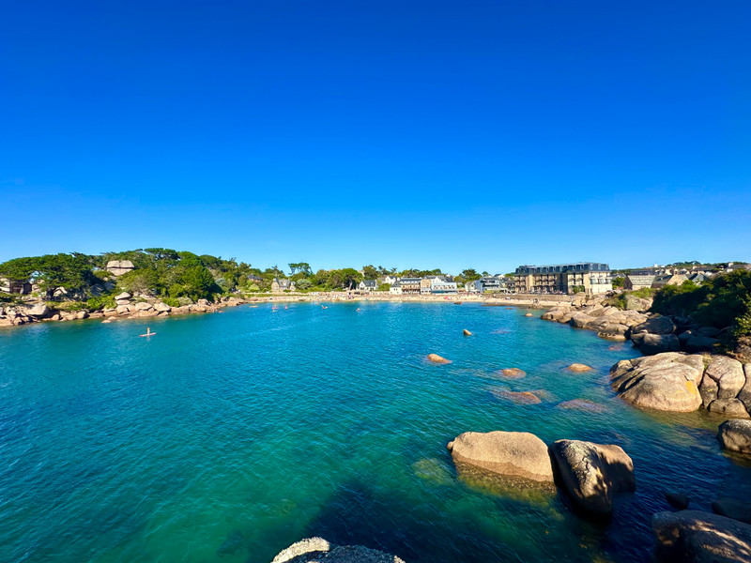
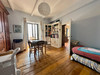
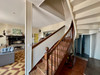
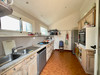
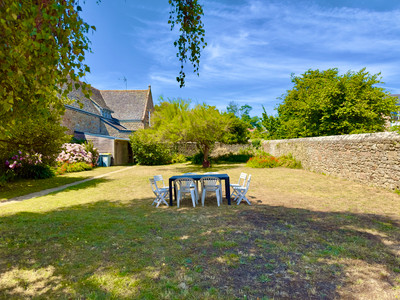
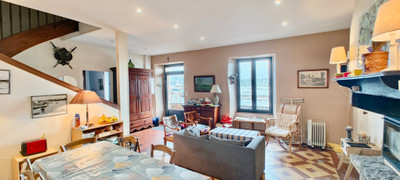
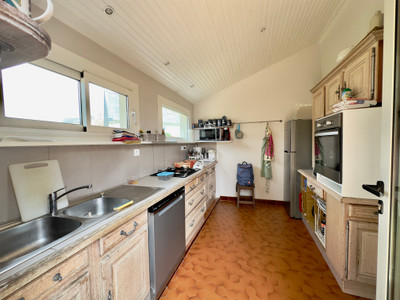
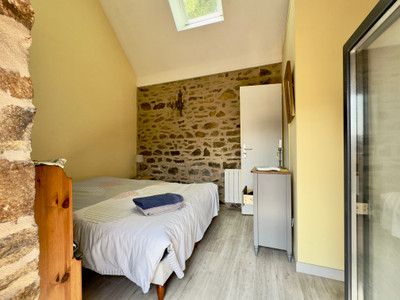
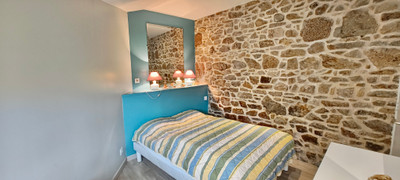
Overlooking the harbour of Ploumanac’h, in one of the most iconic locations on the Pink Granite Coast, this granite fisherman’s cottage enjoys an exceptional front-row location, offering a unique lifestyle in tune with the tides. Renovated and extended from 2016 onwards, it combines the charm of the past with the comfort of a recent refurbishment. The house comprises a beautiful living room with a fireplace and a wood-burning stove, a separate kitchen, five bedrooms and two shower rooms. Outside, there is a terrace, a courtyard and a garden enclosed by stone walls, featuring trees and flowers, with a garden shed.
From the property, the harbour, the beach, the Sentier des Douaniers coastal path and local shops are all within walking distance. A particularly sought-after location for a main residence or a holiday home, offering a rare quality of life in the heart of the Côte de Granit Rose.
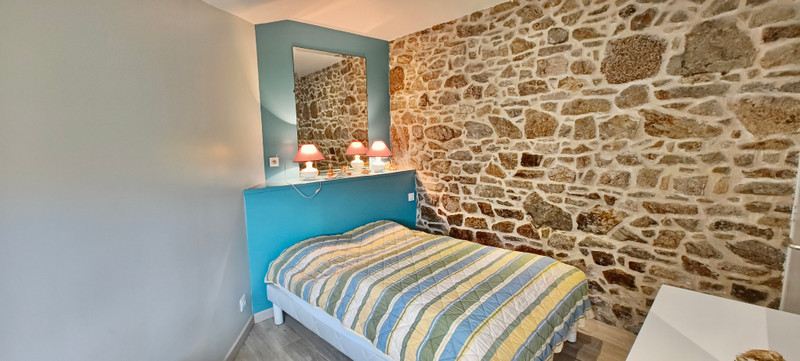
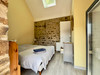
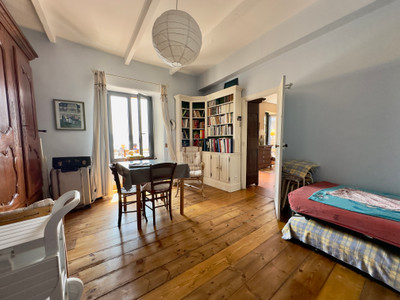
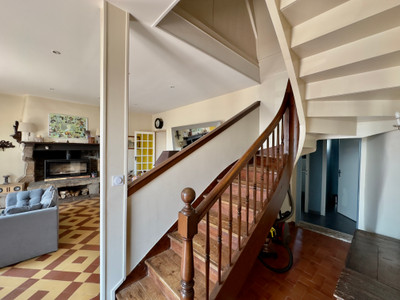
With approximately 130 m² of living space on an enclosed plot of 763 m², the house is arranged over two floors. The ground floor comprises a 21 m² living room with a fireplace and wood-burning stove, a separate, fitted and equipped kitchen of 12 m² opening directly onto the garden, as well as three ground-floor bedrooms measuring 20.6 m², 10.6 m² and 9.5 m², one of which has its own toilet and washbasin. Two shower rooms, a separate toilet and several storage areas complete this level.
Upstairs, a landing leads to two lovely bedrooms measuring 17.6 m² and 17.4 m², both fitted with built-in wardrobes, as well as a third toilet with a washbasin.
Heating is provided by a wood-burning stove, supplemented by individual electric radiators. The double-glazed aluminium and PVC windows, rock wool insulation in the loft (20 cm) and partial wall insulation all contribute to the house’s thermal comfort. The property is connected to fibre-optic broadband and is connected to the mains drainage system in accordance with regulations.
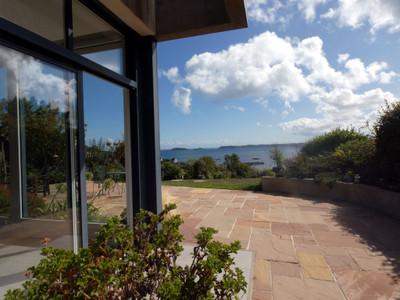
Outside, the landscaped garden, fully enclosed by stone walls approximately two metres high, offers a private and secluded setting. A terrace of approximately 20 m², a recently built garden shed, a wood store and a pleasant courtyard complete the property.
------
Information about risks to which this property is exposed is available on the Géorisques website : https://www.georisques.gouv.fr
[Read the complete description]















 Brochure
 Map
Map Contact us




 Good condition
 BUSINESS POTENTIAL
 CHARACTER PROPERTY
 PANORAMIC VIEW