15 rooms
- 10 Beds
- 8 Baths
| Floor 543m²
| Ext 56,206m²
€815,000
- £675,065**
15 rooms
- 10 Beds
- 8 Baths
| Floor 543m²
| Ext 56,206m²
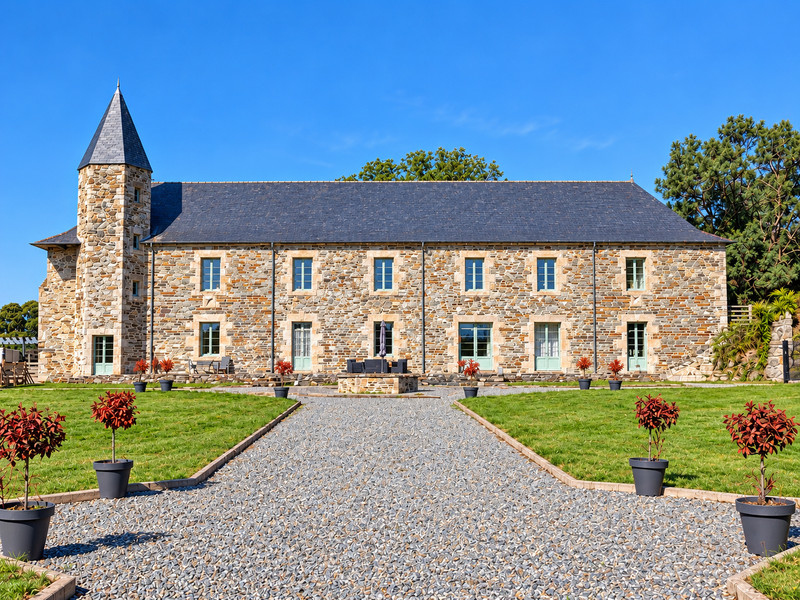
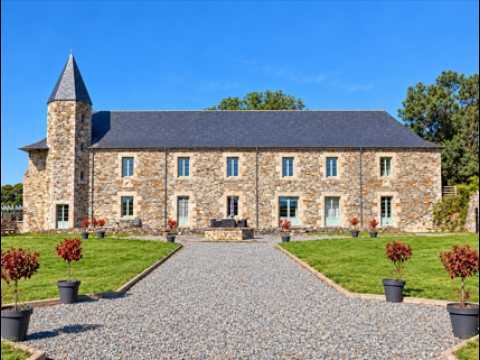
Exceptional Historic 10 bedroom Manor of 543 m² with 10 Bedrooms, 680 m² of Outbuildings and 5.6 Hectares
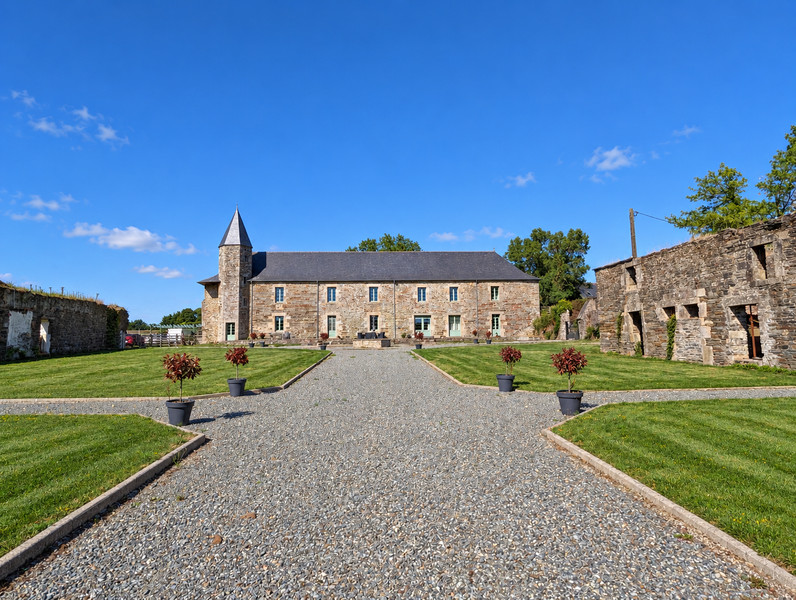
Dating in part from around 1300, this remarkable manor of approximately 543 m² offers 10 bedrooms, spacious reception rooms and nearly 680 m² of workshops and outbuildings, all set within a 5.6-hectare estate. Approximately 4.8 hectares are laid to grass, making the property particularly suitable for horses. Formerly used for the storage, maintenance and restoration of classic cars, the ancillary buildings offer exceptional potential for a collector, equestrian use, a tourism or events project, or a professional activity, subject to the necessary permissions. The property combines centuries of history, generous proportions, an unspoilt rural setting and a D-rated Energy Performance Certificate (DPE). This property would make a fantastic bed and breakfast or retreat.
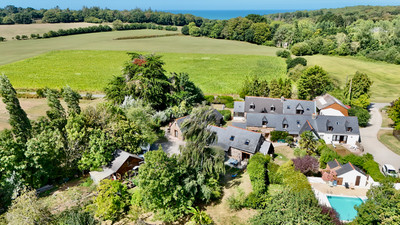
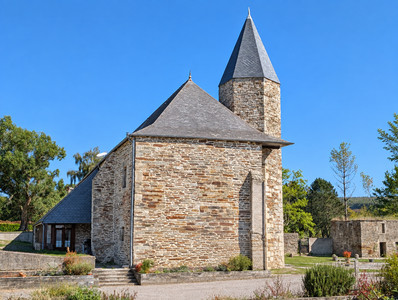
This remarkable historic property is located in Plévin, Côtes-d’Armor, in the heart of Brittany, and extends over approximately 5.6 hectares.
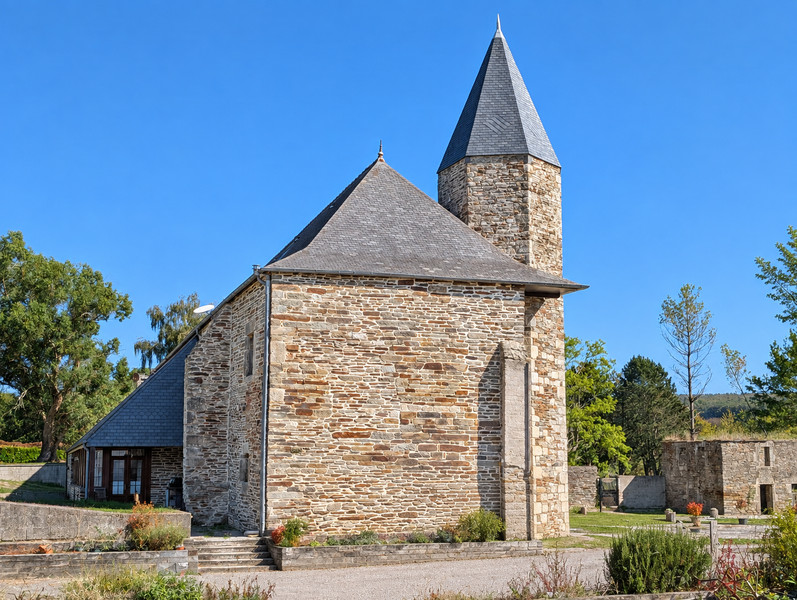
The oldest parts of the manor are believed to date from around 1300. Extended and altered over the centuries, the house retains the character and atmosphere of a substantial historic Breton property while offering space and accommodation suited to contempora
ry family life.
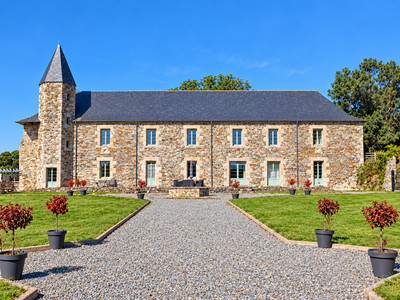
The manor provides approximately 543 m² of living space arranged over three floors, with nine bedrooms, numerous shower rooms and bathrooms, as well as spacious reception areas.
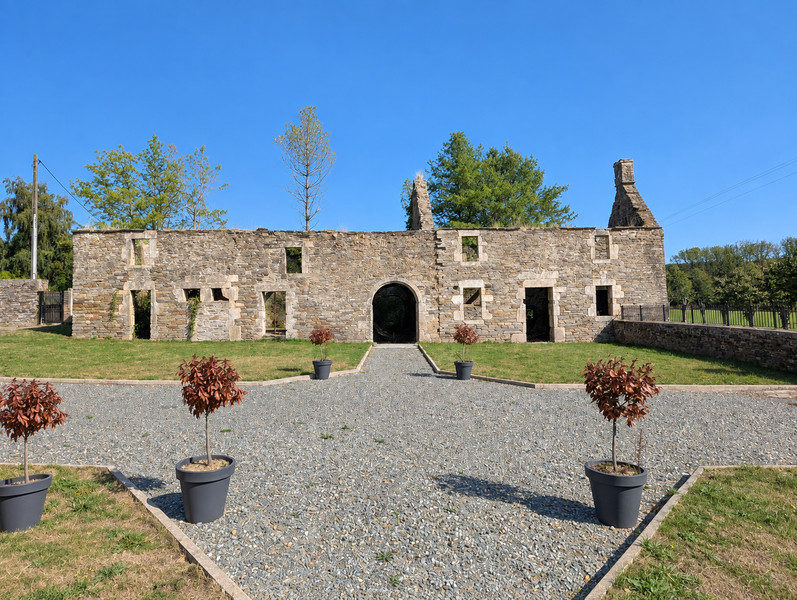
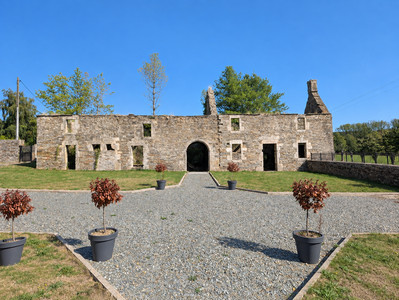
In addition, there are approximately 680 m² of buildings, workshops and storage areas. These were previously used for the storage, maintenance and restoration of classic cars, providing a particularly rare feature.
Approximately 4.8 hectares of the estate consist of pasture and grassland, offering an attractive configuration for owners of horses or other animals, subject to the necessary facilities and improvements.
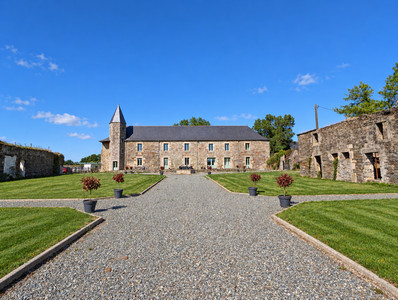
A fountain positioned in front of the manor adds to the charm of the approach and reinforces the historic character of the property.
Ground Floor
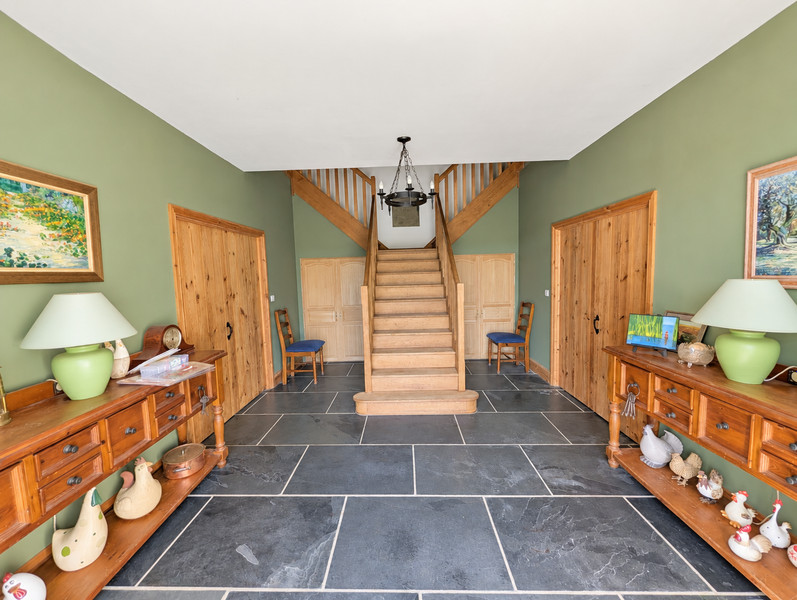
The ground floor is primarily dedicated to living and reception areas.
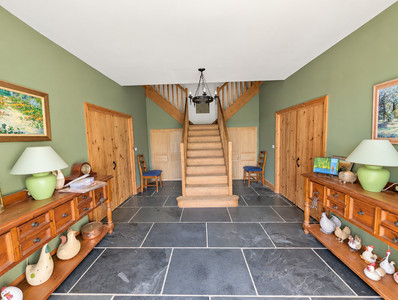
The main entrance, positioned centrally on the façade, provides access to the different parts of the house.
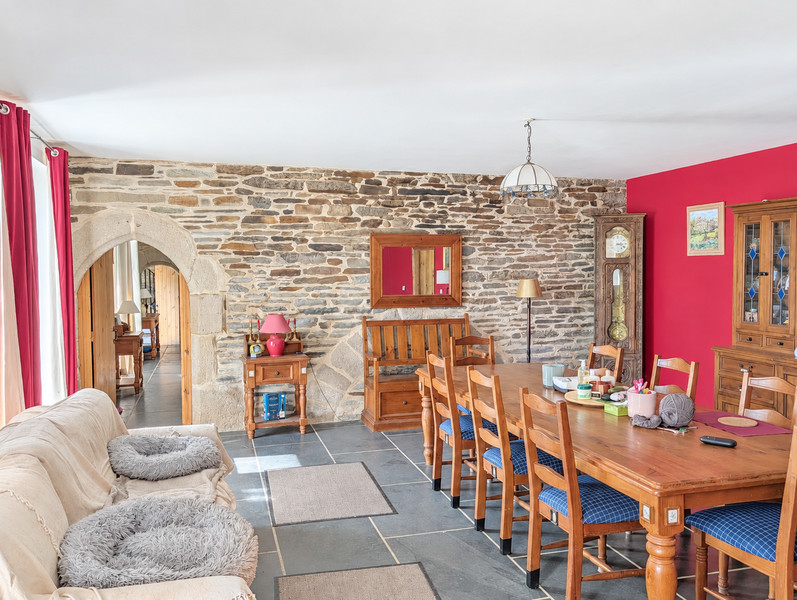
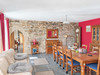
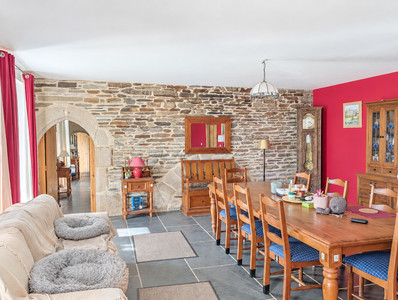
There is a large living room, a dining room, as well as a separate sitting room, creating several reception spaces ideal for entertaining family and guests.
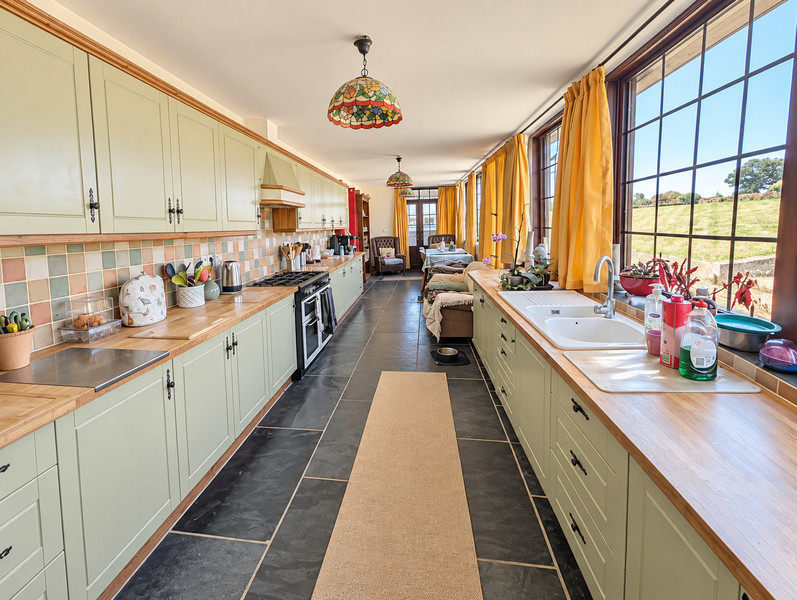
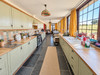
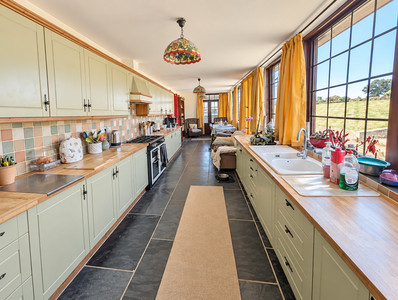
The generously sized kitchen is complemented by a pantry/utility room, providing practical storage and everyday organisation.
A study completes the principal rooms on this level and could also be used as a library or home office.
The ground floor also includes several storage areas, cupboards, a storeroom, WCs and a boiler room.
Several entrances at the front and rear of the building provide convenient circulation between the various parts of the house and the grounds.
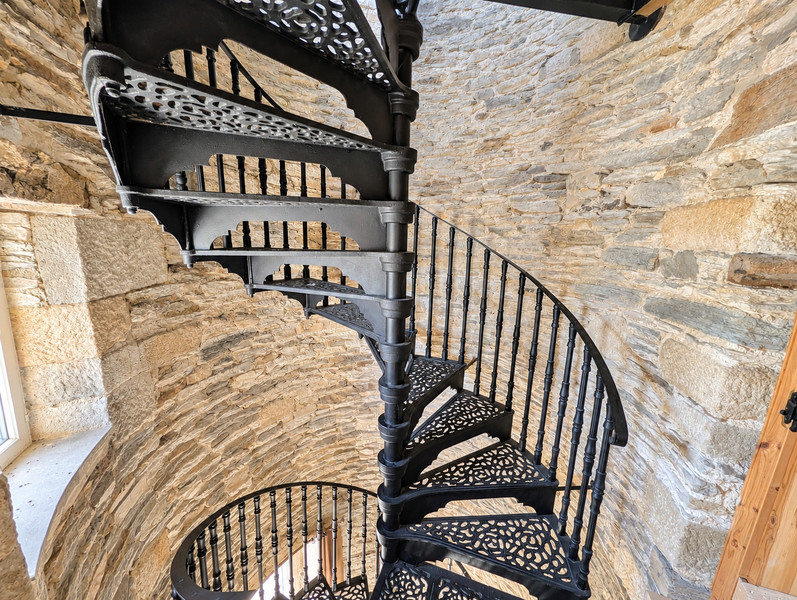
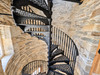
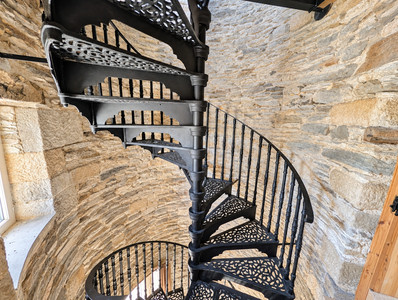
The presence of a turret is another of the manor’s distinctive architectural features.
First Floor
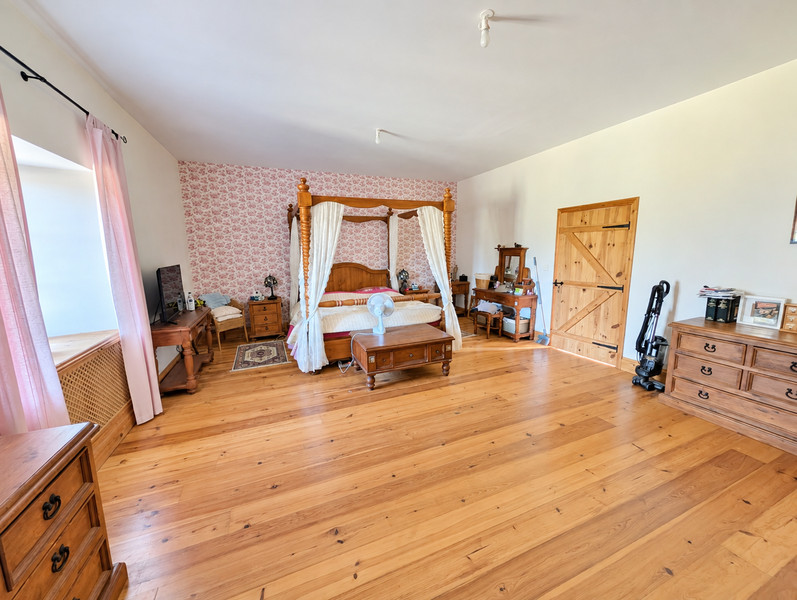
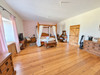
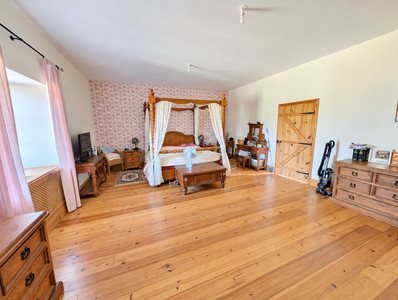
The first floor forms the principal sleeping accommodation and contains six bedrooms.
The various bedrooms are accessed via several corridors and landings, providing a practical distribution of the accommodation.
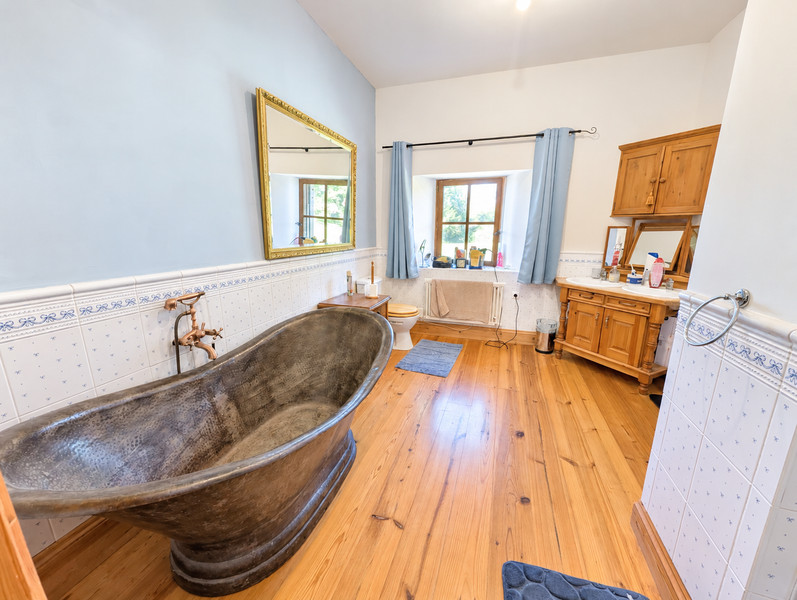
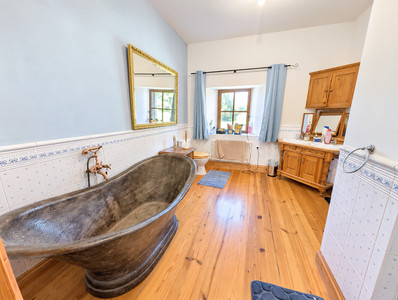
This floor also includes several shower rooms, dressing rooms and storage areas.
The layout provides good independence between the bedrooms, making this floor particularly suitable for a large family, guests or a future hospitality business.
The turret continues on this level, adding to the distinctive character of the property.
Additional storage areas and part of the attic space complete the floor.
Second Floor
The top floor, converted within the roof space, has a more intimate atmosphere.
It comprises 4 additional bedrooms, bringing the total number of bedrooms in the manor to 10.
These bedrooms benefit from several dressing rooms and shower rooms, allowing for the creation of private accommodation particularly well suited to family members or guests.
A long central corridor serves the various rooms.
The configuration of this floor could easily accommodate a dedicated children’s area, guest accommodation or a hospitality activity.
A 5.6-Hectare Estate
The property extends over approximately 5.6 hectares.
Nearly 4.8 hectares consist of pasture and grassland, providing a particularly attractive environment for horse owners.
Subject to the installation of the necessary facilities, the land could accommodate paddocks, grazing areas or equestrian installations.
The size of the grounds also provides a strong sense of space and tranquillity around the manor.
For a buyer who does not specifically require equestrian use, the land also offers numerous possibilities for gardens, leisure areas, orchards or other countryside uses.
Approximately 680 m² of Outbuildings and Workshops
One of the major advantages of the property is the scale of its ancillary buildings.
Together, they provide approximately 680 m² of outbuildings, workshops and storage space.
These buildings were previously dedicated to the storage, maintenance and restoration of classic cars.
They now offer particularly attractive potential for a car collector seeking extensive covered space, workshops or storage facilities directly on the property.
One of the buildings alone provides more than 300 m², creating a particularly substantial space.
Depending on the future buyer’s requirements and subject to the necessary permissions, these outbuildings could also accommodate a range of projects, including a craft or trade business, professional workshop, equestrian facilities, reception or event space, tourism use, storage or another activity connected with the estate.
Tourism, Events or Business Potential
The combination of a substantial historic residence, nine bedrooms, spacious reception rooms, nearly five hectares of pasture and approximately 680 m² of outbuildings makes this a particularly versatile property.
It could naturally retain its role as a large character family residence, but it also offers clear potential for a variety of projects.
Possible uses could include bed and breakfast accommodation, a guest house, tourist accommodation, retreats, seminars, group stays, private events, equestrian activities or a project connected with classic cars.
The extensive outbuildings also offer possibilities for craft, commercial or professional use.
Any change of use or creation of a business activity would, of course, remain subject to applicable planning regulations and administrative permissions.
Energy Performance, Heating and Equipment
The property has an Energy Performance Certificate rated D.
The assessment notably gives a favourable evaluation of the insulation of several important elements of the building, including the walls, ground floor, roof and ceilings, as well as the doors and windows.
Heating is currently provided by individual oil-fired boilers.
Heat is distributed throughout the different parts of the property by a combination of underfloor heating and radiators fitted with thermostatic valves.
Domestic hot water is linked to the heating system and includes a tank of approximately 400 litres.
The energy assessment also notes an open fireplace, used occasionally.
Ventilation is provided naturally through ducts.
The property does not have air conditioning.
For a historic property of this size, the D energy rating is a noteworthy feature.
Location and Surroundings
The property is located in Plévin, Côtes-d’Armor, in the heart of inland Brittany.
The area is characterised by a green and rural environment of meadows, woodland, valleys and traditional villages.
Plévin lies within the wider Carhaix-Plouguer area, which serves as the main local centre for shops, supermarkets, schools, medical services and everyday amenities.
The surrounding countryside offers numerous opportunities for walking, hiking, cycling and outdoor activities.
The area also benefits from proximity to the Montagnes Noires, the Nantes–Brest Canal, several lakes and wooded areas, as well as a variety of heritage and tourist attractions in inland Brittany.
Its central location also makes it possible to reach both the north and south coasts of Brittany for day trips and excursions.
The setting therefore offers a particularly peaceful environment while retaining reasonable access to the services required for everyday life.
In Summary
This property represents a rare opportunity to acquire a substantial Breton manor with a history stretching back several centuries.
With approximately 543 m² of living space, nine bedrooms, nearly 680 m² of outbuildings and workshops, 5.6 hectares of land, including approximately 4.8 hectares of pasture, as well as a D-rated Energy Performance Certificate, the property combines heritage, space and potential.
Whether intended as a prestigious family home, an equestrian property, a hospitality venue, a tourism or events project, or an estate dedicated to a classic car collection, this manor offers numerous possibilities for the next chapter in its history.
------
Information about risks to which this property is exposed is available on the Géorisques website : https://www.georisques.gouv.fr
[Read the complete description]












 Brochure
 Vidéo
Vidéo Map
Map Contact us




 Good condition
 BUSINESS POTENTIAL
 CHARACTER PROPERTY
 Vidéo
Vidéo