4 rooms
- 3 Beds
- 2 Baths
| Floor 110m²
| Ext 415m²
€182,000
(HAI) - £150,751**
4 rooms
- 3 Beds
- 2 Baths
| Floor 110m²
| Ext 415m²
€182,000
(HAI) - £150,751**
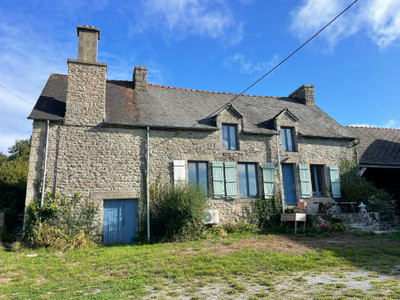
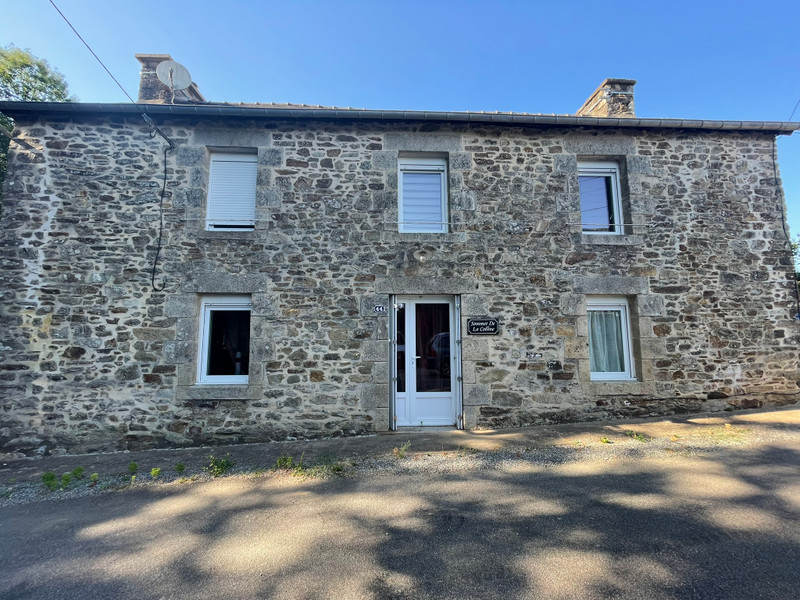
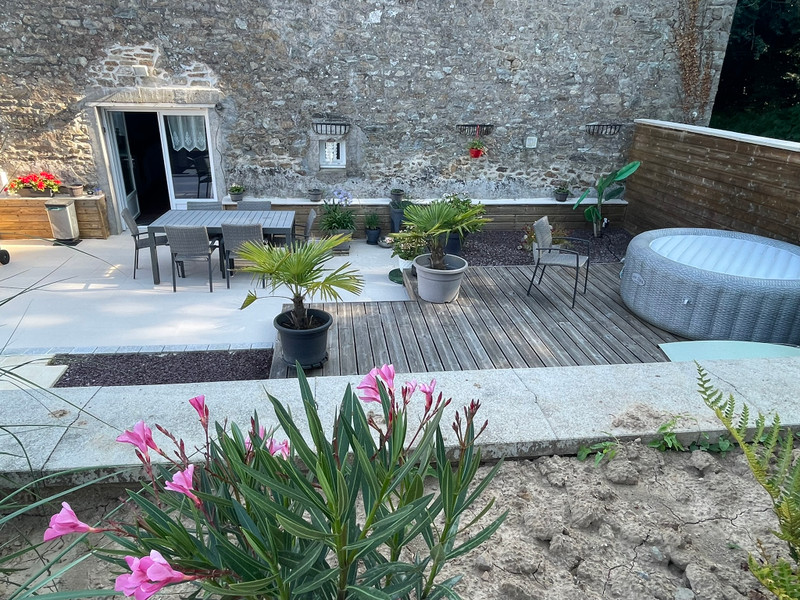
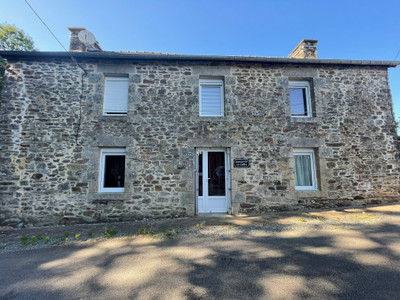
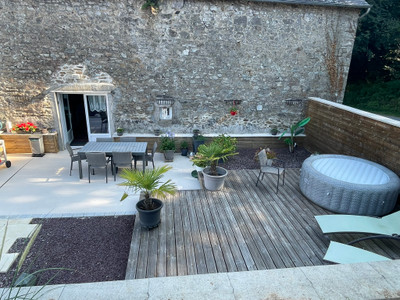
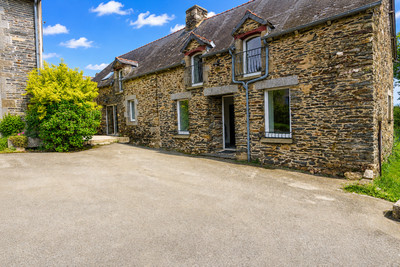
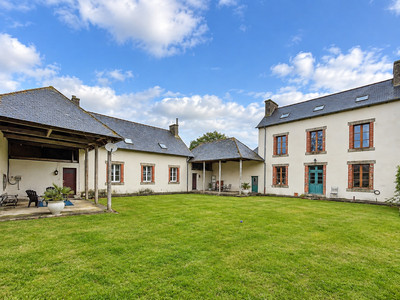
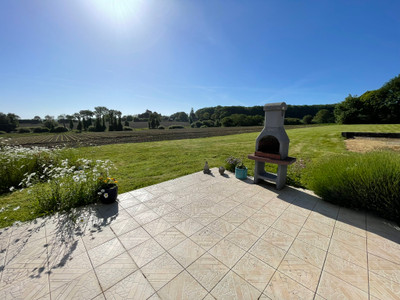
Detached, stone property in beautiful countryside near Plemet (22) with stunning terrace
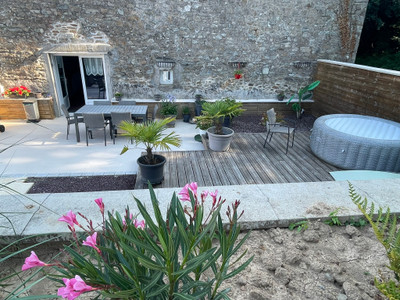
Charming detached stone house in a quiet hamlet near Plémet, a vibrant Breton village with shops, cafés and quick access to Loudéac. Rennes is just over an hour away, offering direct trains to Paris and excellent connections across France, including easy onward Eurostar links to the UK. This 3‑bedroom home has an updated interior and is ready to move into, featuring a bright new sunny terrace, a spacious workshop, and a carport with private parking. Surrounded by rolling countryside, it’s an ideal retreat for nature lovers seeking peace without losing convenience.
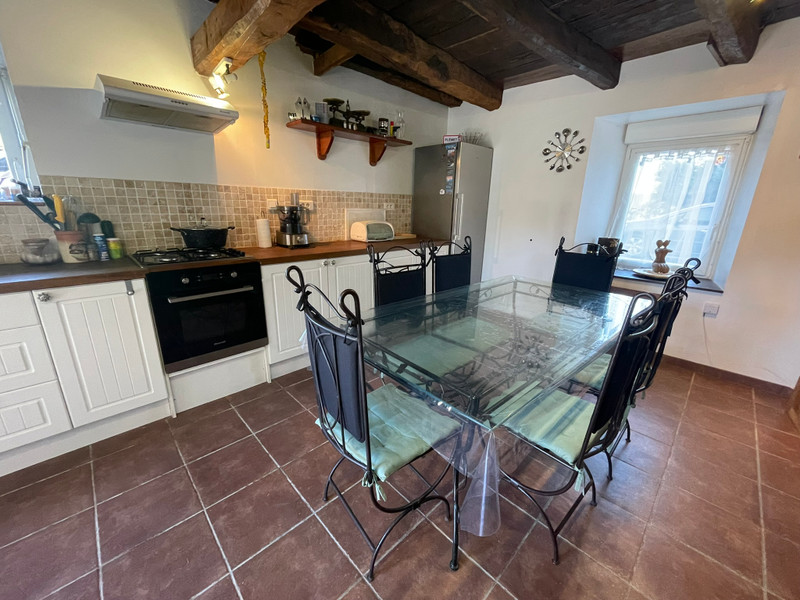
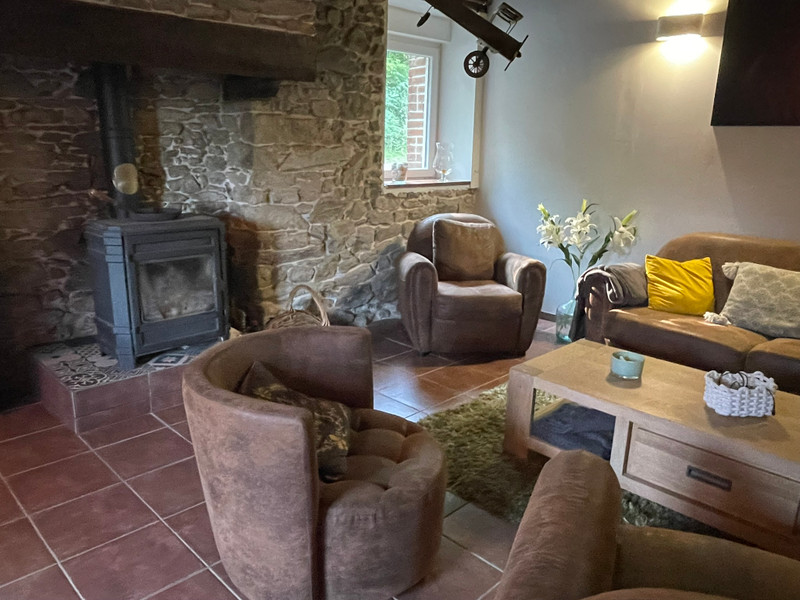
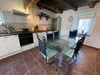
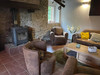
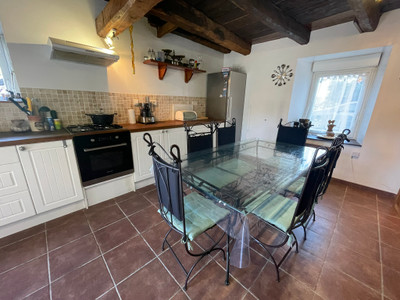
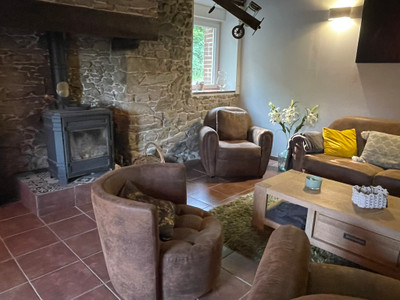
This charming 3‑bedroom detached stone house sits in a peaceful hamlet near Plémet, surrounded by the beautiful Breton countryside. Ready to move into, it offers an updated interior with a practical and welcoming layout. The entrance hall leads to a modern tiled kitchen and a convenient downstairs toilet tucked under the stairs, with space for a washing machine. A spacious living room centred around a wood‑burning stove creates a cosy heart to the home.
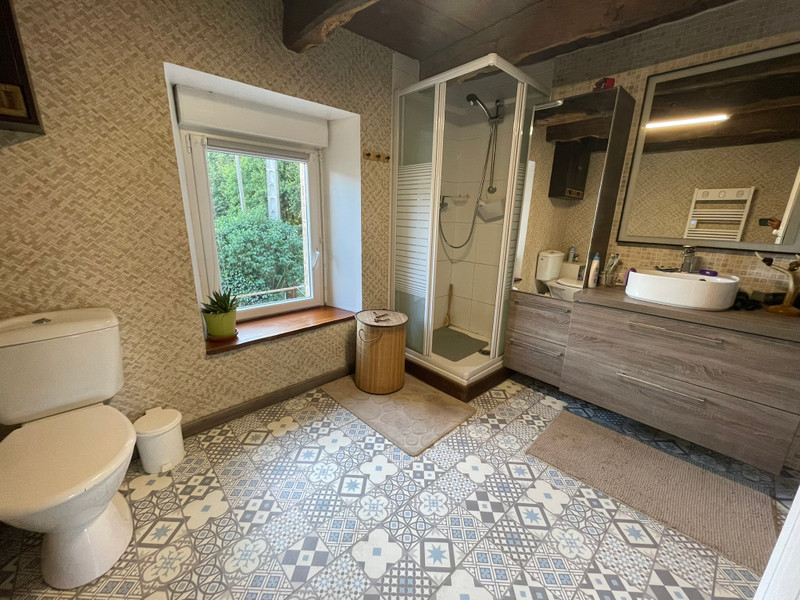
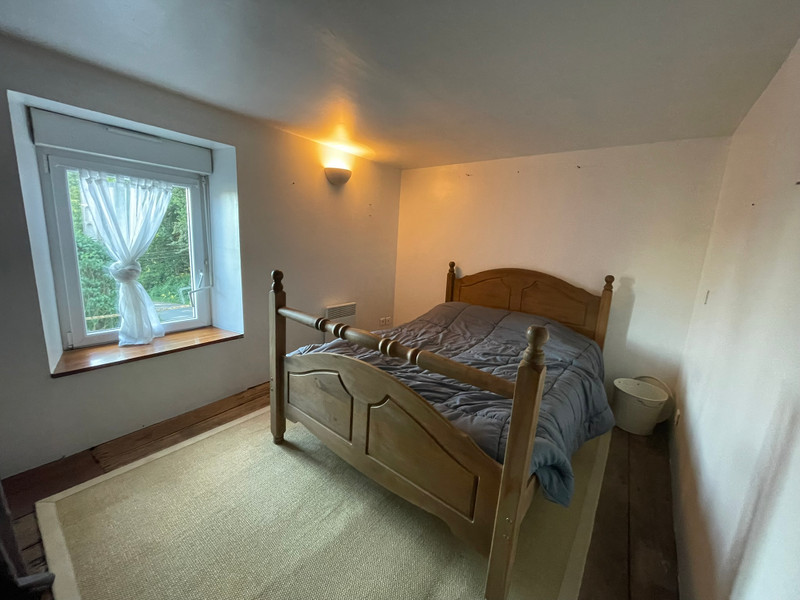
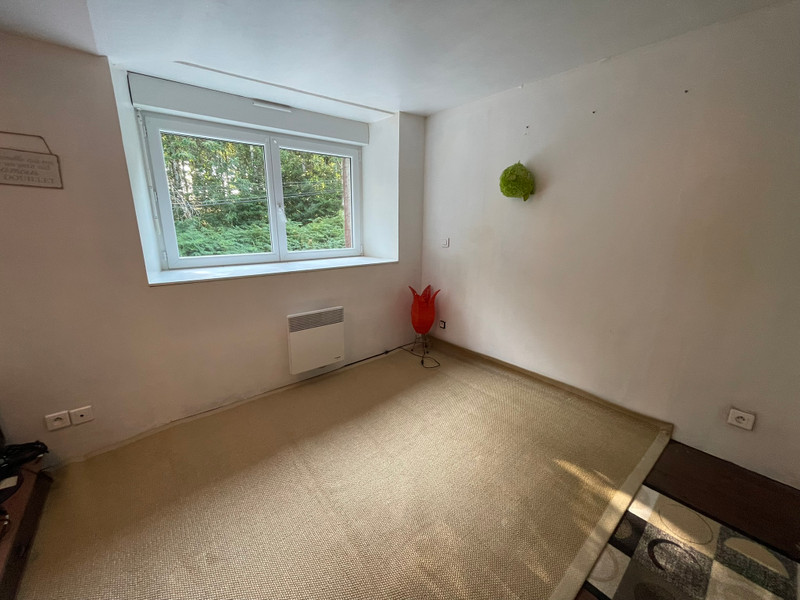
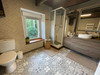
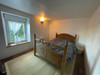
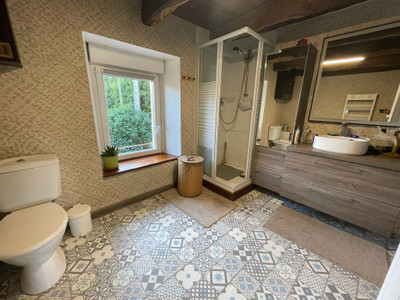
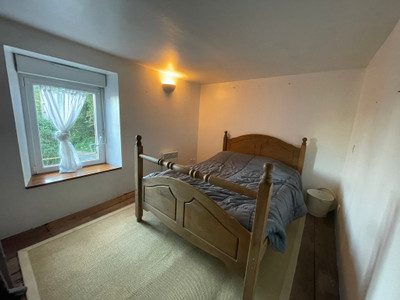
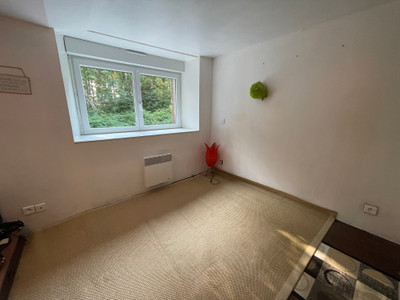
Upstairs are three generous bedrooms, including one with a useful dressing arrangement, along with a large bathroom featuring a shower. The attic provides an additional undeveloped room, offering excellent potential for future use.
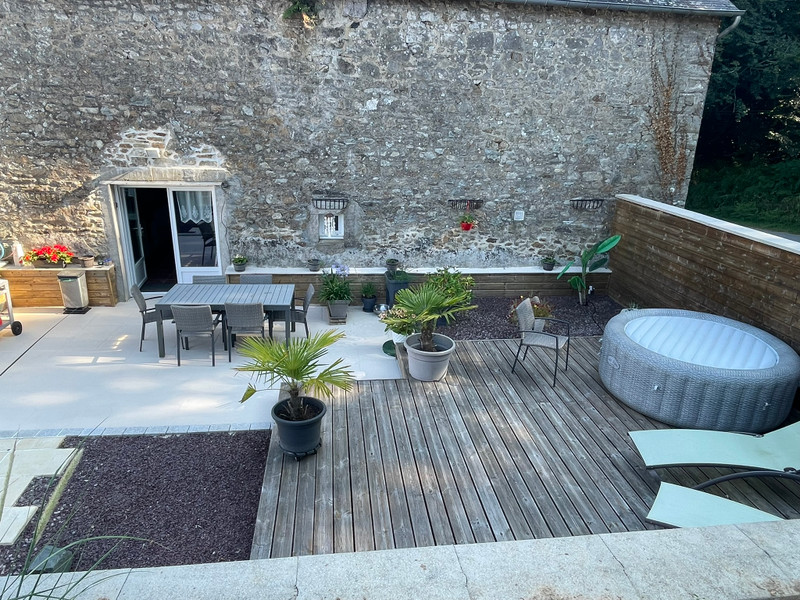
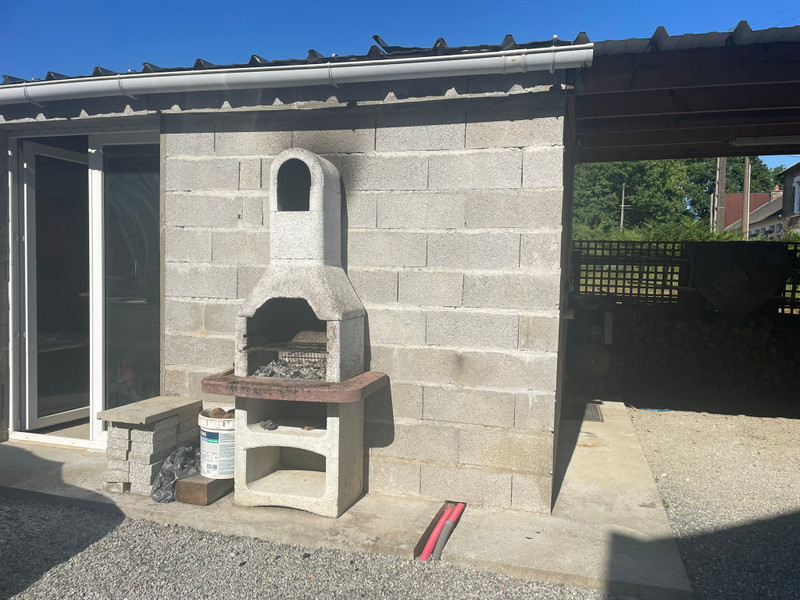
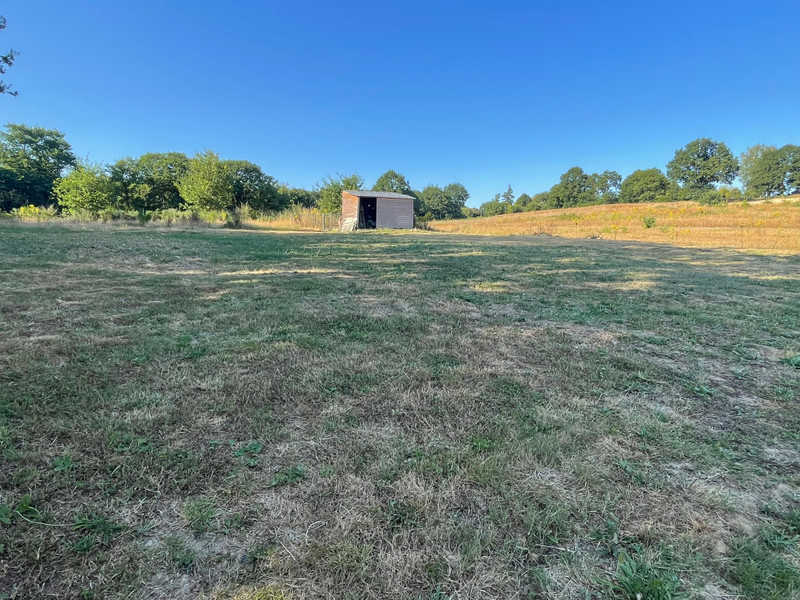
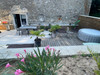
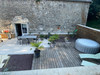
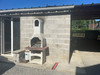
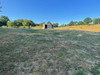
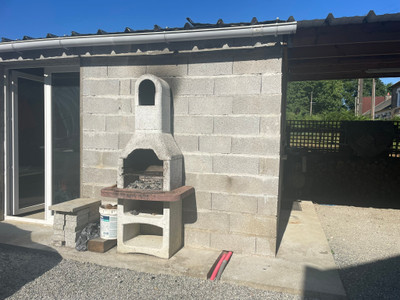
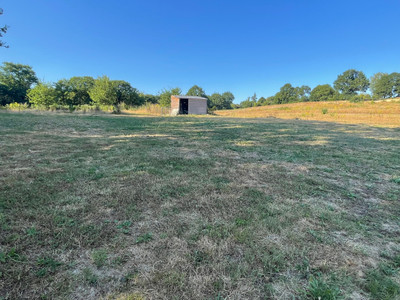
Outside, the newly renovated terrace is a gorgeous, low‑maintenance space designed for relaxing and entertaining. A large workshop with ample storage and an attached carport add practicality. From the terrace, a grand staircase leads directly to the garden/field, offering plenty of room for families, pets, small animals — and even a future vegetable garden.
A comfortable, inviting home in a tranquil setting, perfect for enjoying countryside calm while staying close to village amenities.
Measurements
Lounge = 5.402 x 4.439
WC and washing machine under stairs = 1.716 x 1.532
Entrance hallway = 1.69 x 3.807
Kitchen = 5.369 x 3.85
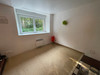
Bedroom 1 = 10.6m2
Bedroom 2 = 10m2
Bedroom 3 = 22.6m2
Attic = 20.68m2 plus eaves
Workshop = 38.2m2
Please contact me for additional photos and information.
------
Information about risks to which this property is exposed is available on the Géorisques website : https://www.georisques.gouv.fr
[Read the complete description]












 Brochure
 Map
Map Contact us




 Good condition
 CHARACTER PROPERTY
 Ref. : A45120JAM22
|
Ref. : A45120JAM22
|