6 rooms
- 3 Beds
- 2 Baths
| Floor 155m²
| Ext 699m²
€188,043
- £155,756**
6 rooms
- 3 Beds
- 2 Baths
| Floor 155m²
| Ext 699m²
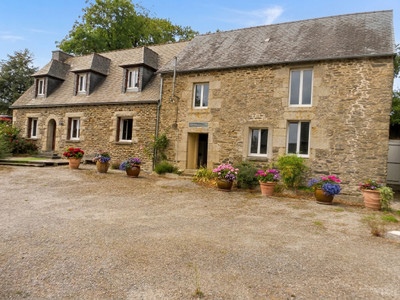
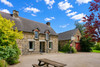
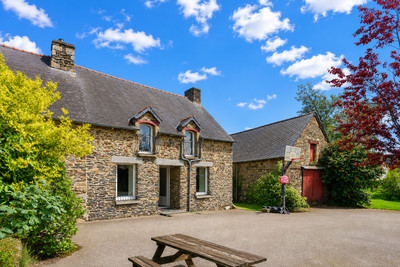
Bright family home with a south-facing terrace – 3 bedrooms – 20 minutes from Saint-Brieuc
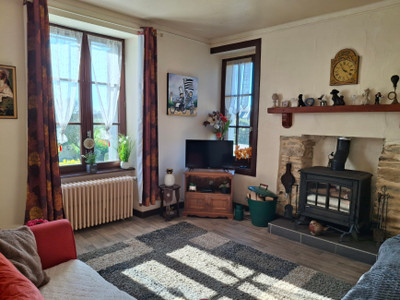
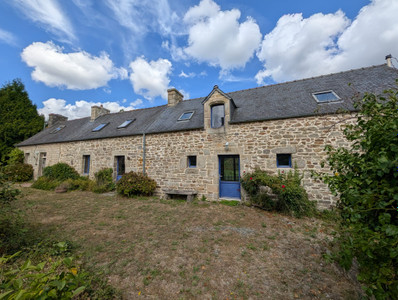
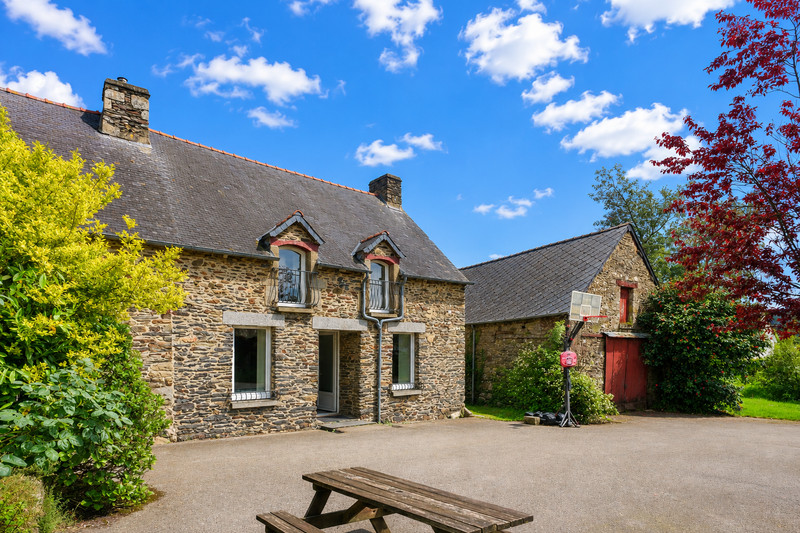
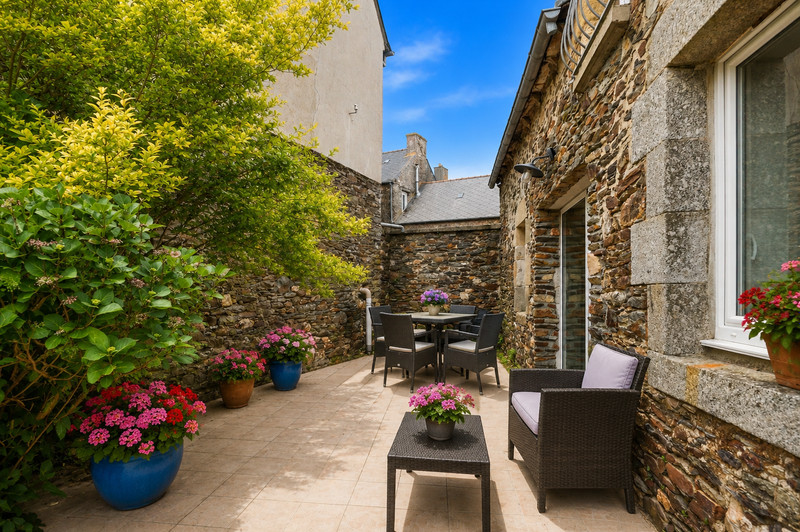
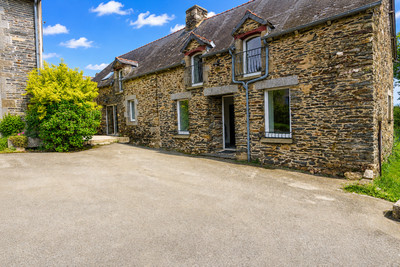
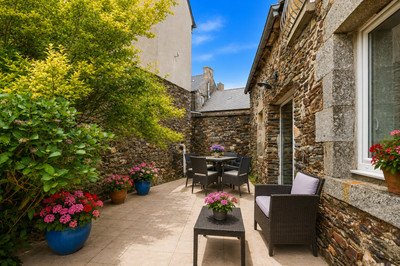
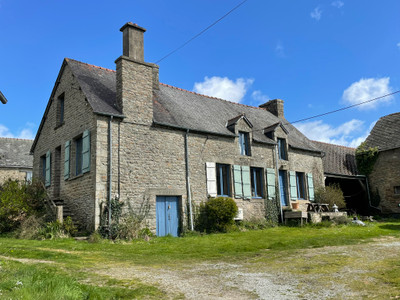
Just 20 minutes from Saint-Brieuc, in the heart of a Breton village, this family home charms with its spacious rooms and abundance of natural light. On the ground floor, the living room with a wood-burning stove opens onto the fitted and equipped kitchen, creating a cosy living space that leads directly onto a south-facing terrace.
The house features three bedrooms, a walk-in wardrobe, two shower rooms/bathrooms, two WCs, a utility/boiler room and a multi-purpose space suitable for a TV lounge, home cinema, study or games room. Much of the house has already been renovated; some finishing touches and work remain to be completed.
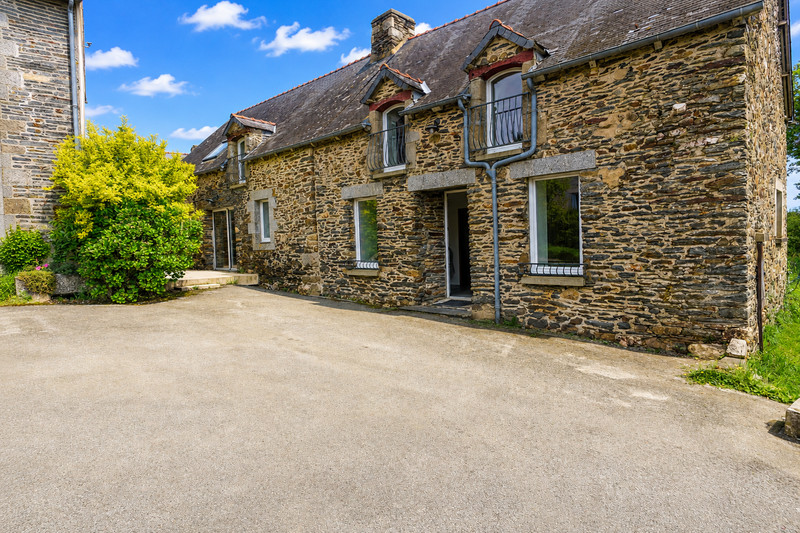
The courtyard and its access are shared with the neighbouring house, which can also be purchased to form a property complex offering attractive potential for family living, rental or tourist accommodation.
Living spaces opening onto the terrace.
On the ground floor, the living room with a wood-burning stove opens out onto the fitted and equipped kitchen, creating a warm and seamless living space.
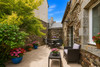
The windows let in plenty of natural light and provide access to the south-facing terrace, a pleasant extension of the living area on fine days.
This level also includes an additional room, the interior of which is yet to be finished. It can be converted as required into an office, workspace, spare bedroom or other multi-purpose room.
A shower room, the fitting of which is yet to be completed, a utility room/boiler room and a separate toilet complete the ground floor.
Three bedrooms and additional spaces upstairs.
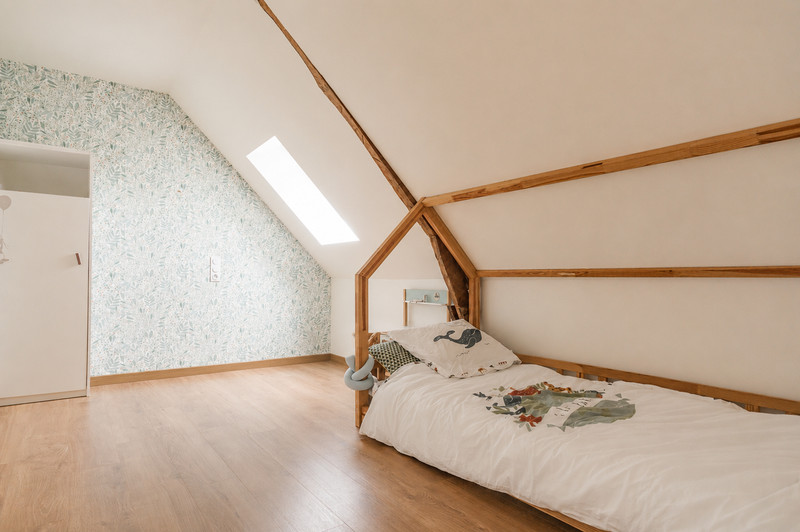
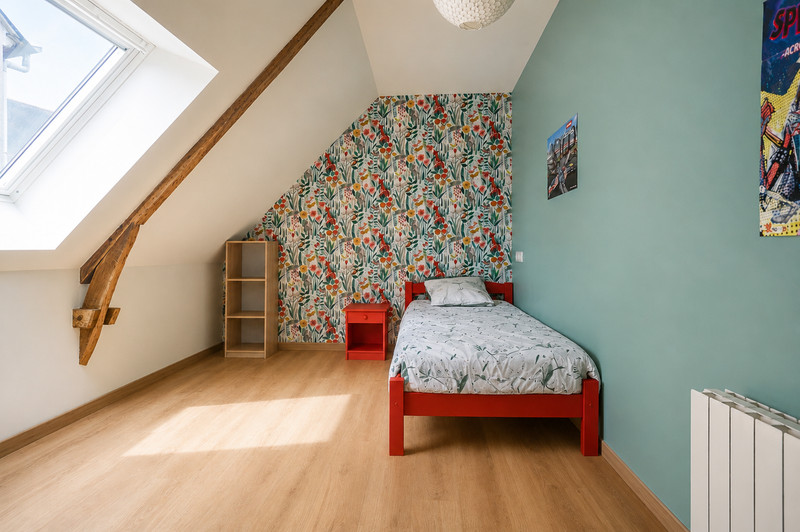
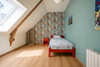
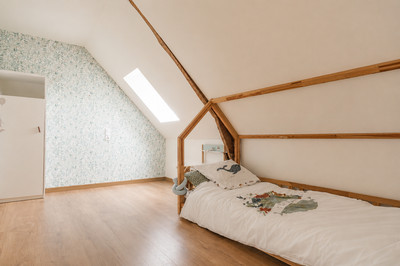
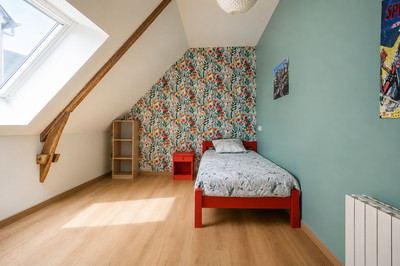
The first floor comprises three bedrooms, as well as a walk-in wardrobe offering ample storage space.
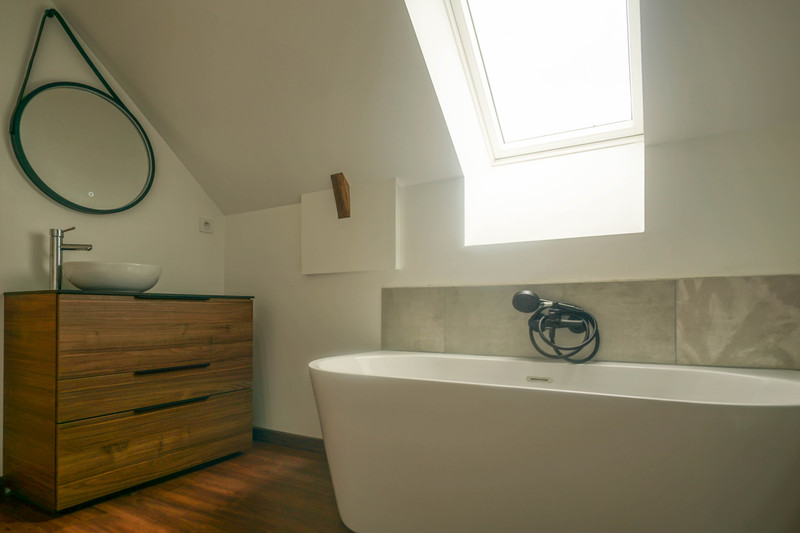
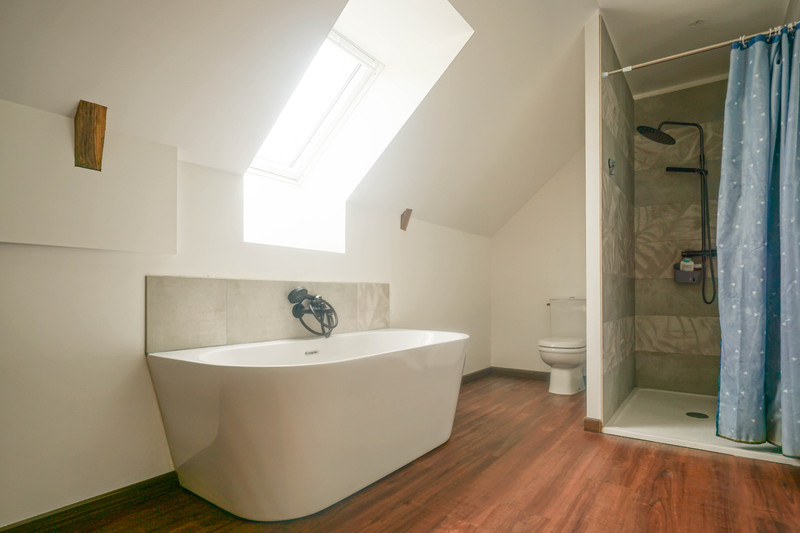
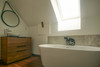
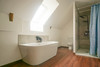
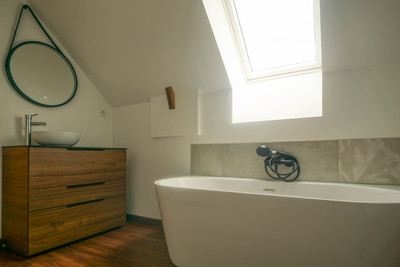
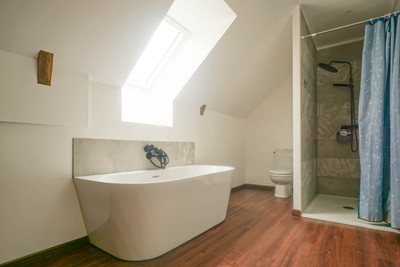
The bathroom features a bath, a walk-in shower, a vanity unit and a toilet.
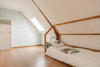
Extra space has been set aside to accommodate a home cinema. It could also be used as a TV lounge, a games room, a study, a library or a relaxation area, depending on the future occupants’ preferences.
The bedrooms are fitted with electric radiators.
Renovation work is already well underway.
The house features renovated and well-maintained areas, whilst some work remains to be completed. This mainly concerns the ground-floor shower room and the decoration of the additional room.
This layout allows you to enjoy a comfortable home whilst retaining the option to personalise the remaining spaces according to your plans.
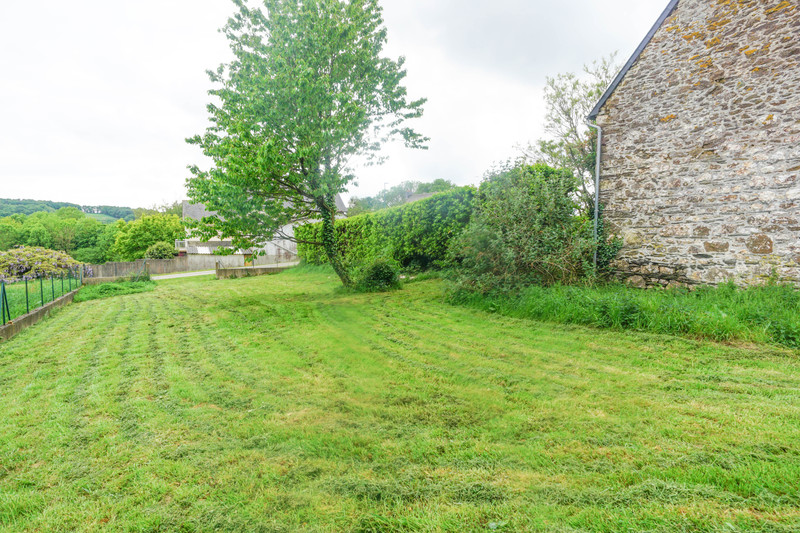
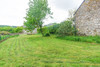
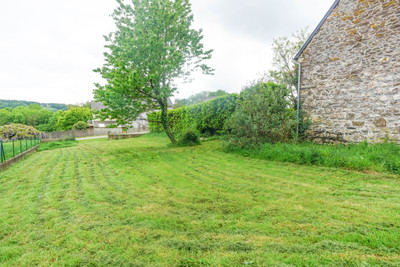
The south-facing terrace and outdoor areas provide a pleasant setting for enjoying the house and entertaining family or friends.
Potential for family living, rental or tourist accommodation.
With its three bedrooms, generous living spaces and versatile rooms, the property is equally suited to use as a main residence, a holiday home or a rental property.
The neighbouring house can also be purchased, along with its land and barn, allowing the two properties to be combined into a larger complex. This layout is particularly appealing for a family or multi-generational project, holiday cottages, guest rooms, short-term lettings or a tourism business in Brittany.
------
Information about risks to which this property is exposed is available on the Géorisques website : https://www.georisques.gouv.fr
[Read the complete description]












 Brochure
 VT
VT Map
Map Contact us




 To be renovated
 BUSINESS POTENTIAL
 CHARACTER PROPERTY
 Ref. : A44473JAM22
|
Ref. : A44473JAM22
|