8 rooms
- 4 Beds
- 3 Baths
| Floor 180m²
| Ext 21,959m²
€344,500
(HAI) - £285,349**
8 rooms
- 4 Beds
- 3 Baths
| Floor 180m²
| Ext 21,959m²
€344,500
(HAI) - £285,349**

Ref. : A46433LZH87
|
EXCLUSIVE
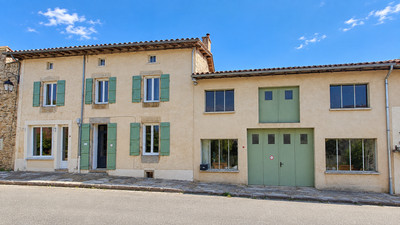
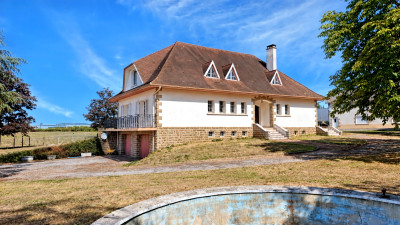

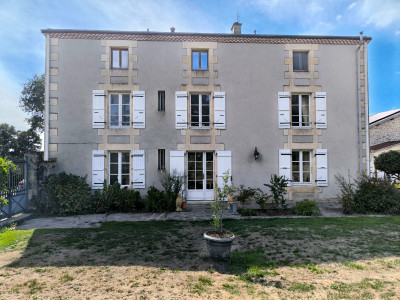
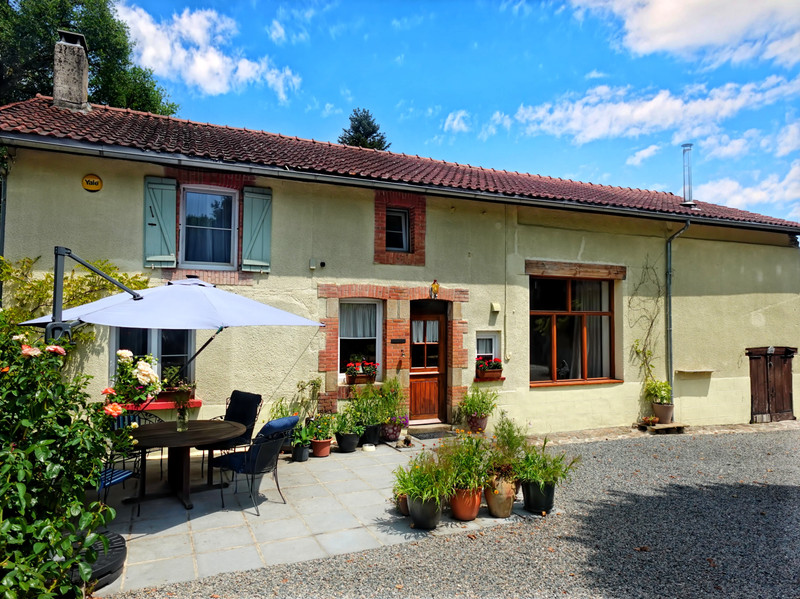
4 bedroom farmhouse with large open plan living spaces, workshop, garage, above ground swimming pool and land
Nestled in a peaceful, secluded setting just minutes from a vibrant village, this beautifully renovated detached farmhouse perfectly combines modern comfort with timeless character. Finished to a high specification, the property retains many original features while offering spacious, versatile accommodation. The heart of the home is an open-plan kitchen, dining area and snug, complemented by several additional ground-floor reception rooms including shower room and toilet, ideal for family living and entertaining. Upstairs, a generous living room enjoys elevated views, alongside three further bedrooms, a bathroom and additional shower room.
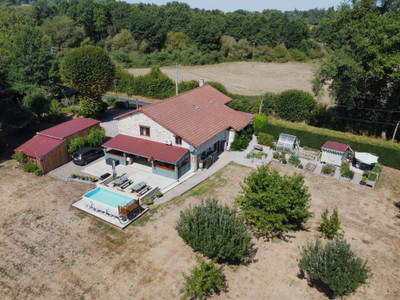
Outside, the property boasts an impressive workshop, independent garage, additional storage, a terrace with bar area, and an above-ground swimming pool, creating an ideal space for relaxing and entertaining. Conveniently located just 30 minutes from Limoges Airport, this charming home offers privacy, practicality and easy access to local amenities.
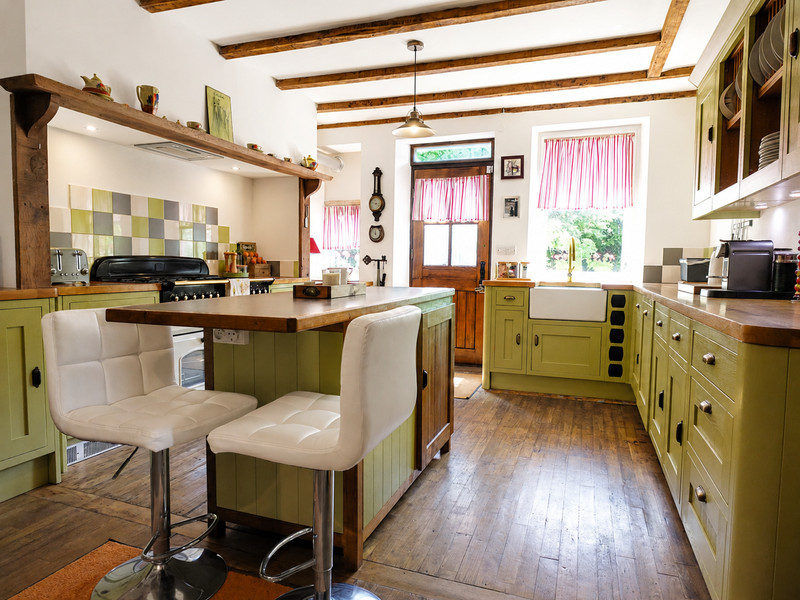
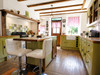
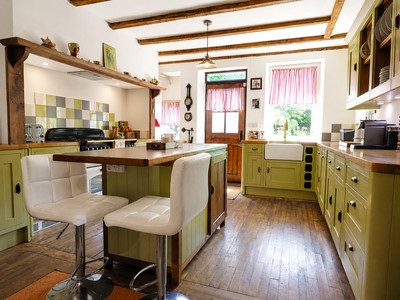
Upon entering this property you are welcomed in by a beautifully appointed farmhouse kitchen perfectly balancing rustic charm with modern practicality. Bespoke shaker-style cabinetry, complemented by solid timber worktops and exposed ceiling beams, creates a warm and inviting atmosphere, while the original wood flooring enhances the room's character. At the heart of the kitchen is a generous central island with breakfast bar seating, providing an ideal space for casual dining, food preparation and entertaining. A traditional Belfast sink, range cooker with feature timber mantle, and ample storage ensure the kitchen is as functional as it is attractive.
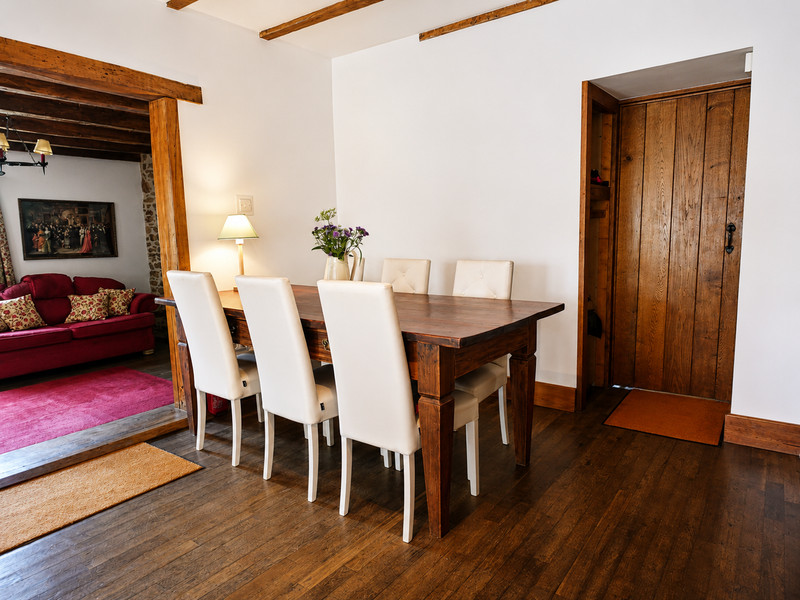
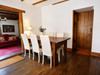
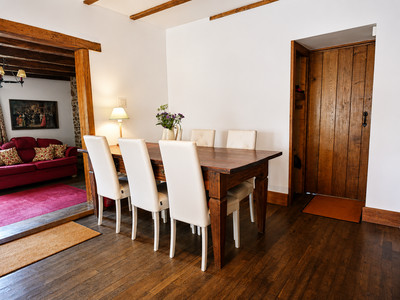
Adjoining the kitchen, the dining room provides an inviting space for both everyday family meals and more formal entertaining. Spacious and light, the room comfortably accommodates a large dining table, making it ideal for hosting gatherings and celebrations.
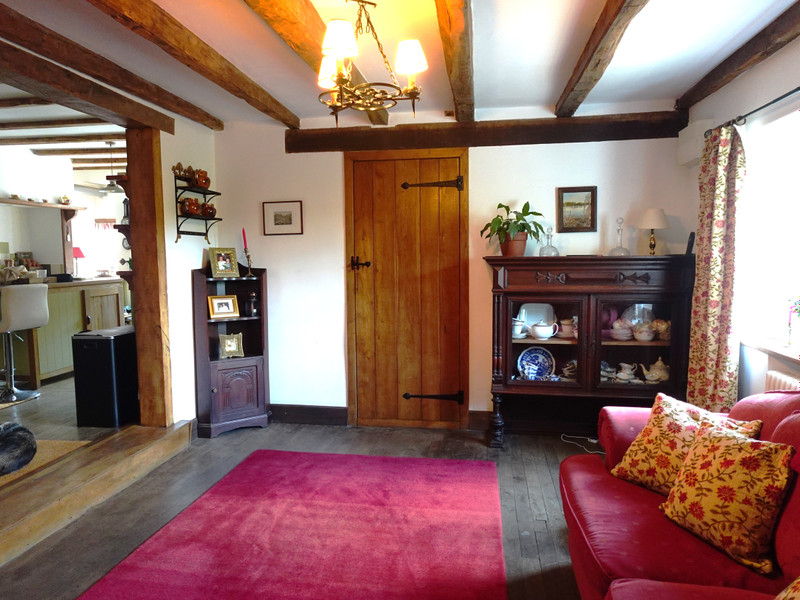
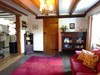
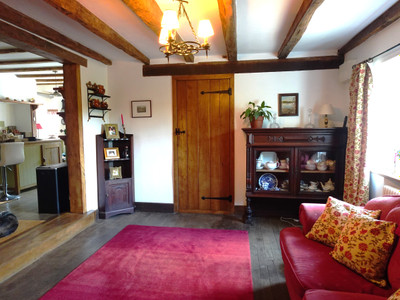
Continuing the property's characterful theme, the room features exposed ceiling timbers, rich hardwood flooring and solid timber joinery, creating a warm and welcoming atmosphere. A wide open doorway connects seamlessly with the adjacent secondary sitting room allowing for an effortless flow between living and dining spaces while retaining a distinct sense of each room.
Also on the ground floor are two versatile additional rooms, currently configured as home offices, offering the flexibility to be used as ground-floor bedrooms, hobby rooms, or additional living space to suit your needs.
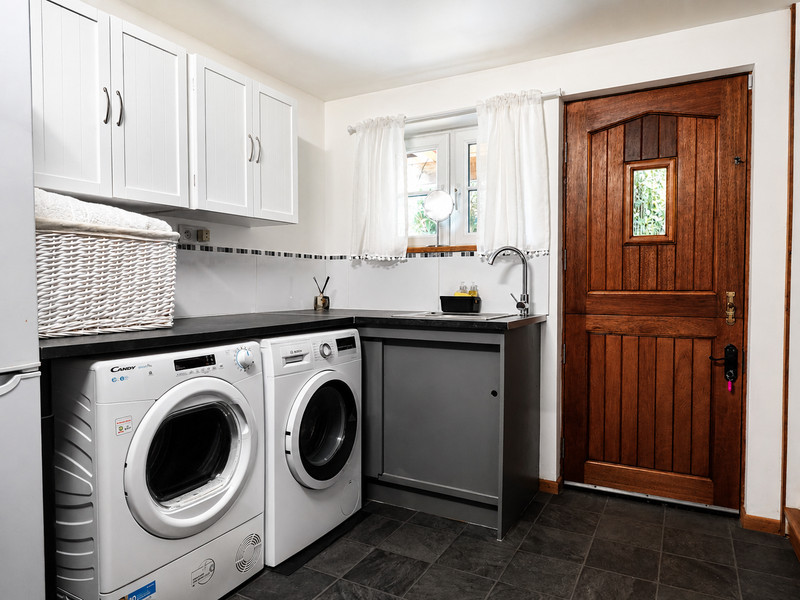
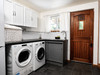
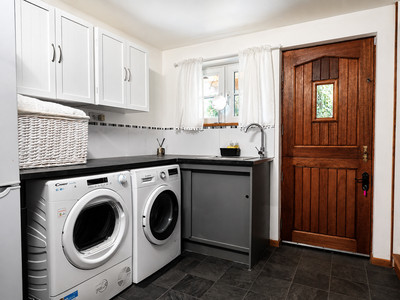
A practical utility room, with direct access to the rear garden, offers excellent additional storage along with space for a washing machine, tumble dryer, and secondary fridge/freezer.
The ground floor is further complemented by a convenient shower room and separate WC.
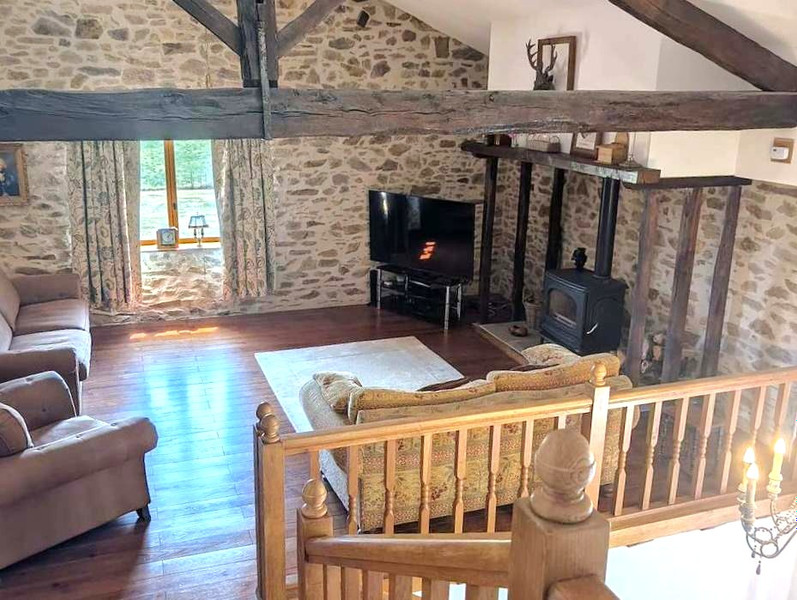
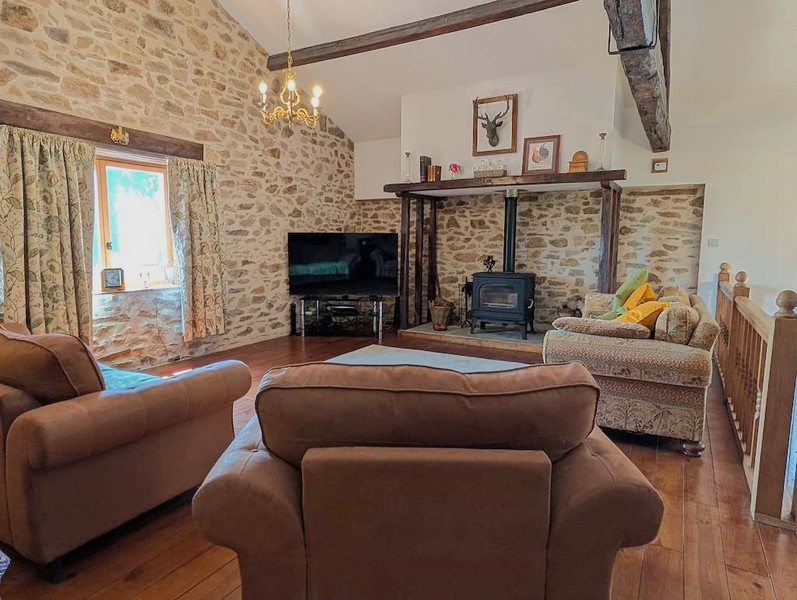
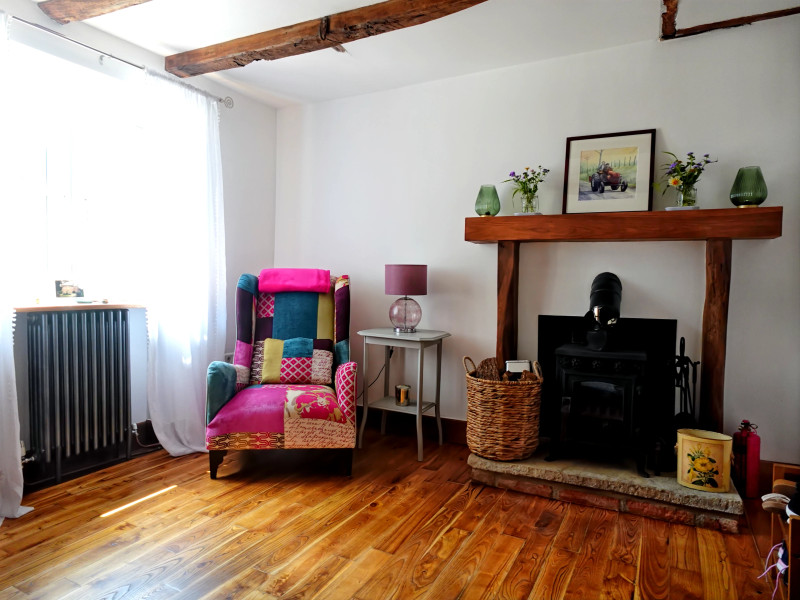
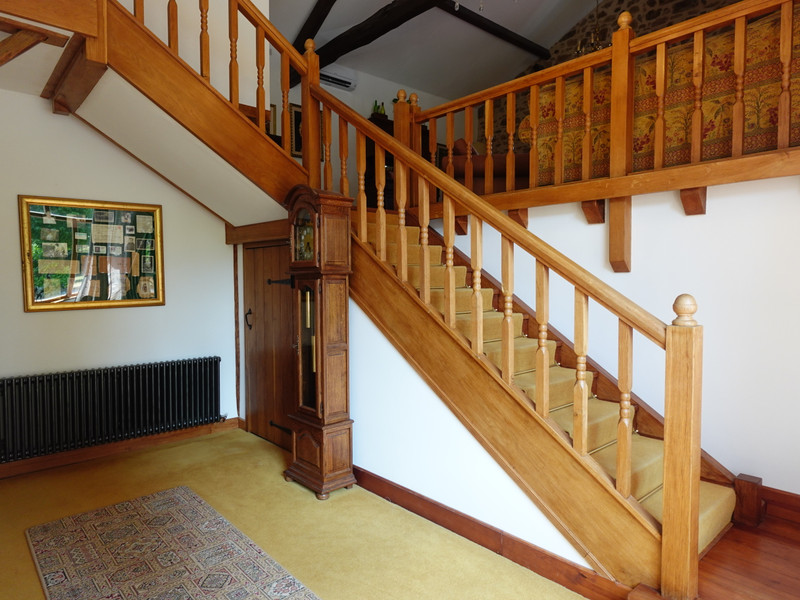
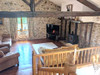
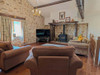
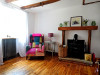
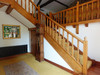
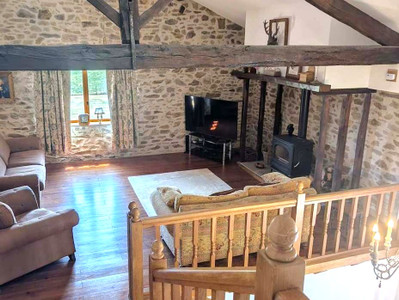
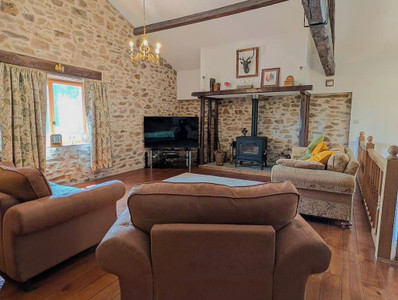
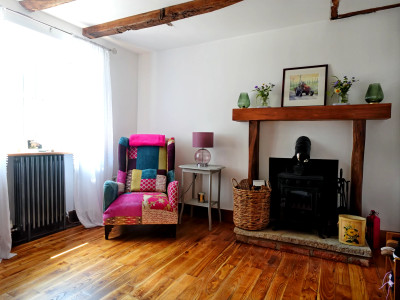
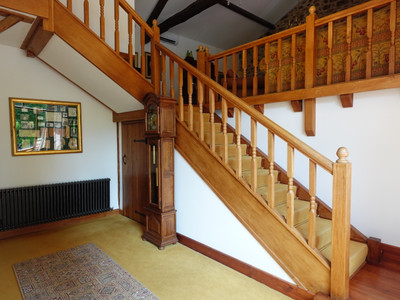
From the kitchen you can then access the second part of the house where you will find a beautifully crafted oak staircase rising to an impressive mezzanine galleried living space that combines timeless character with generous proportions and creates a striking heart to the home. Exposed stone walls, substantial original timber beams and vaulted ceilings showcase the property's heritage, while large windows fill the room with natural light. A feature wood-burning stove set within an inglenook-style fireplace provides a warm focal point in this room, complemented by rich hardwood flooring and a versatile seating area.
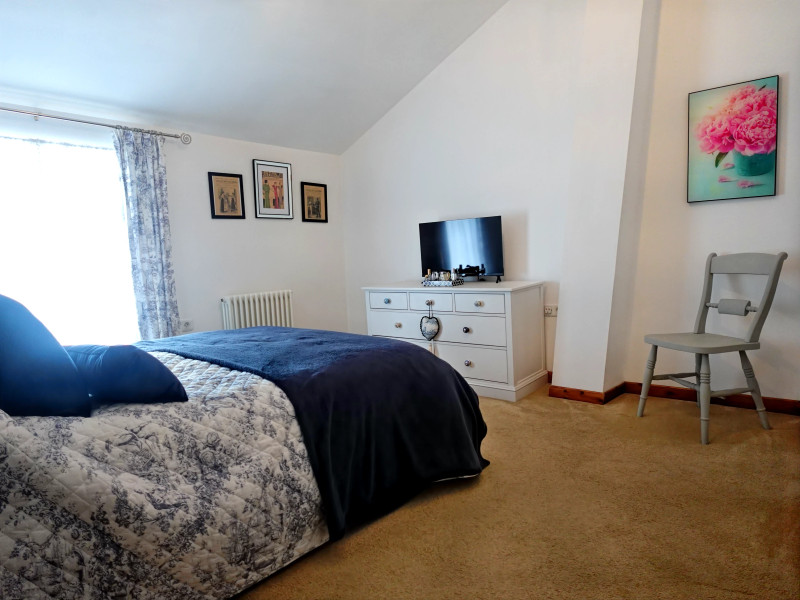
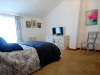
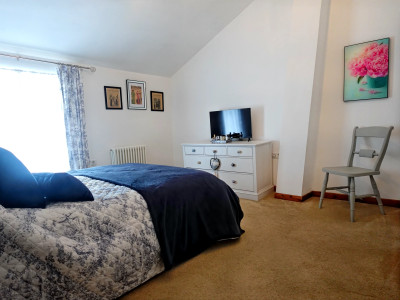
On the first floor you will find 3 further well-proportioned bedrooms offering comfortable accommodation with soft neutral décor and plenty of natural light. The spacious primary and secondary bedrooms both provide ample space for furnishings and relaxation, whilst the versatile third bedroom is ideal as a guest room, child's room, or additional home office, with useful overhead storage adding practicality.
Along the first floor corridor you will find a bright and contemporary shower room, featuring a skylight that fills the space with natural light, a sleek floating vanity with generous storage, and a glass-enclosed shower. Clean, modern finishes and practical design create a fresh and functional space.
A useful linen cupboard for extra storage.
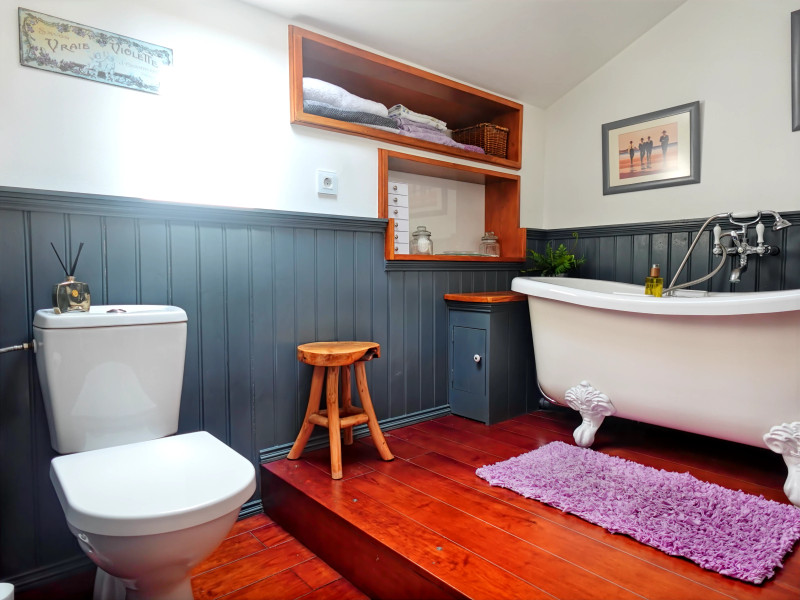
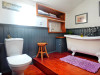
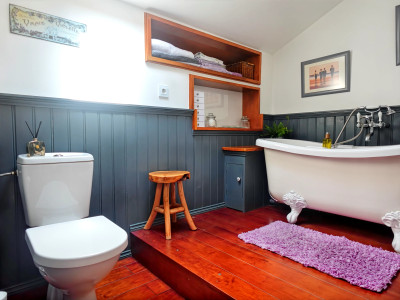
And finally a stylish, character-filled bathroom featuring a freestanding clawfoot bathtub, rich timber flooring, elegant half-wall panelling, built-in open shelving for linen storage, and abundant natural light. Thoughtfully finished with classic fixtures and warm wood accents, creating a relaxing, spa-inspired retreat.
The property also benefits from 4 air modern air conditioning units, a huge benefit in the current climate.
OUTSIDE
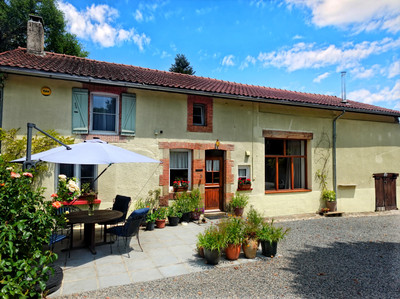
To the front of the property, a charming paved patio provides a peaceful and private space, making it a wonderful place to dine al fresco while taking in the tranquil garden surroundings.
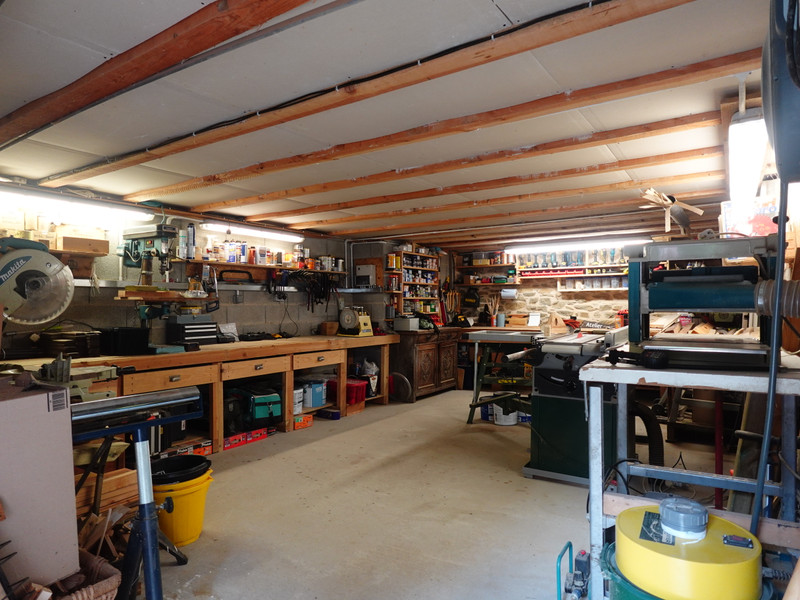
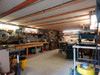
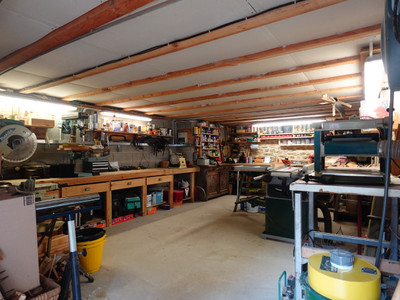
An independent garage provides secure storage for vehicles, bicycles, garden equipment, or machinery, while a generous workshop space (33m2) offers endless possibilities for creative pursuits, maintenance, or home projects.
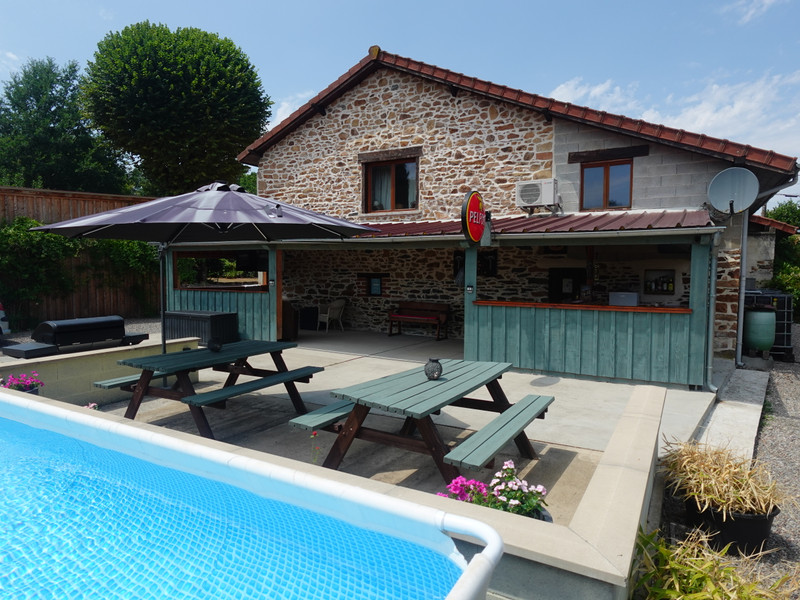
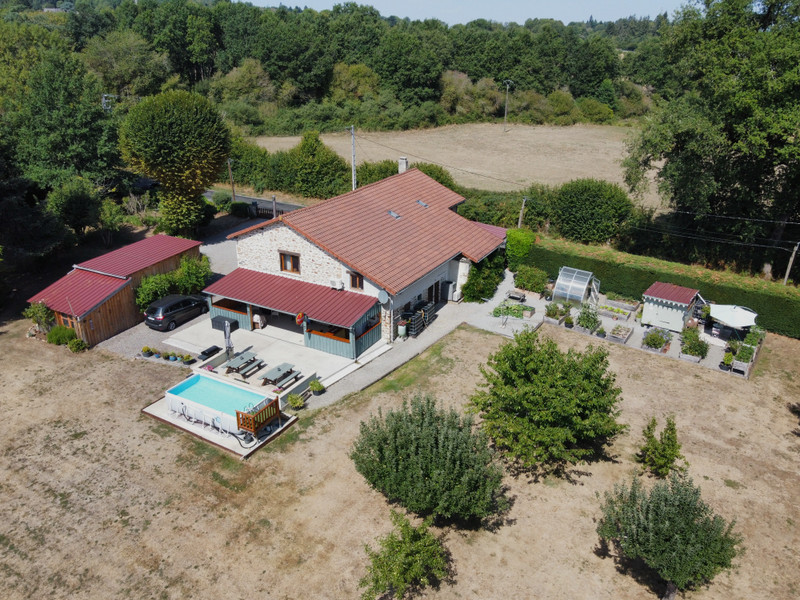
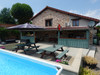
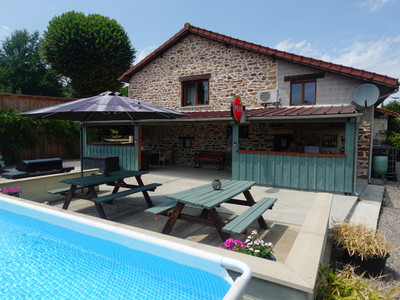
To the back of the property a standout feature is an exceptional outdoor entertainment space, complete with a bespoke covered bar, TV point, drinks station, alfresco dining area, and private above ground swimming pool. Set against a tranquil rural backdrop overlooking your own field, it offers the perfect setting for entertaining guests or enjoying relaxed outdoor living in complete privacy.
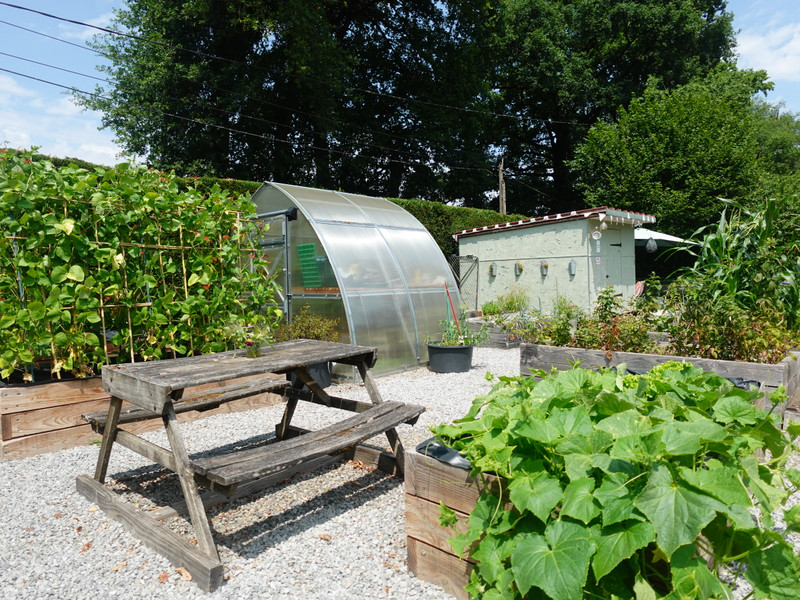
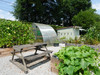
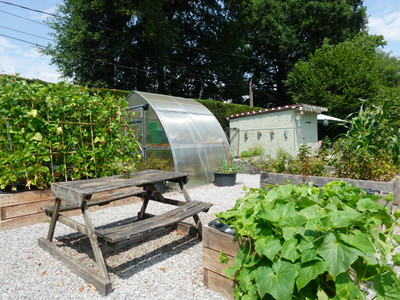
This property also benefits from a delightful enclosed potager garden, thoughtfully designed with raised vegetable beds, greenhouse, and an orchard that enhances its idyllic country setting. Ideal for those who appreciate homegrown produce, the garden offers the opportunity to harvest seasonal fruit, vegetables, and herbs while enjoying the tranquillity of the outdoors.
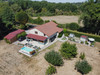
Set on an impressive 21,959m² plot, this property offers an exceptional combination of generous indoor living and expansive outdoor space. The grounds provide ample parking for multiple vehicles, extensive storage for garden machinery and equipment, and a large field ideal for horses, livestock, or a variety of smallholding and lifestyle pursuits.
ROOM SIZES IN SUMMARY
GROUND FLOOR
Kitchen/dining room 28m2
Salon 2 13m2
Bureau 11m2
Laundry/utility 6m2
Shower + WC 4m2
Pantry 5m2
Bed 4 / office 15m2
Open hallway 17.5m2
1ST FLOOR
Grand salon 1 41m2
Bathroom 5.6m2
Bed 2 14m2
Shower room 5m2
Bed 1 - 12.5m2
Bed 3 - 10m2
------
Information about risks to which this property is exposed is available on the Géorisques website : https://www.georisques.gouv.fr
[Read the complete description]












 Brochure
 VT
VT 2D 3D
2D 3D Map
Map Contact us




 SWIMMING POOL